

819 Foster Street, Evanston, Illinois 60201


$535,000
|
For Sale
|
|
| Status: | New |
| Sqft: | 1,300 |
| Cost/Sqft: | $412 |
| Beds: | 2 |
| Baths: | 2 |
| Year Built: | 2005 |
| Property Taxes: | $11,747 |
| Lot Size: | 0,00 |
Description
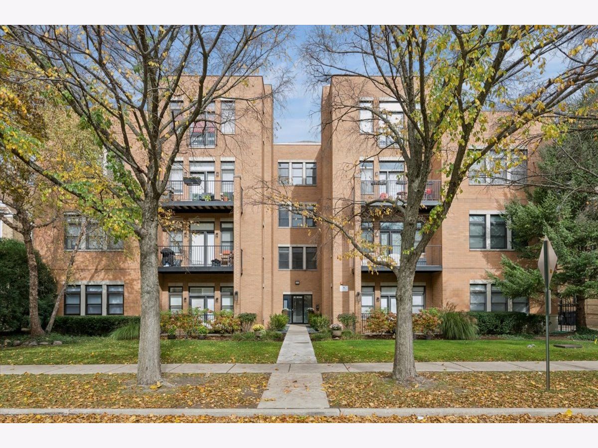
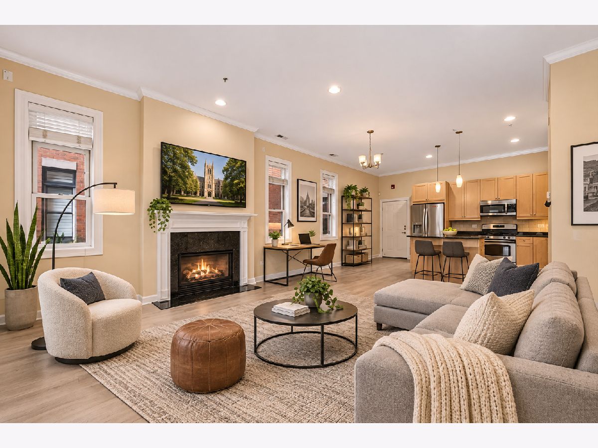
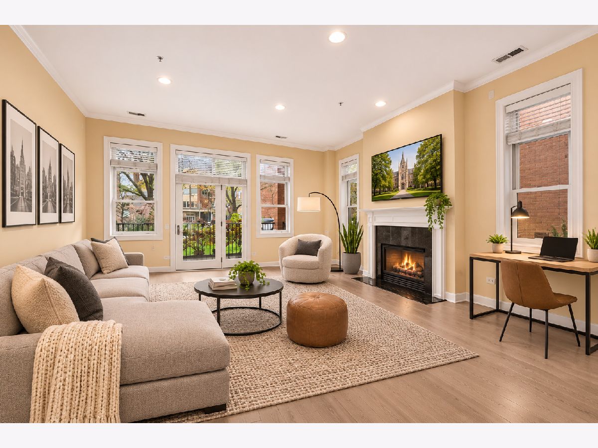
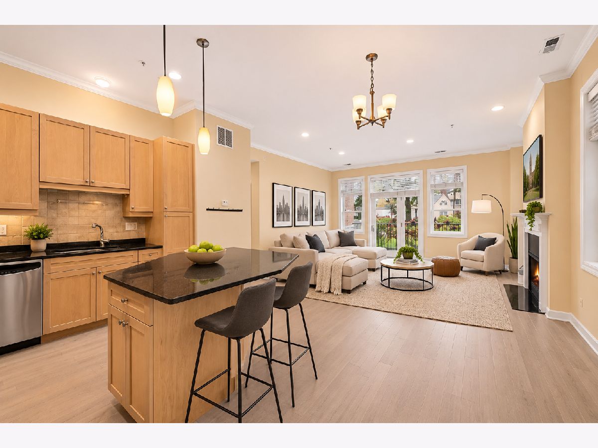
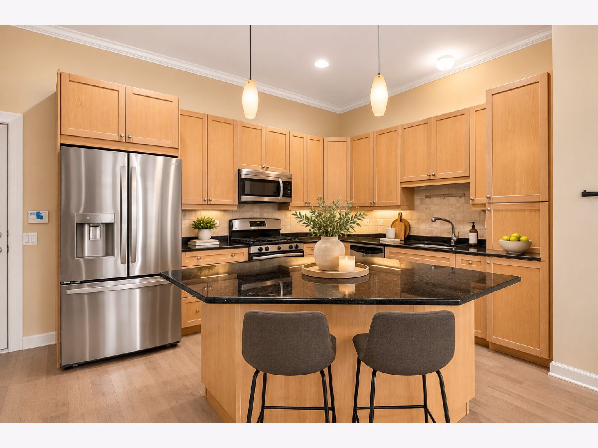
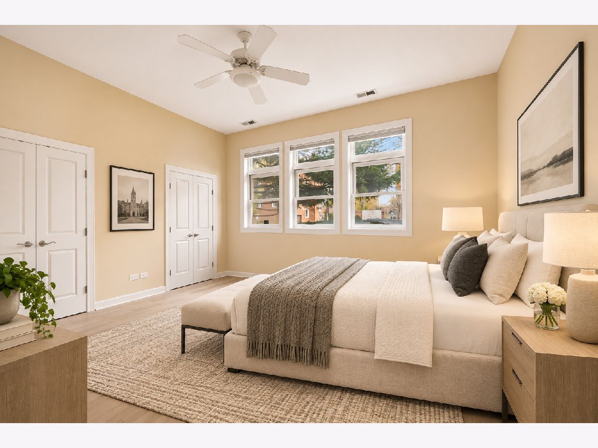
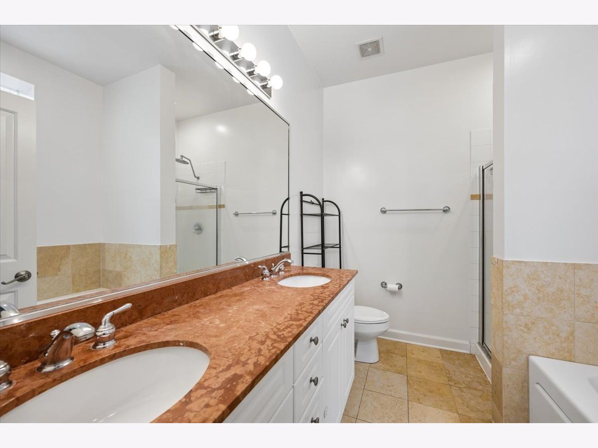
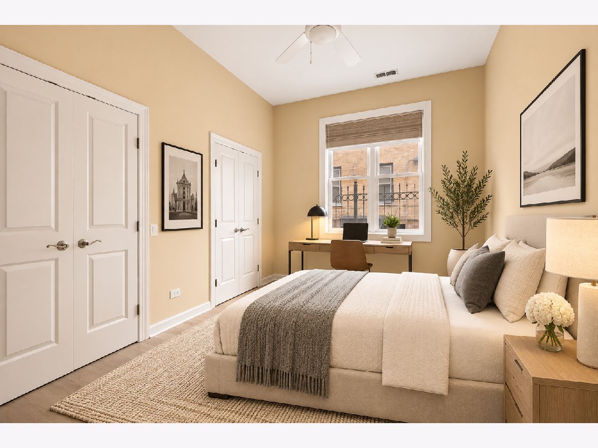
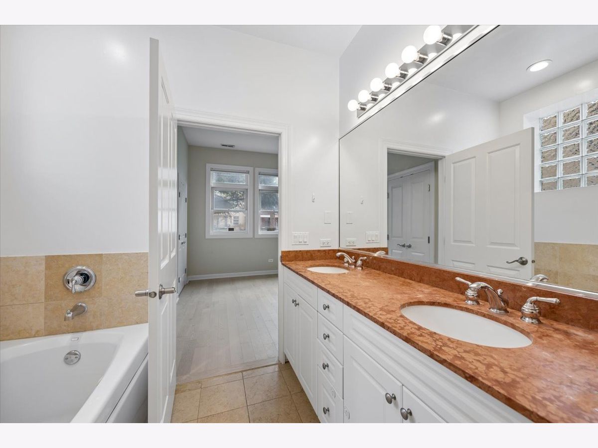
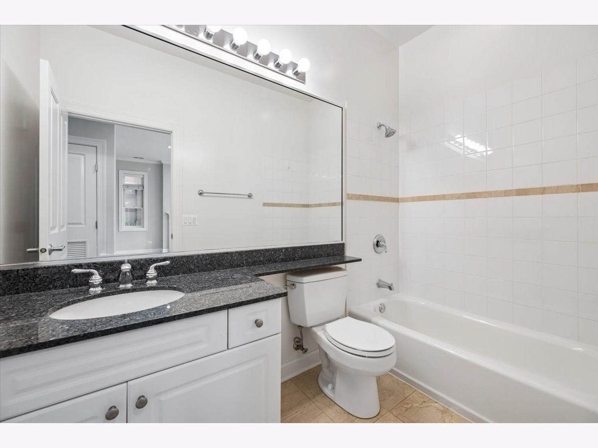
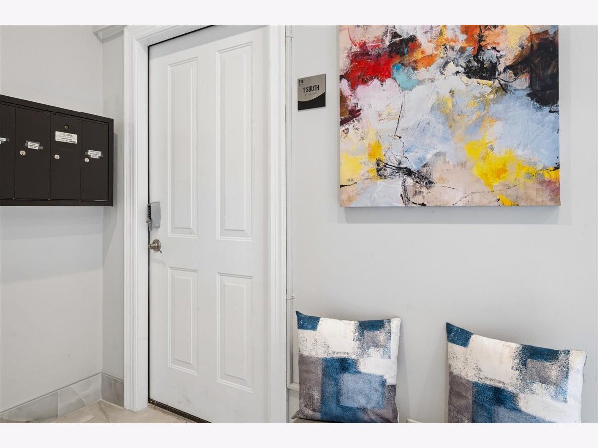
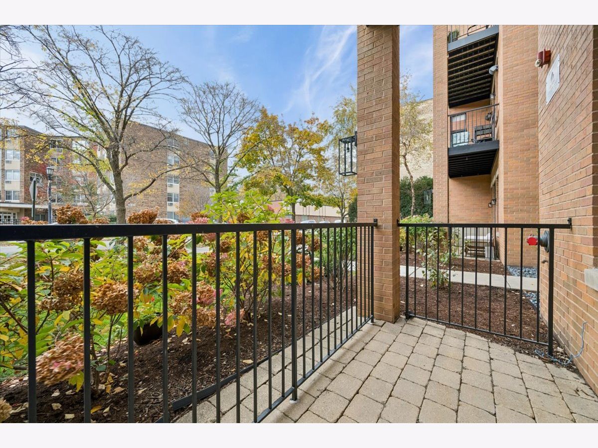
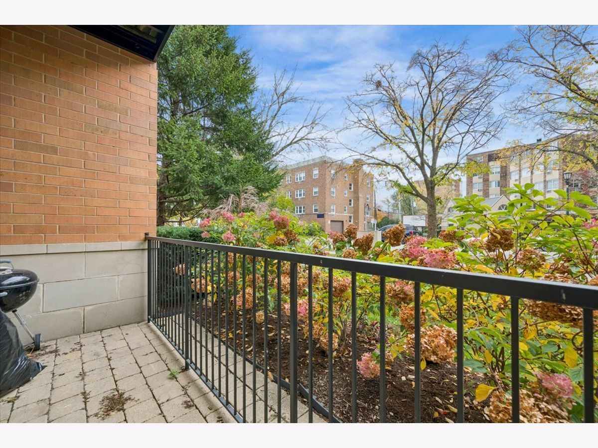
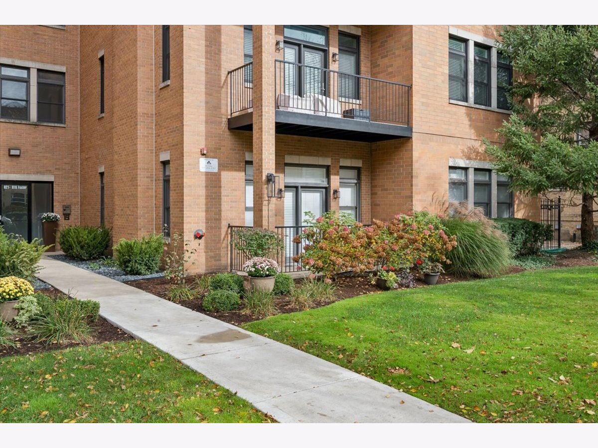
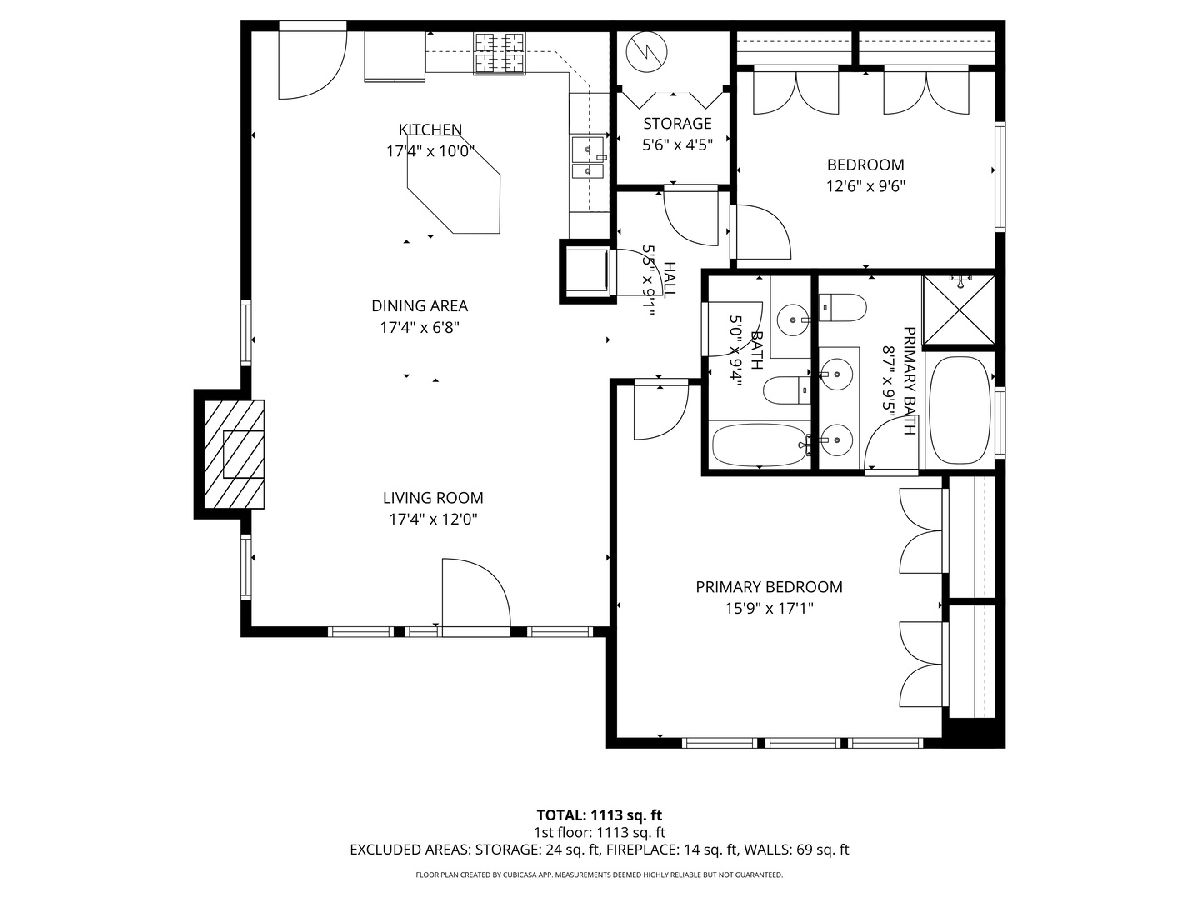
Rarely available with BRAND NEW WOOD FLOORS and ideally positioned, this ground-level 2-bedroom, 2-bathroom condo puts the best of Evanston right at your doorstep. Steps from the Purple Line, three blocks from the neighborhood's vibrant dining, shopping, Target, and Whole Foods, and just four blocks from Northwestern University-with Kellogg Global Hub a comfortable ten-minute walk away-the location alone sets this home apart. Inside, the living space is warm and inviting, anchored by a wood-burning gas fireplace that makes the room as cozy in winter as it is welcoming year-round. The layout is thoughtfully designed for everyday comfort, with two well-proportioned bedrooms and two full bathrooms that feel anything but ordinary. The primary suite is a true retreat, complete with a walk-in closet, dual vanity with upgraded lighting and mirror, and a Jacuzzi tub-everything you'd want to decompress at the end of the day. The second bedroom is generously sized with ample closet space, making it equally suited as a guest room, home office, or nursery. Step outside to your own private outdoor space-a rare find at this price point and in this location. When it's time to head out, parking for one car is included. Whether you're a Northwestern affiliate, a professional seeking a seamless commute into the city, or simply someone who wants to live well in one of Chicago's most beloved suburbs-this one checks every box.
Property Specifics
| Condos/Townhomes | |
| 1 | |
| — | |
| 2005 | |
| 2026 | |
| None | |
| Brick | |
| — | |
| — | |
| No | |
| — |
| Cook | |
| — | |
| 400 / Monthly | |
| Water, Parking, Insurance, Exterior Maintenance, Lawn Care, Scavenger, Snow Removal | |
| Lake Michigan, Public | |
| Public Sewer | |
| Central Air | |
| Gas | |
| 12802967 | |
| 11181040451002 |
Nearby Schools
| NAME: | DISTRICT: | DISTANCE: | |
|---|---|---|---|
|
Grade School
Dewey Elementary School |
65 | — | |
|
Middle School
Nichols Middle School |
65 | Not in DB | |
|
High School
Evanston Twp High School |
202 | Not in DB | |
Some photos of this home have been virtually staged.
Room Specifics
Total Bedrooms: 2
Bedrooms Above Ground: 2
Bedrooms Below Ground: 0
Dimensions: 16X17
Floor Type: Hardwood
Dimensions: 13X10
Floor Type: Hardwood
Full Bathrooms: 2
Bathroom Amenities: Whirlpool, Separate Shower, Double Sink
Bathroom in Basement: 0
Dimensions: 17X7
Floor Type: Hardwood
Dimensions: 17X10
Floor Type: Hardwood
Dimensions: 3X4
Floor Type: —
Dimensions: 17X7
Floor Type: Hardwood
Rooms: No additional rooms
Other Specifics
| 1 | |
| — | |
| Garage Door Opener, Detached, Garage | |
| In Unit | |
| Hardwood | |
| — | |
| — | |
| — | |
| CONDO | |
| — | |
| Full | |
| Elevator | |
| — | |
| Not in DB | |
| — | |
| — | |
| Wood Burning, Gas Log |
Contact Agent
Contact Agent
Listing Provided By
Compass
