

820 Sandra Drive, University Park, Illinois 60484


$102,000
|
For Sale
|
|
| Status: | Price Change |
| Sqft: | 1,200 |
| Cost/Sqft: | $85 |
| Beds: | 3 |
| Baths: | 2 |
| Year Built: | 1975 |
| Property Taxes: | $0 |
| Days On Market: | 135 |
| Lot Size: | 0,00 |
Description
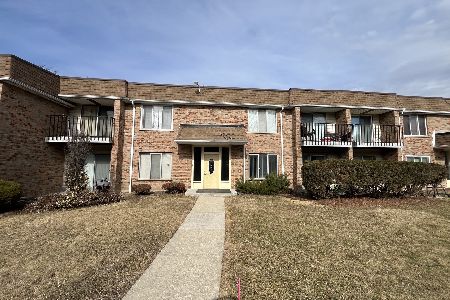
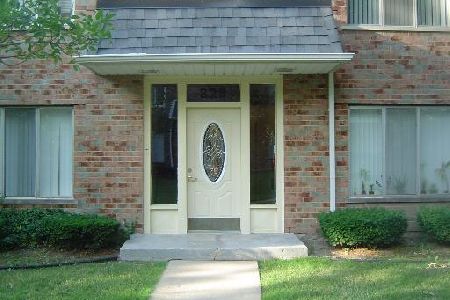
If you're searching for an excellent deal with ample space, consider this three-bedroom condo. It includes in-unit laundry and two full bathrooms. The seller is willing to offer $1000.00 toward down payment assistance for full or aggressive offers. This property has been occupied long-term by the same owner. Additionally, after 18 consecutive months of owner occupancy, the unit may become eligible for rental. This spacious unit provides a blank canvas waiting for your creative ideas to personalize it. Each room is generously sized, making it an ideal choice for first-time homebuyers or anyone looking to downsize while still enjoying plenty of space. Located on the first floor, this unit features new windows and laminate flooring throughout the L-shaped living and dining area, the hallway, and the master bedroom. All appliances will remain with the property, adding to your convenience. Furthermore, the unit is easily accessible by public transportation. Schedule your appointment to view this property today!
Property Specifics
| Condos/Townhomes | |
| 2 | |
| — | |
| 1975 | |
| None | |
| Vinyl Siding, Brick | |
| — | |
| — | |
| No | |
| — |
| Will | |
| — | |
| 372 / Monthly | |
| Water, Insurance, Lawn Care, Scavenger, Snow Removal | |
| Private | |
| Public Sewer | |
| Central Air | |
| Gas, Forced Air | |
| No | |
| 12690266 | |
| 2114123030010000 |
Property History
| DATE: | EVENT: | PRICE: | SOURCE: |
|---|---|---|---|
| — | Last price change | $105,000 | MRED MLS |
| 27 Jun, 2026 | Listed for sale | $110,000 | MRED MLS |


Room Specifics
Total Bedrooms: 3
Bedrooms Above Ground: 3
Bedrooms Below Ground: 0
Dimensions: 11X13
Floor Type: —
Dimensions: 10X11
Floor Type: —
Dimensions: 10X13
Floor Type: —
Full Bathrooms: 2
Bathroom Amenities: —
Bathroom in Basement: 0
Dimensions: 9X10
Floor Type: —
Dimensions: 10X9
Floor Type: —
Features: Eating Area-Table Space
Dimensions: 7X13
Floor Type: —
Dimensions: 11X20
Floor Type: —
Rooms: No additional rooms
Other Specifics
| — | |
| — | |
| — | |
| In Unit | |
| — | |
| — | |
| — | |
| — | |
| COMMON | |
| — | |
| Full | |
| — | |
| Range, Dishwasher, Refrigerator, Washer, Dryer, Disposal, Water Softener | |
| Not in DB | |
| — | |
| — | |
| — |
Tax History
| Year | Property Taxes |
|---|
Contact Agent
Nearby Similar Homes
Nearby Sold Comparables

Contact Agent
Listing Provided By
Empire Property Solutions, LLC
