

843 Oakside Lane, University Park, Illinois 60484


$214,900
|
For Sale
|
|
| Status: | Contingent |
| Sqft: | 1,716 |
| Cost/Sqft: | $125 |
| Beds: | 5 |
| Baths: | 3 |
| Year Built: | 1970 |
| Property Taxes: | $4,660 |
| Lot Size: | 0,00 |
Description
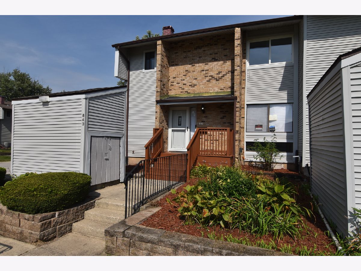
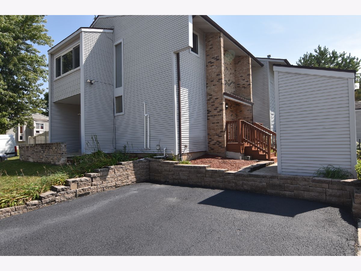
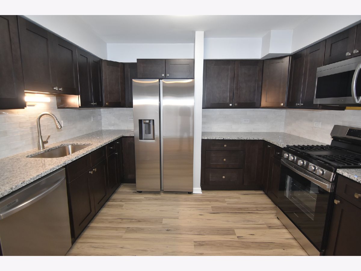
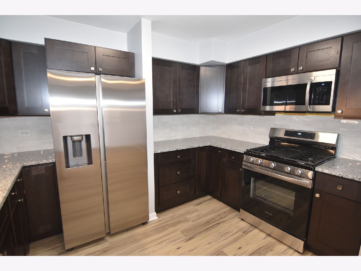
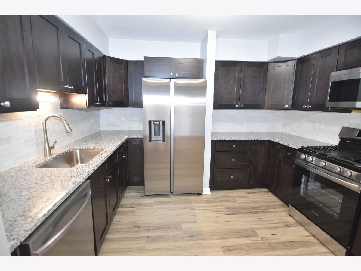
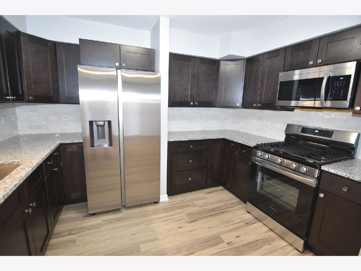
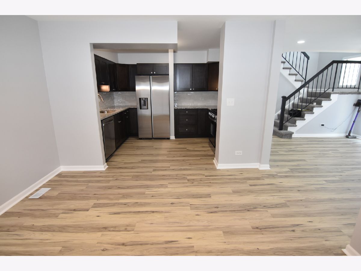
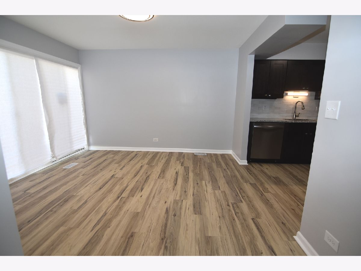
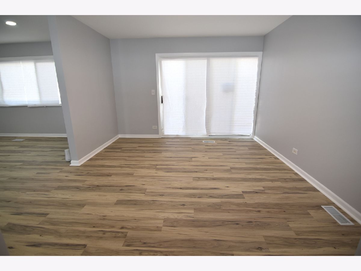
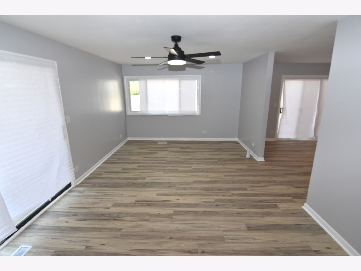
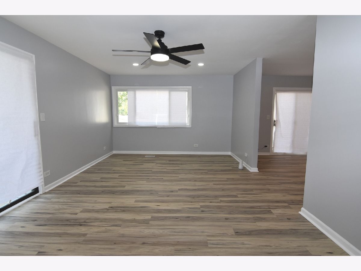
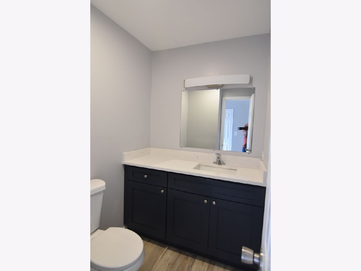
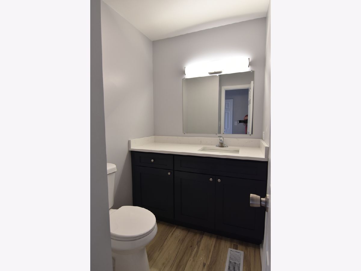
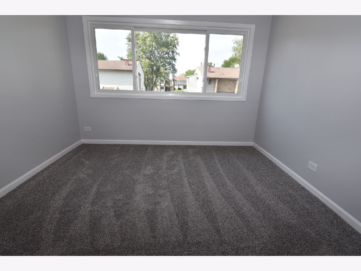
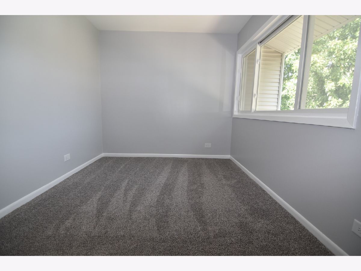
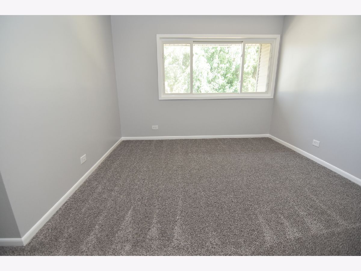
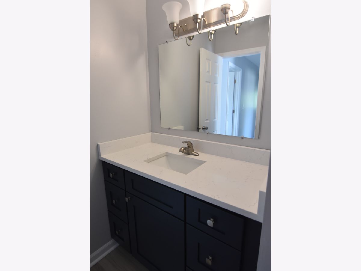
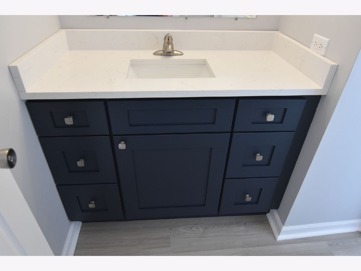
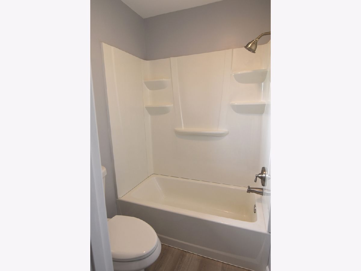
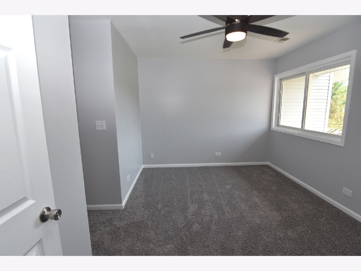
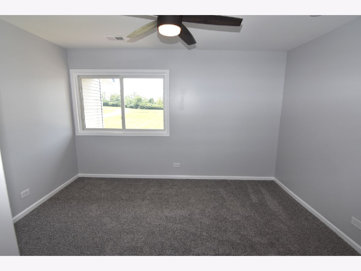
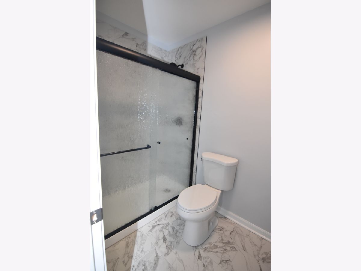
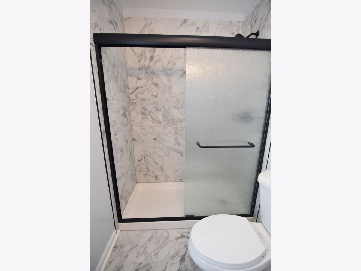
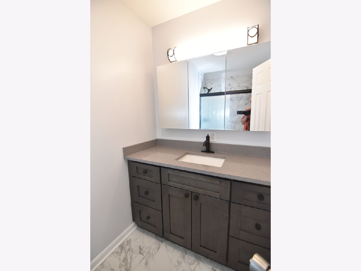
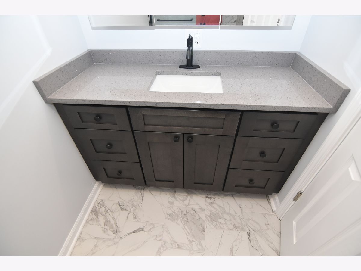
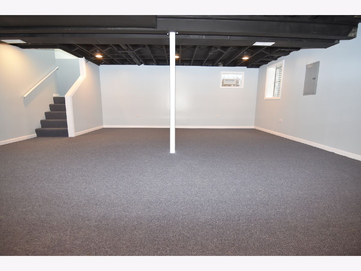
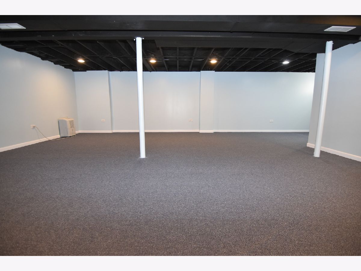
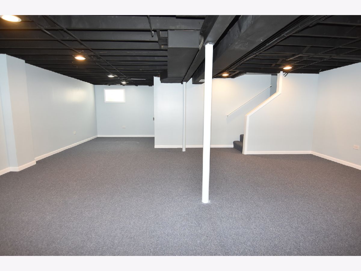
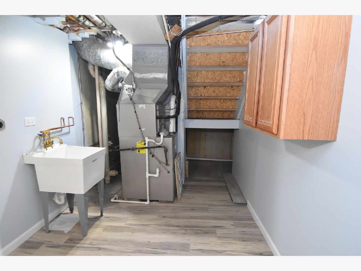
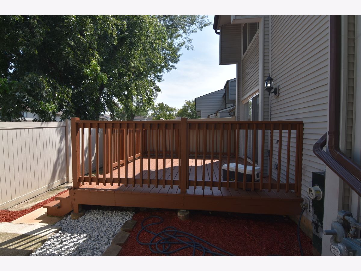
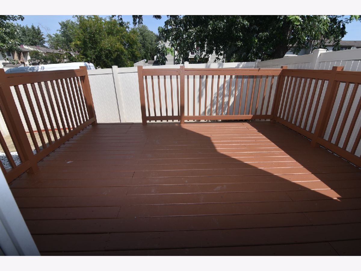
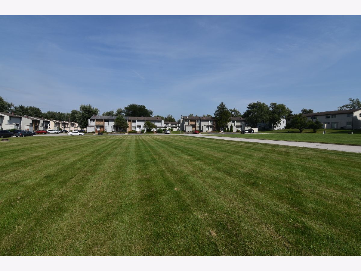
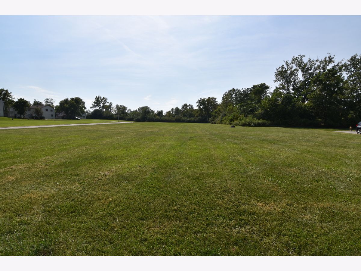
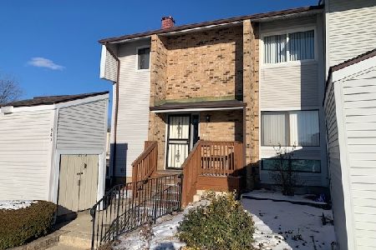
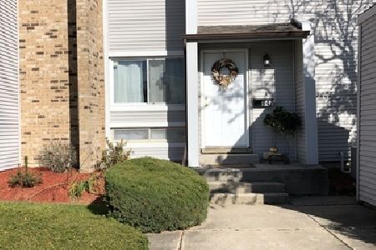
Largest unit in complex (5) Bedrooms (3) Bathrooms Professionally updated ! Shows Like a model ! Full finished basement - Over 2400 sq.ft of finished living space - NEW kitchen with upgraded slow close cabinetry NEW granite counter tops - NEW sink, faucet etc. All NEW stainless kitchen appliances - NEW waterproof wood laminate flooring flows thru out the entire first level - All NEW lighting fixtures thru out - Entire interior freshly painted in neutral colors - Bathroom(s) all (3) NEW with NEW ceramic flooring NEW vanities NEW toilets NEW sinks, faucets etc NEW ceramic tub enclosure - Everything is NEW ! - (5) bedrooms all with NEW carpeting - Master bedroom suite w/private bathroom and walk in closet - main level bedroom and bathroom ideal for related living or office - All NEW interior doors & trim - Full finished basement with NEW carpeting - 14X12 backyard deck - Private end unit location with large open area out your front door -Shows like a model ! Just move in ! Immediate possession
Property Specifics
| Condos/Townhomes | |
| 2 | |
| — | |
| 1970 | |
| — | |
| townhouse | |
| No | |
| — |
| Will | |
| Russet Oaks | |
| 150 / Monthly | |
| — | |
| — | |
| — | |
| 12749287 | |
| 2114123080400000 |
Room Specifics
Total Bedrooms: 5
Bedrooms Above Ground: 5
Bedrooms Below Ground: 0
Dimensions: —
Floor Type: —
Dimensions: —
Floor Type: —
Dimensions: —
Floor Type: —
Dimensions: —
Floor Type: —
Full Bathrooms: 3
Bathroom Amenities: Separate Shower
Bathroom in Basement: 0
Rooms: —
Basement Description: —
Other Specifics
| — | |
| — | |
| — | |
| — | |
| — | |
| 40X96 | |
| — | |
| — | |
| — | |
| — | |
| Not in DB | |
| — | |
| — | |
| — | |
| — |
Contact Agent
Nearby Similar Homes
Nearby Sold Comparables

Contact Agent
Listing Provided By
Suburban Realty Inc.
