

820 Seward Street, Evanston, Illinois 60202
Subdivision > Asbury Park Condominiums


$169,999
|
For Sale
|
|
| Status: | Active |
| Sqft: | 700 |
| Cost/Sqft: | $243 |
| Beds: | 1 |
| Baths: | 1 |
| Year Built: | 1963 |
| Property Taxes: | $2,664 |
| Lot Size: | 0,00 |
Description
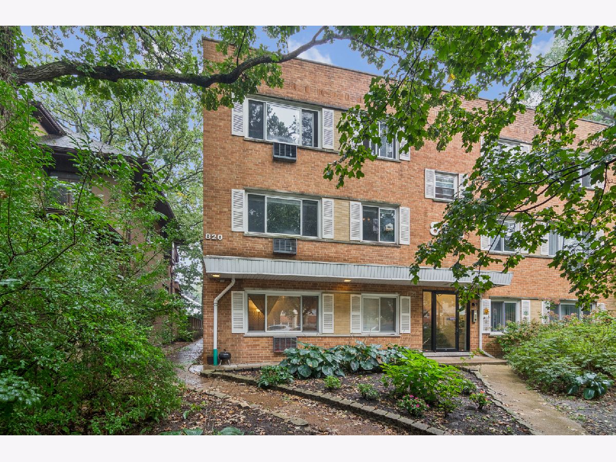
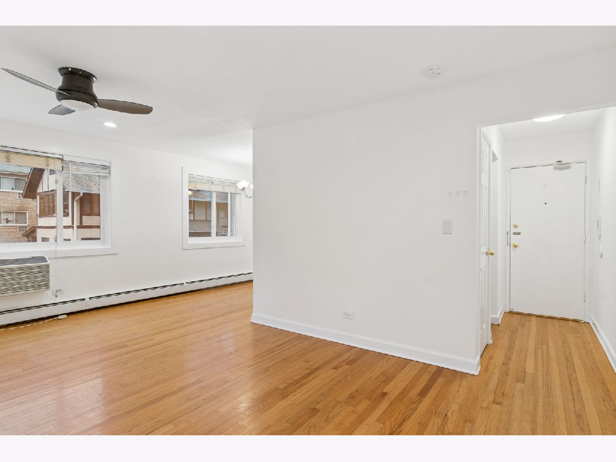
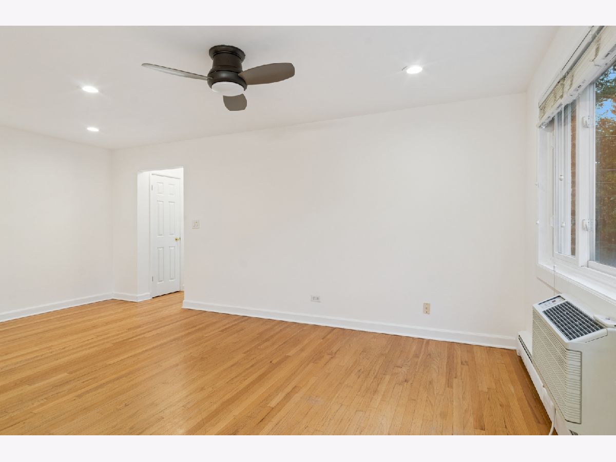
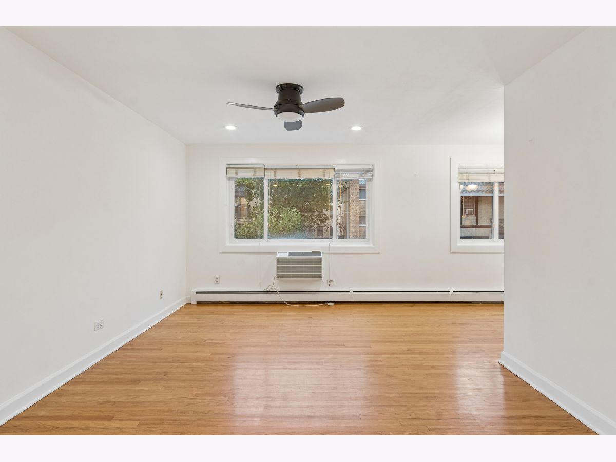
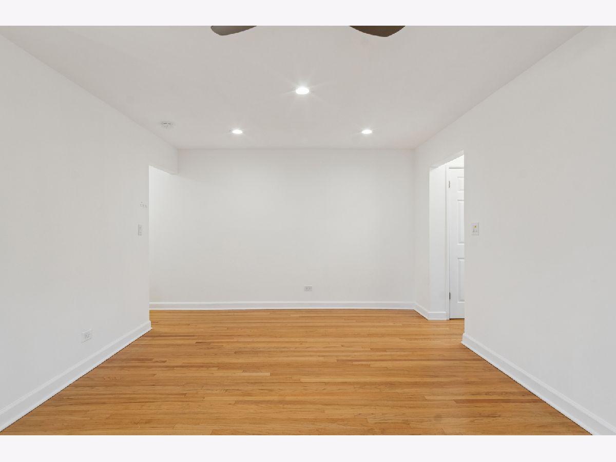
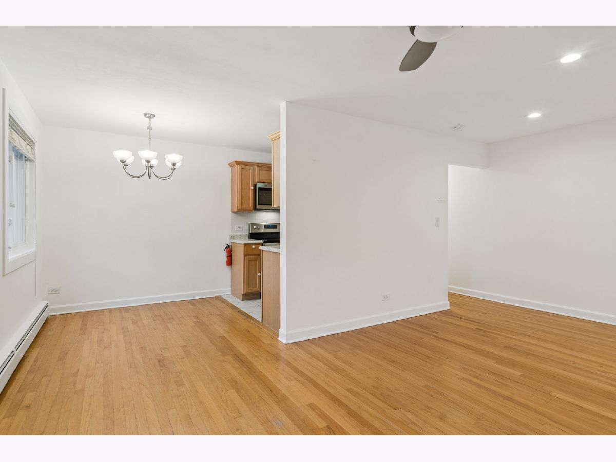
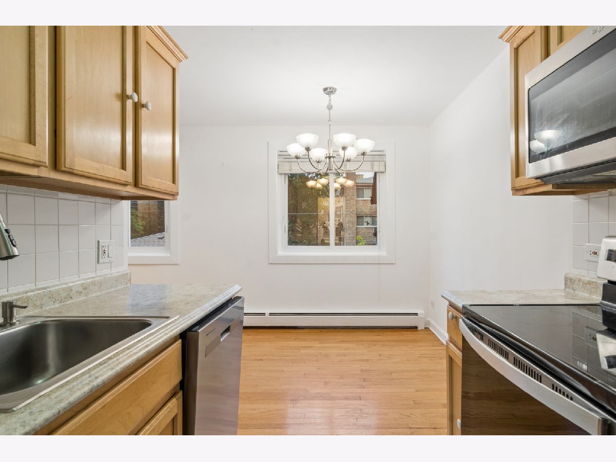
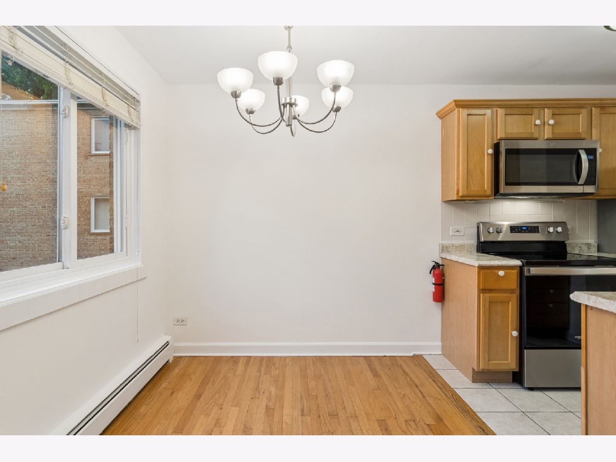
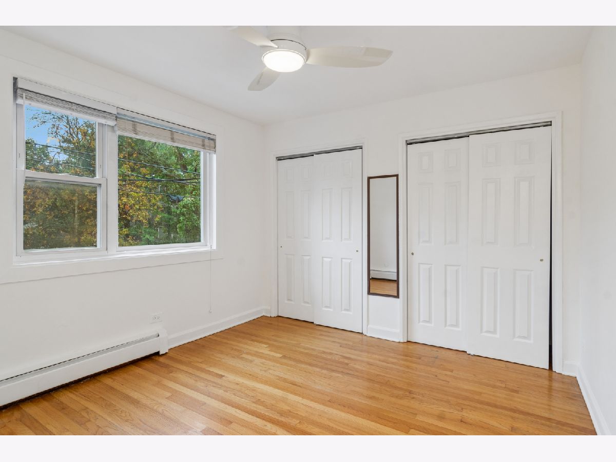
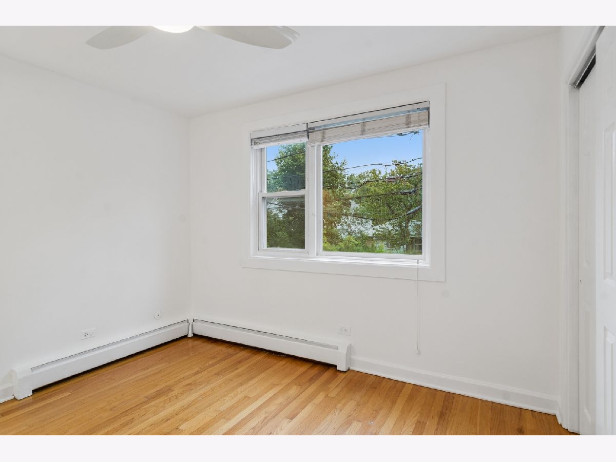
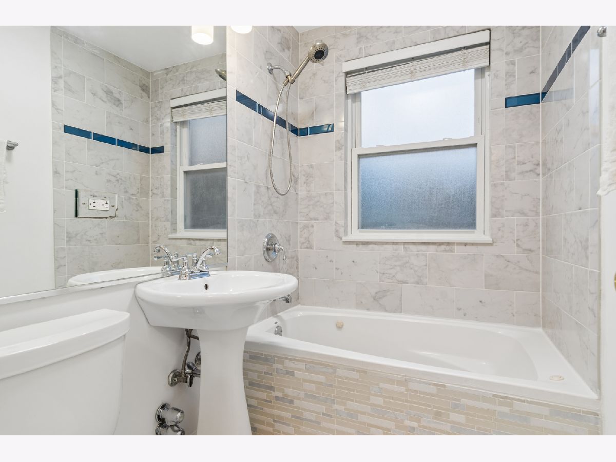
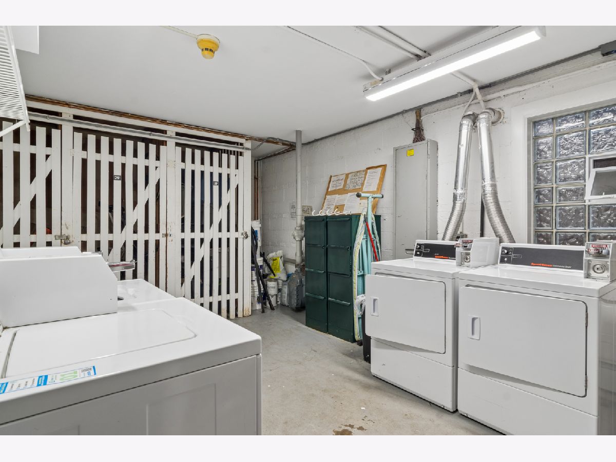
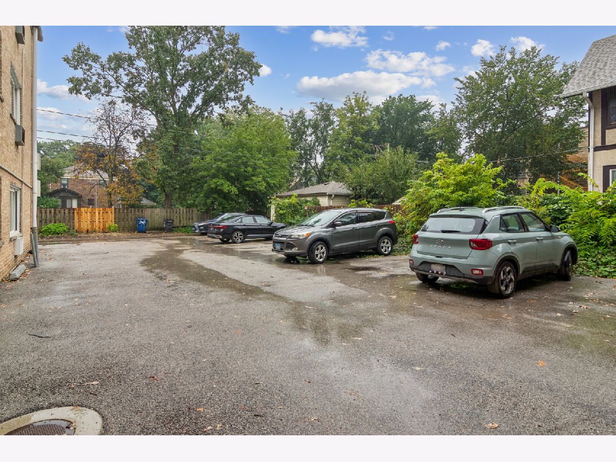
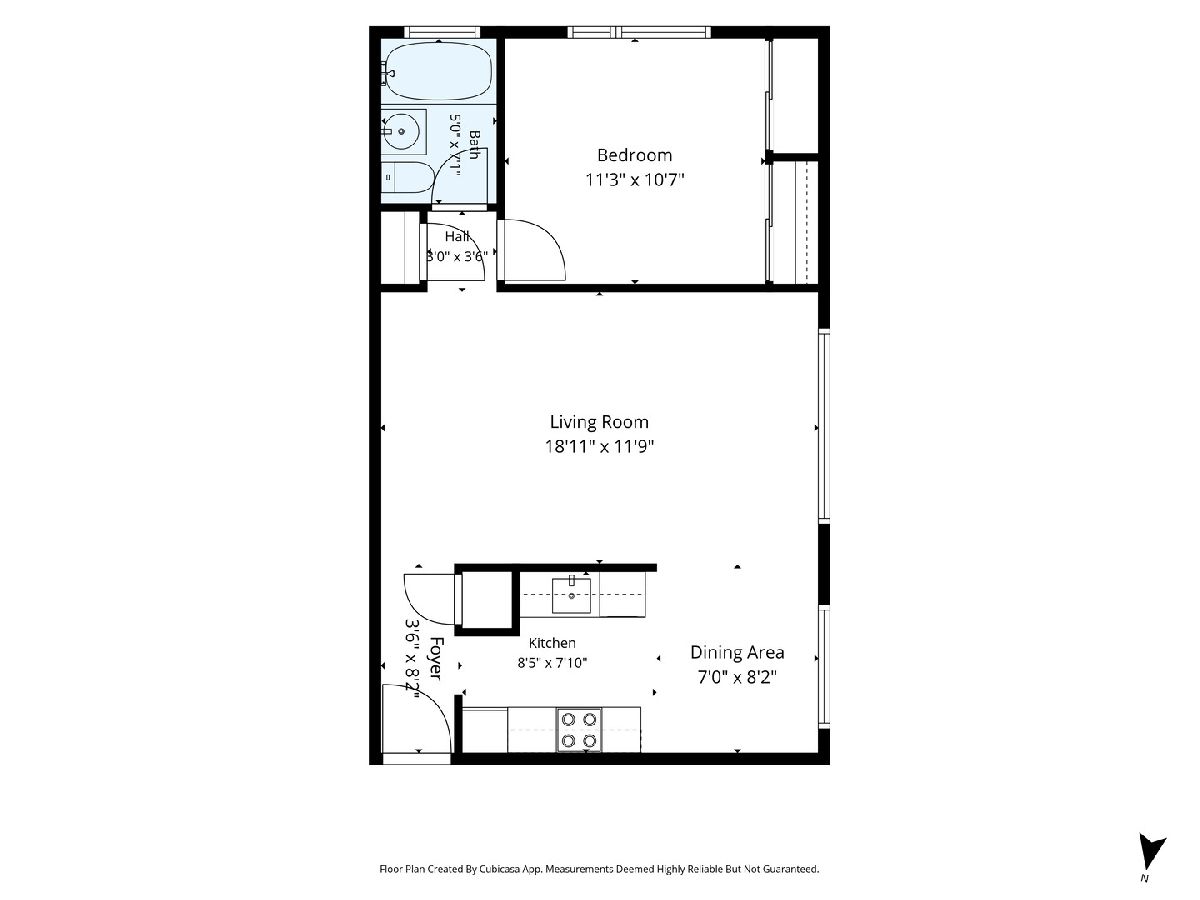
Perfectly located, move-in-ready Evanston condo at an affordable price! Stop renting and save money with this 1 bedroom, 1 bathroom unit on the second floor offering lots of natural light from the south/west exposure and unobstructed views. With an open floorplan and hardwood floors, recessed lighting, and separate dining area. Good-sized bedroom and extra closet space. Convenient common coin laundry area on the main level, dedicated storage locker, and bike room. Rentals allowed and pets welcomed. Parking space is included with the condo! Within walking distance of all that Evanston has to offer, including the Purple Line, and Metra station, local parks, and amenities. ACT FAST.
Property Specifics
| Condos/Townhomes | |
| 3 | |
| — | |
| 1963 | |
| None | |
| Brick | |
| — | |
| CONDO | |
| No | |
| — |
| Cook | |
| Asbury Park Condominiums | |
| 364 / Monthly | |
| Heat, Water, Parking, Insurance, Security, Lawn Care, Scavenger, Snow Removal | |
| Lake Michigan | |
| Public Sewer | |
| Wall Unit(s) | |
| Steam, Baseboard | |
| No | |
| 12786105 | |
| 11193230221014 |
Nearby Schools
| NAME: | DISTRICT: | DISTANCE: | |
|---|---|---|---|
|
Grade School
Oakton Elementary School |
65 | — | |
|
Middle School
Chute Middle School |
65 | Not in DB | |
|
High School
Evanston Twp High School |
202 | Not in DB | |
Room Specifics
All Bedroom Info:
Total Bedrooms: 1
Bedrooms Above Ground: 1
Bedrooms Below Ground: 0
Total Bedrooms: 1
Bedrooms Above Ground: 1
Bedrooms Below Ground: 0
Master Bedroom Info:
Dimensions: 11X11
Location: Main LevelDimensions: 11X11
Floor Type: Hardwood
Bathroom Info:
Full Bathrooms: 1
Partial Bathrooms: 0Full Bathrooms: 1
Bathroom Amenities: —
Bathroom in Basement: 0
Dining Room Info:
Dimensions: 8X7
Location: Main LevelDimensions: 8X7
Floor Type: Hardwood
Kitchen Info:
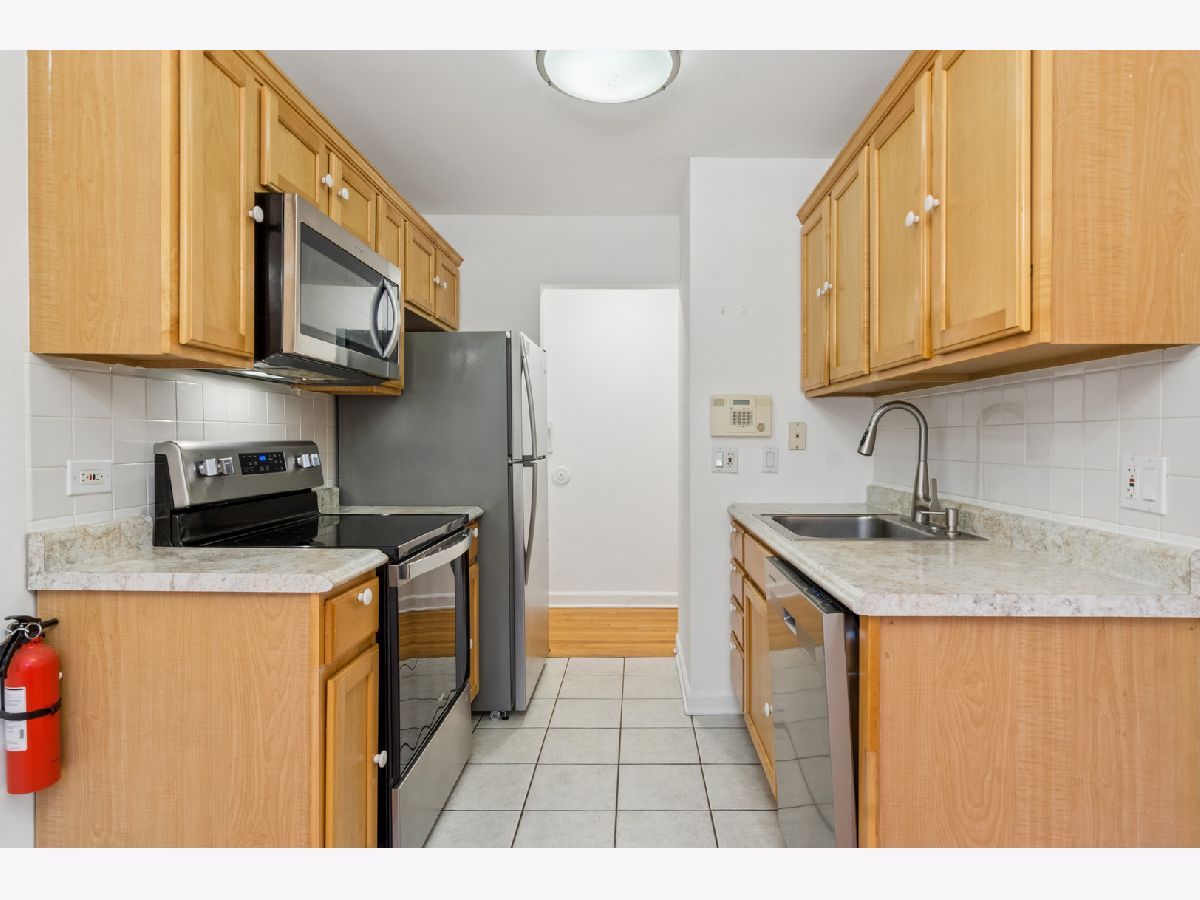
Dimensions: 8X8
Location: Main LevelDimensions: 8X8
Floor Type: Ceramic Tile
Features: Galley, SolidSurfaceCounter
Living Room Info:
Dimensions: 19X12
Location: Main LevelDimensions: 19X12
Floor Type: Hardwood
Additional Rooms Info:
Rooms: No additional rooms
Basement: NoneRooms: No additional rooms
Other Specifics
| — | |
| Concrete Perimeter | |
| Assigned, Off Alley, Owned | |
| Common Area | |
| Hardwood | |
| — | |
| — | |
| — | |
| COMMON | |
| — | |
| None | |
| Open Floorplan | |
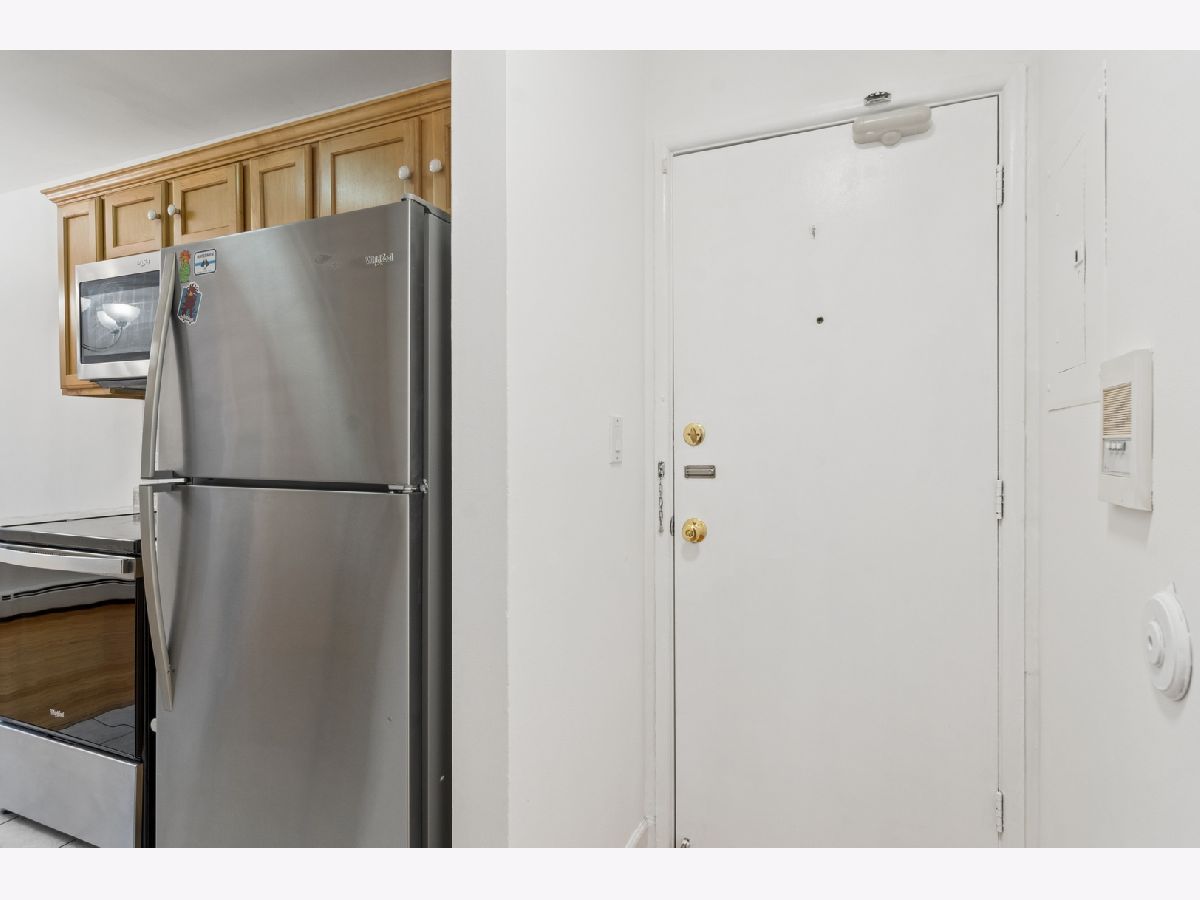
| Range, Microwave, Dishwasher, Refrigerator | |
| Not in DB | |
| — | |
| Bike Room/Bike Trails, Coin Laundry, Storage, Ceiling Fan | |
| — |
Contact Agent
Nearby Similar Homes
822 Seward Street, Evanston, Illinois 60202
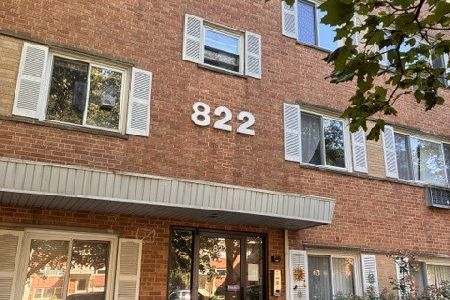
For Sale
$205,000
2 beds / 1.0 baths / 0 ft2
Condos/Townhomes / Built: 1963
16
1585 Ridge Avenue, Evanston, Illinois 60201
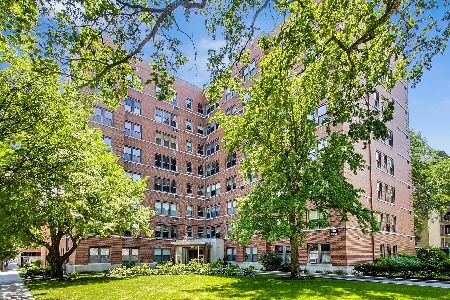
For Sale
$449,000
3 beds / 2.0 baths / 2,131 ft2
Condos/Townhomes / Built: 1949
50
442 Elmwood Avenue, Evanston, Illinois 60202
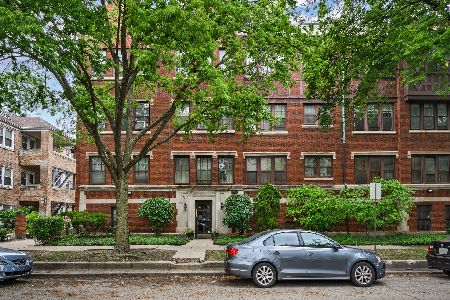
For Sale
$250,000
2 beds / 1.0 baths / 0 ft2
Condos/Townhomes / Built: 1927
85
721 Reba Place, Evanston, Illinois 60202
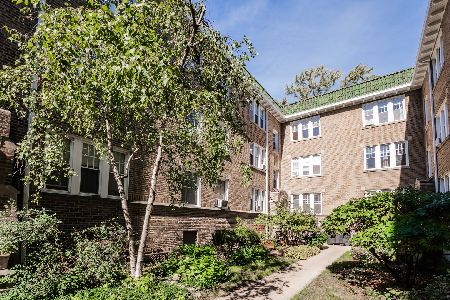
For Sale
$217,000
2 beds / 1.0 baths / 780 ft2
Condos/Townhomes / Built: 1926
19
811 Chicago Avenue, Evanston, Illinois 60202
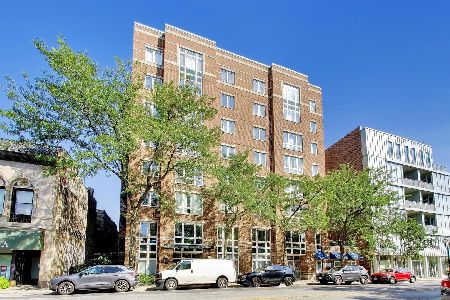
For Sale
$425,000
2 beds / 2.0 baths / 0 ft2
Condos/Townhomes / Built: 1998
41
811 Chicago Avenue, Evanston, Illinois 60202
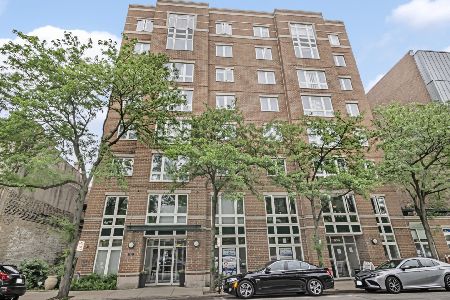
For Sale
$450,000
3 beds / 2.0 baths / 1,600 ft2
Condos/Townhomes / Built: 1998
75
Nearby Sold Comparables
820 Seward Street, Evanston, Illinois 60202

Sold
$90,250
2 beds / 1.0 baths / 900 ft2
Condos/Townhomes / Built: 1965
6629
822 Seward Street, Evanston, Illinois 60202
Sold
$150,000
2 beds / 1.0 baths / 900 ft2
Condos/Townhomes / Built: 1963
6082
820 Seward Street, Evanston, Illinois 60202
Sold
$79,900
1 beds / 1.0 baths / 0 ft2
Condos/Townhomes / Built: 1963
3752
822 Seward Street, Evanston, Illinois 60202
Sold
$135,000
2 beds / 1.0 baths / 1,000 ft2
Condos/Townhomes / Built: 1963
2980
820 Seward Street, Evanston, Illinois 60202
Sold
$131,000
2 beds / 1.0 baths / 900 ft2
Condos/Townhomes / Built: 1963
2788
820 Seward Street, Evanston, Illinois 60201

Sold
$205,000
2 beds / 1.0 baths / 0 ft2
Condos/Townhomes / Built: 1963
415
Contact Agent
Listing Provided By
Compass
