

8200 Normandy Avenue, Burbank, Illinois 60459


$669,000
|
For Sale
|
|
| Status: | Active |
| Sqft: | 2,700 |
| Cost/Sqft: | $248 |
| Beds: | 4 |
| Baths: | 3 |
| Year Built: | 2022 |
| Property Taxes: | $15,388 |
| Days On Market: | 15 |
| Lot Size: | 0,15 |
Description
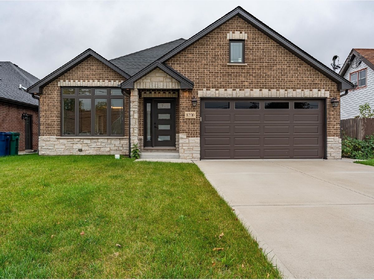
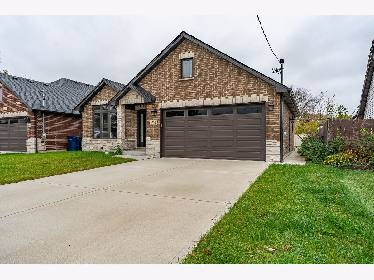
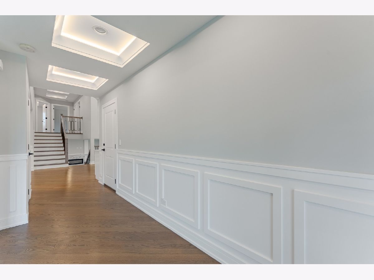
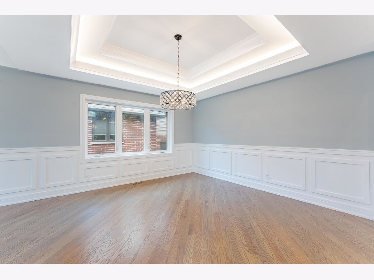
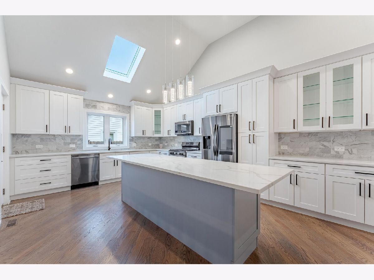
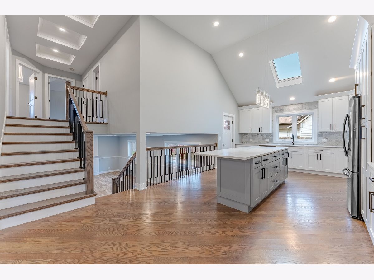
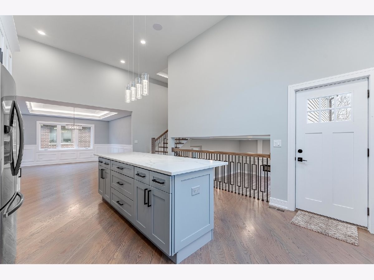
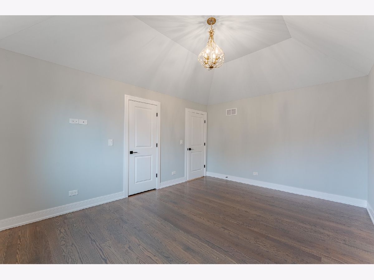
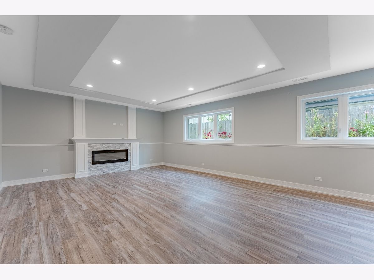
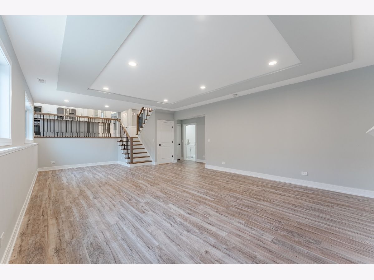
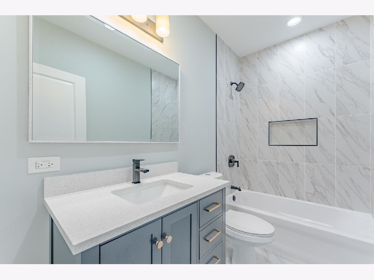
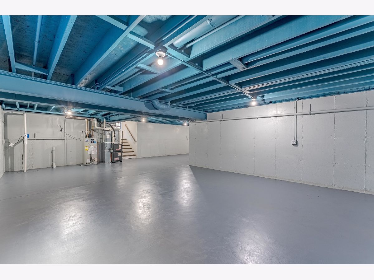
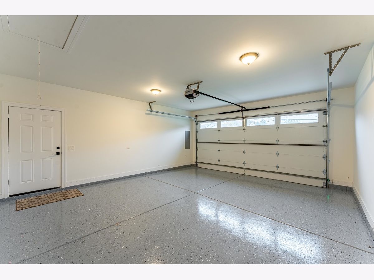
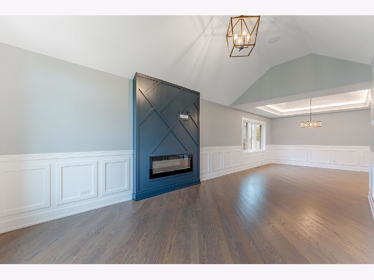
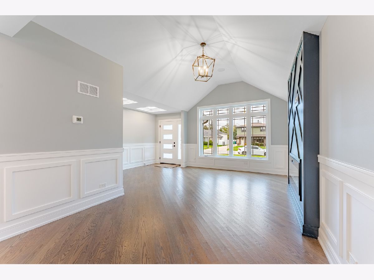
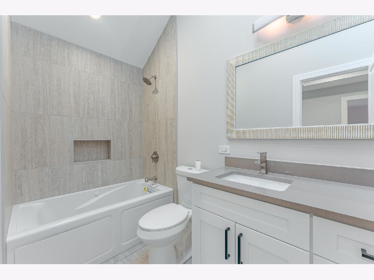
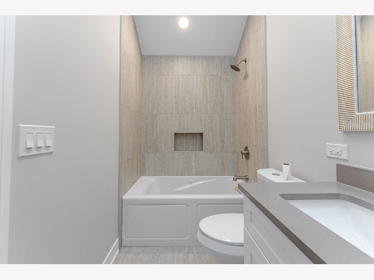
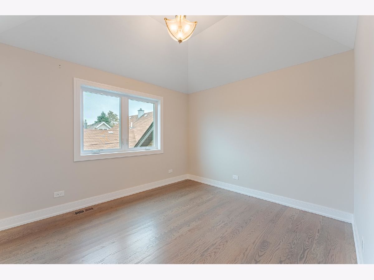
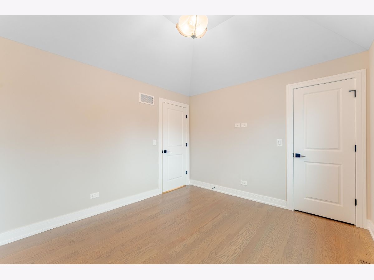
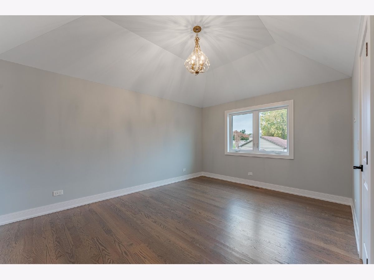
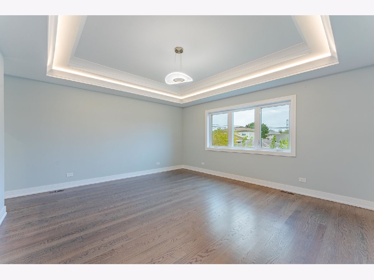
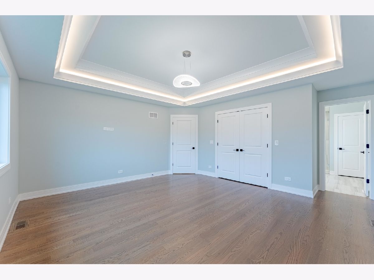
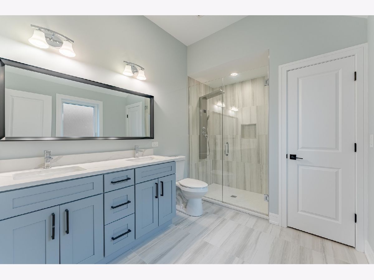
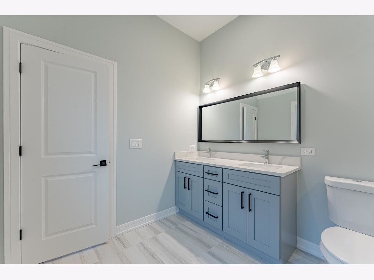
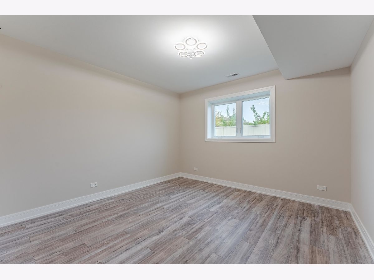
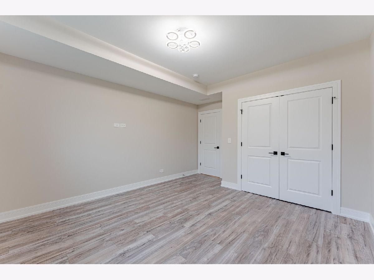
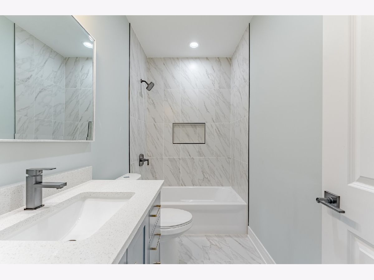
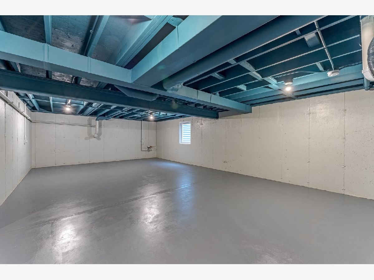
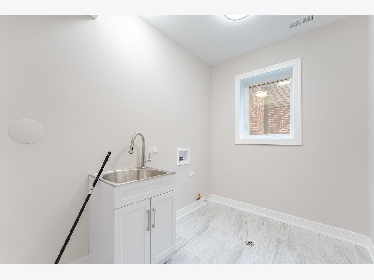
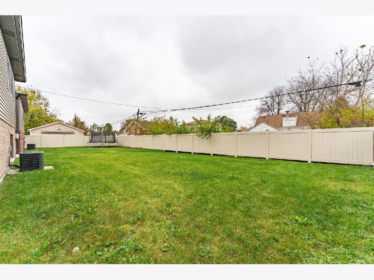
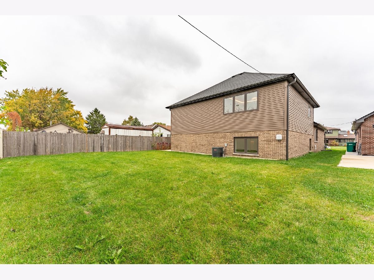
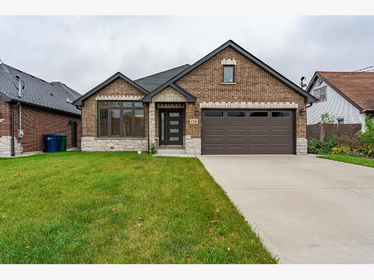
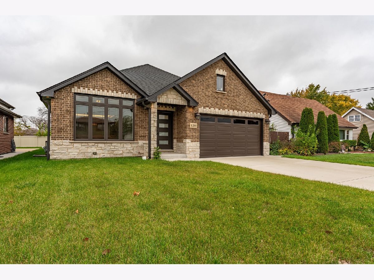
Discover modern luxury and exceptional craftsmanship in this beautifully appointed 4-bedroom, 3-bathroom home, built in 2022 and nestled in one of Burbank's most desirable neighborhoods. This impressive all-brick and stone split-level residence with a sub-basement seamlessly blends contemporary design, quality finishes, and everyday functionality. Step inside to an inviting open-concept floor plan featuring soaring vaulted and tray ceilings, gleaming hardwood floors, and an abundance of natural light. The elegant living and dining areas are enhanced by sophisticated rope lighting, creating a warm and refined atmosphere perfect for entertaining. The stunning kitchen is truly the heart of the home, showcasing custom 8-foot cabinetry, quartz countertops, stainless steel appliances, an oversized island, and a skylight that brings in beautiful natural light. Built-in ceiling speakers add an extra touch of convenience and modern appeal. The spacious primary suite offers a relaxing private retreat, complete with a walk-in closet and a beautifully finished, spa-inspired bathroom featuring a walk-in shower and designer touches. Two fireplaces throughout the home provide warmth, character, and an inviting ambiance. The lower level offers incredible flexibility, featuring a spacious family room, an additional bedroom, and a full bathroom-perfect for accommodating guests, extended family, or creating a private living space. A dedicated laundry area and adjoining sub-basement provide abundant storage and additional possibilities for a home gym, recreation room, or office. Additional highlights include a 2-car attached garage with durable epoxy flooring and overhead storage, along with a fully fenced backyard ready for outdoor entertaining, summer gatherings, and weekend BBQs. Ideally situated near restaurants, shopping, parks, and convenient transportation, this exceptional home offers the perfect combination of modern comfort, style, and location. Built in 2022 and meticulously designed for today's lifestyle, this is a home you won't want to miss!
Property Specifics
| Single Family | |
| — | |
| — | |
| 2022 | |
| Unfinished, Full | |
| Brick | |
| Asphalt | |
| SPLIT/WITH SUB. | |
| No | |
| 0.15 |
| Cook | |
| — | |
| 0 / Not Applicable | |
| None | |
| Lake Michigan | |
| Public Sewer | |
| Central Air | |
| Gas, Forced Air | |
| 12803506 | |
| 19312100950000 |
Property History
| DATE: | EVENT: | PRICE: | SOURCE: |
|---|---|---|---|
| 16 Jan, 2023 | Sold | $517,500 | MRED MLS |
| 2 Dec, 2022 | Under contract | $539,870 | MRED MLS |
| 18 Nov, 2022 | Listed for sale | $539,870 | MRED MLS |
| 6 Nov, 2026 | Listed for sale | $669,000 | MRED MLS |
Room Specifics
Total Bedrooms: 4
Bedrooms Above Ground: 4
Bedrooms Below Ground: 0
Dimensions: 17X15
Floor Type: Hardwood
Dimensions: 16X13
Floor Type: Hardwood
Dimensions: 13X12
Floor Type: Hardwood
Dimensions: 14X12
Floor Type: Wood Laminate
Full Bathrooms: 3
Bathroom Amenities: —
Bathroom in Basement: 1
Dimensions: 16X14
Floor Type: Hardwood
Dimensions: 14X24
Floor Type: Hardwood
Dimensions: 10X8
Floor Type: Ceramic Tile
Dimensions: 16X18
Floor Type: Hardwood
Dimensions: 18X28
Floor Type: Wood Laminate
Rooms: No additional rooms
Other Specifics
| 2 | |
| Concrete Perimeter | |
| Concrete, Garage Door Opener, Garage, Garage Owned, Attached | |
| Sink | |
| Hardwood | |
| Patio | |
| — | |
| — | |
| 50 X 133 | |
| — | |
| Full | |
| Cathedral Ceiling(s) | |
| Range, Microwave, Dishwasher, Refrigerator, Stainless Steel Appliance(s) | |
| Not in DB | |
| Curbs, Sidewalks, Street Lights, Street Paved | |
| — | |
| Electric, Heatilator |
Tax History
| Year | Property Taxes |
|---|---|
| 2026 | $15,388 |
Contact Agent
Nearby Similar Homes

Nearby Sold Comparables

Contact Agent
Listing Provided By
Realty of America, LLC
