

8208 Oak Park Avenue, Burbank, Illinois 60459


$354,873
|
For Sale
|
|
| Status: | Active |
| Sqft: | 1,499 |
| Cost/Sqft: | $237 |
| Beds: | 4 |
| Baths: | 2 |
| Year Built: | 1956 |
| Property Taxes: | $7,779 |
| Lot Size: | 0,00 |
Description
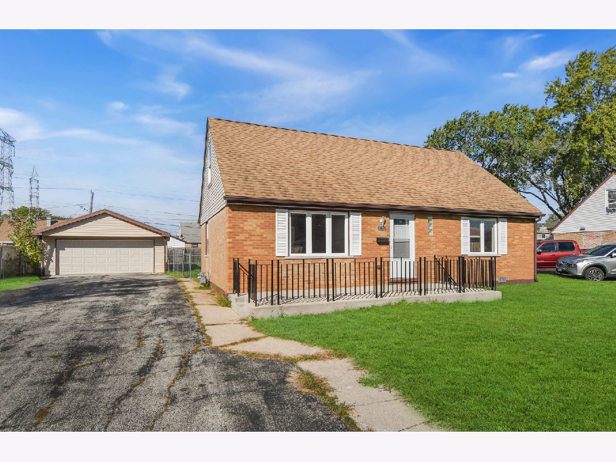
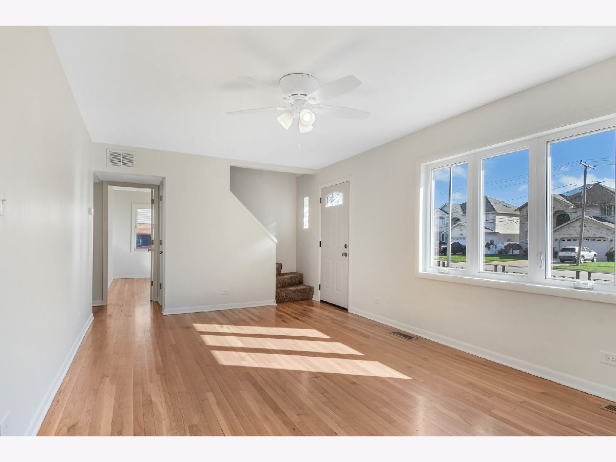
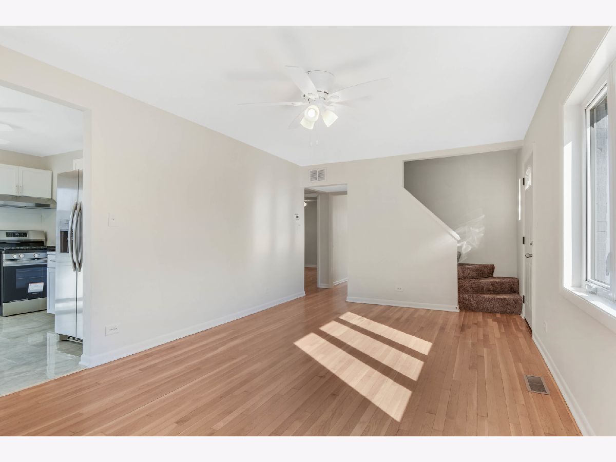
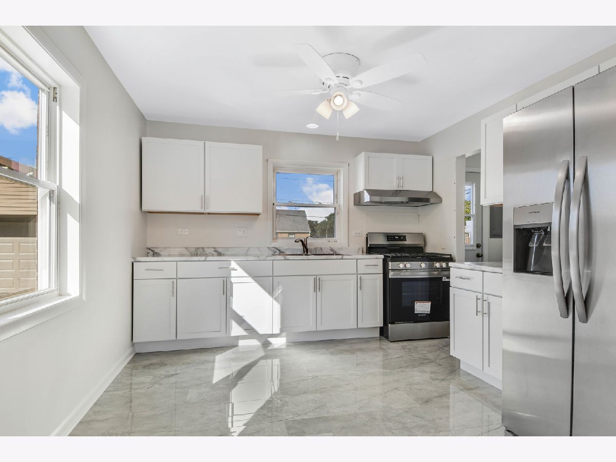
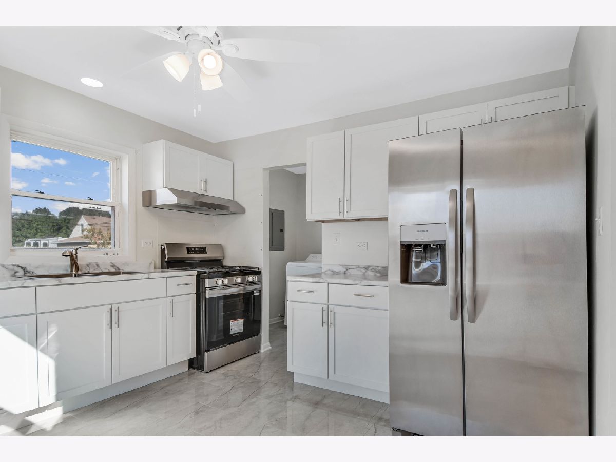
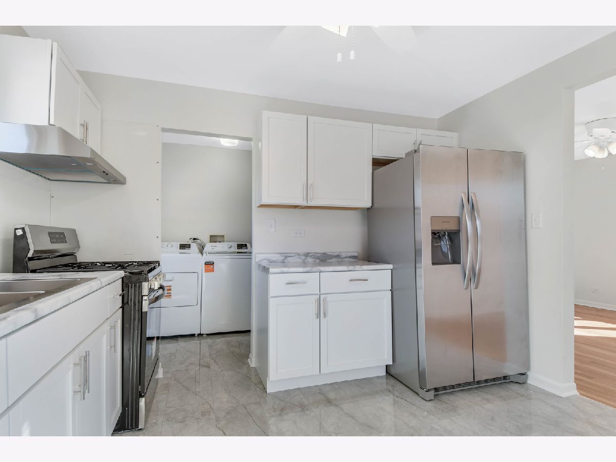
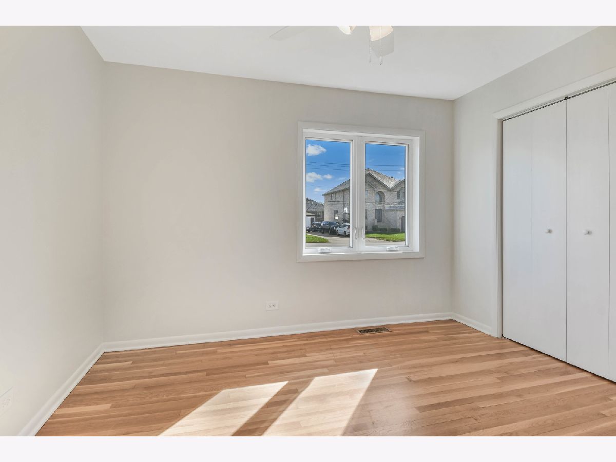
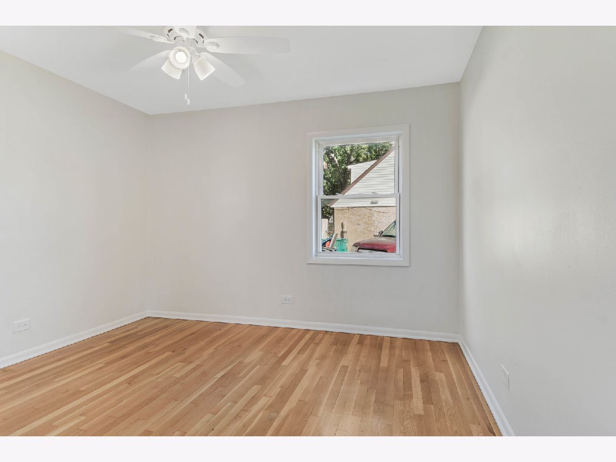
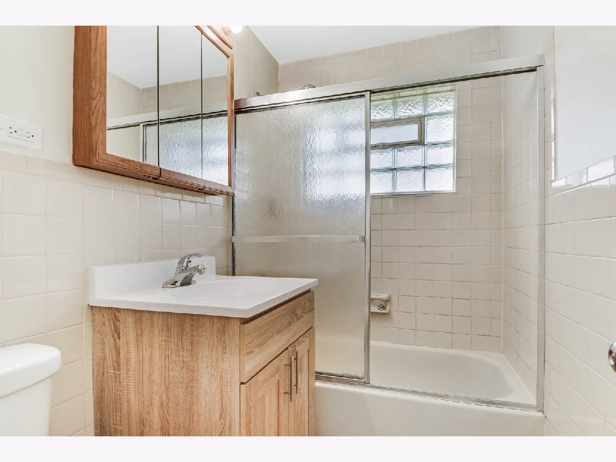
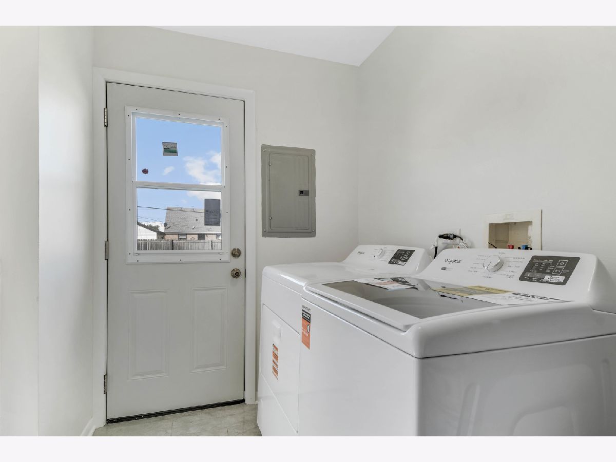
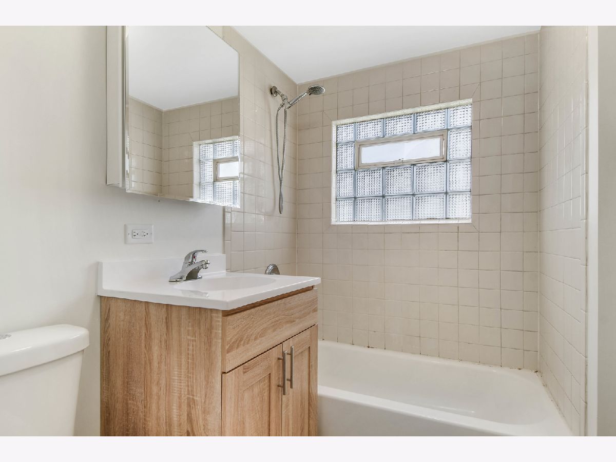
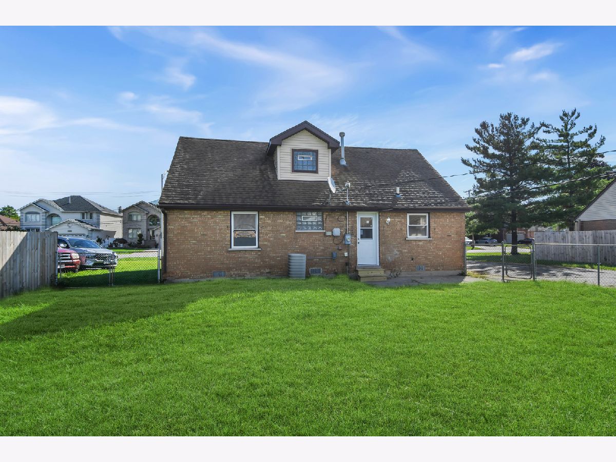
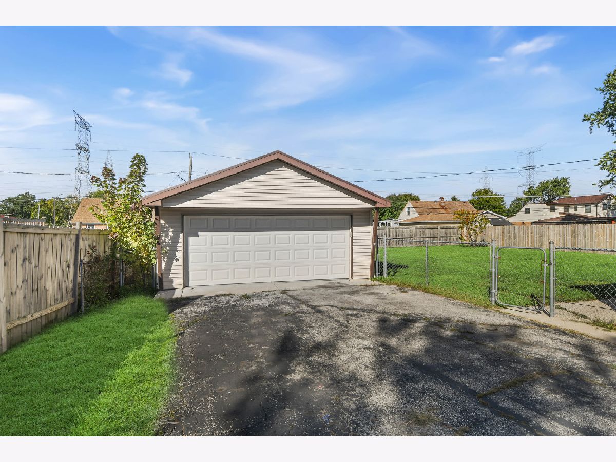
***$10,000 Price Reduction!***Sunshine's favorite spot is this classic brick Cape Cod, perfectly situated on a spacious, nearly 1/4-acre lot in the heart of Burbank! Step inside the freshly painted, completely move-in-ready interior featuring a gracious living room with a large bay window and authentic hardwood flooring that extends throughout the main-level bedrooms. Crisp white trim and doors continue throughout the home, creating a bright, clean look. The brand-new kitchen features modern white cabinetry, brand-new stainless steel appliances, and sleek ceramic tile flooring that continues into the adjacent utility/laundry room, complete with a brand-new washer and dryer. Two semi-remodeled bathrooms feature new vanities and fixtures. Outside, a side driveway leads to the 2-car garage, while the large, fenced-in backyard providing plenty of space for relaxing, entertaining, and enjoying the outdoors. Furnace, central air, roof, and windows were updated around 2012. Easy to show and easy to buy so schedule your viewing before you miss your chance to call it home!
Property Specifics
| Single Family | |
| — | |
| Cape Cod | |
| 1956 | |
| Crawl Space | |
| Brick | |
| Asphalt | |
| CAPE COD | |
| No | |
| — |
| Cook | |
| — | |
| 0 / Not Applicable | |
| None | |
| Lake Michigan | |
| Public Sewer | |
| Central Air | |
| Gas, Forced Air | |
| 12770779 | |
| 19311200260000 |


Room Specifics
Total Bedrooms: 4
Bedrooms Above Ground: 4
Bedrooms Below Ground: 0
Dimensions: 13X12
Floor Type: Hardwood
Dimensions: 13X11
Floor Type: Hardwood
Dimensions: 16X12
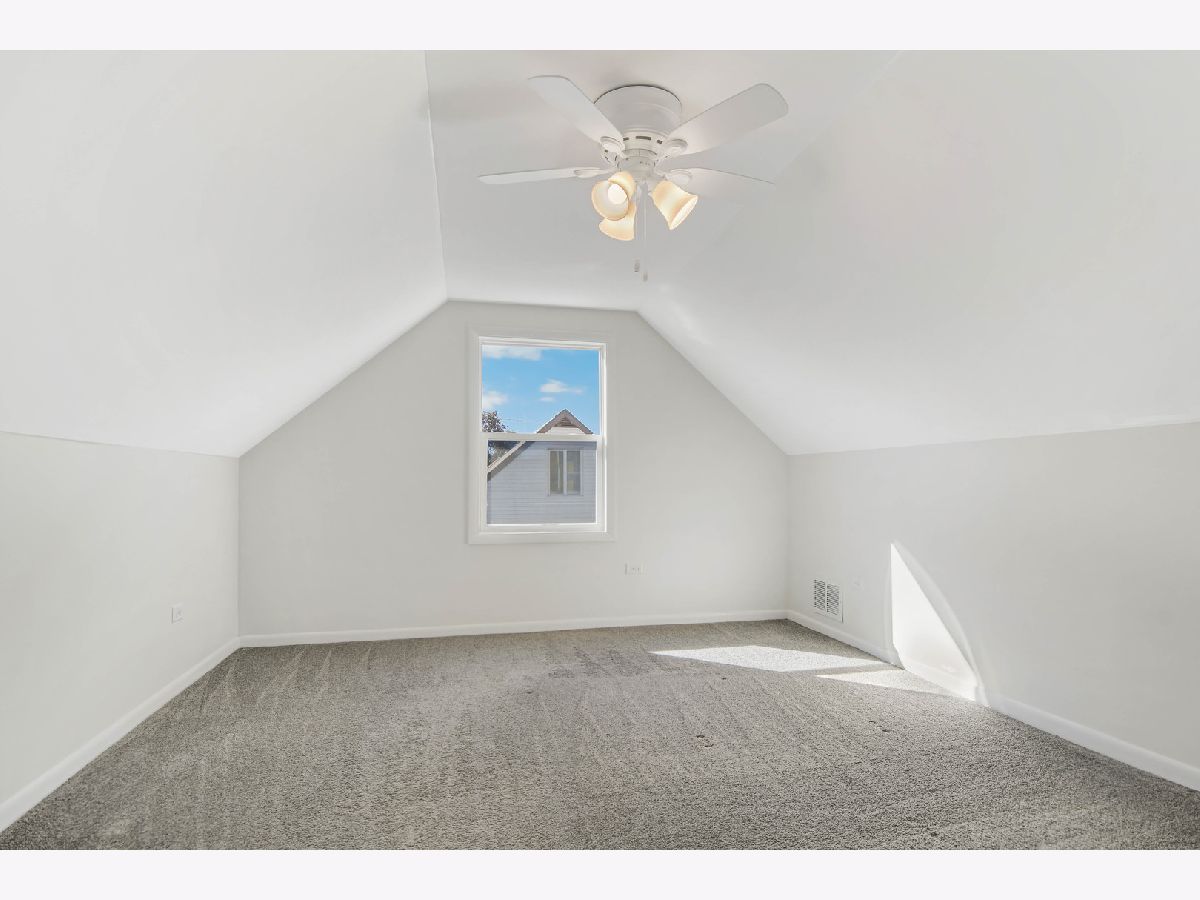
Floor Type: Carpet
Dimensions: 14X12
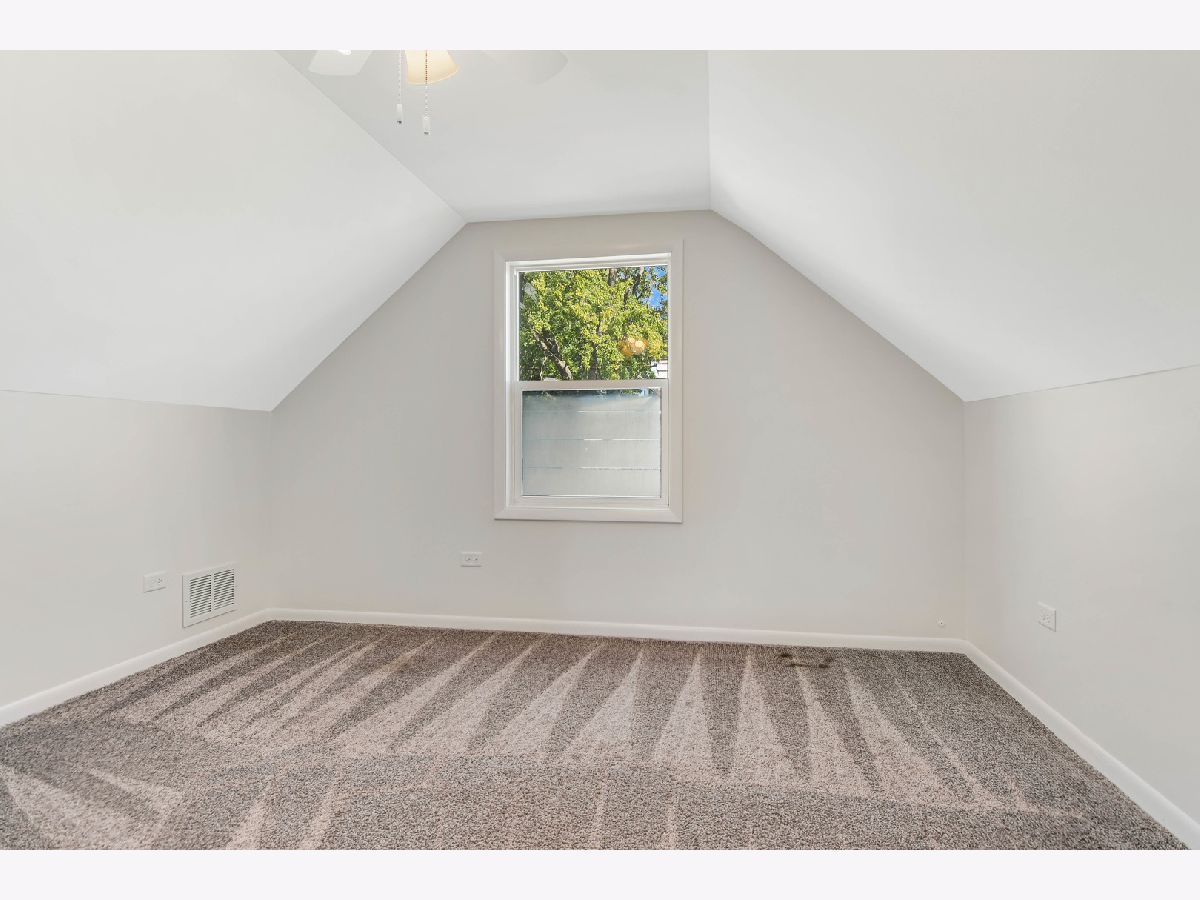
Floor Type: Carpet
Full Bathrooms: 2
Bathroom Amenities: —
Bathroom in Basement: 0
Dimensions: 12X12
Floor Type: Ceramic Tile
Features: Eating Area-Table Space
Dimensions: 11X8
Floor Type: Ceramic Tile
Dimensions: 19X12
Floor Type: Hardwood
Rooms: No additional rooms
Other Specifics
| 2 | |
| Concrete Perimeter | |
| Asphalt, Side Driveway, Garage Door Opener, Garage Owned, Detached, Garage | |
| Main Level, Gas Dryer Hookup, In Unit | |
| Hardwood | |
| Patio | |
| Fenced | |
| None | |
| — | |
| Landscaped | |
| 78 X 130 | |
| Finished,Full | |
| None | |
| 1st Floor Bedroom, 1st Floor Full Bath | |
| Range, Refrigerator, Washer, Dryer | |
| Not in DB | |
| Curbs, Sidewalks, Street Lights, Street Paved | |
| — | |
| — |
Contact Agent
Nearby Similar Homes

Nearby Sold Comparables



Contact Agent
Listing Provided By
RE/MAX 10 in the Park
