

8201 Arlington Lane, Joliet, Illinois 60431


$299,000
|
For Sale
|
|
| Status: | New |
| Sqft: | 1,498 |
| Cost/Sqft: | $200 |
| Beds: | 2 |
| Baths: | 2 |
| Year Built: | 2011 |
| Property Taxes: | $5,656 |
| Days On Market: | 4 |
| Lot Size: | 0,00 |
Description
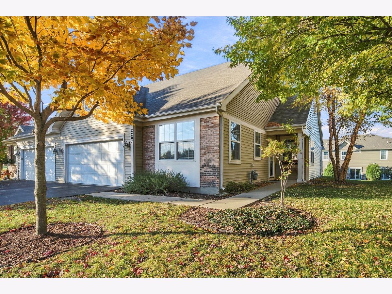
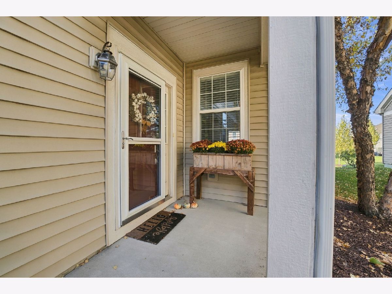
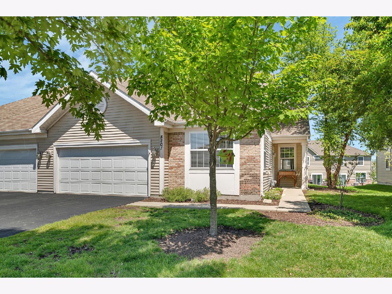
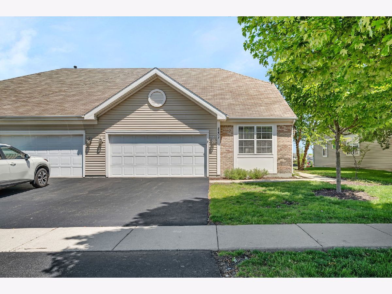
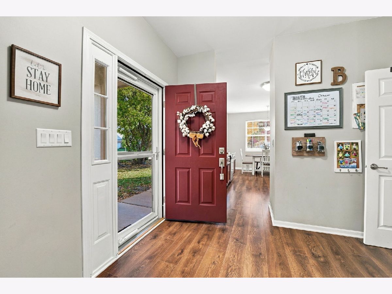
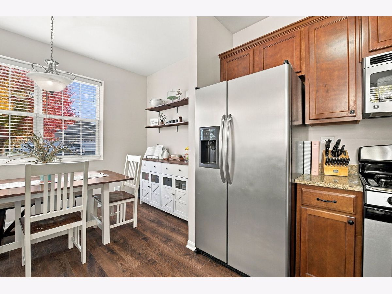
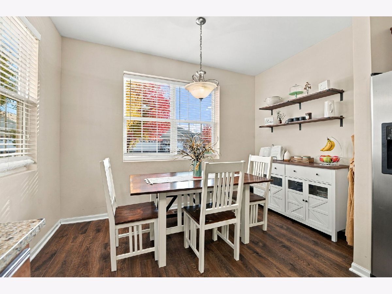
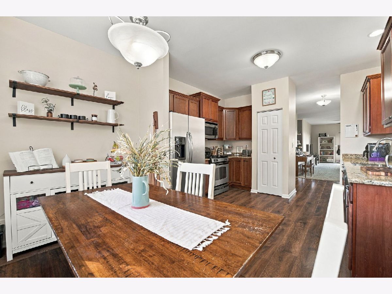
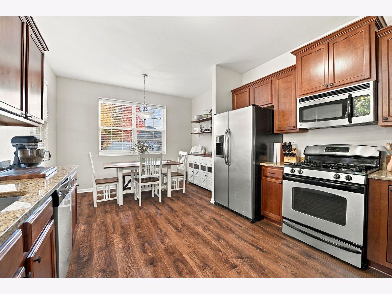
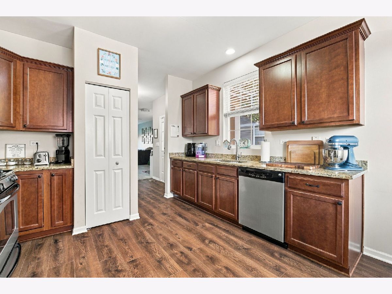
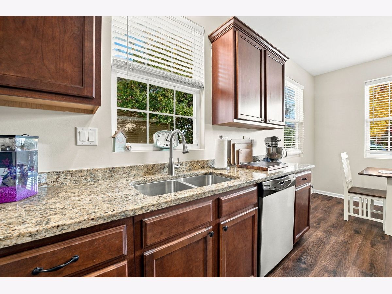
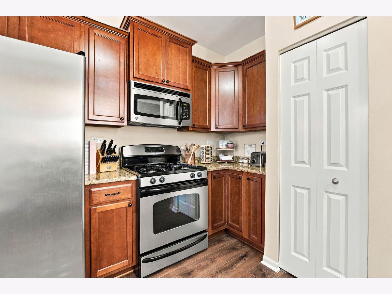
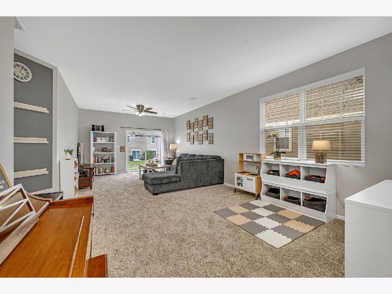
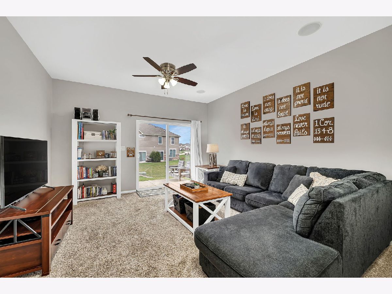
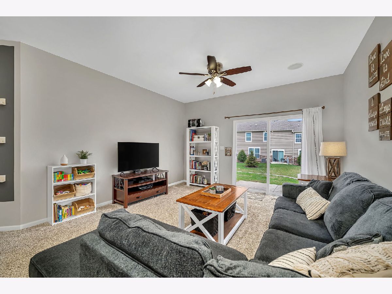
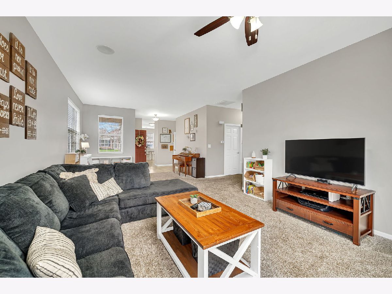
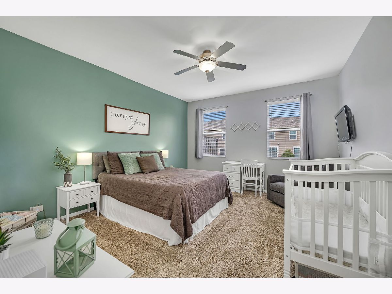
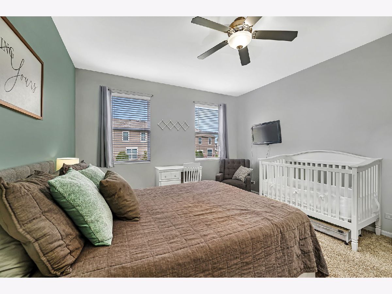
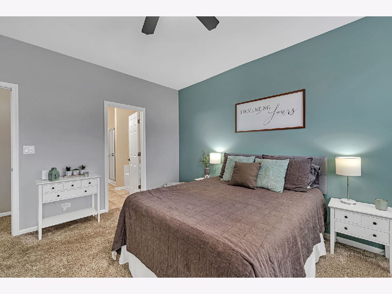
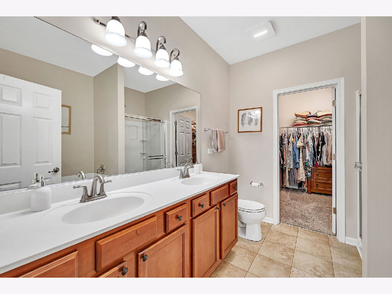
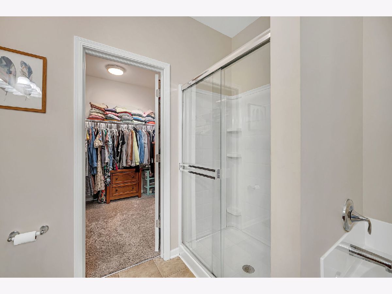
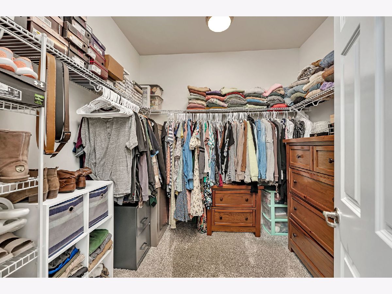
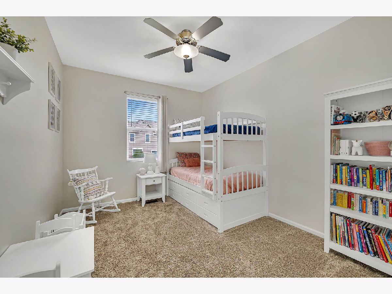
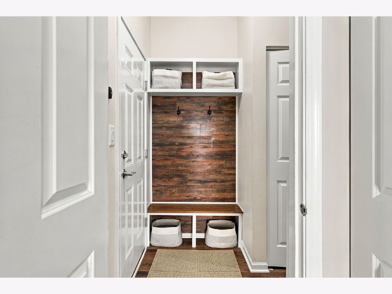
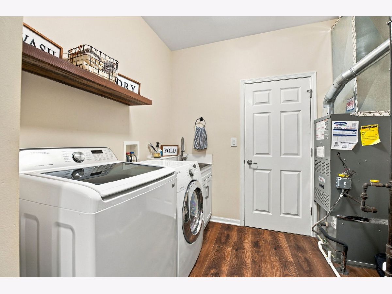
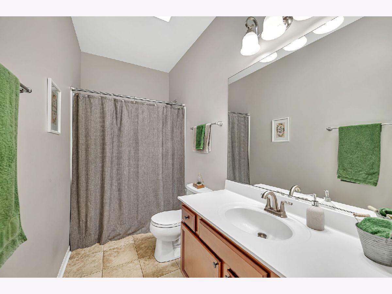
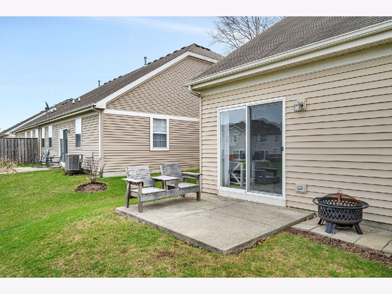
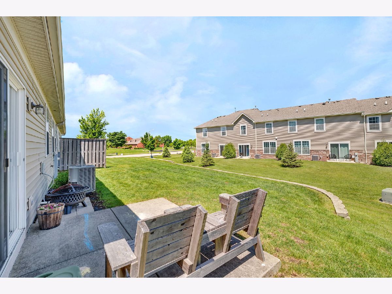
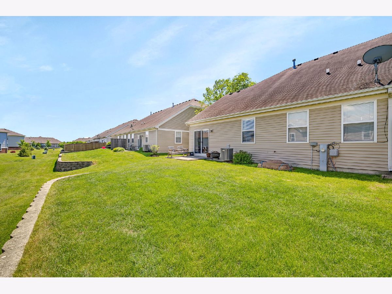
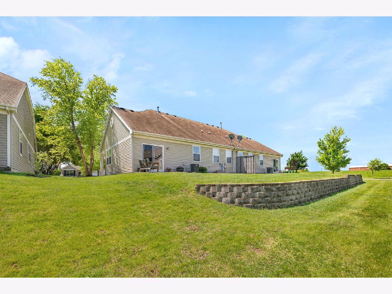
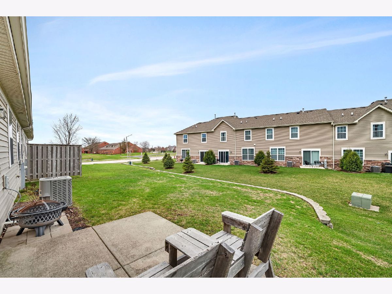
Charming Ranch-Style Duplex with Farmhouse Flair in Sought-After Greywall! Welcome home to this beautifully maintained ranch style duplex, where timeless charm, modern comfort, and everyday convenience come together! From the moment you step through the private front entrance, you'll feel the warmth of this inviting home, complete with thoughtful updates and delightful farmhouse touches throughout. Offering 2 spacious bedrooms, 2 full bathrooms, and an attached 2 car garage, this move-in ready gem welcomes you with an open concept floor plan, soaring 9 foot ceilings, and oversized windows that fill the home with natural light. The spacious family room, complete with a ceiling fan and sliding glass doors, opens to a peaceful backyard retreat, creating the perfect setting for relaxing evenings or gathering with family and friends. The adjoining dining area offers a welcoming space for everyday meals and special occasions alike. The stylish kitchen blends classic appeal with modern convenience, featuring beautiful 42 inch oak cabinetry, granite countertops, stainless steel appliances (all included), a closet pantry, and a generous eat in area perfect for enjoying your morning coffee. Beautiful new luxury LVP flooring (2025) adds a fresh, updated look to the kitchen, entryway, and laundry room. Retreat to the spacious primary suite, your own comfortable haven, featuring a private full bathroom with dual vanities, a separate shower, a relaxing soaking tub, and an impressive walk-in closet. The generously sized second bedroom is conveniently located near the second full bathroom with a tub/shower combination. One of the home's standout features is the charming mudroom, complete with a built-in farmhouse bench the perfect spot to kick off your shoes, hang your coat, and settle in after a long day. The laundry room offers additional convenience, an upgraded utility sink (2023), and extra storage. The attached 2 car garage features attic access and a newer garage door opener (2024). Enjoy a little fresh air and country inspired charm from the covered front porch, or unwind on the backyard concrete patio surrounded by lush green space. Whether you're sipping coffee in the morning or enjoying a quiet evening outdoors, these inviting spaces make it easy to feel right at home. Recent updates include: New luxury LVP flooring in the entryway, kitchen, and laundry room (2025) New carpeting throughout (2023) Newer garage door opener (2024) Upgraded utility sink (2023) Hot water tank (2019) Enjoy the wonderful Greywall community, with schools conveniently located across the street and the clubhouse, swimming pool, fitness center, and nearby parks just moments away. Warm, welcoming, and thoughtfully updated, this Greywall gem offers the perfect blend of farmhouse inspired charm and easy ranch style living. Don't miss your opportunity to make this delightful home your own come see it, fall in love, and imagine yourself right at home!
Property Specifics
| Condos/Townhomes | |
| 1 | |
| — | |
| 2011 | |
| None | |
| Vinyl Siding, Brick | |
| Asphalt | |
| ABBOTT | |
| No | |
| — |
| Kendall | |
| Greywall Club | |
| 110 / Monthly | |
| Insurance, Clubhouse, Exercise Facilities, Pool, Snow Removal | |
| Public | |
| Public Sewer | |
| Central Air | |
| Gas, Forced Air | |
| 12330338 | |
| 0635204075 |
Nearby Schools
| NAME: | DISTRICT: | DISTANCE: | |
|---|---|---|---|
|
Grade School
Thomas Jefferson Elementary Scho |
202 | — | |
|
Middle School
Aux Sable Middle School |
202 | Not in DB | |
|
High School
Plainfield South High School |
202 | Not in DB | |
Property History
| DATE: | EVENT: | PRICE: | SOURCE: |
|---|---|---|---|
| 25 Jun, 2018 | Sold | $181,500 | MRED MLS |
| 18 May, 2018 | Under contract | $179,900 | MRED MLS |
| 14 May, 2018 | Listed for sale | $179,900 | MRED MLS |
| 29 Oct, 2026 | Listed for sale | $299,000 | MRED MLS |
Room Specifics
Total Bedrooms: 2
Bedrooms Above Ground: 2
Bedrooms Below Ground: 0
Dimensions: 13X15
Floor Type: Carpet
Dimensions: 13X10
Floor Type: Carpet
Full Bathrooms: 2
Bathroom Amenities: Separate Shower, Double Sink, Soaking Tub
Bathroom in Basement: —
Dimensions: COMBO
Floor Type: Carpet
Dimensions: 12X18
Floor Type: Ceramic Tile
Features: Eating Area-Table Space, Pantry-Closet, Granite Counters
Dimensions: 14X26
Floor Type: Carpet
Rooms: No additional rooms
Other Specifics
| 2 | |
| Concrete Perimeter | |
| Asphalt, Garage Door Opener, Garage Owned, Attached, Garage | |
| Main Level, Washer Hookup, Gas Dryer Hookup, In Unit, Sink | |
| — | |
| Patio | |
| — | |
| Common Grounds, Landscaped | |
| 110X48.6 | |
| — | |
| Full, Double Sink, Tub & Separate Shwr | |
| 1st Floor Bedroom, 1st Floor Full Bath, Storage, Walk-In Closet(s), High Ceilings, Open Floorplan, Granite Counters, Pantry | |
| Range, Microwave, Dishwasher, Refrigerator, Dryer, Disposal, Stainless Steel Appliance(s) | |
| Not in DB | |
| — | |
| Park, Pool, Ceiling Fan, Clubhouse, Patio | |
| — |
Tax History
| Year | Property Taxes |
|---|---|
| 2018 | $2,859 |
| 2026 | $5,656 |
Contact Agent
Nearby Similar Homes
Nearby Sold Comparables



Contact Agent
Listing Provided By
RE/MAX Ultimate Professionals
