

1118 Blazingstar Lane, Joliet, Illinois 60431


$299,995
|
For Sale
|
|
| Status: | Active |
| Sqft: | 1,539 |
| Cost/Sqft: | $195 |
| Beds: | 3 |
| Baths: | 3 |
| Year Built: | 2026 |
| Property Taxes: | $0 |
| Lot Size: | 0,00 |
Description
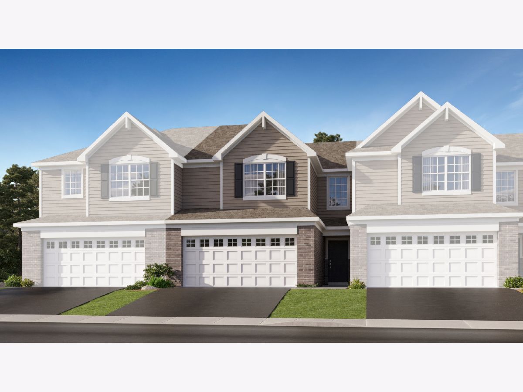
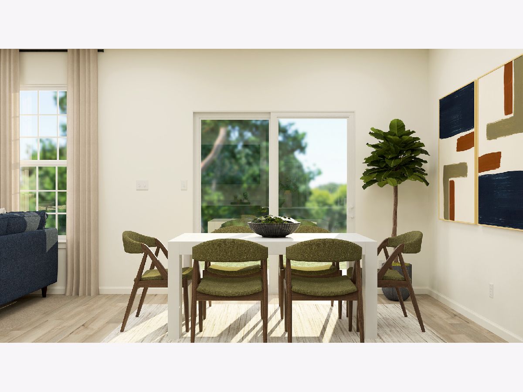
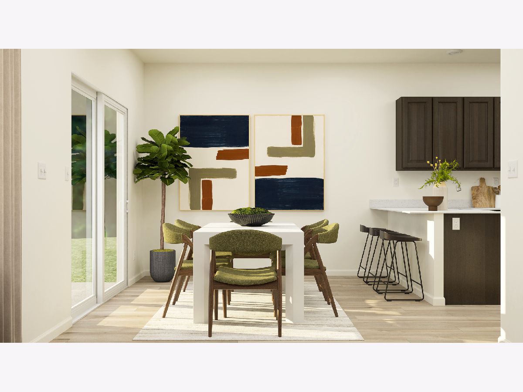
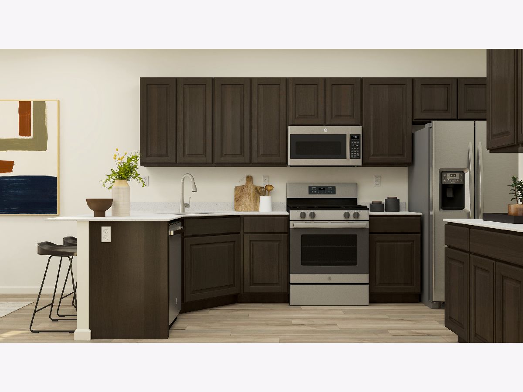
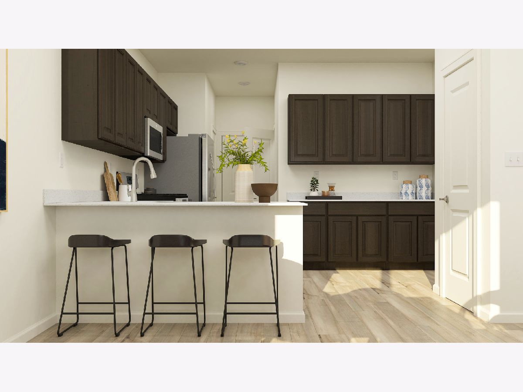
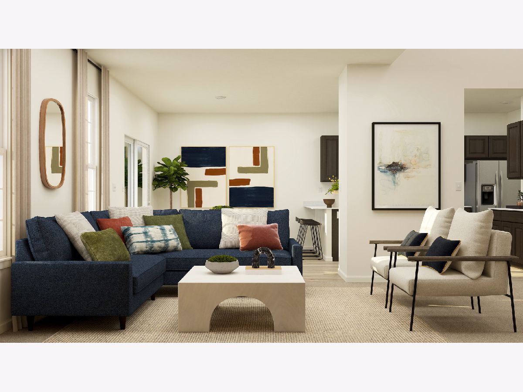
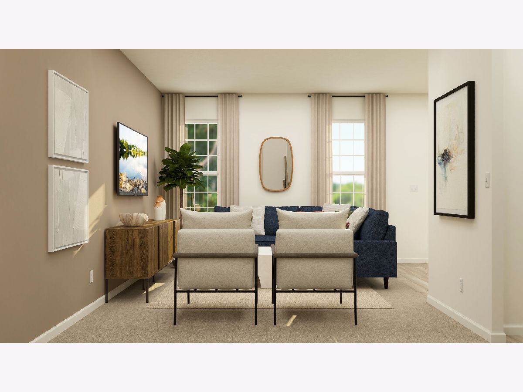
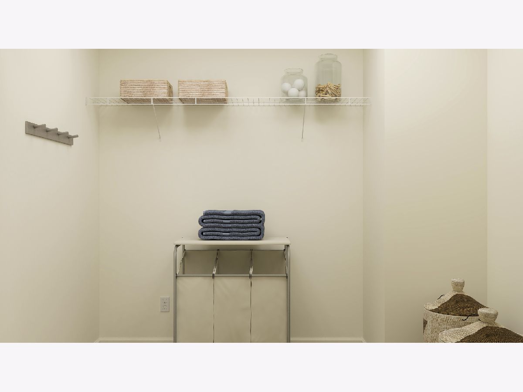
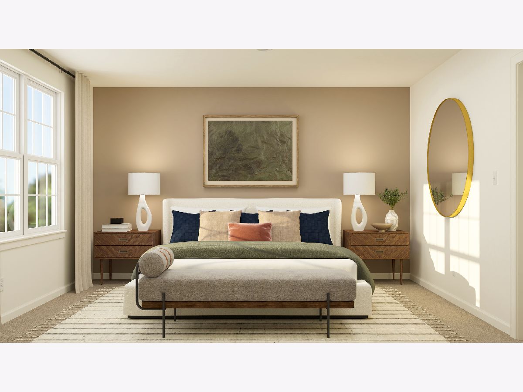
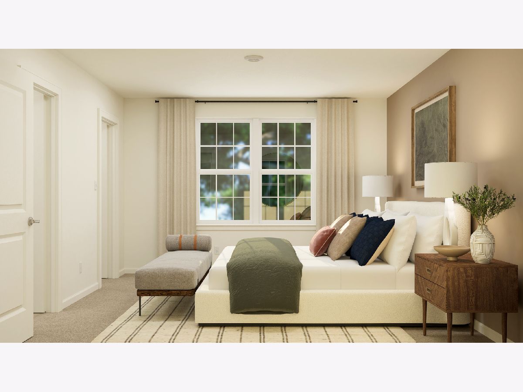
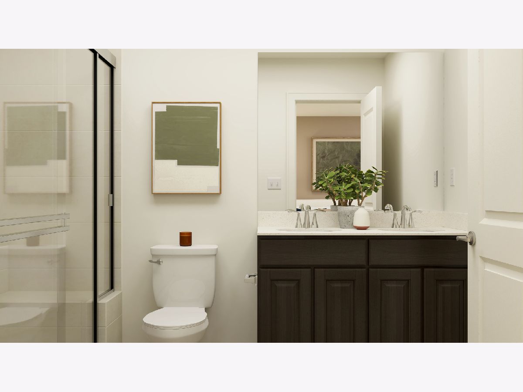
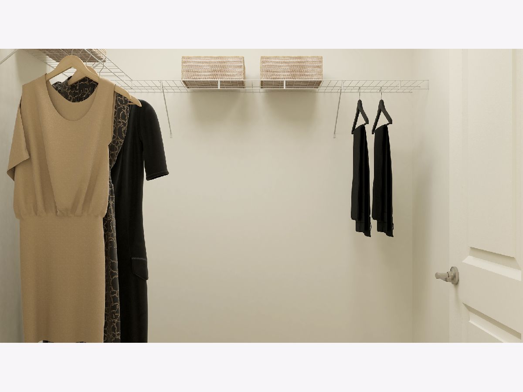
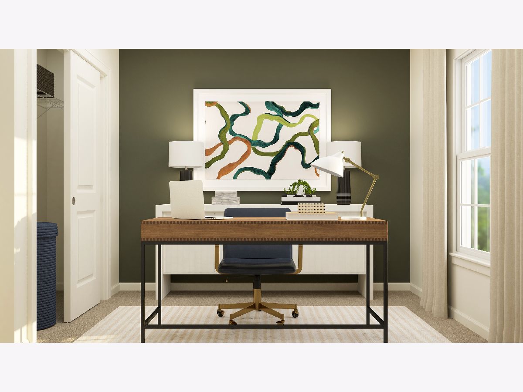
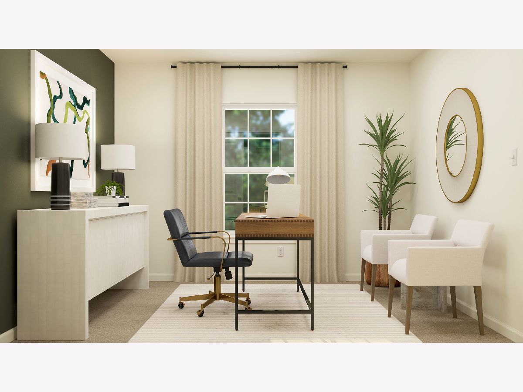
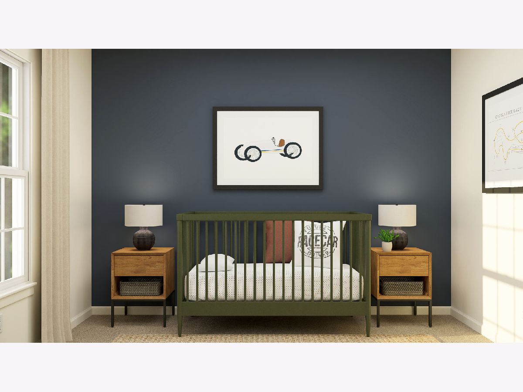
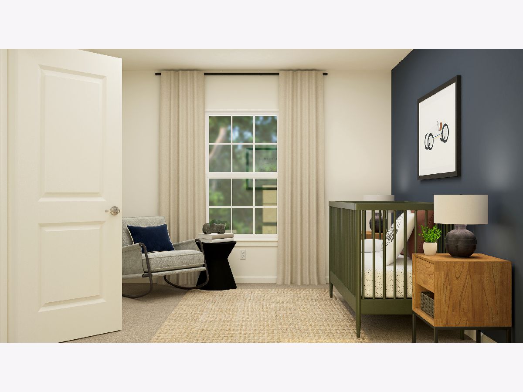
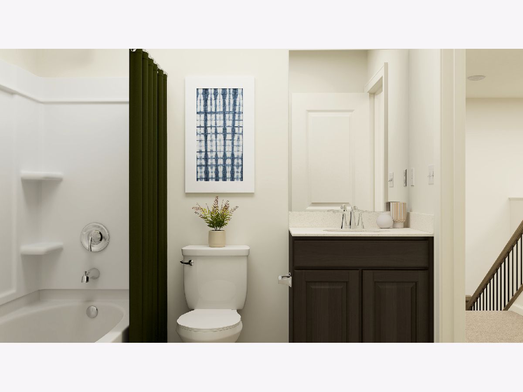
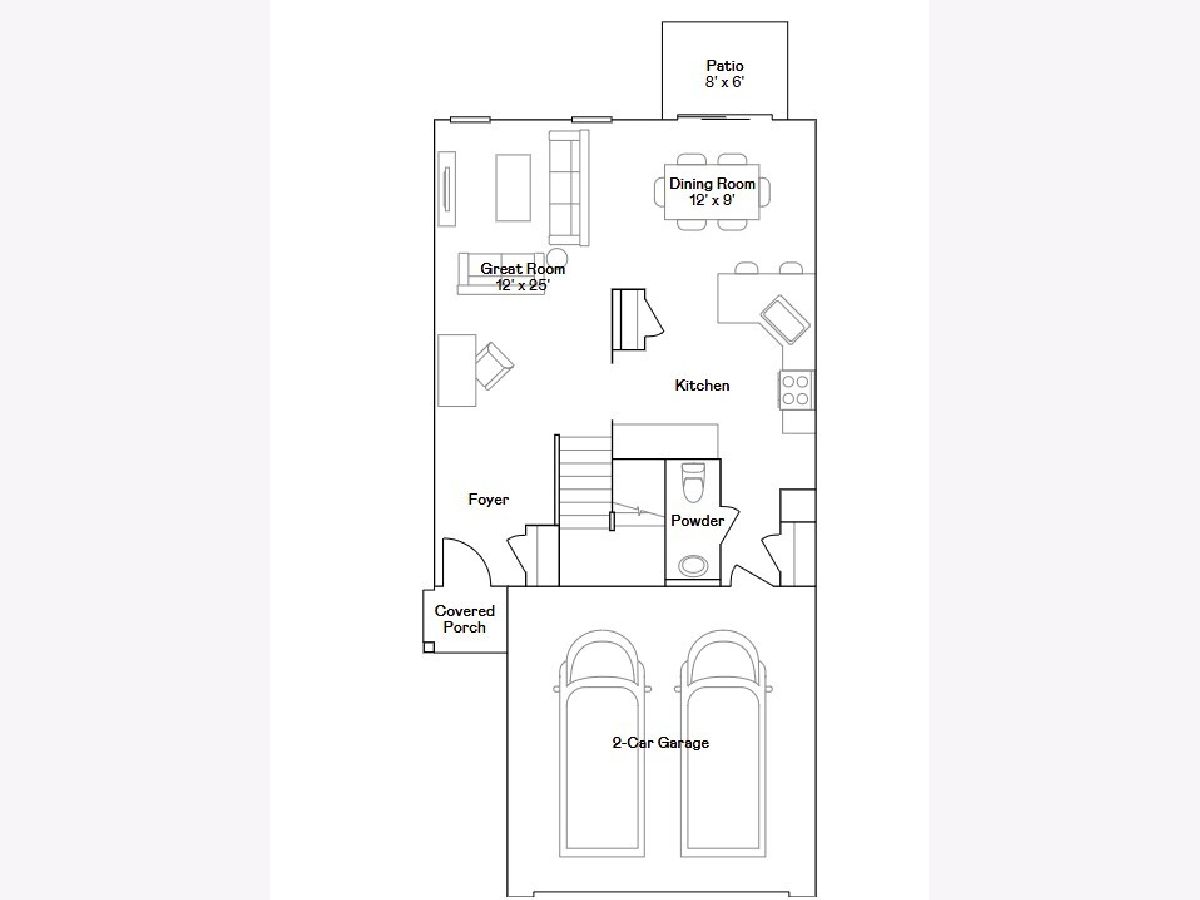
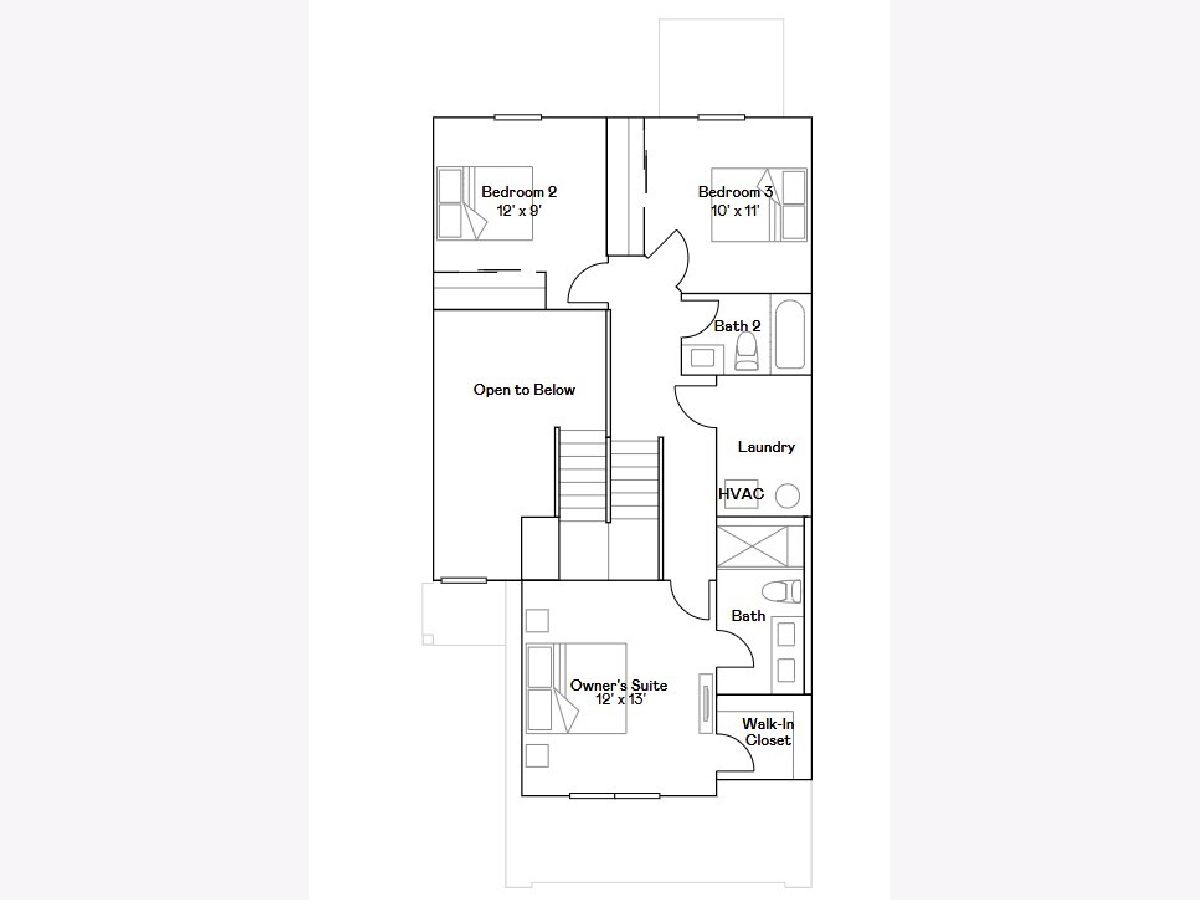
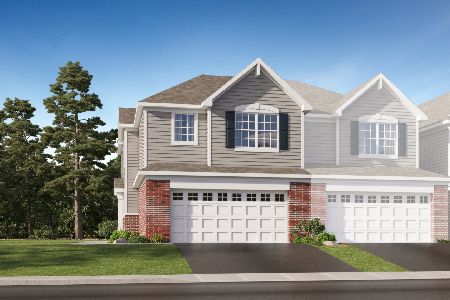
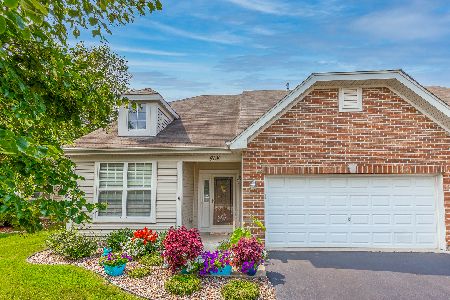
**SPECIAL FINANCING OFFERS AVAILABLE! READY FOR FALL DELIVERY! Homesite# 1112. Experience the effortless blend of style and functionality in the Everton, a versatile two-story townhome thoughtfully designed for modern living. This carefully crafted floorplan features three spacious bedrooms and 2.5 bathrooms, offering both comfort and practicality for today's lifestyle. On the main level, the living and dining areas flow seamlessly together, creating a warm and inviting space for daily life and entertaining. At the rear of the home, sliding glass doors open to a private patio-ideal for peaceful mornings or relaxed evenings outdoors. The kitchen showcases a modern design with wraparound countertops, sleek cabinetry, and brand-new stainless steel appliances. A peninsula with counter-height seating provides a natural spot for casual meals and conversation. Upstairs, the luxurious owner's suite includes a generously sized walk-in closet and a private en-suite bathroom. Two additional bedrooms and a full bathroom accommodate family or guests comfortably, while a conveniently located laundry room enhances the home's efficient layout. Featuring refined finishes like luxury vinyl plank flooring and quartz countertops, the Everton perfectly balances elegance and everyday comfort. Completing this thoughtfully designed home is a standard two-car garage, offering ample space for vehicles and storage. *Photos are not this actual home* Welcome to Lakewood Prairie, a vibrant new master-planned community offering beautifully designed new homes in Joliet, Illinois. This thoughtfully developed neighborhood features family-friendly amenities including multi-use trails, a tot lot, and plenty of open green space-perfect for enjoying the outdoors and building a connected community. Situated in the heart of Joliet, Lakewood Prairie offers more than just a place to live-it offers a lifestyle. Joliet is a city rich in history, culture, and recreation, with easy access to world-class entertainment and everyday conveniences. Explore the charm of Downtown Joliet, located along the scenic Des Plaines River. This dynamic and walkable area is filled with local restaurants, boutique shops, and renowned museums. Signature events like the Taste of Joliet festival and the Joliet Christmas Parade bring the community together year-round for celebration and fun. Lakewood Prairie combines modern suburban living with the energy and accessibility of Joliet-offering the best of both worlds for families, professionals, and everyone in between.
Property Specifics
| Condos/Townhomes | |
| 2 | |
| — | |
| 2026 | |
| None | |
| Vinyl Siding, Brick | |
| Asphalt | |
| EVERTON II A | |
| No | |
| — |
| Kendall | |
| Lakewood Prairie | |
| 170 / Monthly | |
| Insurance, Exterior Maintenance, Lawn Care, Snow Removal | |
| Public | |
| Public Sewer | |
| Central Air | |
| Gas, Forced Air | |
| 12750821 | |
| 0901383003 |
Nearby Schools
| NAME: | DISTRICT: | DISTANCE: | |
|---|---|---|---|
|
Grade School
Jones Elementary School |
201 | — | |
|
Middle School
Minooka Junior High School |
201 | Not in DB | |
|
High School
Minooka Community High School |
111 | Not in DB | |
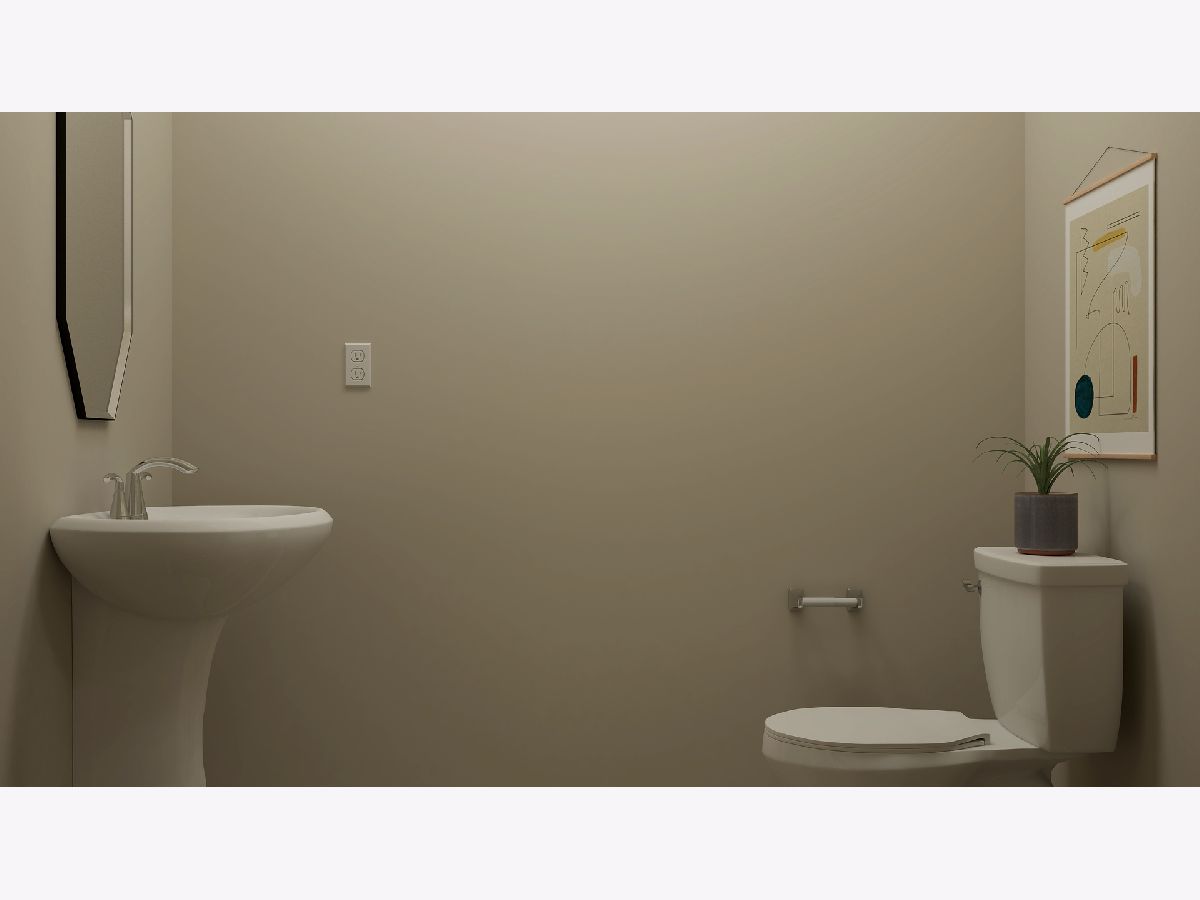
Some photos of this home have been virtually staged.
Room Specifics
Total Bedrooms: 3
Bedrooms Above Ground: 3
Bedrooms Below Ground: 0
Dimensions: 12X13
Floor Type: Carpet
Dimensions: 12X9
Floor Type: Carpet
Dimensions: 10X11
Floor Type: Carpet
Full Bathrooms: 3
Bathroom Amenities: —
Bathroom in Basement: 0
Dimensions: 12X9
Floor Type: Vinyl
Dimensions: 12X8
Floor Type: Vinyl
Features: Eating Area-Breakfast Bar, Pantry-Closet
Dimensions: 6X8
Floor Type: Vinyl
Dimensions: 12X25
Floor Type: Carpet
Rooms: No additional rooms
Other Specifics
| 2 | |
| — | |
| Asphalt, Garage Door Opener, Garage Owned, Attached, Garage | |
| Gas Dryer Hookup, In Unit | |
| — | |
| — | |
| — | |
| — | |
| 0 | |
| — | |
| Full, Double Sink | |
| — | |
| Range, Microwave, Dishwasher, Disposal, Stainless Steel Appliance(s) | |
| Not in DB | |
| — | |
| Park | |
| — |
Contact Agent
Nearby Similar Homes
Nearby Sold Comparables

Contact Agent
Listing Provided By
HomeSmart Connect LLC
