

8216 Cloverdale Lane, Rockford, Illinois 61107

$299,900
|
For Sale
|
|
| Status: | New |
| Sqft: | 1,822 |
| Cost/Sqft: | $165 |
| Beds: | 3 |
| Baths: | 2 |
| Year Built: | 1972 |
| Property Taxes: | $5,650 |
| Days On Market: | 3 |
| Lot Size: | 0,59 |
Description
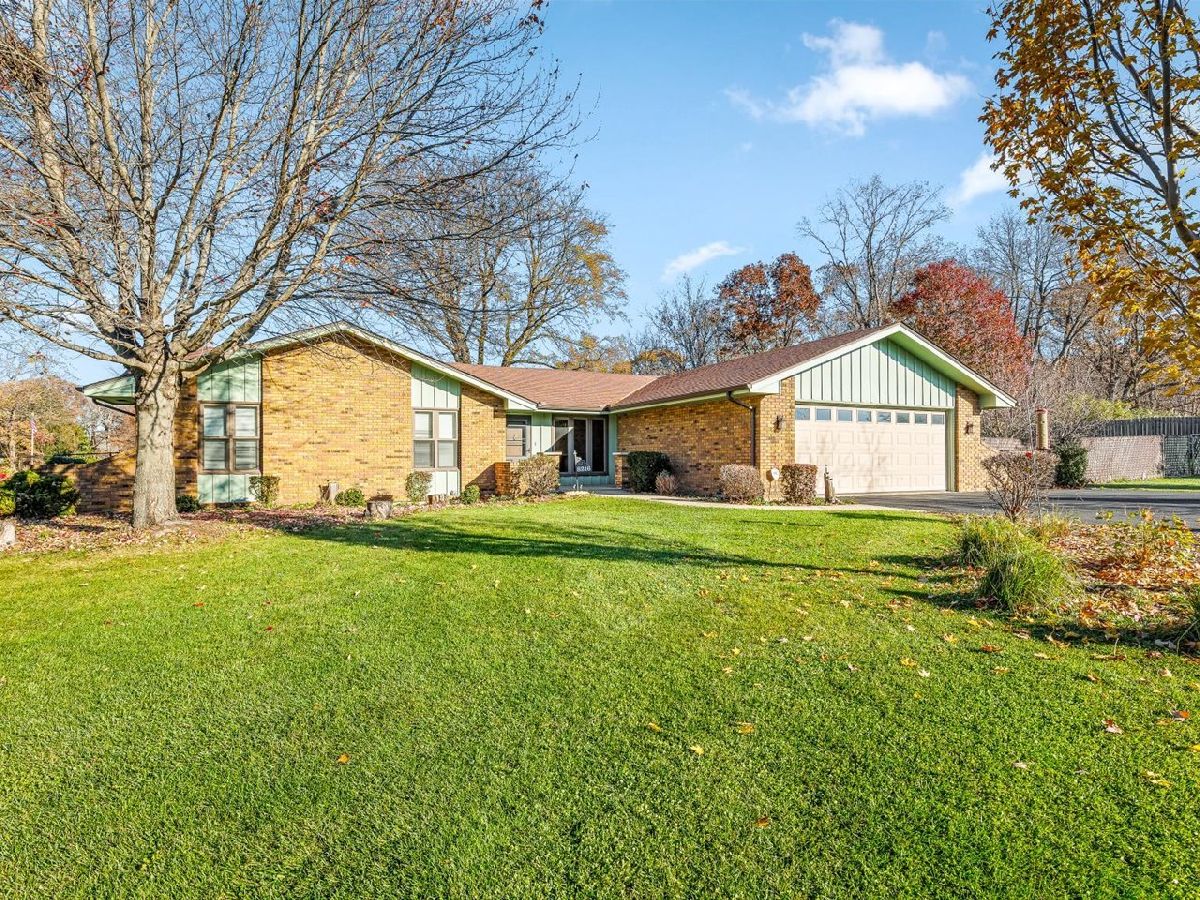
Enjoy the space and setting of this all-brick ranch situated on a spacious 0.60-acre corner lot in Rockford's Country Oaks subdivision! Offering 3 bedrooms, 2 full bathrooms, and over 1,800 square feet of main-floor living space, this home features a comfortable layout with both formal living and dining rooms, along with a generous family room complete with hardwood flooring and a wood-burning fireplace. The kitchen offers ample room for everyday use, while the primary bedroom includes its own private bathroom. Convenient main-floor laundry adds to the home's practicality. Downstairs, the full basement provides plenty of additional space and future finishing potential, complete with a second fireplace. Outside, enjoy the expansive fenced yard, deck, storage shed, and attached 2.5-car garage. Conveniently located near I-90 access, Hard Rock Casino, shopping, dining, and entertainment. A wonderful combination of space, functionality, and outdoor living in an established neighborhood!
Property Specifics
| Single Family | |
| — | |
| — | |
| 1972 | |
| Unfinished, Full | |
| Brick | |
| — | |
| — | |
| No | |
| 0.59 |
| Winnebago | |
| — | |
| — / Not Applicable | |
| None | |
| Public | |
| Public Sewer | |
| Central Air | |
| Gas | |
| 12811318 | |
| 1224103003 |
Property History
| DATE: | EVENT: | PRICE: | SOURCE: |
|---|---|---|---|
| 28 Apr, 2017 | Sold | $117,500 | MRED MLS |
| 28 Mar, 2017 | Under contract | $126,500 | MRED MLS |
| — | Last price change | $129,000 | MRED MLS |
| 15 Sep, 2016 | Listed for sale | $134,000 | MRED MLS |
| 18 Nov, 2026 | Listed for sale | $299,900 | MRED MLS |
Room Specifics
Total Bedrooms: 3
Bedrooms Above Ground: 3
Bedrooms Below Ground: 0
Dimensions: 16X13
Floor Type: —
Dimensions: 14X11
Floor Type: —
Dimensions: 12X10
Floor Type: —
Full Bathrooms: 2
Bathroom Amenities: —
Bathroom in Basement: 0
Dimensions: 12X11
Floor Type: —
Dimensions: 11X11
Floor Type: —
Dimensions: 11X5
Floor Type: —
Dimensions: 18X13
Floor Type: —
Dimensions: 23X14
Floor Type: —
Rooms: No additional rooms
Other Specifics
| 2 | |
| — | |
| Garage Owned, Attached, Garage | |
| — | |
| — | |
| — | |
| — | |
| — | |
| 200.18X130X200.21X130 | |
| — | |
| Full | |
| — | |
| — | |
| Not in DB | |
| — | |
| — | |
| — |
Tax History
| Year | Property Taxes |
|---|---|
| 2017 | $5,693 |
| 2026 | $5,650 |
Contact Agent
Nearby Similar Homes
Nearby Sold Comparables

Contact Agent
Listing Provided By
Dickerson & Nieman Realtors - Rockford
