

8176 Cloverdale Lane, Rockford, Illinois 61107
Sorry, we are updating photos, please update this page in 15 minutes
$133,500
|
Sold
|
|
| Status: | Closed |
| Sqft: | 2,223 |
| Cost/Sqft: | $63 |
| Beds: | 3 |
| Baths: | 2 |
| Year Built: | 1973 |
| Property Taxes: | $4,345 |
| Days On Market: | 4082 |
| Lot Size: | 0,75 |
Description
Wonderful home on 3/4 acre lot. Living room with cathedral ceiling, new skylights, full brick wall wood burning fireplace, and large picture window overlooking the large backyard. Large dining room overlooks the living room and has large window. Updated kitchen with hardwood floor, tons of oak cabinets, new dishwasher, and brand new sliding door to deck. Updated bathrooms. Family sized bedrooms. 6 panel solid oak doors throughout. Finished lower level includes brand new family room with sliding door to brand new brick patio, updated bathroom with new tiled shower, separate laundry room, and bedroom with new carpet and walk-in closet. Roof, skylights, upper sliding door, and dishwasher all new in 2015.
Property Specifics
| Single Family | |
| — | |
| Tri-Level | |
| 1973 | |
| Full, Walkout | |
| Brick, Frame | |
| Asphalt | |
| — | |
| No | |
| 0.75 |
| Winnebago | |
| — | |
| 0 / Not Applicable | |
| None | |
| Public | |
| Public Sewer | |
| Central Air | |
| Natural Gas, Forced Air | |
| 09042489 | |
| 1224102017 |
Nearby Schools
| NAME: | DISTRICT: | DISTANCE: | |
|---|---|---|---|
|
Grade School
Cherry Valley Elementary School |
205 | — | |
|
Middle School
Bernard W Flinn Middle School |
205 | Not in DB | |
|
High School
Rockford East High School |
205 | Not in DB | |
|
Alternate Elementary School
White Swan Elementary School |
— | Not in DB | |
Property History
| DATE: | EVENT: | PRICE: | SOURCE: |
|---|---|---|---|
| 22 May, 2008 | Sold | $125,000 | MRED MLS |
| 22 Apr, 2008 | Under contract | $124,900 | MRED MLS |
| 14 Apr, 2008 | Listed for sale | $124,900 | MRED MLS |
| 26 Oct, 2015 | Sold | $133,500 | MRED MLS |
| 23 Sep, 2015 | Under contract | $139,900 | MRED MLS |
| 18 Sep, 2015 | Listed for sale | $139,900 | MRED MLS |
Sorry, we are updating photos, please update this page in 15 minutes
Room Specifics
All Bedroom Info:
Total Bedrooms: 3
Bedrooms Above Ground: 3
Bedrooms Below Ground: 0
Total Bedrooms: 3
Bedrooms Above Ground: 3
Bedrooms Below Ground: 0
Second Bedroom Info:
Dimensions: —
Location: —Dimensions: —
Floor Type: Carpet
Third Bedroom Info:
Dimensions: —
Location: —Dimensions: —
Floor Type: Carpet
Bathroom Info:
Full Bathrooms: 2
Partial Bathrooms: 0Full Bathrooms: 2
Bathroom Amenities: —
Bathroom in Basement: 1
Dining Room Info:
Dimensions: —
Location: —Dimensions: —
Floor Type: Carpet
Kitchen Info:
Dimensions: —
Location: —Dimensions: —
Floor Type: Hardwood
Features: Eating Area-Table Space
Living Room Info:
Dimensions: —
Location: —Dimensions: —
Floor Type: Carpet
Family Room Info:
Dimensions: —
Location: —Dimensions: —
Floor Type: Wood Laminate
Additional Rooms Info:
Rooms: No additional rooms
Basement: Full, WalkoutRooms: No additional rooms
Other Specifics
| 2.5 | |
| — | |
| Garage | |
| — | |
| — | |
| — | |
| Deck, Patio | |
| — | |
| 80X161X250X284 | |
| — | |
| None | |
| Vaulted/Cathedral Ceilings, Skylight(s), Hardwood Floors, Wood Laminate Floors | |
| Range, Microwave, Dishwasher, Refrigerator, Disposal | |
| Not in DB | |
| Street Paved | |
| — | |
| Wood Burning |
Tax History
| Year | Property Taxes |
|---|---|
| 2008 | $4,061 |
| 2015 | $4,345 |
Contact Agent
Nearby Similar Homes
8216 Cloverdale Lane, Rockford, Illinois 61107
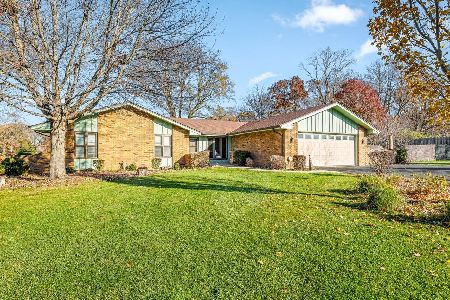
For Sale
$299,900
3 beds / 2.0 baths / 1,822 ft2
Single Family / Built: 1972
3
8531 Blue River Road, Rockford, Illinois 61107
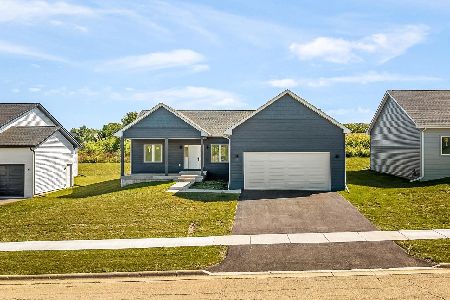
For Sale
$393,900
3 beds / 2.0 baths / 1,796 ft2
Single Family / Built: 2026
2
Nearby Sold Comparables
8176 Cloverdale Lane, Rockford, Illinois 61107

Sold
$124,900
3 beds / 1.1 baths / 1,311 ft2
Single Family / Built: 1973
6795
1234 Castlehill Drive, Rockford, Illinois 61107
Sold
$144,900
3 beds / 2.0 baths / 2,284 ft2
Single Family / Built: 1973
3147
8142 Cloverdale Lane, Rockford, Illinois 61107
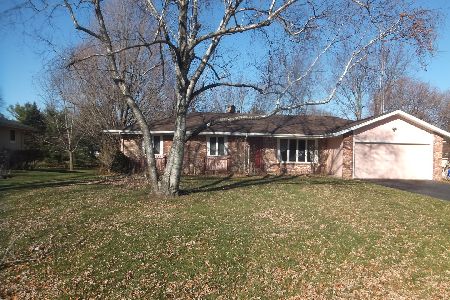
Sold
$155,000
3 beds / 2.0 baths / 2,366 ft2
Single Family / Built: 1973
2178
1304 Castlehill Drive, Rockford, Illinois 61107
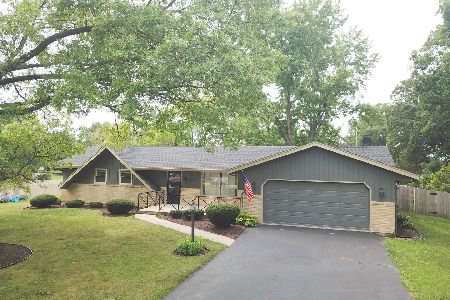
Sold
$179,900
3 beds / 2.0 baths / 1,530 ft2
Single Family / Built: 1972
1926
1304 Castlehill Drive, Rockford, Illinois 61107
Sold
$128,000
3 beds / 1.1 baths / 1,530 ft2
Single Family / Built: 1972
3083
8081 Royal Oaks Road, Rockford, Illinois 61107
Sold
$130,000
4 beds / 2.0 baths / 1,738 ft2
Single Family / Built: 1972
5139
Contact Agent
Listing Provided By
Country North REALTORS
