

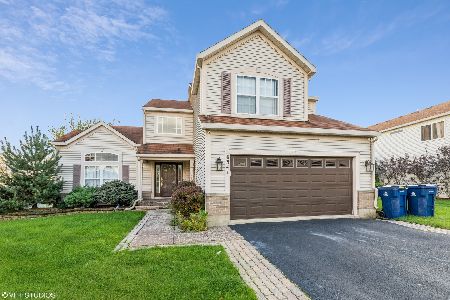
822 Tall Grass Trail, Matteson, Illinois 60443


$479,900
|
For Sale
|
|
| Status: | Pending |
| Sqft: | 4,855 |
| Cost/Sqft: | $99 |
| Beds: | 5 |
| Baths: | 4 |
| Year Built: | 2005 |
| Property Taxes: | $13,865 |
| Days On Market: | 26 |
| Lot Size: | 0,19 |
Description
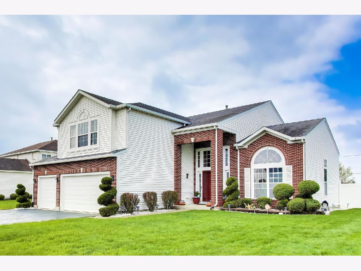
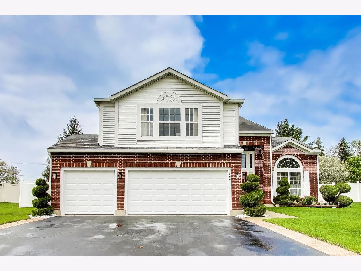
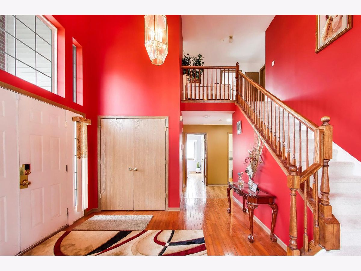
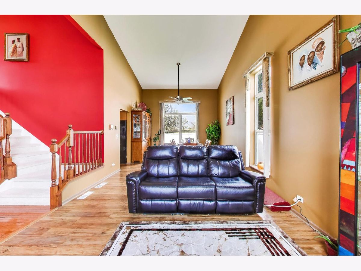
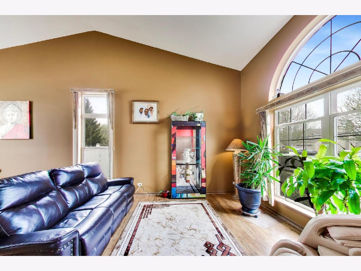
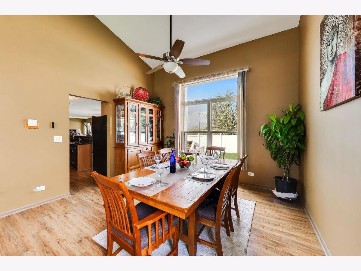
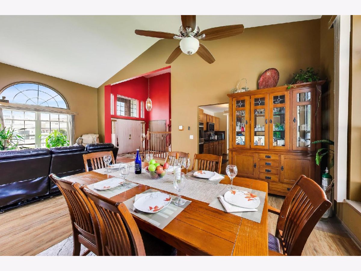
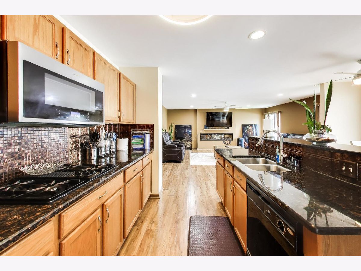
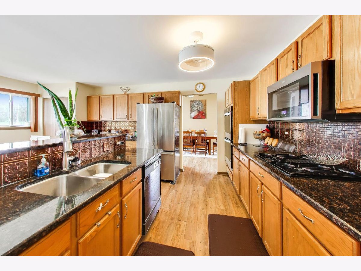
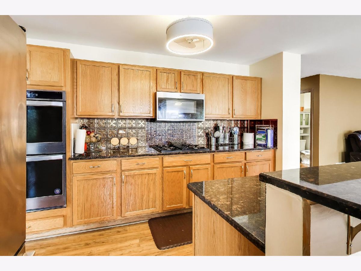
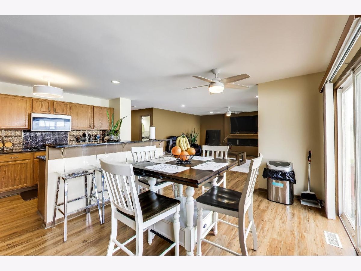
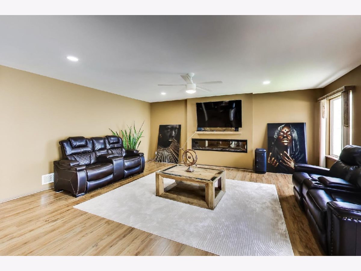
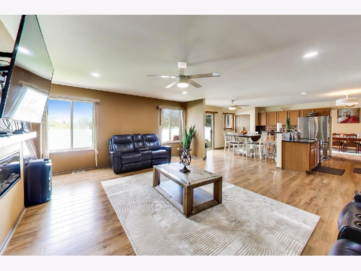
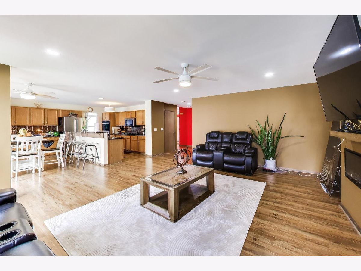
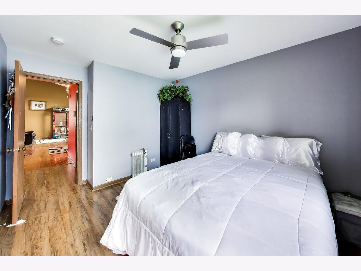
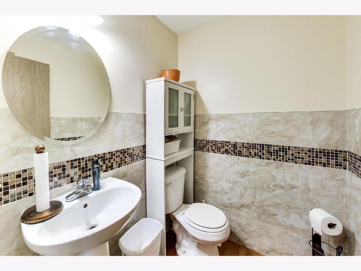
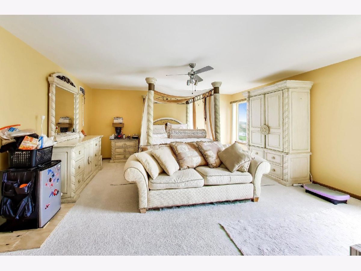
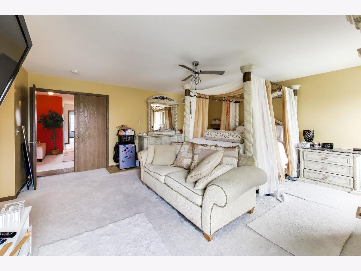
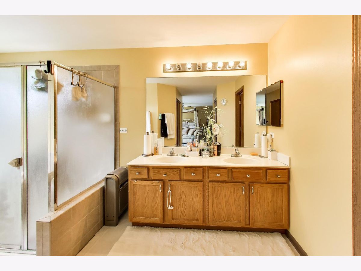
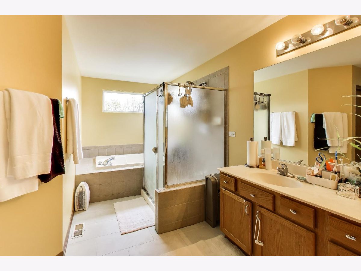
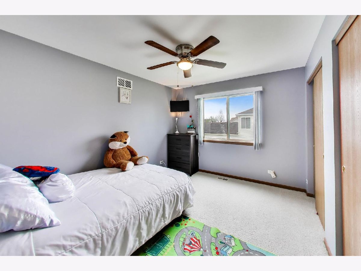
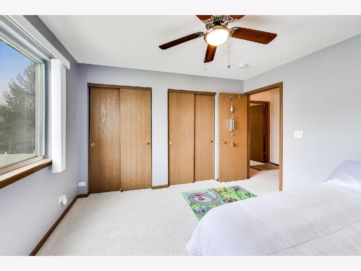
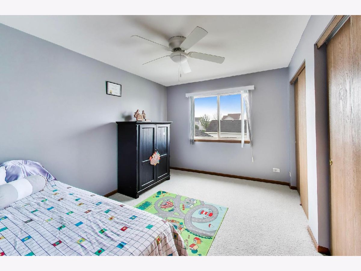
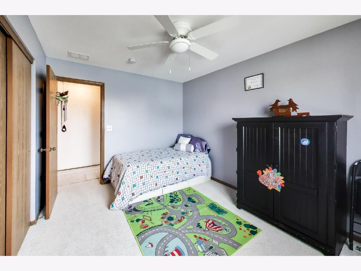
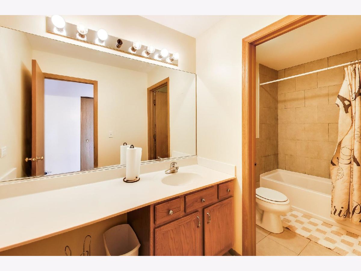
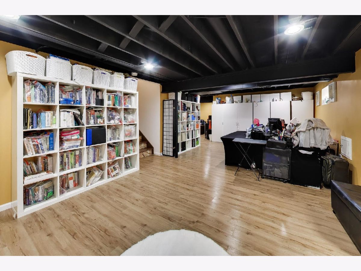
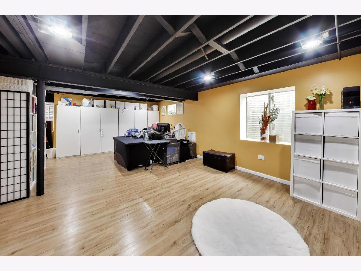
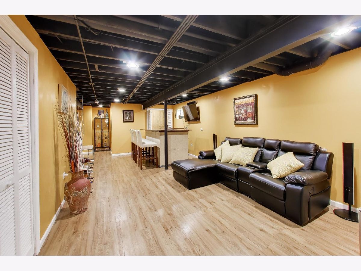
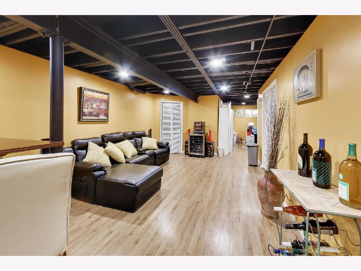
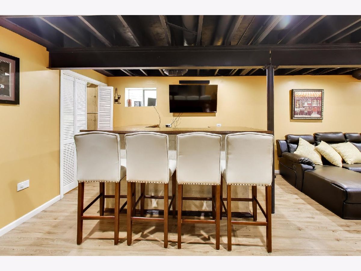
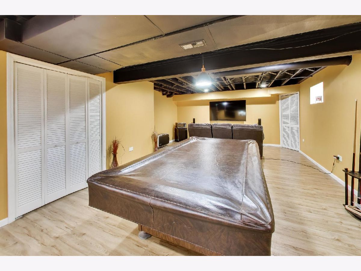
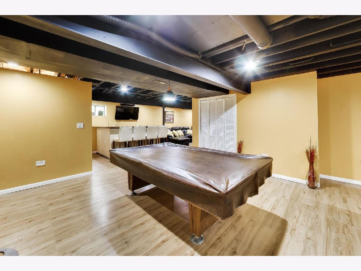
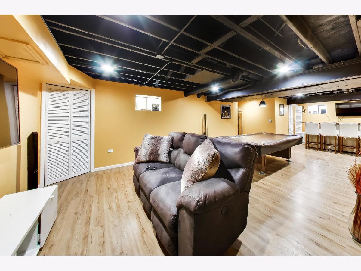
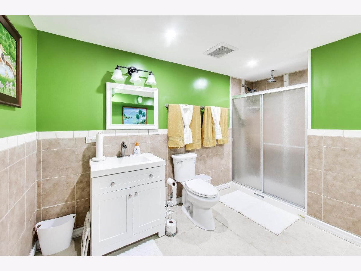
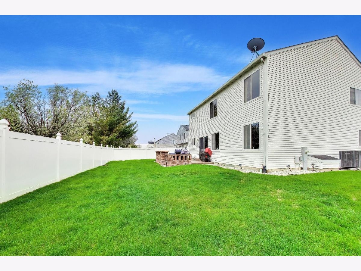
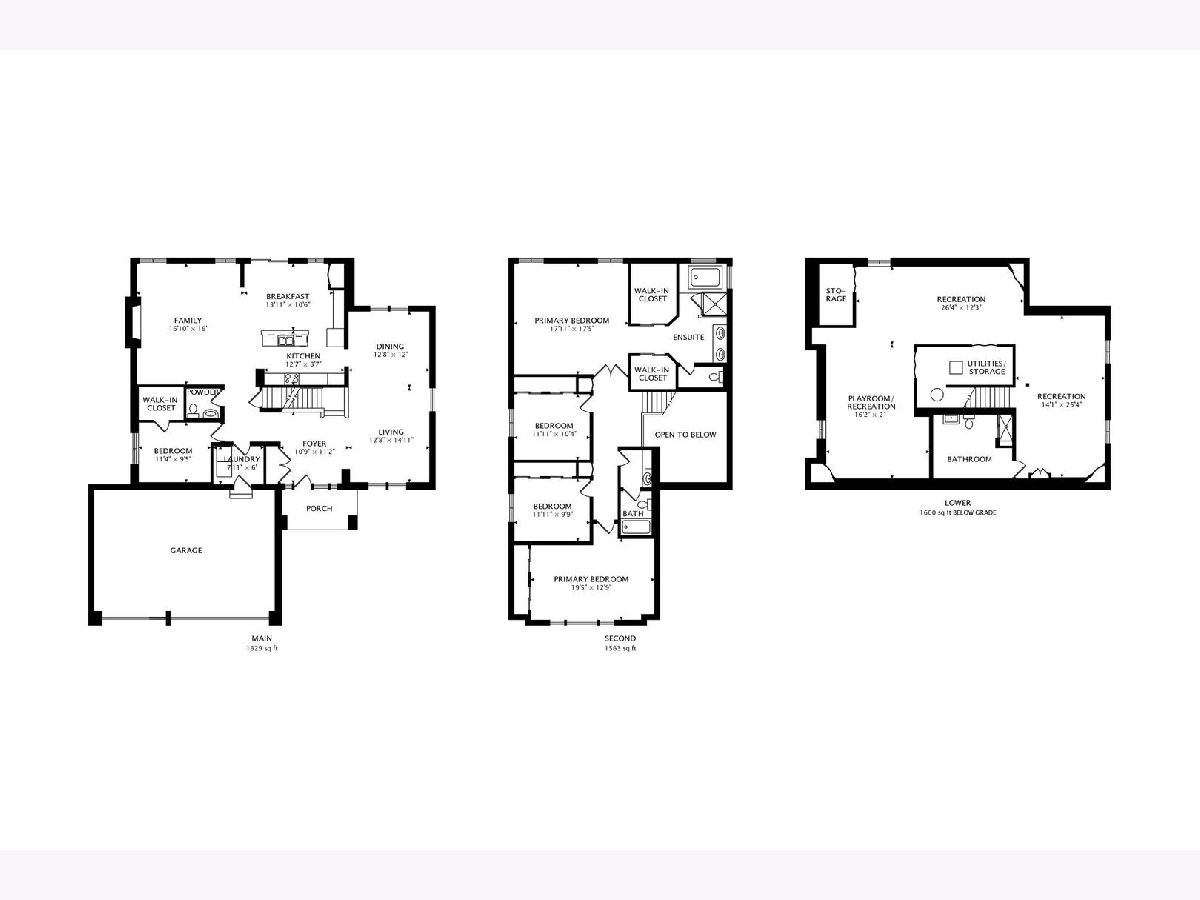
Welcome to this beautifully updated two-story home located in the highly desirable Gleneagle Trail subdivision of Matteson. Offering the perfect blend of space, style, and functionality, this move-in ready residence is ideal for both first-time buyers and those seeking a more elevated lifestyle. This expansive home features five generously sized bedrooms, including a convenient main-level bedroom, along with 3.1 updated bathrooms. Kitchen is bright, modern and designed to impress with newer stainless steel appliances, center island, and custom backsplash-perfect for everyday living and entertaining alike. Main level showcases new wood laminate flooring, a warm and inviting family room with a fireplace, formal living and dining rooms highlighted by soaring vaulted ceilings. A main-floor laundry room adds everyday convenience. Upstairs, enjoy views overlooking the impressive two-story foyer, enhancing the home's open and airy feel. Primary suite with separate soaking tub and shower. Top level has 4 bedrooms and 2 full bathrooms total. Fully finished basement adds approximately 1,600 square feet of additional living space, complete with a bar area, pool table space, and a dedicated movie area-ideal for hosting gatherings. An additional room offers flexibility for a home office, fitness space, or guest suite, along with a spacious full bathroom. Recent updates provide peace of mind, including windows and roof (under 10 years old), new furnace and A/C (2025), ejector pump (2026), sump pump with battery backup (2022), and all new ceiling fans. Step outside to a nicely sized backyard designed for relaxation and entertaining, featuring a newer paver patio and maintenance-free fencing (2018). With a thoughtfully designed floor plan, modern updates, and exceptional space throughout, this home really has it all.
Property Specifics
| Single Family | |
| — | |
| — | |
| 2005 | |
| — | |
| 2 STORY | |
| No | |
| 0.19 |
| Cook | |
| Gleneagle Trail | |
| 186 / Annual | |
| — | |
| — | |
| — | |
| 12623910 | |
| 31201110020000 |
Property History
| DATE: | EVENT: | PRICE: | SOURCE: |
|---|---|---|---|
| 3 Aug, 2016 | Sold | $185,000 | MRED MLS |
| 15 Jun, 2016 | Under contract | $177,700 | MRED MLS |
| — | Last price change | $179,900 | MRED MLS |
| 27 May, 2016 | Listed for sale | $179,900 | MRED MLS |
| 11 May, 2026 | Under contract | $479,900 | MRED MLS |
| 4 May, 2026 | Listed for sale | $479,900 | MRED MLS |
Room Specifics
Total Bedrooms: 5
Bedrooms Above Ground: 5
Bedrooms Below Ground: 0
Dimensions: —
Floor Type: —
Dimensions: —
Floor Type: —
Dimensions: —
Floor Type: —
Dimensions: —
Floor Type: —
Full Bathrooms: 4
Bathroom Amenities: Separate Shower
Bathroom in Basement: 1
Rooms: —
Basement Description: —
Other Specifics
| 3 | |
| — | |
| — | |
| — | |
| — | |
| 70 X 117 | |
| Unfinished | |
| — | |
| — | |
| — | |
| Not in DB | |
| — | |
| — | |
| — | |
| — |
Tax History
| Year | Property Taxes |
|---|---|
| 2016 | $10,909 |
| 2026 | $13,865 |
Contact Agent
Nearby Similar Homes
Nearby Sold Comparables

Contact Agent
Listing Provided By
@properties Christie's International Real Estate
