

910 Great Plains Avenue, Matteson, Illinois 60443


$345,000
|
For Sale
|
|
| Status: | Contingent |
| Sqft: | 2,600 |
| Cost/Sqft: | $133 |
| Beds: | 5 |
| Baths: | 3 |
| Year Built: | 2005 |
| Property Taxes: | $11,890 |
| Days On Market: | 29 |
| Lot Size: | 0,00 |
Description
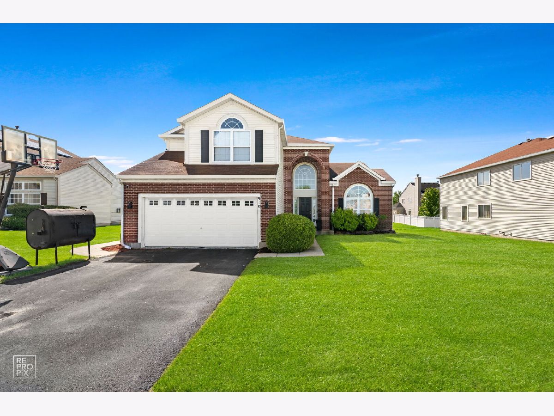
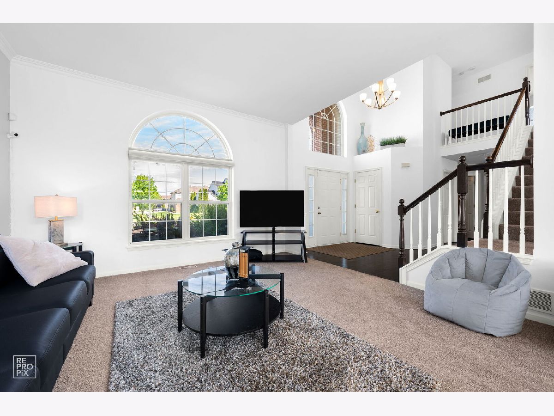
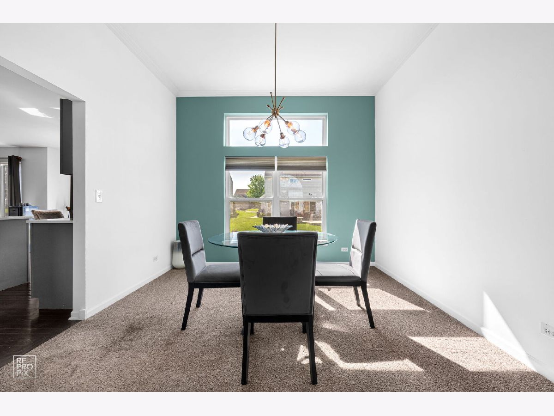
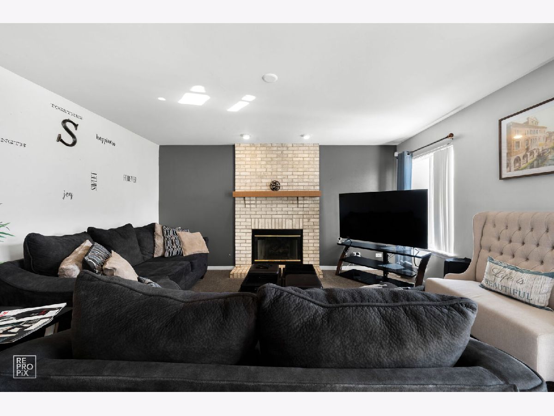
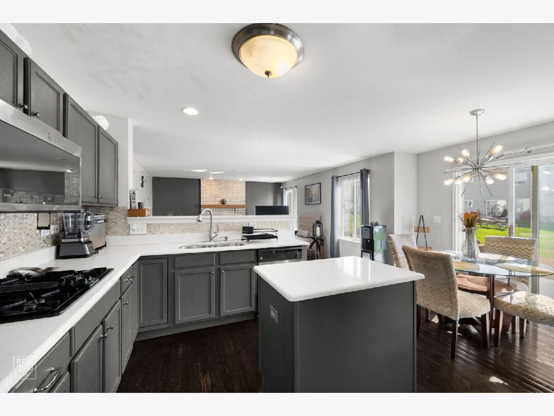
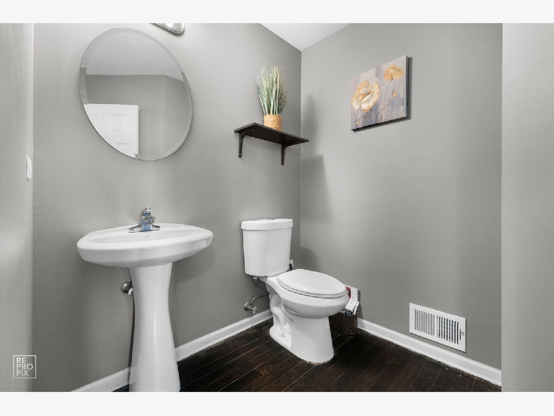
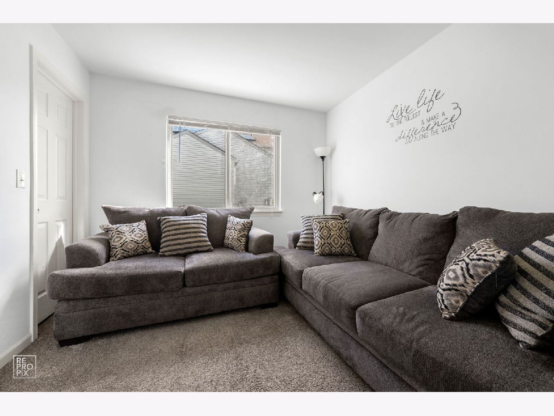
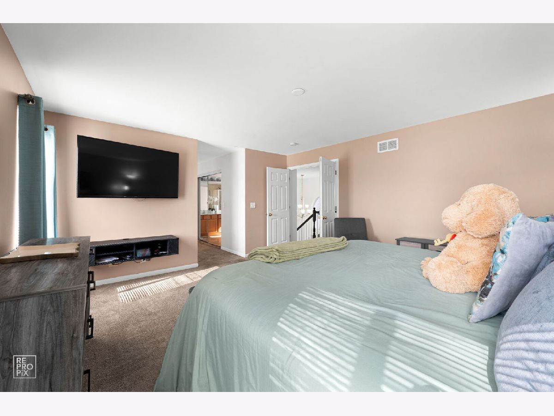
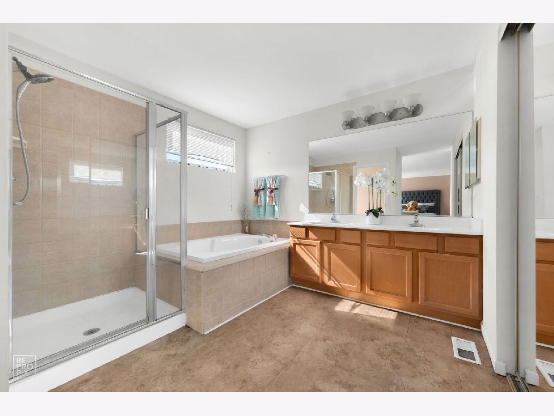
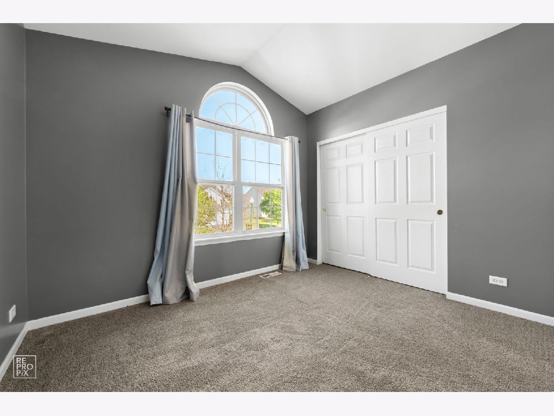
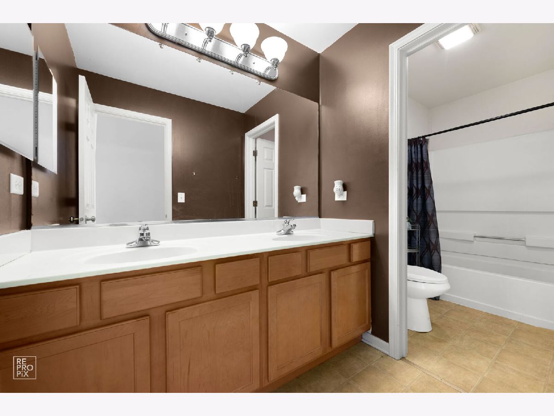
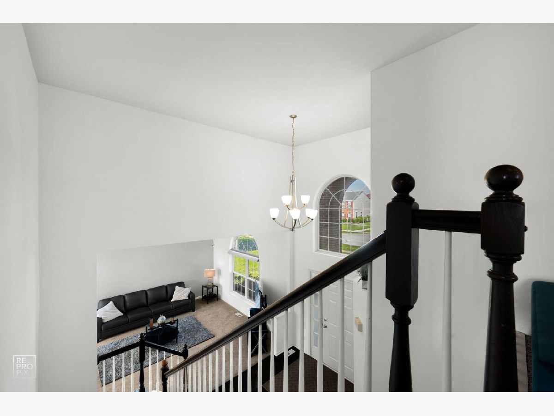
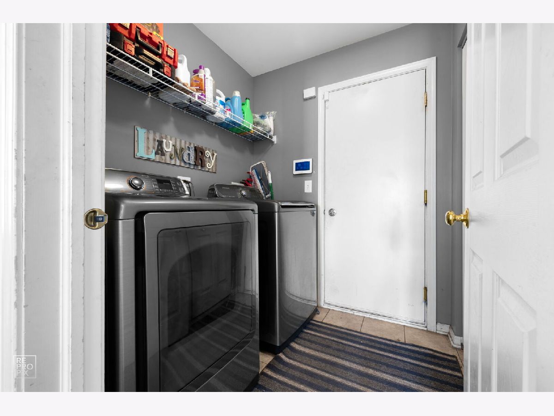
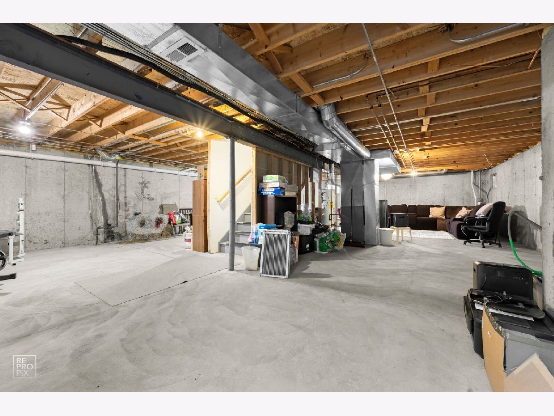
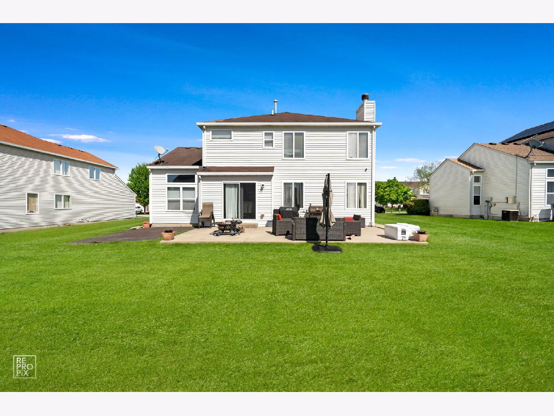
Stunning Two-Story with Dramatic Foyer in Established Matteson Subdivision - Home Warranty Included! Welcome home to this beautifully maintained two-story in one of Matteson's most desirable subdivisions. Step through the front door and be greeted by a breathtaking two-story foyer crowned by a stunning palladian arched window that floods the home with natural light. Gleaming hardwood floors, soaring ceilings, and an open staircase set the tone the moment you walk in. The thoughtful floor plan offers three separate living spaces - a formal living room, a dedicated dining room with designer accent wall, and a spacious family room anchored by a beautiful brick wood-burning fireplace. The completely updated kitchen is a true chef's dream featuring crisp gray shaker cabinetry, white quartz countertops, mosaic tile backsplash, gas cooktop, stainless steel appliances, a center island, and a sun-drenched eat-in area with sliding glass door access to the patio. A convenient first-floor powder room and dedicated laundry room with garage access complete the main level. Upstairs, retreat to the expansive primary suite featuring vaulted ceilings, a walk-in closet, and a luxurious en-suite bath with dual vanity, deep soaking tub, and separate glass-enclosed shower. Generously sized secondary bedrooms - including one with its own dramatic palladian window and vaulted ceiling - share a full hall bath with dual vanity. The full unfinished basement is a blank canvas with tall ceilings, steel I-beam construction, and endless potential for a rec room, home gym, theater, or additional living space. Step outside to enjoy the oversized concrete patio and expansive backyard - perfect for entertaining, gardening, or just enjoying summer evenings. The attached two-car garage and welcoming brick-front exterior round out the package. SELLER IS INCLUDING A HOME WARRANTY FOR ADDED PEACE OF MIND Buy with confidence knowing you're protected on day one. Located in established Matteson with easy access to I-57, Metra, shopping, and dining. FHA, VA, and Conventional financing welcome. Buyer to comply with Village of Matteson pre-transfer inspection requirements.
Property Specifics
| Single Family | |
| — | |
| — | |
| 2005 | |
| — | |
| — | |
| No | |
| — |
| Cook | |
| — | |
| — / Not Applicable | |
| — | |
| — | |
| — | |
| 12635705 | |
| 31201170090000 |
Property History
| DATE: | EVENT: | PRICE: | SOURCE: |
|---|---|---|---|
| 23 May, 2013 | Sold | $135,000 | MRED MLS |
| 12 Nov, 2012 | Under contract | $140,000 | MRED MLS |
| 22 Jun, 2012 | Listed for sale | $140,000 | MRED MLS |
| 28 Oct, 2016 | Sold | $209,900 | MRED MLS |
| 14 Sep, 2016 | Under contract | $209,900 | MRED MLS |
| — | Last price change | $215,000 | MRED MLS |
| 29 Jun, 2016 | Listed for sale | $215,000 | MRED MLS |
| 6 May, 2026 | Under contract | $345,000 | MRED MLS |
| 1 May, 2026 | Listed for sale | $345,000 | MRED MLS |
Room Specifics
Total Bedrooms: 5
Bedrooms Above Ground: 5
Bedrooms Below Ground: 0
Dimensions: —
Floor Type: —
Dimensions: —
Floor Type: —
Dimensions: —
Floor Type: —
Dimensions: —
Floor Type: —
Full Bathrooms: 3
Bathroom Amenities: —
Bathroom in Basement: 0
Rooms: —
Basement Description: —
Other Specifics
| 2 | |
| — | |
| — | |
| — | |
| — | |
| 8609 | |
| — | |
| — | |
| — | |
| — | |
| Not in DB | |
| — | |
| — | |
| — | |
| — |
Tax History
| Year | Property Taxes |
|---|---|
| 2013 | $8,424 |
| 2016 | $7,651 |
| 2026 | $11,890 |
Contact Agent
Nearby Similar Homes
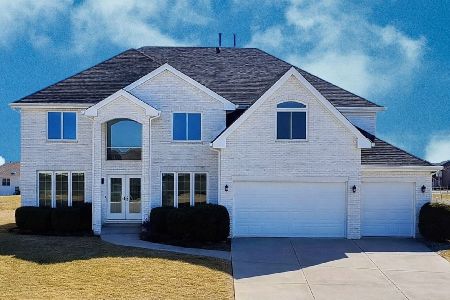
Nearby Sold Comparables

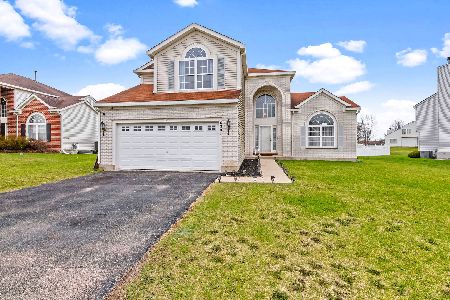
Contact Agent
Listing Provided By
Manifest Homes Corporation
