

8223 Alpine Road, Machesney Park, Illinois 61115


$210,000
|
For Sale
|
|
| Status: | Pending |
| Sqft: | 1,208 |
| Cost/Sqft: | $174 |
| Beds: | 4 |
| Baths: | 2 |
| Year Built: | 1961 |
| Property Taxes: | $3,851 |
| Days On Market: | 24 |
| Lot Size: | 0,24 |
Description
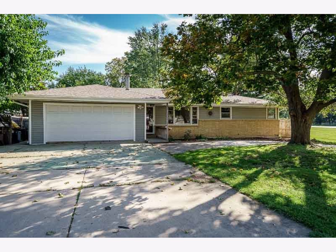
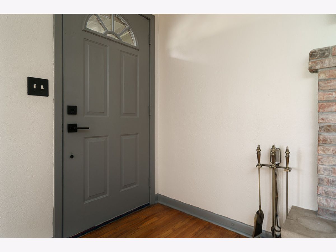
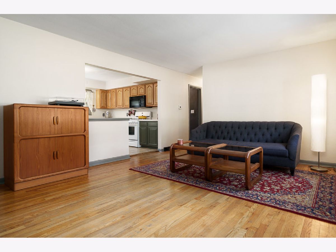
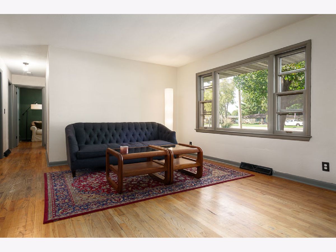
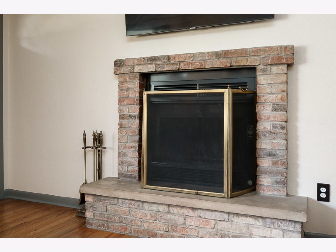
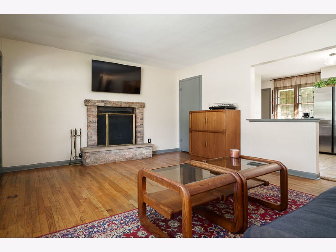
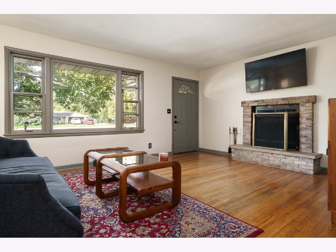
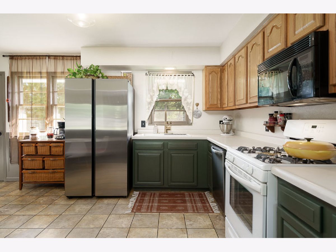
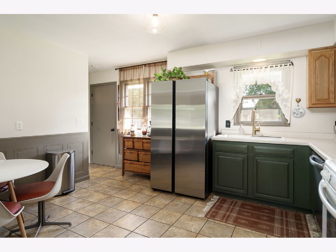
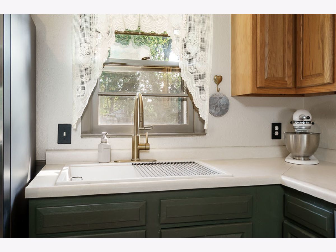
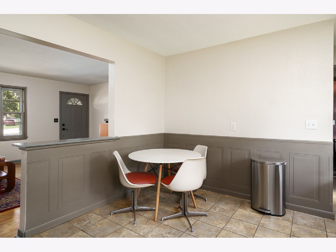
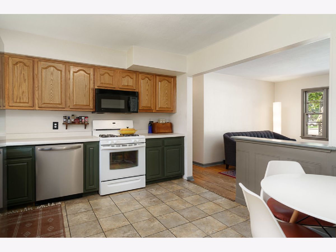
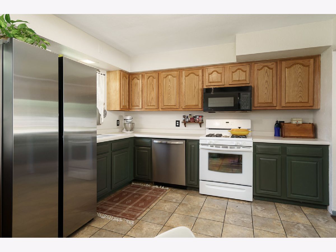
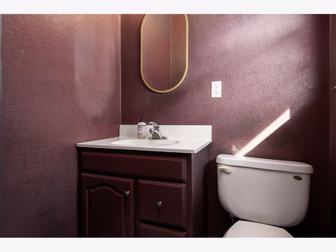
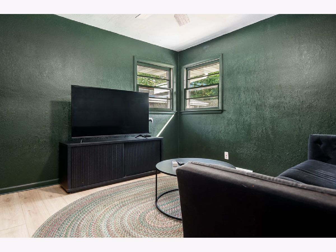
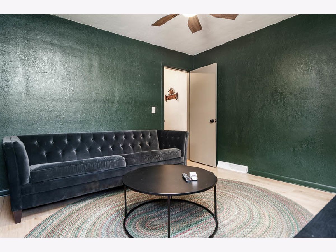
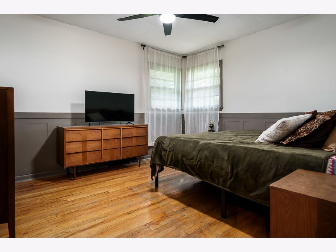
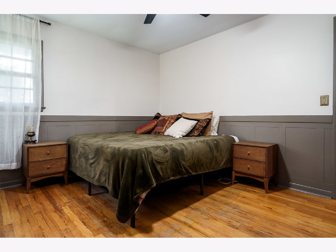
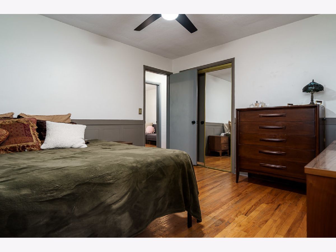
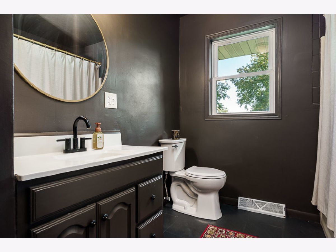
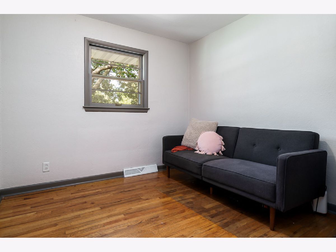
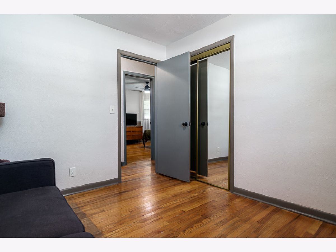
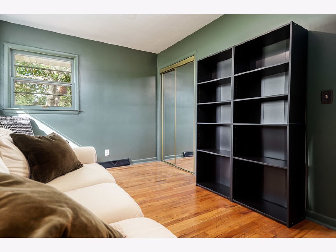
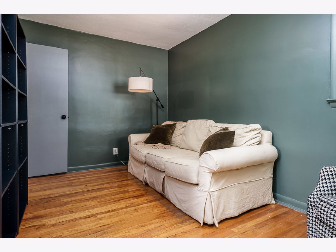
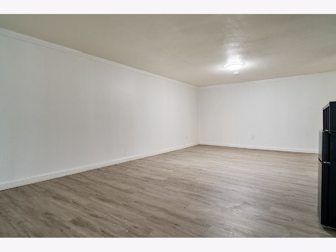
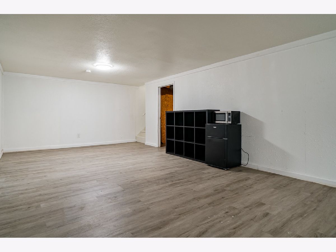
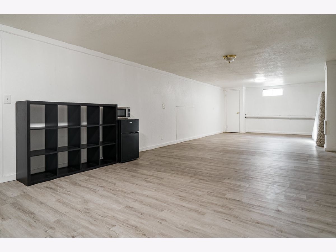
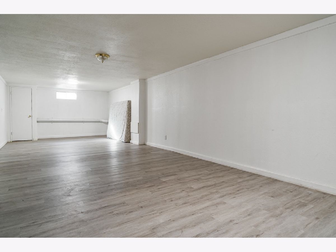
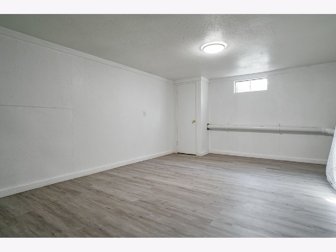
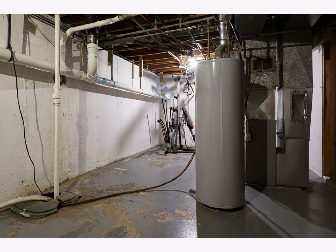
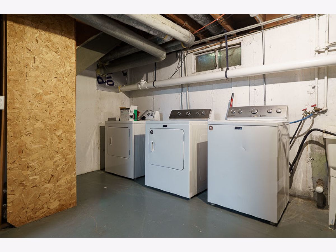
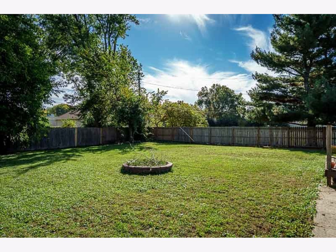
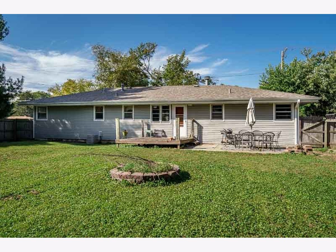
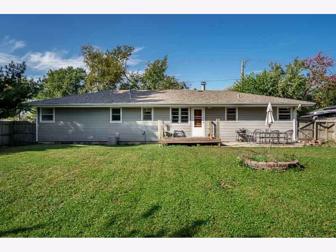
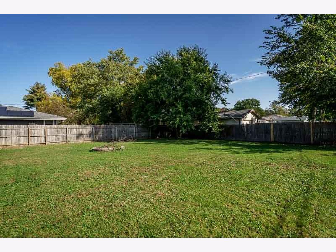
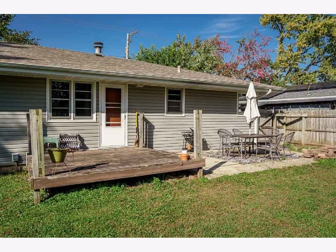
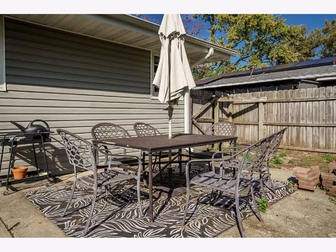
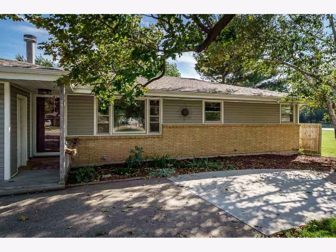
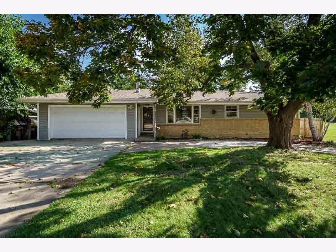
Welcome home to this charming ranch with great curb appeal and over 1,600 square feet of finished living space! The extra-wide circle driveway provides plenty of convenient parking, and the two-car garage adds additional convenience. The large fenced backyard offers a firepit, small patio area, and a smaller deck for outdoor enjoyment. Inside, you'll find fresh paint throughout, including trim and doors, along with new light fixtures. The spacious living room opens to the kitchen and features hardwood floors, a wood-burning fireplace, and a large picture window that fills the space with natural light. The eat-in kitchen offers neutral tile flooring, two-tone cabinetry, new hardware, a large sink, stainless steel refrigerator and dishwasher, plus wainscoting for an updated touch. This home offers four bedrooms, one full bathroom, and one half bathroom. The primary bedroom is one of three sizable bedrooms located on one side of the home and includes corner windows and wainscoting for an added update. The other two bedrooms also feature hardwood flooring, while the hallway bathroom has been color-drenched for a modern look. The fourth bedroom is located near the garage entrance and half bathroom, features new flooring, and offers enough space to add a wardrobe. The finished basement includes a huge recreation room with newer flooring, providing plenty of space for entertaining, relaxing, or hobbies. Additional updates include a newer roof and siding, new heating unit and water heater, and a recent connection to city sewer. Conveniently located near Highway 173, shopping, restaurants, and I-90!
Property Specifics
| Single Family | |
| — | |
| — | |
| 1961 | |
| Partially Finished, Full | |
| 412 (412 finished) | |
| Brick, Vinyl Siding | |
| — | |
| — | |
| No | |
| 0.24 |
| Winnebago | |
| — | |
| — / Not Applicable | |
| None | |
| Public | |
| Public Sewer | |
| Central Air | |
| Gas | |
| 12767327 | |
| 0829404002 |
Property History
| DATE: | EVENT: | PRICE: | SOURCE: |
|---|---|---|---|
| 17 Oct, 2026 | Under contract | $210,000 | MRED MLS |
| 14 Oct, 2026 | Listed for sale | $210,000 | MRED MLS |
Room Specifics
Total Bedrooms: 4
Bedrooms Above Ground: 4
Bedrooms Below Ground: 0
Dimensions: 13X11
Floor Type: —
Dimensions: 13X9
Floor Type: —
Dimensions: 11X11
Floor Type: —
Dimensions: 12X10
Floor Type: —
Full Bathrooms: 2
Bathroom Amenities: —
Bathroom in Basement: 0
Dimensions: 12X11
Floor Type: —
Dimensions: 17X13
Floor Type: —
Rooms: Recreation Room
Name: Recreation Room
Dimensions: 36X11
Floor Type: —
Other Specifics
| 2 | |
| — | |
| Garage Owned, Attached, Garage | |
| — | |
| — | |
| — | |
| — | |
| — | |
| 71.62X148.12X71.62X148.12 | |
| — | |
| None | |
| — | |
| — | |
| Not in DB | |
| — | |
| — | |
| — |
Tax History
| Year | Property Taxes |
|---|---|
| 2026 | $3,851 |
Contact Agent
Nearby Similar Homes
Nearby Sold Comparables



Contact Agent
Listing Provided By
Dickerson & Nieman Realtors - Rockford
