

8523 Terrang Court, Machesney Park, Illinois 61115


$265,000
|
For Sale
|
|
| Status: | Pending |
| Sqft: | 1,242 |
| Cost/Sqft: | $213 |
| Beds: | 3 |
| Baths: | 2 |
| Year Built: | 1975 |
| Property Taxes: | $4,432 |
| Days On Market: | 33 |
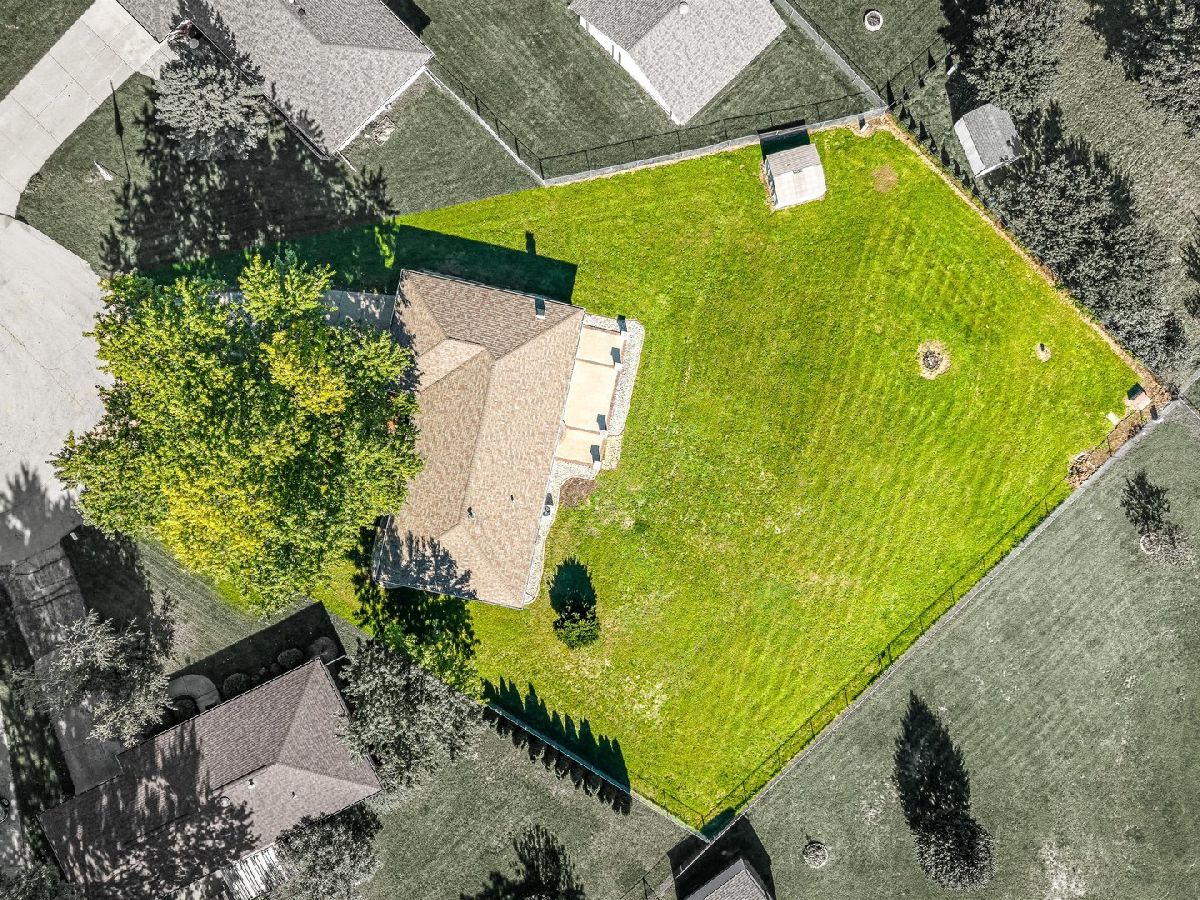
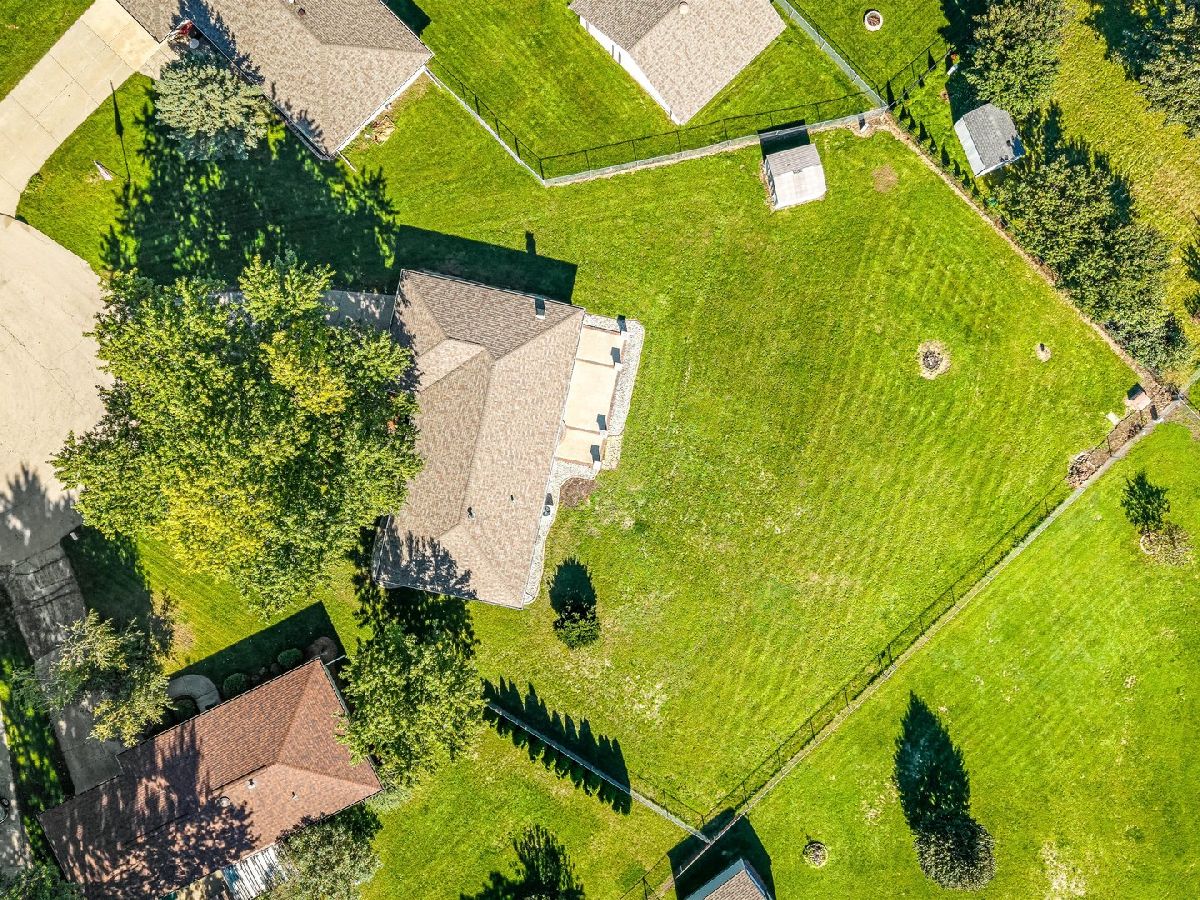
| Lot Size: | 0,43 |
Description
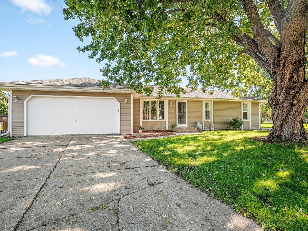
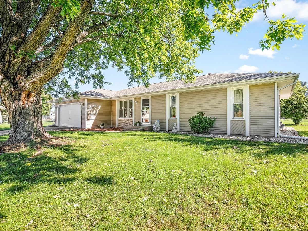
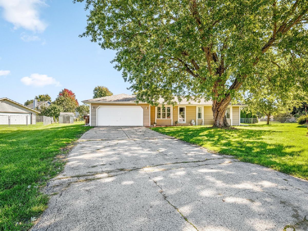
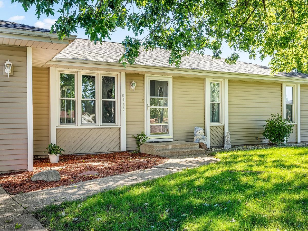
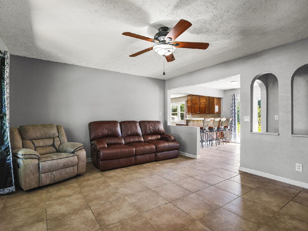
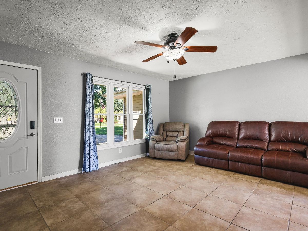
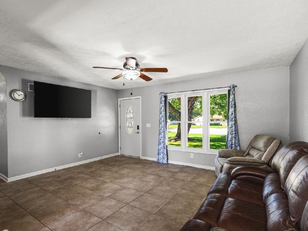
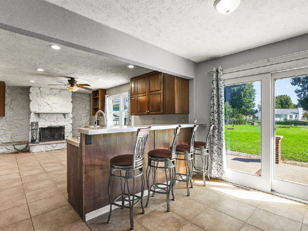
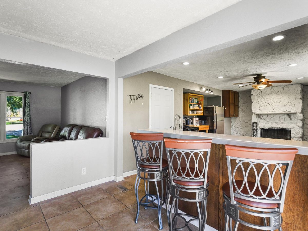
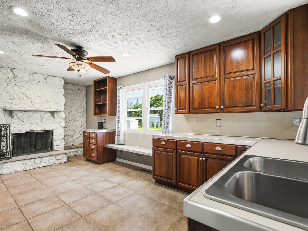
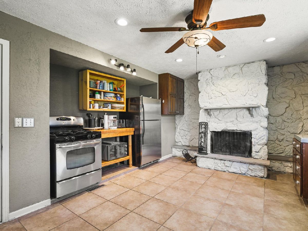
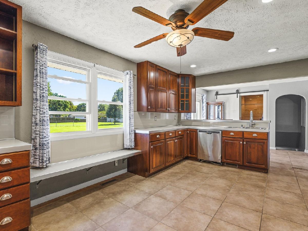
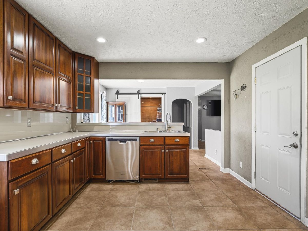
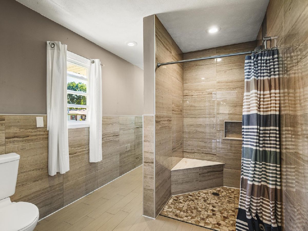
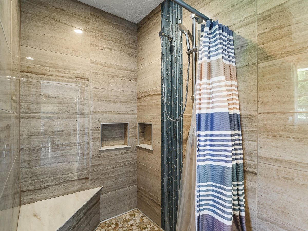
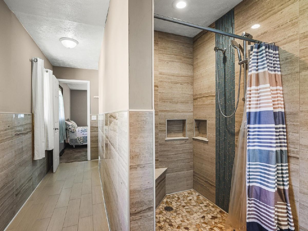
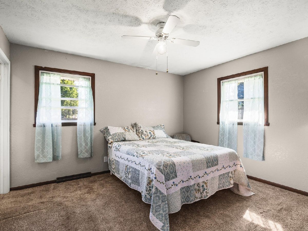
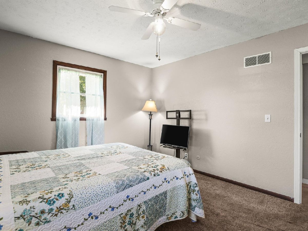
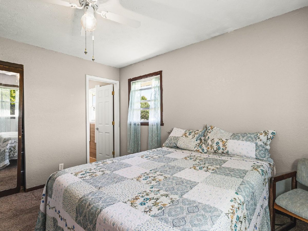
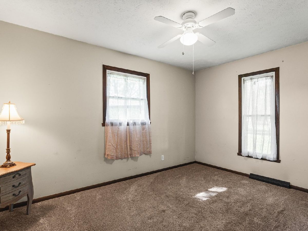
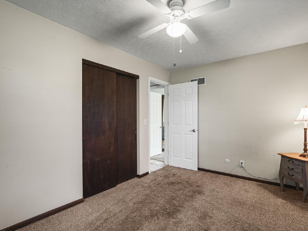
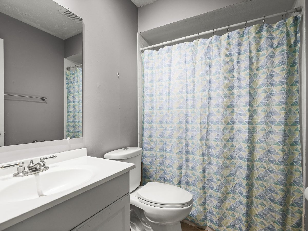
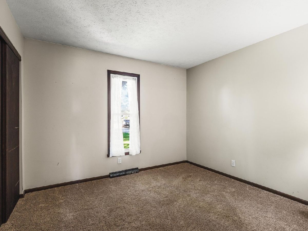
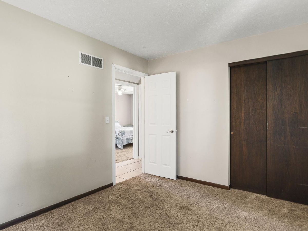
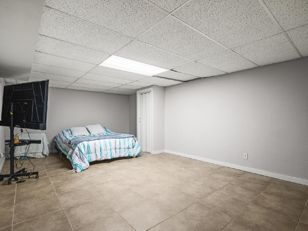
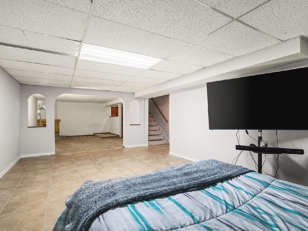
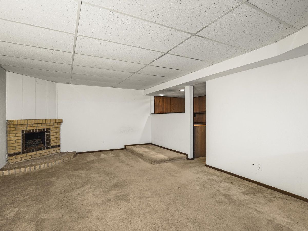
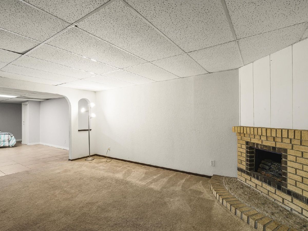
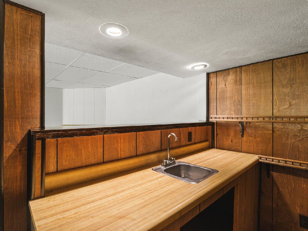
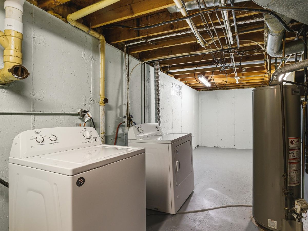
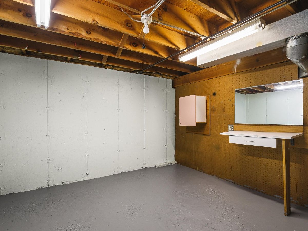
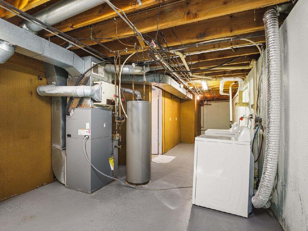
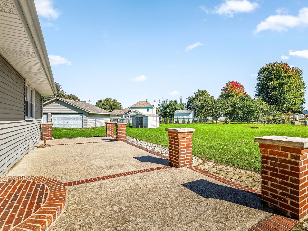
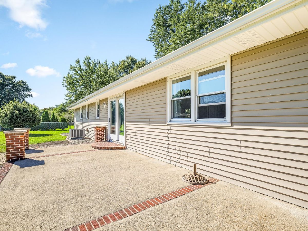
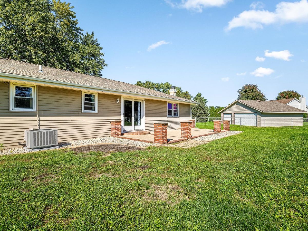
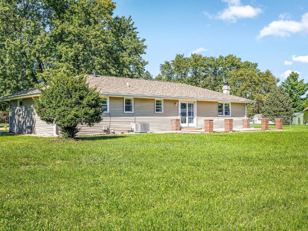
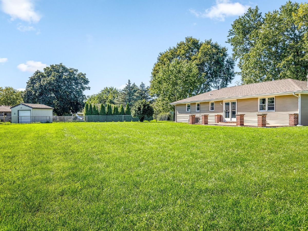
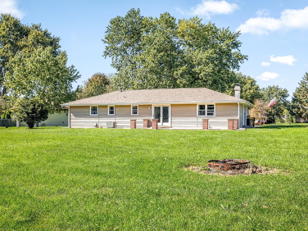
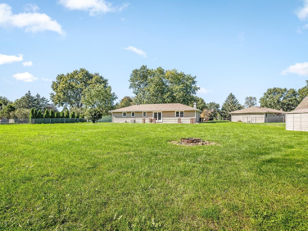
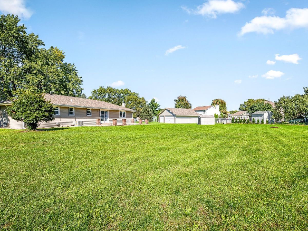
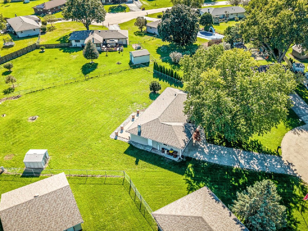
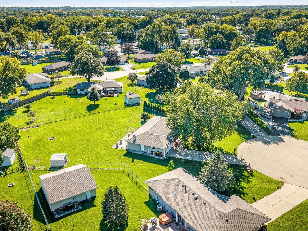
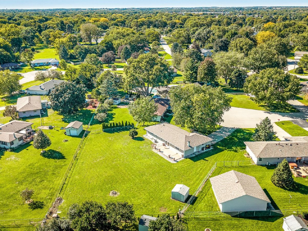
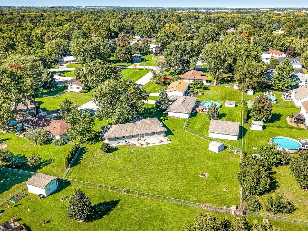
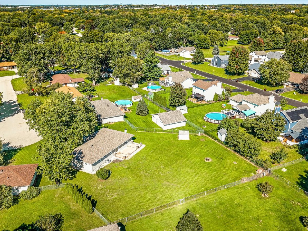
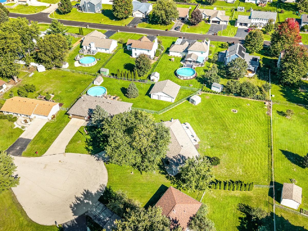
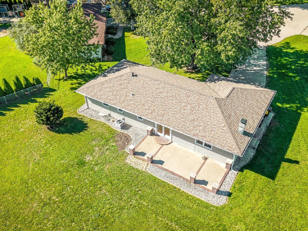
Welcome home to this well-maintained 3-bedroom, 2-bath ranch located in a cul-de-sac in the Harlem School District. The main level offers a remodeled kitchen with breakfast bar, eating area, living room, three bedrooms, and two bathrooms all conveniently located on one level for easier wheelchair or walker access. One of the main-floor bathrooms features an updated zero-threshold shower for added accessibility. The finished basement provides additional living space with a spacious rec room, wet bar, and bonus room perfect for entertaining, hobbies, or a home office. Additional features include a 2-car attached garage and a convenient layout designed for comfortable, accessible living. This home combines thoughtful updates, functional space, and accessibility in a desirable location.
Property Specifics
| Single Family | |
| — | |
| Ranch | |
| 1975 | |
| Finished, Full, Daylight | |
| Vinyl Siding | |
| Asphalt | |
| — | |
| No | |
| 0.43 |
| Winnebago | |
| — | |
| 0 / Not Applicable | |
| None | |
| Public | |
| Septic Tank | |
| Central Air | |
| Natural Gas | |
| No | |
| 12777597 | |
| 0829402015 |
Nearby Schools
| NAME: | DISTRICT: | DISTANCE: | |
|---|---|---|---|
|
Grade School
Machesney Elementary School |
122 | — | |
|
Middle School
Harlem Middle School |
122 | Not in DB | |
|
High School
Harlem High School |
122 | Not in DB | |
Property History
| DATE: | EVENT: | PRICE: | SOURCE: |
|---|---|---|---|
| 16 Oct, 2026 | Under contract | $265,000 | MRED MLS |
| 5 Oct, 2026 | Listed for sale | $265,000 | MRED MLS |
Room Specifics
Total Bedrooms: 3
Bedrooms Above Ground: 3
Bedrooms Below Ground: 0
Dimensions: 13X11
Floor Type: —
Dimensions: 11X10
Floor Type: —
Dimensions: 14X9
Floor Type: —
Full Bathrooms: 2
Bathroom Amenities: —
Bathroom in Basement: 0
Dimensions: 12X9
Floor Type: —
Dimensions: 20X14
Floor Type: —
Dimensions: 16X13
Floor Type: —
Rooms: Bonus Room
Name: Bar/Entertainment
Dimensions: 8X6
Floor Type: —
Name: Bonus Room
Dimensions: 21X13
Floor Type: —
Other Specifics
| 2 | |
| — | |
| Concrete, Garage Owned, Attached, Garage | |
| — | |
| — | |
| Patio | |
| Fenced | |
| — | |
| — | |
| 47.68x148.49x85x135x131.02 | |
| — | |
| Full | |
| Wet Bar, 1st Floor Bedroom, 1st Floor Full Bath, Built-in Features, Granite Counters | |
| Range, Refrigerator, Washer, Dryer | |
| Not in DB | |
| — | |
| — | |
| Wood Burning |
Tax History
| Year | Property Taxes |
|---|---|
| 2026 | $4,432 |
Contact Agent
Nearby Similar Homes
Nearby Sold Comparables



Contact Agent
Listing Provided By
Berkshire Hathaway HomeService
