

823 Timber Lake Drive, Antioch, Illinois 60002


$415,000
|
For Sale
|
|
| Status: | New |
| Sqft: | 2,460 |
| Cost/Sqft: | $169 |
| Beds: | 3 |
| Baths: | 3 |
| Year Built: | 2018 |
| Property Taxes: | $14,781 |
| Lot Size: | 0,18 |
Description
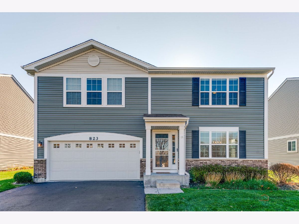
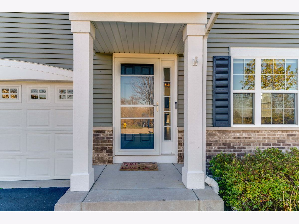
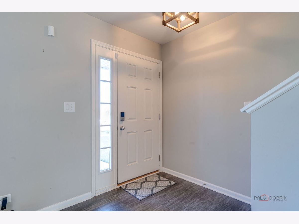
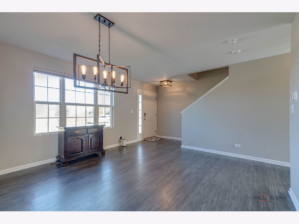
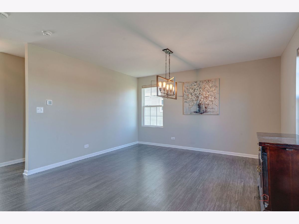
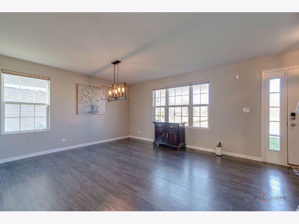
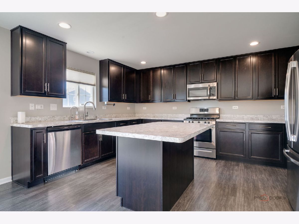
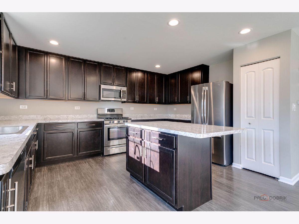
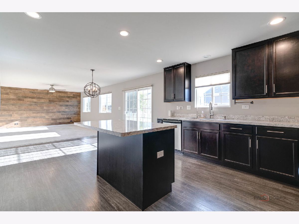
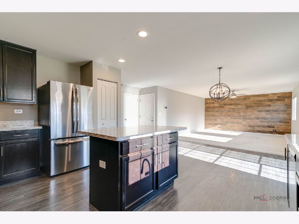
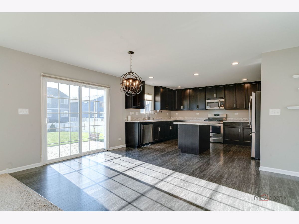
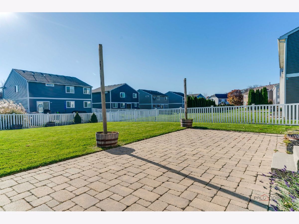
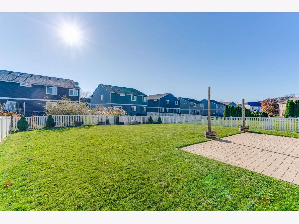
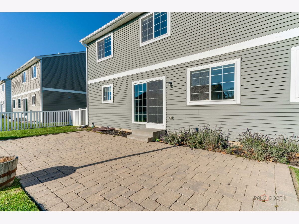
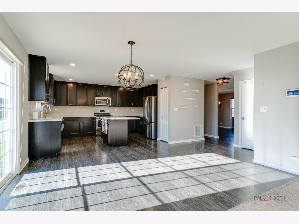
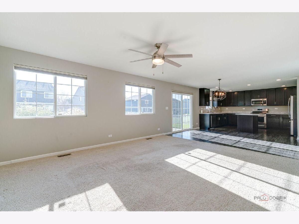
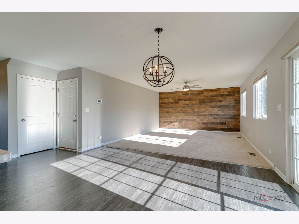
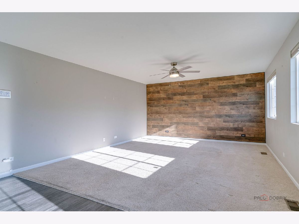
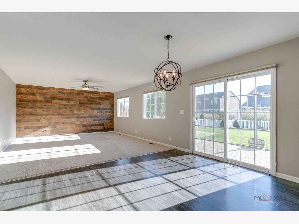
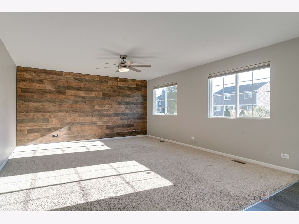
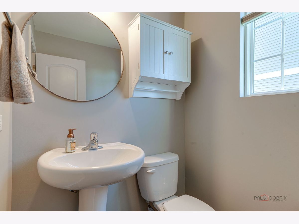
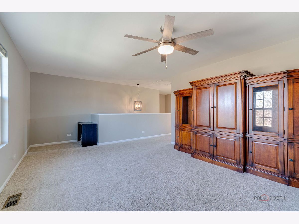
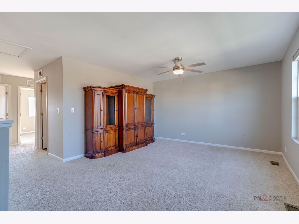
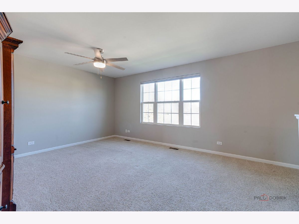
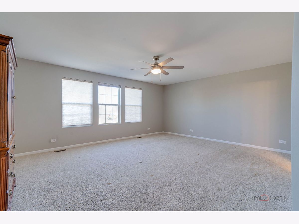
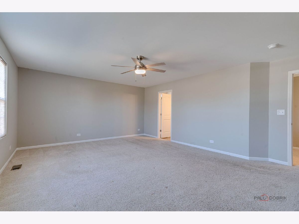
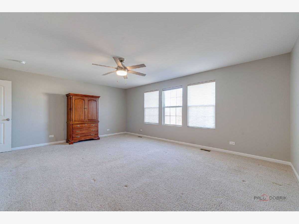
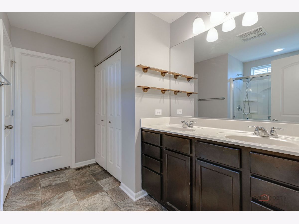
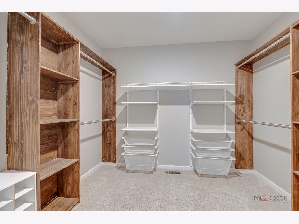
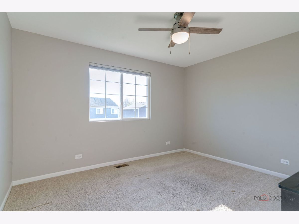
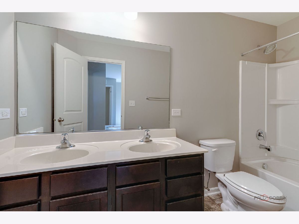
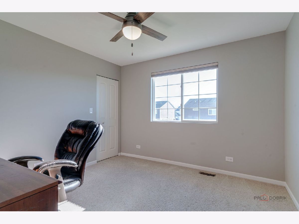
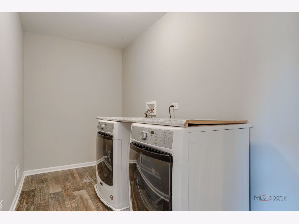
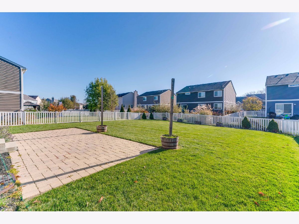
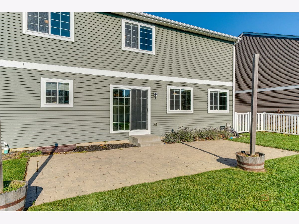
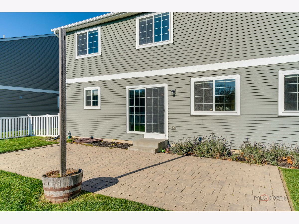
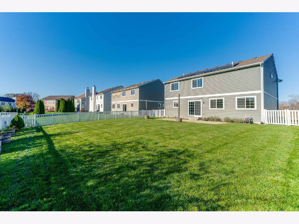
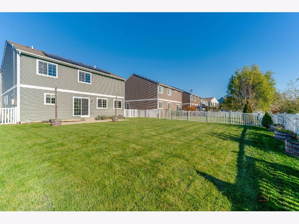
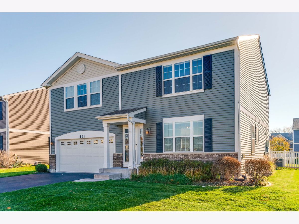
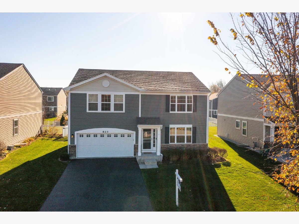
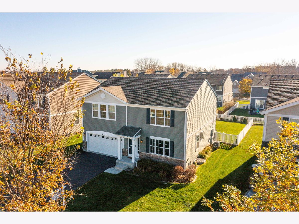
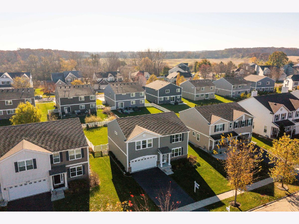
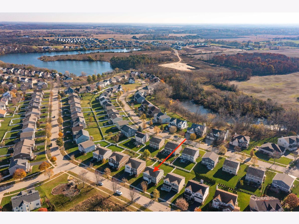
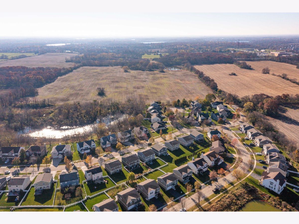
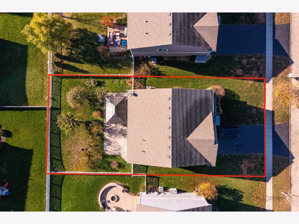
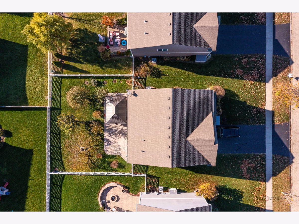
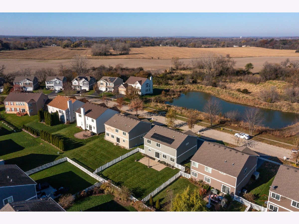
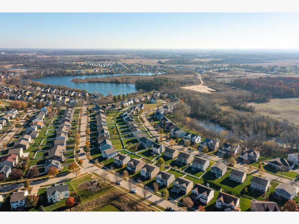
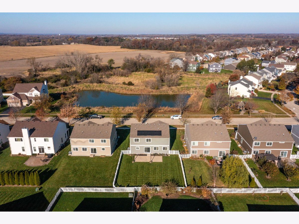
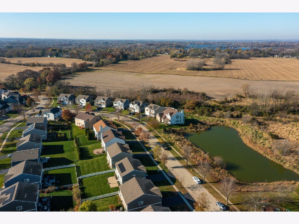
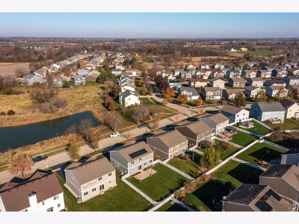
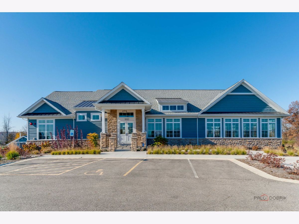
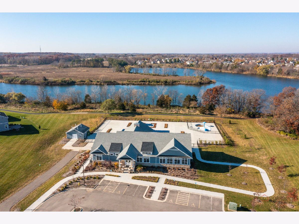
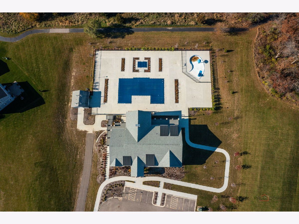
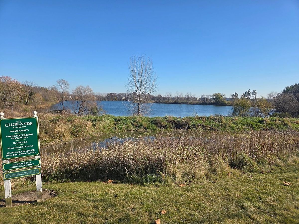
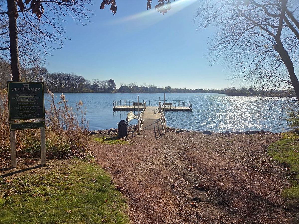
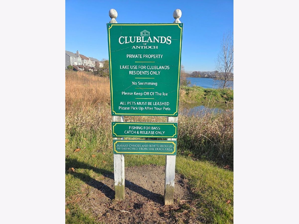
Welcome to 823 Timber Lake Dr! Discover your dream home in the highly sought-after Clublands of Antioch! This stunning 3-bedroom, 2.1-bathroom residence offers 2,460 square feet of beautifully designed living space, perfectly blending everyday comfort with resort-style community amenities. Step inside to a bright and spacious main level featuring a thoughtful layout built for relaxing and entertaining. The first floor boasts a separate formal living room and a massive family room, giving you endless options for gathering with loved ones. The heart of the home is the spacious kitchen, complete with a large center island and a dedicated eating area. Sliding glass doors open directly to your fully fenced-in backyard oasis, featuring a beautiful brick paver patio that is just waiting for your summer barbecues. A convenient half bathroom completes the main floor. Head upstairs to find a truly versatile layout, highlighted by a ginormous loft space that makes the perfect home office, media center, or playroom! The expansive primary bedroom serves as a private retreat, featuring a huge walk-in closet and an en-suite bathroom with double sinks and a sleek standing shower. Two additional generously sized bedrooms and a second full bathroom provide plenty of space for everyone. Plus, you will love the ultimate convenience of a second-floor laundry room-no more carrying baskets up and down the stairs! Living in the Clublands of Antioch means enjoying a vacation lifestyle year-round. Take full advantage of incredible neighborhood amenities, including a clubhouse, sparkling pool, tennis and volleyball courts, a fishing dock, and scenic walking paths. Don't miss your chance to own this incredible property. Schedule your private showing today!
Property Specifics
| Single Family | |
| — | |
| — | |
| 2018 | |
| Unfinished, Full | |
| Vinyl Siding, Brick | |
| Asphalt | |
| — | |
| No | |
| 0.18 |
| Lake | |
| Clublands Of Antioch | |
| 115 / Monthly | |
| Clubhouse, Pool | |
| Public | |
| Public Sewer | |
| Central Air | |
| Gas | |
| 12802449 | |
| 02222090050000 |
Room Specifics
Total Bedrooms: 3
Bedrooms Above Ground: 3
Bedrooms Below Ground: 0
Dimensions: 19X15
Floor Type: Carpet
Dimensions: 13X11
Floor Type: Carpet
Dimensions: 11X11
Floor Type: Carpet
Full Bathrooms: 3
Bathroom Amenities: —
Bathroom in Basement: 0
Dimensions: 13X11
Floor Type: Laminate
Dimensions: 13X11
Floor Type: Laminate
Features: Eating Area-Table Space, Island, Pantry-Closet
Dimensions: 11X6
Floor Type: Laminate
Dimensions: 17X15
Floor Type: Carpet
Rooms: Eating Area, Loft, Walk In Closet
Name: Eating Area
Dimensions: 15X12
Floor Type: Laminate
Name: Loft
Dimensions: 16X13
Floor Type: Carpet
Name: Walk In Closet
Dimensions: 10X9
Floor Type: Carpet
Other Specifics
| 2 | |
| — | |
| Asphalt, Garage Door Opener, Garage Owned, Attached, Garage | |
| Upper Level, In Unit | |
| Laminate, Carpet | |
| Patio | |
| Partial | |
| — | |
| — | |
| 60x130 | |
| — | |
| Full, Double Sink, Shower Only | |
| Walk-In Closet(s), Pantry | |
| Range, Microwave, Dishwasher, Refrigerator, Washer, Dryer, Disposal, Water Softener Owned | |
| Not in DB | |
| Park, Pool, Lake, Dock, Curbs, Sidewalks, Street Lights, Street Paved | |
| — | |
| — |
Contact Agent
Nearby Similar Homes

Nearby Sold Comparables

Contact Agent
Listing Provided By
Lakes Realty Group
