

8231 Berwyn Avenue, Norwood Park, Chicago, Illinois 60656


$620,000
|
For Sale
|
|
| Status: | Active |
| Sqft: | 1,581 |
| Cost/Sqft: | $392 |
| Beds: | 3 |
| Baths: | 3 |
| Year Built: | 1954 |
| Property Taxes: | $8,840 |
| Lot Size: | 0,27 |
Description
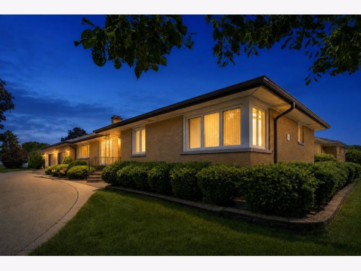
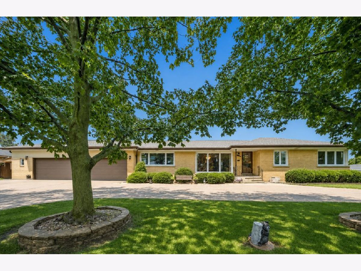
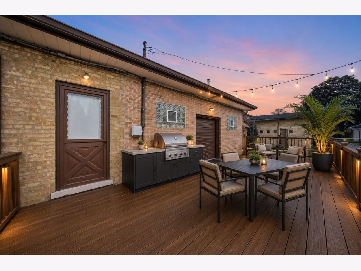
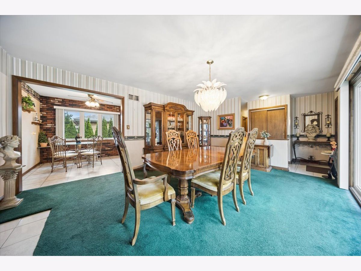
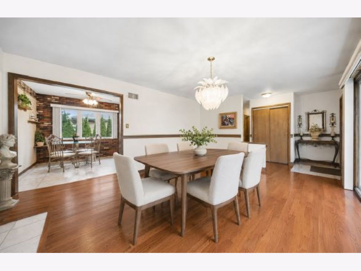
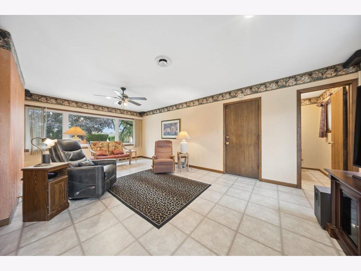
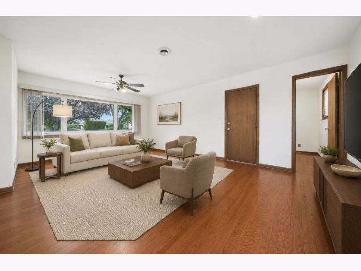
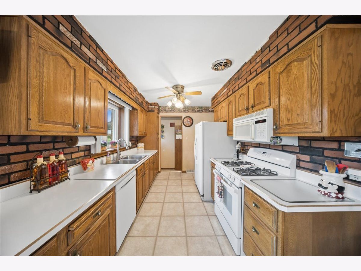
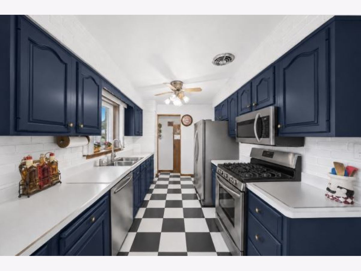
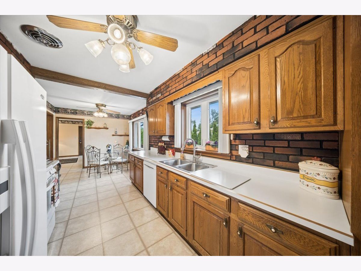
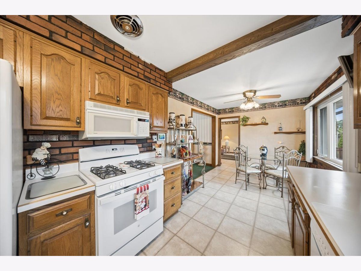
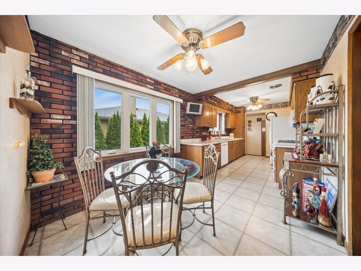
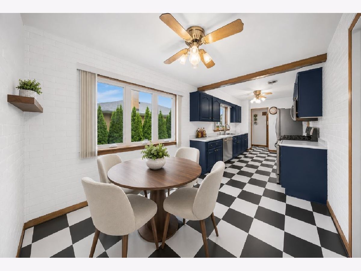
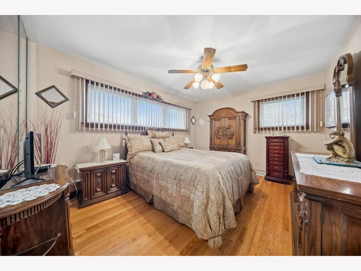
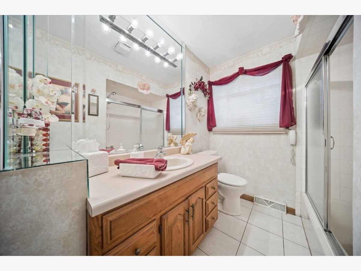
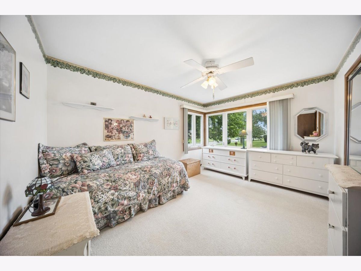
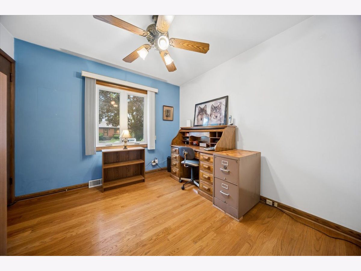
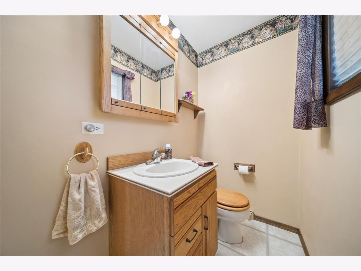
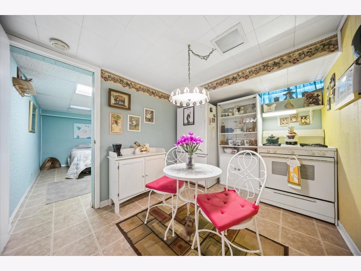
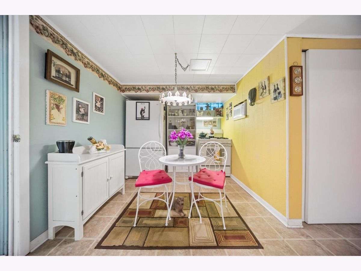
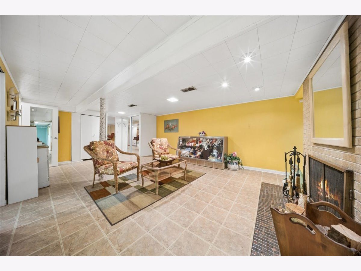
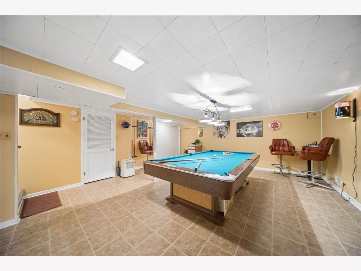
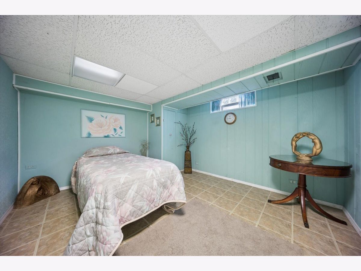
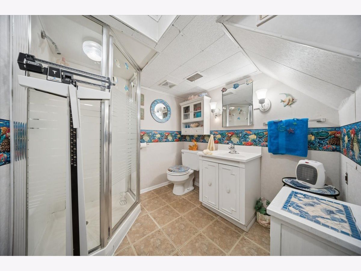
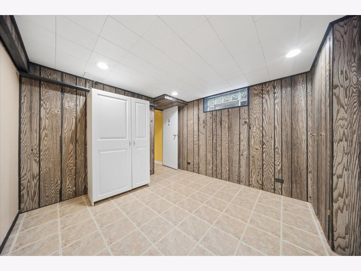
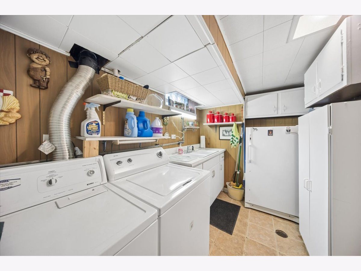
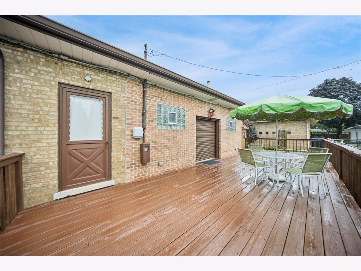
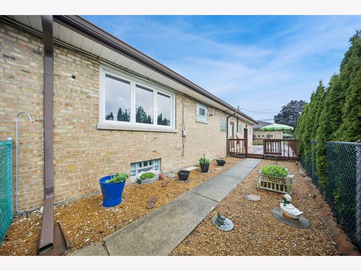
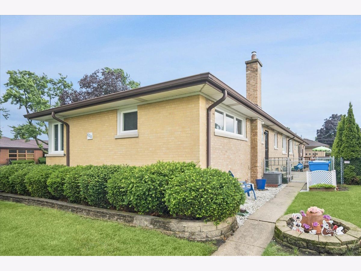
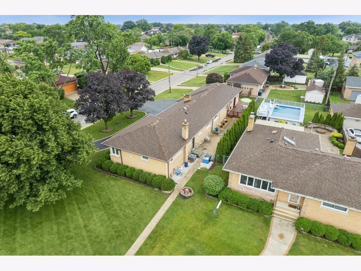
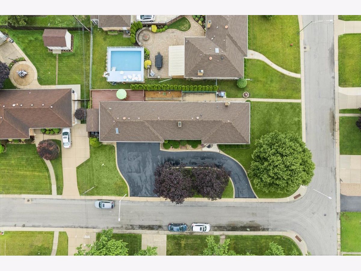
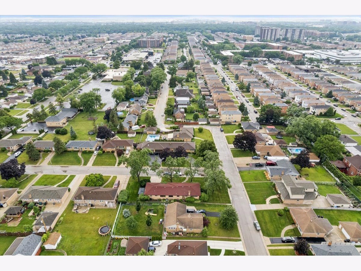
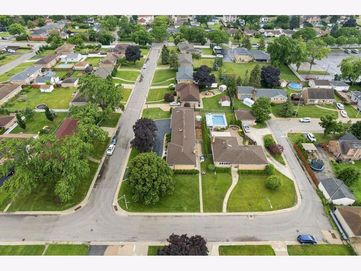
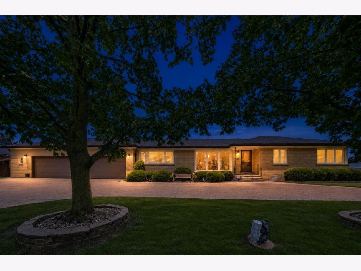
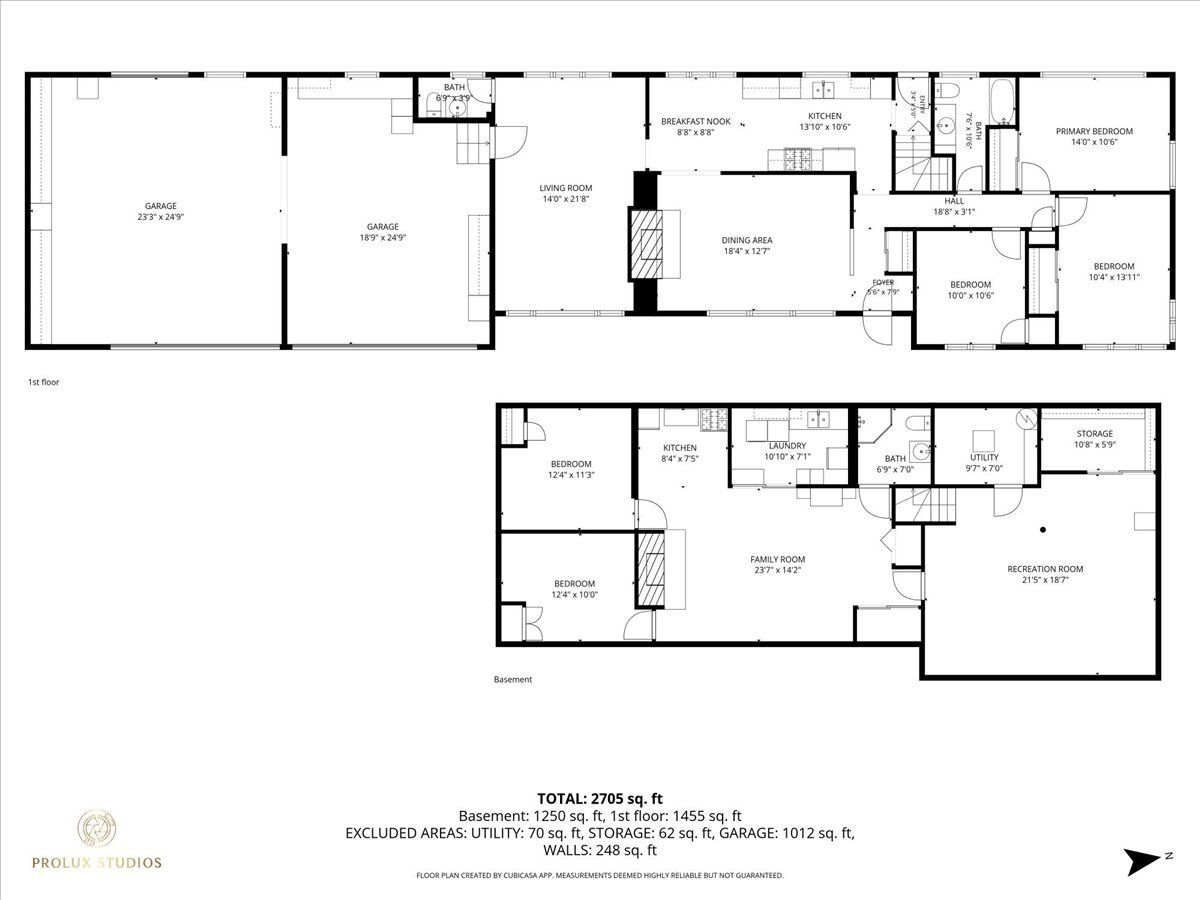
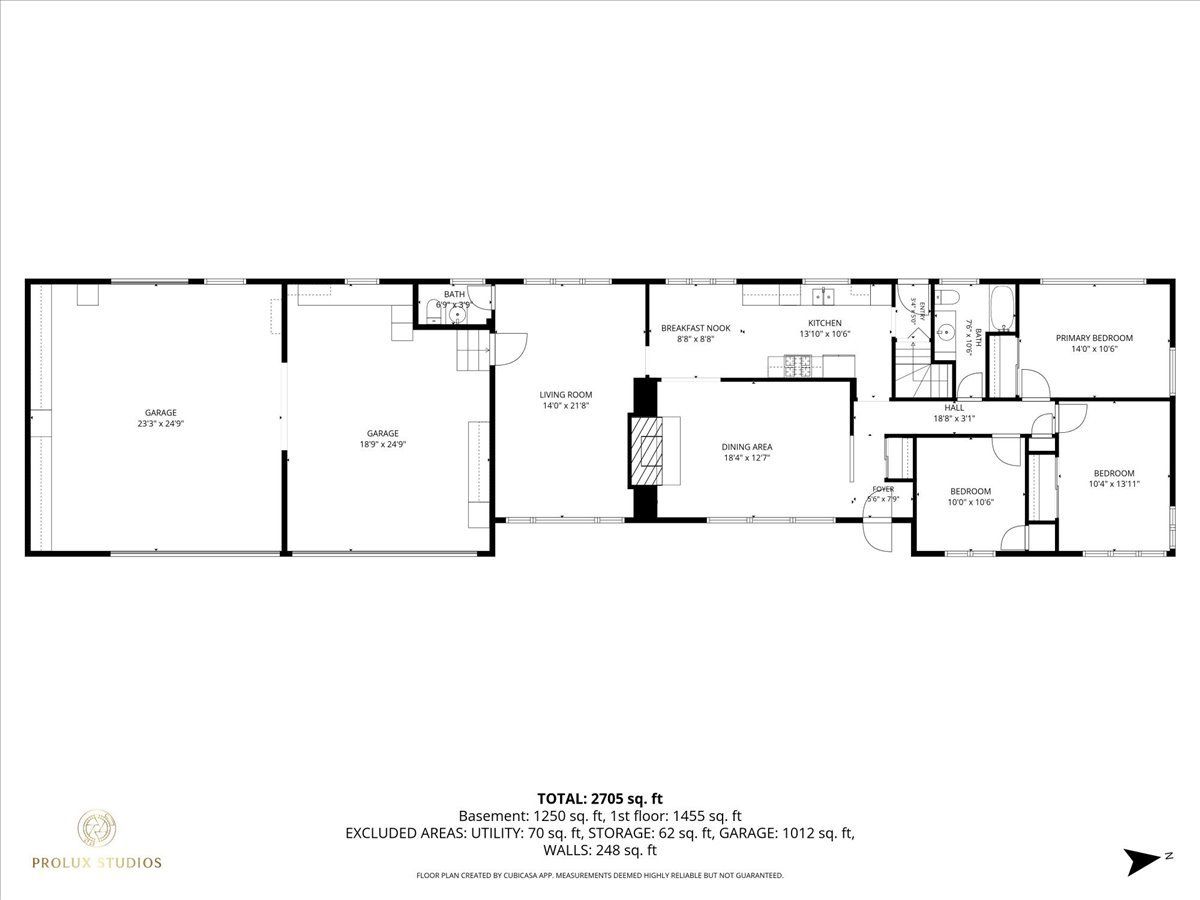
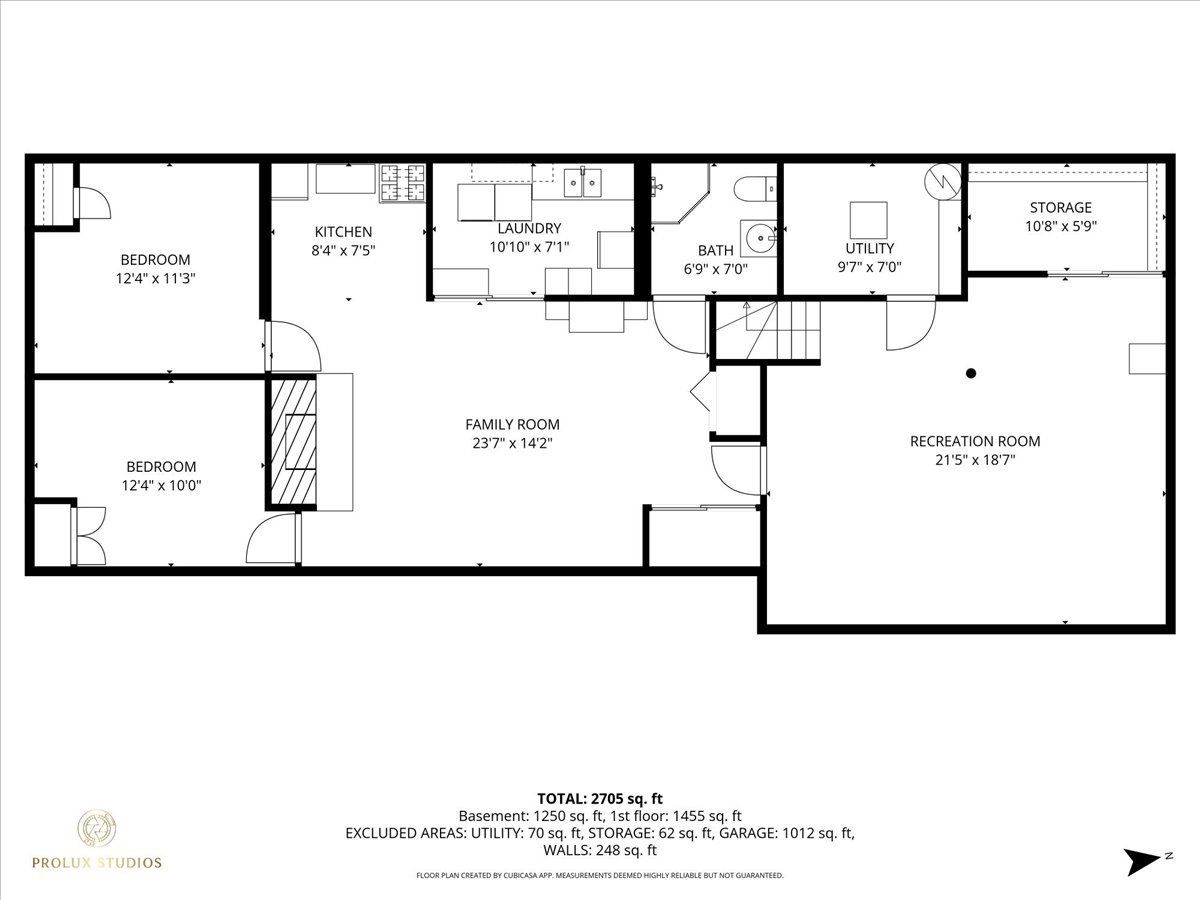
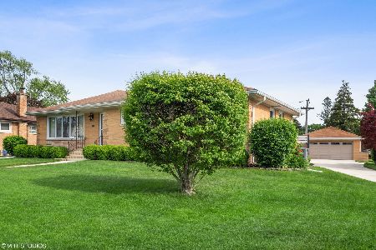
Quintessential ALL-BRICK RANCH in the desirable Witwickis Glen Eden subdivision, offering a rare combination of a spacious suburban-style setting and convenient access to Chicago. Located within the Chicago city limits, this 5-bedroom, 2.5-bath home features a versatile IN-LAW ARRANGEMENT in the finished lower level, perfect for extended family, multigenerational living, guests, or additional private living space. A standout feature is the RARE 4+ CAR HEATED GARAGE, offering exceptional flexibility for anyone who needs abundant parking, storage, and workspace. The oversized lot, circular driveway, and additional garage capacity provide plenty of room for vehicles and equipment. A GARAGE PARTY DOOR opens directly to the deck, making entertaining and outdoor gatherings easy. Major updates provide peace of mind, including a NEW ROOF (2020), FURNACE & A/C (2023), HOT WATER HEATER (2019), GUTTERS (2011), and BRAND-NEW GARAGE DOOR (2025). The spacious floor plan offers the flexibility today's buyers are looking for, with room for a large household, extended family, or those who need dedicated space for work, hobbies, or guests. The finished lower level and in-law arrangement add valuable versatility and functionality. LOCATION, LOCATION, LOCATION! Conveniently situated near major expressways for an easy commute to DOWNTOWN CHICAGO, O'HARE INTERNATIONAL AIRPORT, and surrounding suburbs. An ideal location for Chicago Police, Chicago Fire, city and municipal employees, healthcare professionals, tradespeople, and commuters who want convenient access to the city while enjoying a spacious home with a suburban feel. Close to shopping, dining, parks, public transportation, and highly regarded schools. If you're looking for a SOLID BRICK RANCH with two more potential bedrooms in LL, an IN-LAW ARRANGEMENT, oversized lot, circular driveway, and a HARD-TO-FIND 4+ CAR HEATED GARAGE, this unique Chicago property deserves a closer look. A rare opportunity to enjoy SPACE, STORAGE, PARKING, and FLEXIBILITY-all within the Chicago city limits!
Property Specifics
| Single Family | |
| — | |
| — | |
| 1954 | |
| — | |
| Ranch | |
| No | |
| 0.27 |
| Cook | |
| — | |
| — / Not Applicable | |
| — | |
| — | |
| — | |
| 12710865 | |
| 12112010240000 |
Nearby Schools
| NAME: | DISTRICT: | DISTANCE: | |
|---|---|---|---|
|
Grade School
Oriole Park Elementary School |
299 | — | |
|
Middle School
Oriole Park Elementary School |
299 | Not in DB | |
|
High School
William Howard Taft High School |
299 | Not in DB | |
Property History
| DATE: | EVENT: | PRICE: | SOURCE: |
|---|---|---|---|
| 20 Jul, 2026 | Listed for sale | $620,000 | MRED MLS |
Room Specifics
Total Bedrooms: 5
Bedrooms Above Ground: 3
Bedrooms Below Ground: 2
Dimensions: —
Floor Type: —
Dimensions: —
Floor Type: —
Dimensions: —
Floor Type: —
Dimensions: —
Floor Type: —
Full Bathrooms: 3
Bathroom Amenities: Separate Shower,Soaking Tub
Bathroom in Basement: 1
Rooms: —
Basement Description: —
Other Specifics
| 4 | |
| — | |
| — | |
| — | |
| — | |
| 74 x 158 | |
| — | |
| — | |
| — | |
| — | |
| Not in DB | |
| — | |
| — | |
| — | |
| — |
Tax History
| Year | Property Taxes |
|---|---|
| 2026 | $8,840 |
Contact Agent
Nearby Similar Homes
Nearby Sold Comparables

Contact Agent
Listing Provided By
RE/MAX Properties Northwest
