

8238 Balmoral Avenue, Norwood Park, Chicago, Illinois 60656


$700,000
|
Sold
|
|
| Status: | Closed |
| Sqft: | 2,721 |
| Cost/Sqft: | $257 |
| Beds: | 4 |
| Baths: | 3 |
| Year Built: | 1965 |
| Property Taxes: | $11,594 |
| Lot Size: | 0,00 |
Description
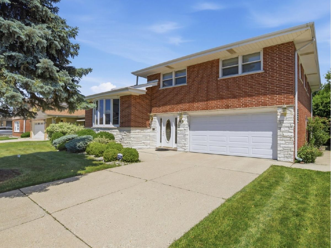
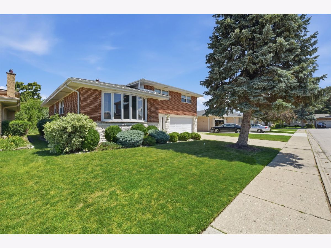
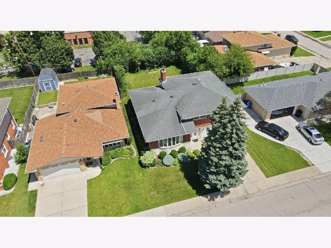
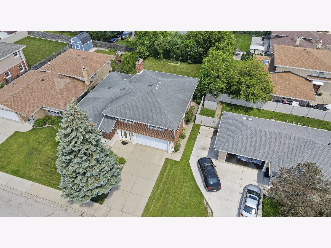
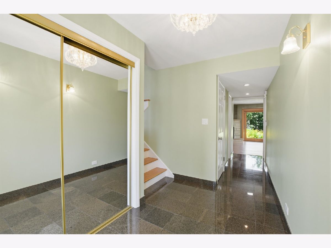
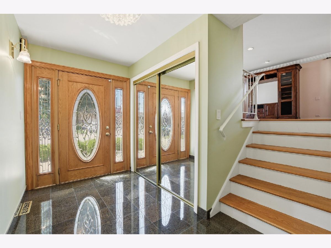
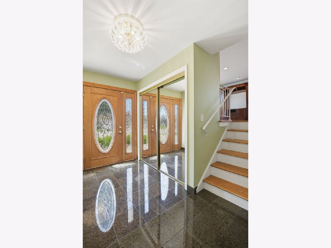
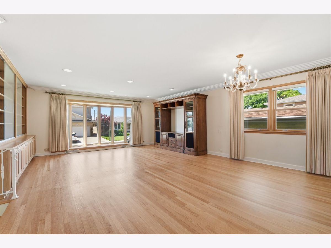
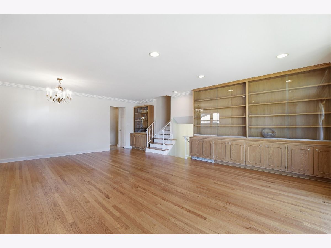
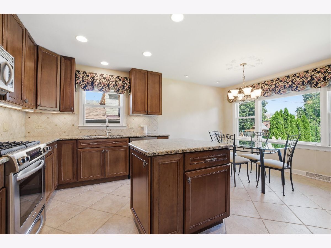
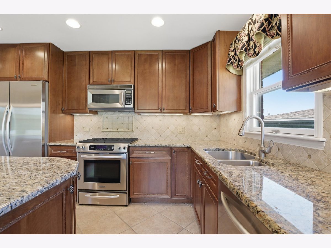
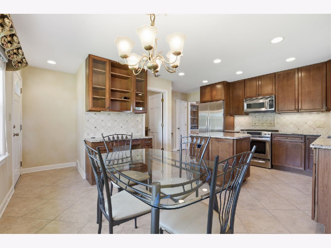
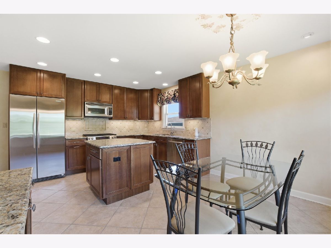
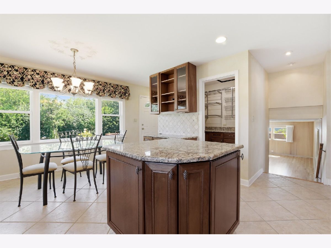
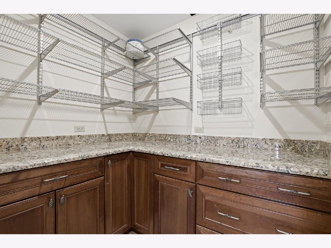
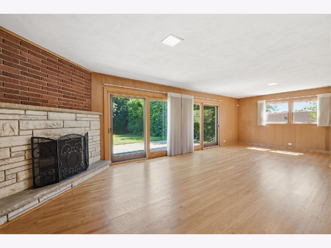
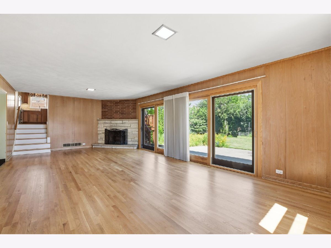
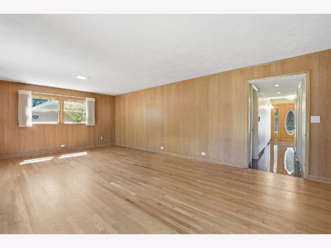
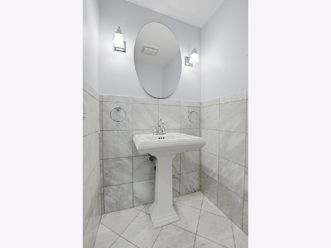
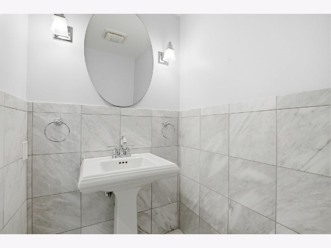
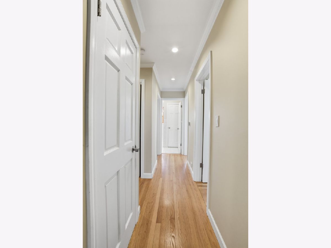
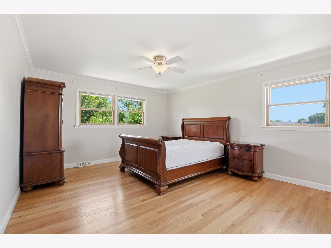
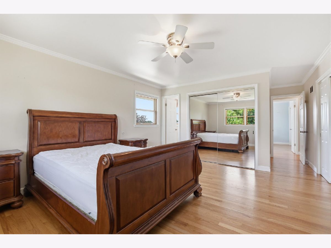
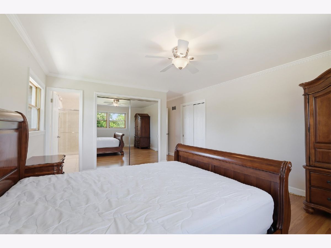
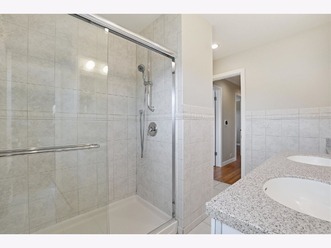
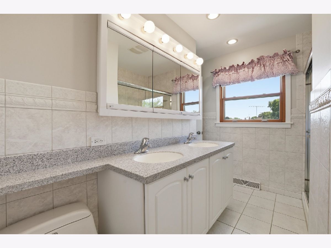
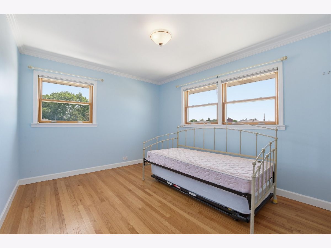
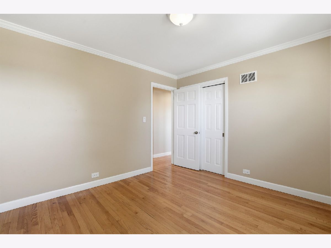
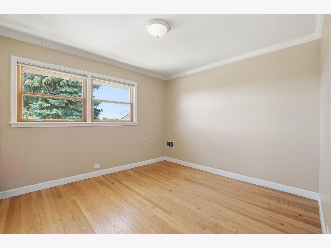
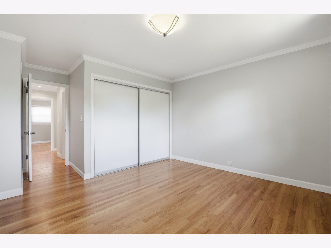
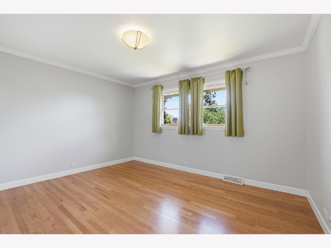
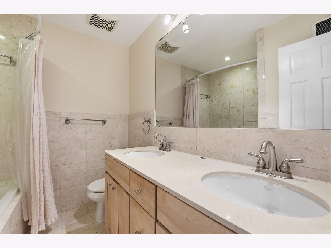
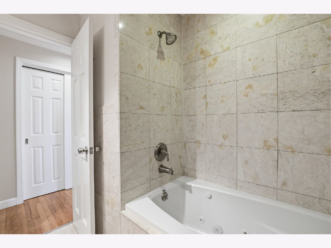
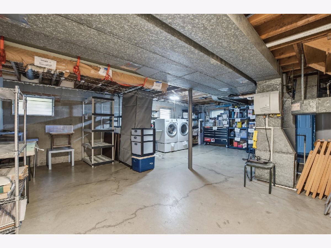
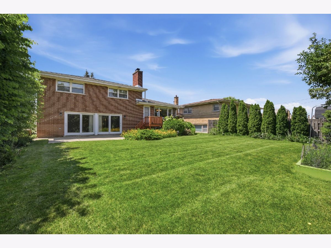
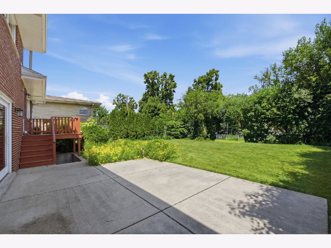
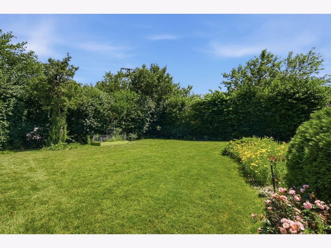
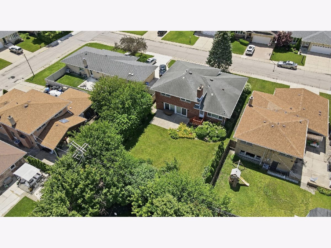
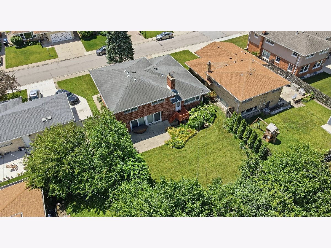
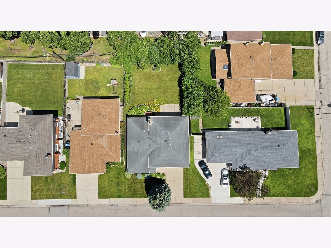
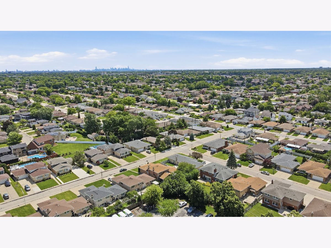
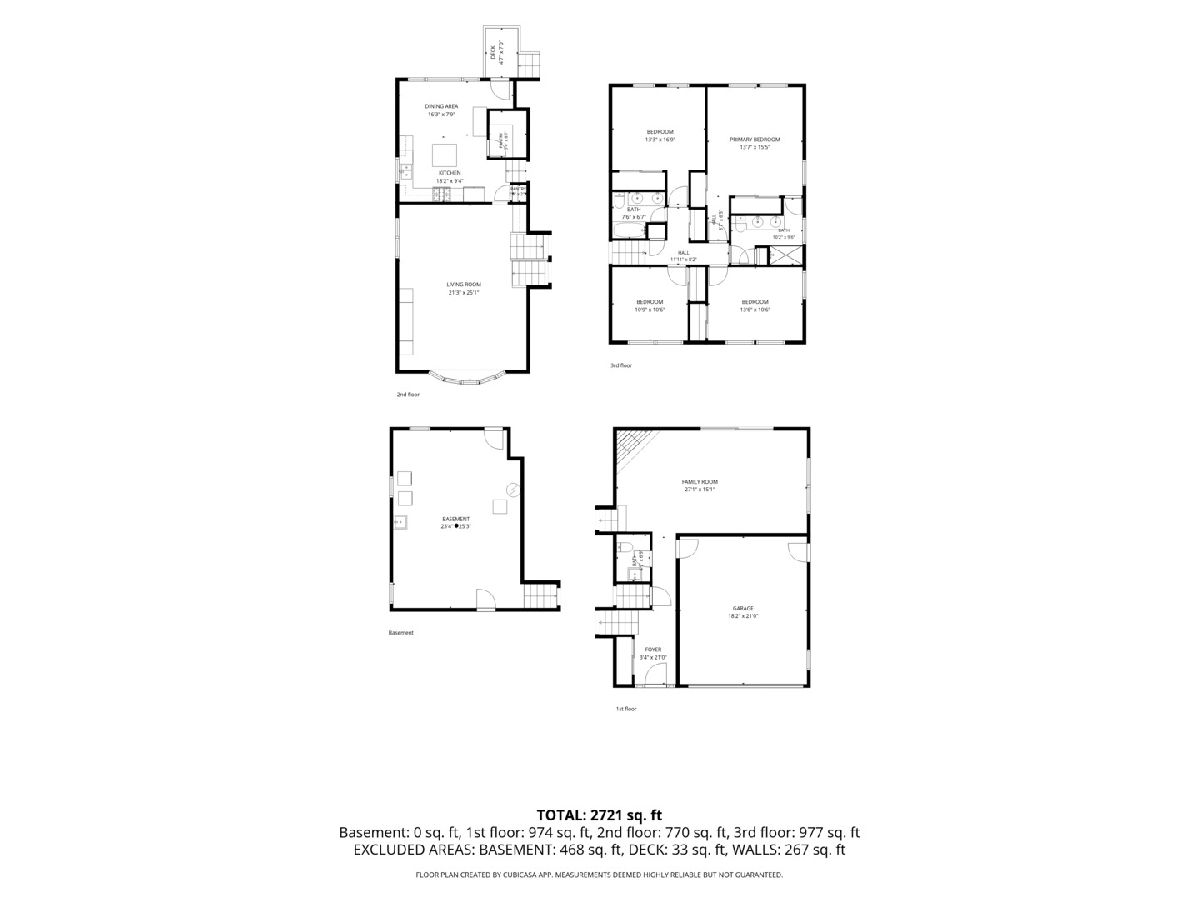
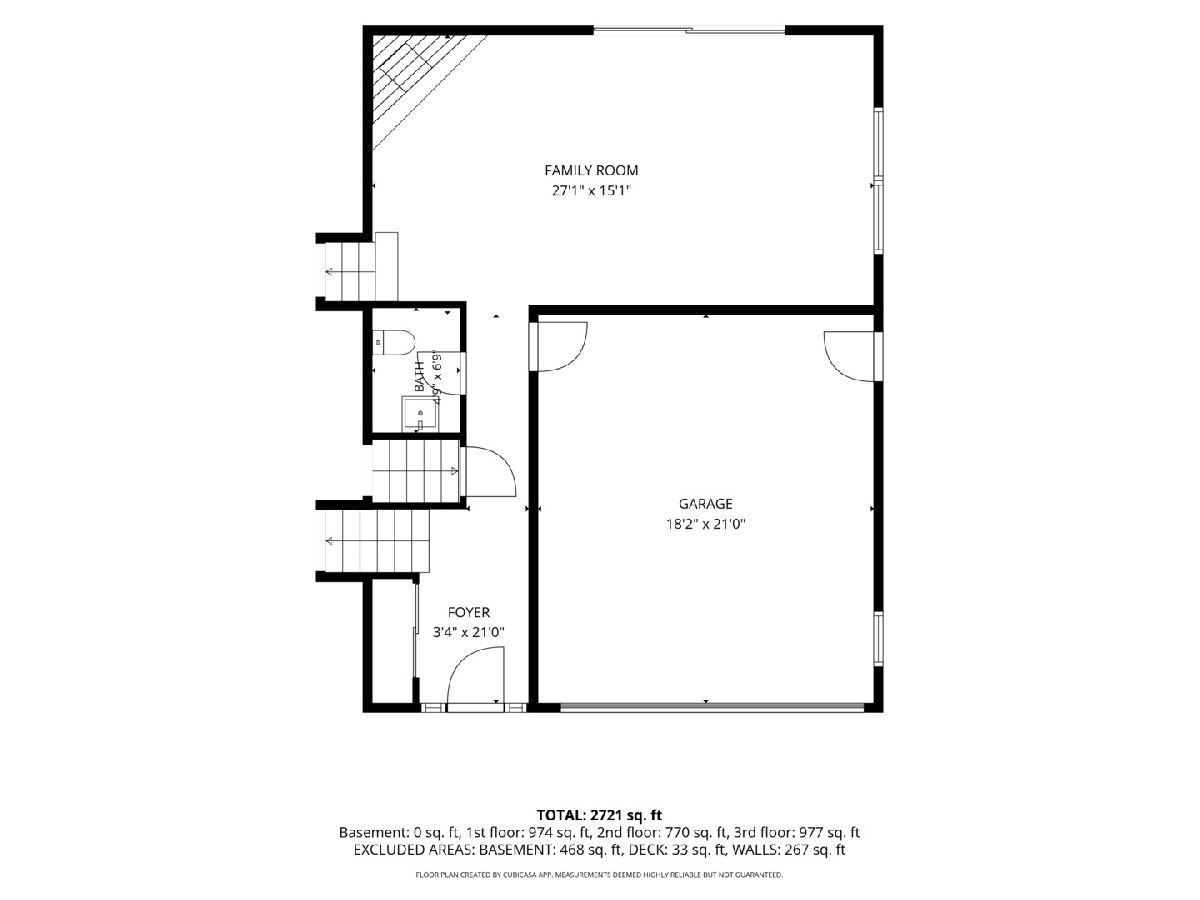
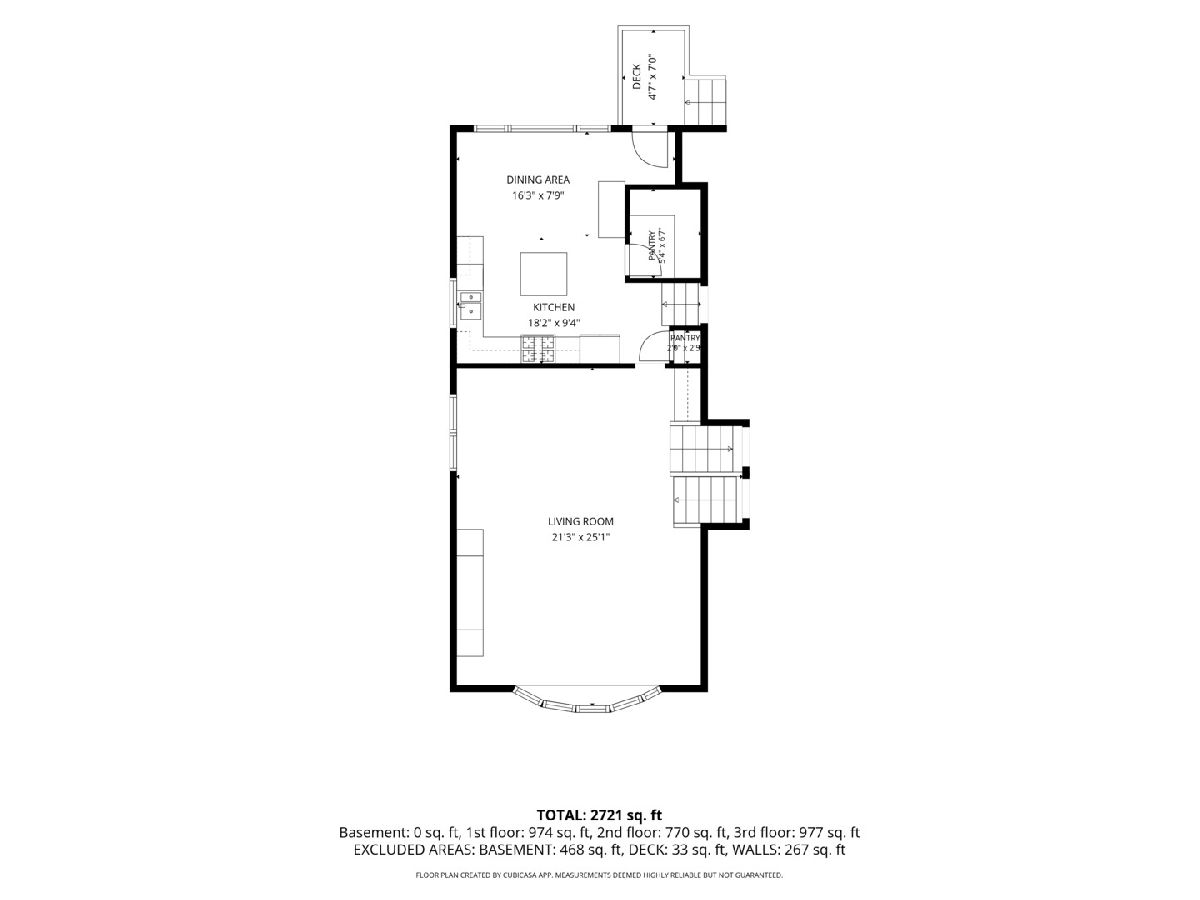
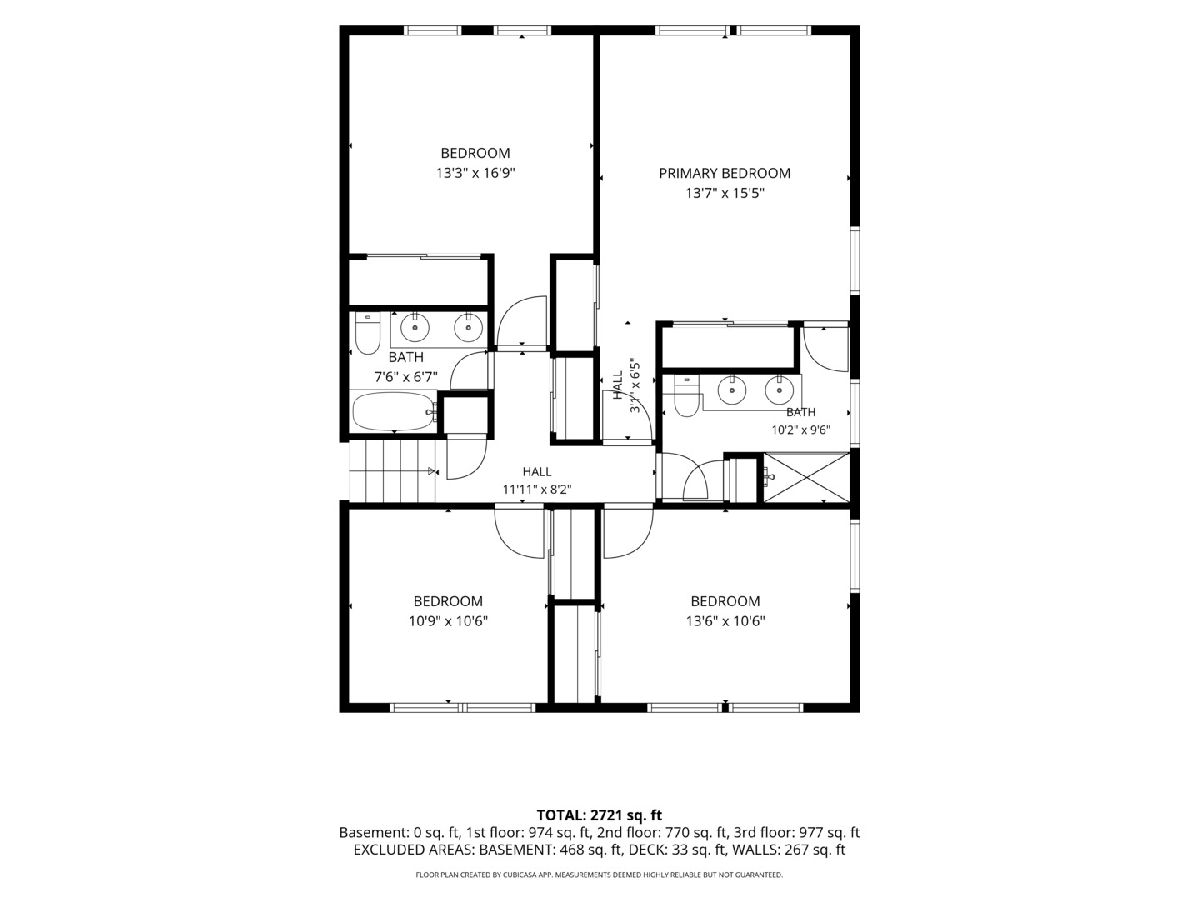
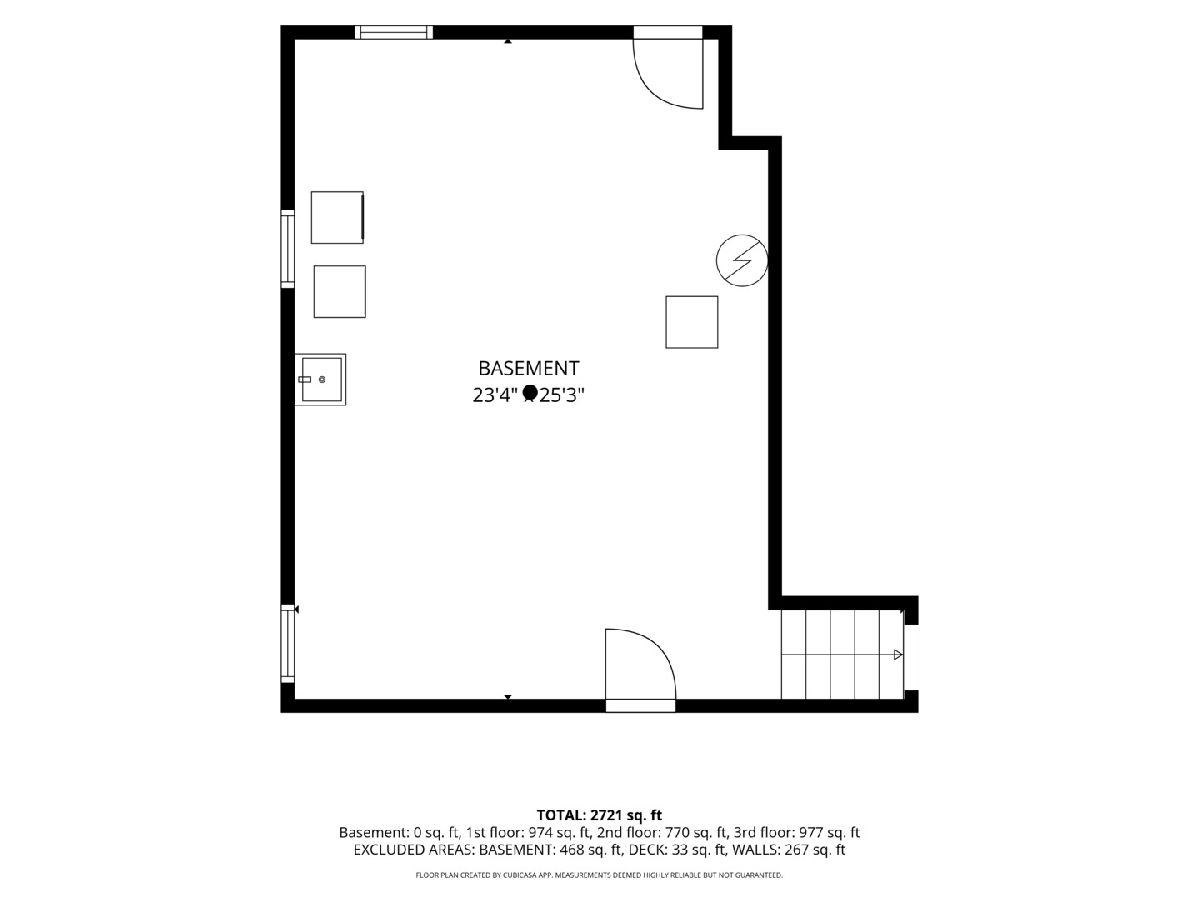
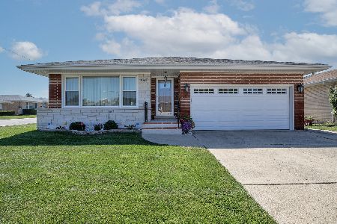
Tucked into a convenient Norwood Park pocket, this home has the kind of space that lets a family actually spread out and grow into it. You're close to the expressway, O'Hare, and Park Ridge, plus less than a mile from the Cumberland Blue Line stop for an easy commute downtown. This tri-level layout gives you way more room to work with than you'd expect, starting with a foyer that acts as the perfect drop zone the second you walk in. Straight ahead, a cozy family room with a fireplace opens right up to the patio and backyard, ideal for the nights you want the doors open. This level also has the attached garage and a half bath tucked away for entertaining ease. Up the first set of stairs, the kitchen is a great size with an island, breakfast room, and walk-in pantry. This space overlooks the backyard with its own entrance to the deck, your future spot for coffee and morning sun. This floor also holds the dining room and a living room with bay windows pulling in tons of natural light. Upstairs is a dedicated bedroom level with all four bedrooms, including a primary suite with its own ensuite bath, plus three more bedrooms and a second full bath, so nobody's fighting over space. The basement adds even more with a storage room, laundry room, utilities, and a walk-out straight to the backyard. This one checks the boxes that actually matter, and it's in move-in ready condition.
Property Specifics
| Single Family | |
| — | |
| — | |
| 1965 | |
| — | |
| — | |
| No | |
| — |
| Cook | |
| — | |
| — / Not Applicable | |
| — | |
| — | |
| — | |
| 12692270 | |
| 12112140220000 |
Nearby Schools
| NAME: | DISTRICT: | DISTANCE: | |
|---|---|---|---|
|
Grade School
Oriole Park Elementary School |
299 | — | |
|
Middle School
Oriole Park Elementary School |
299 | Not in DB | |
|
High School
Taft High School |
299 | Not in DB | |
Room Specifics
Total Bedrooms: 4
Bedrooms Above Ground: 4
Bedrooms Below Ground: 0
Dimensions: —
Floor Type: —
Dimensions: —
Floor Type: —
Dimensions: —
Floor Type: —
Full Bathrooms: 3
Bathroom Amenities: —
Bathroom in Basement: 0
Rooms: —
Basement Description: —
Other Specifics
| 2 | |
| — | |
| — | |
| — | |
| — | |
| 60x124 | |
| — | |
| — | |
| — | |
| — | |
| Not in DB | |
| — | |
| — | |
| — | |
| — |
Contact Agent
Nearby Similar Homes
Nearby Sold Comparables


Contact Agent
Listing Provided By
RE/MAX Properties Northwest
