

8240 Auburn Lane, Frankfort, Illinois 60423


$345,000
|
For Sale
|
|
| Status: | Contingent |
| Sqft: | 1,824 |
| Cost/Sqft: | $189 |
| Beds: | 2 |
| Baths: | 3 |
| Year Built: | 2003 |
| Property Taxes: | $6,233 |
| Lot Size: | 0,00 |
Description
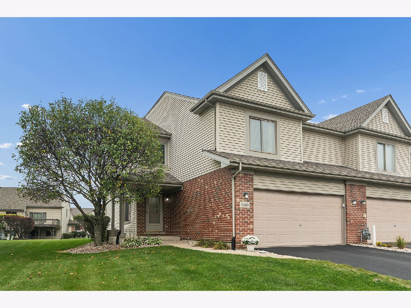
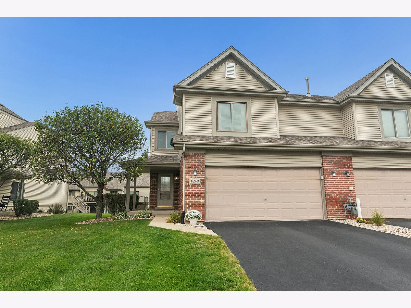
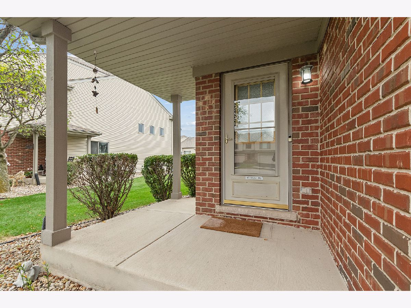
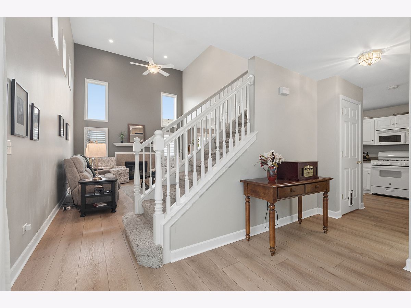
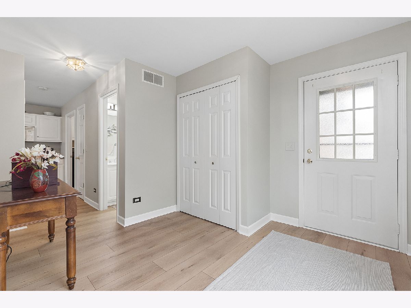
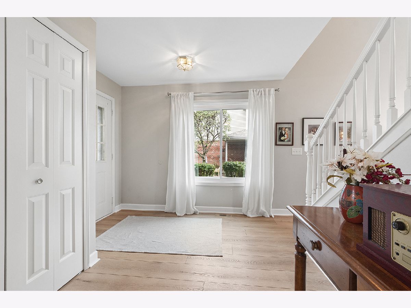
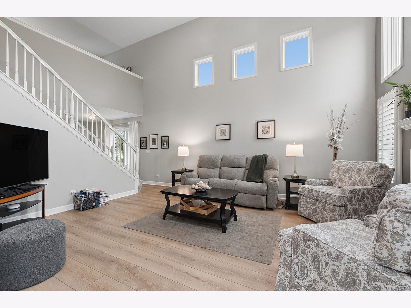
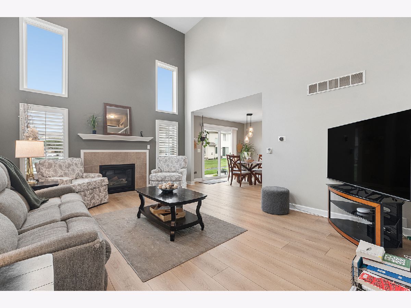
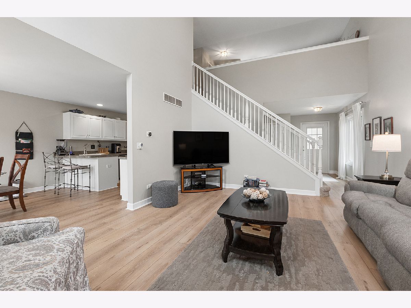
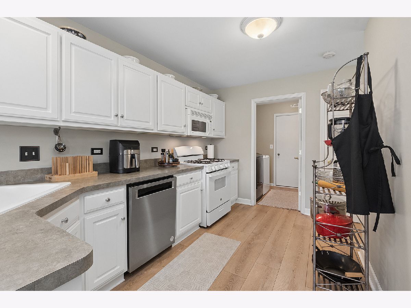
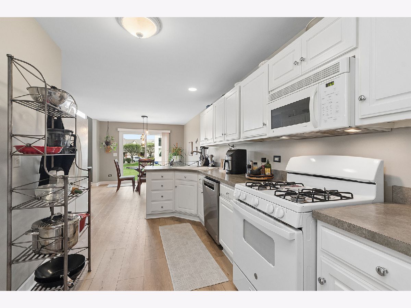
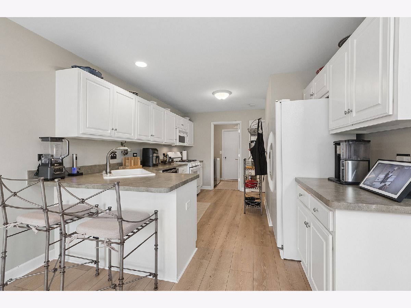
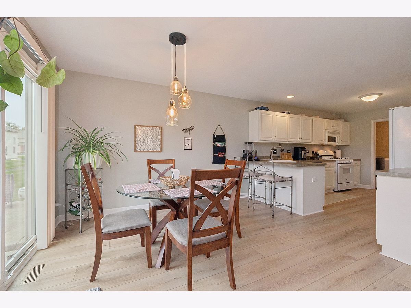
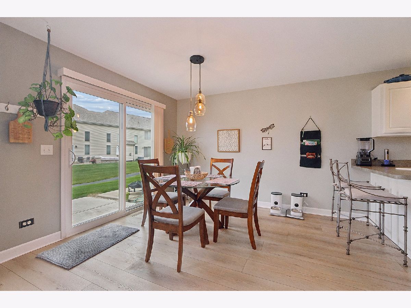
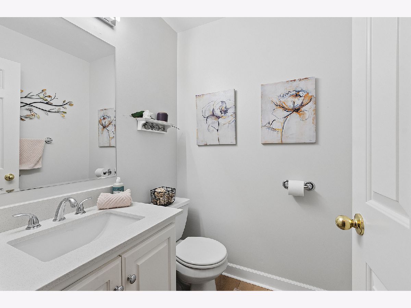
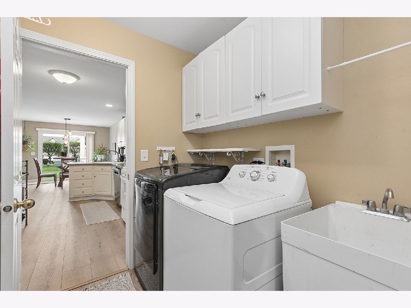
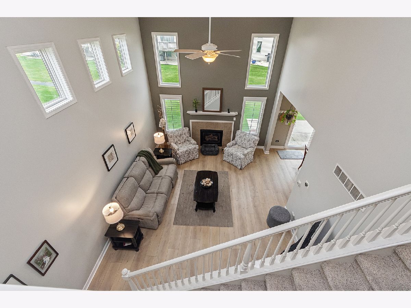
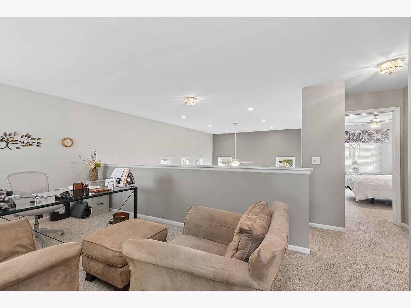
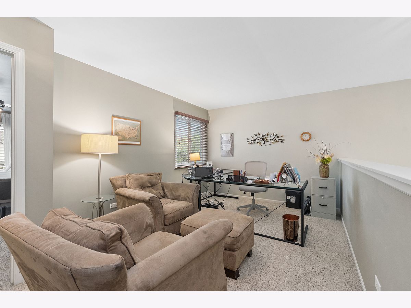
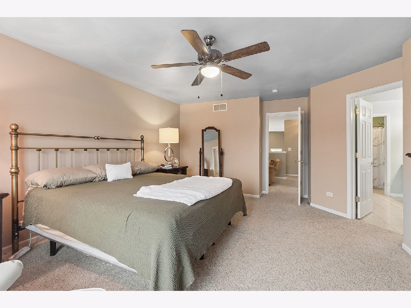
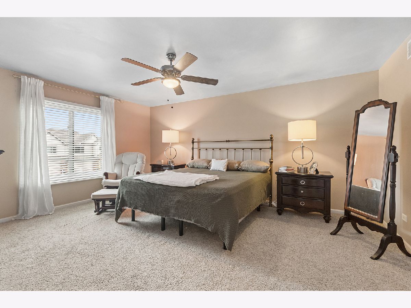
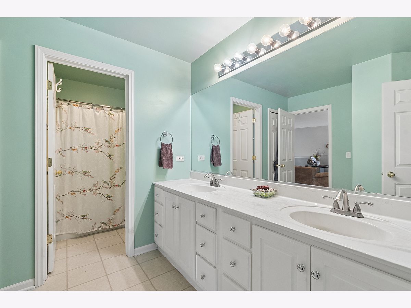
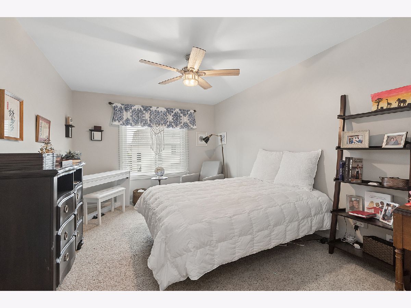
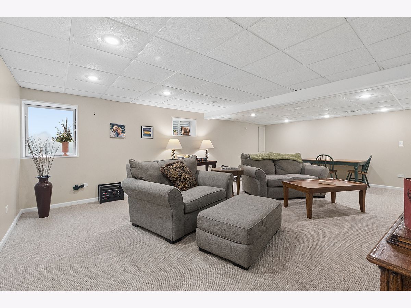
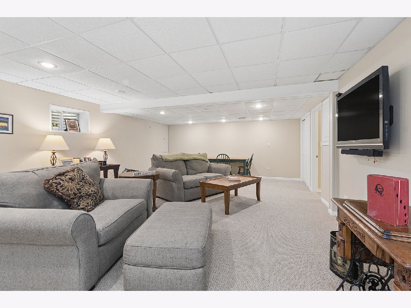
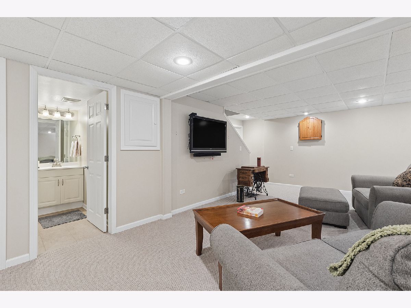
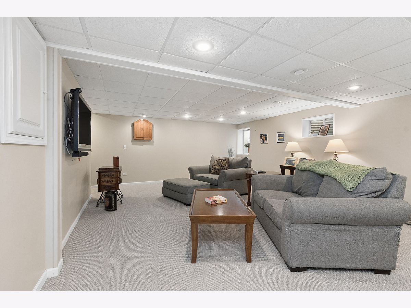
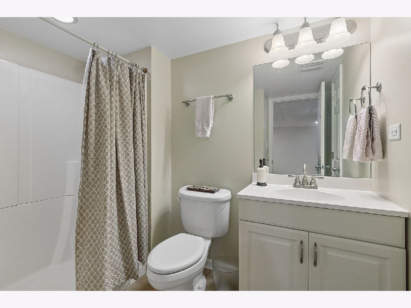
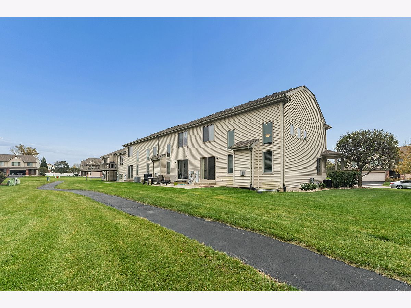
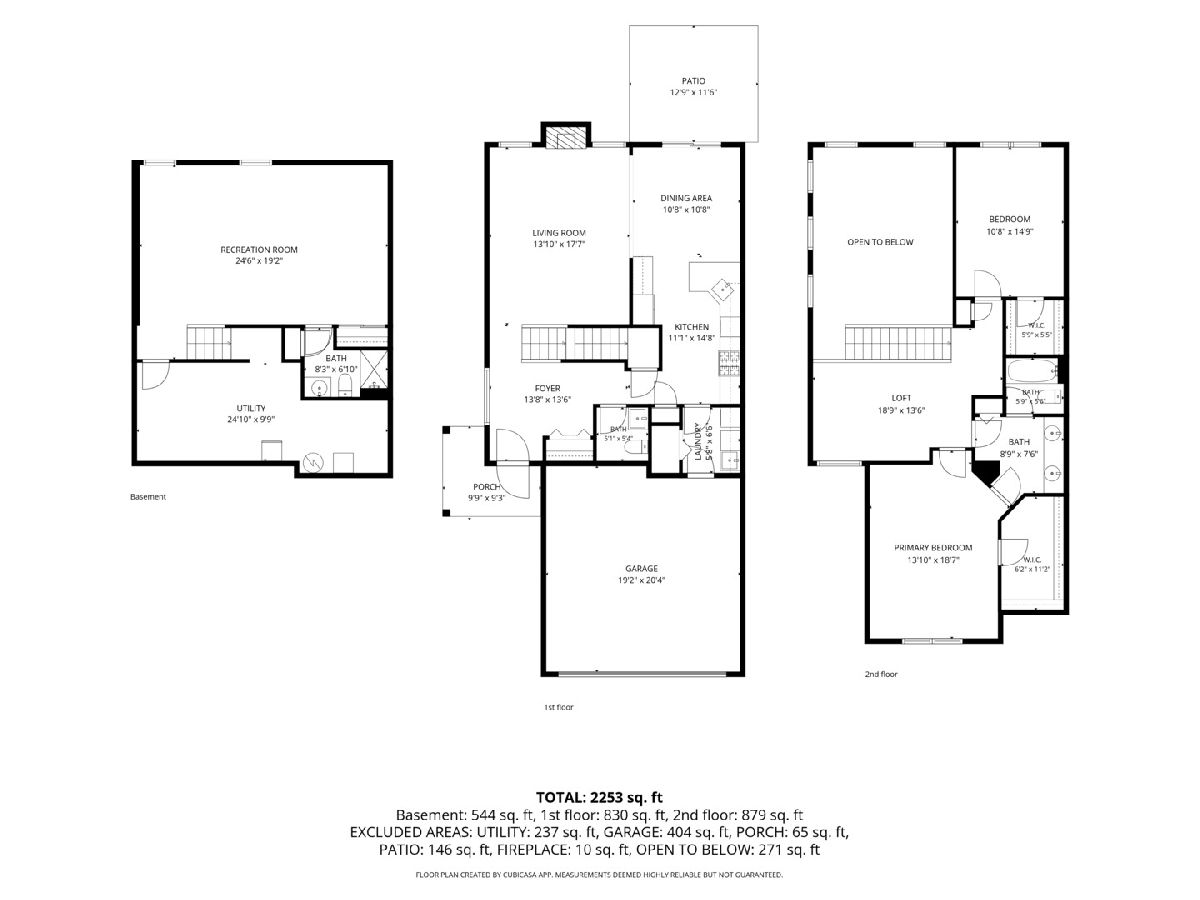
Gorgeous End-Unit Townhome with Finished Basement! This beautifully maintained home offers a bright, spacious floor plan with thoughtful updates and plenty of room to live, work, and entertain. The dramatic two-story great room features soaring ceilings, a cozy fireplace, and stunning LVP flooring that flows throughout the main level. The inviting eat-in kitchen offers a breakfast bar and pantry and sliding glass door out to patio providing both style and functionality. A convenient main-level bathroom and mud/laundry room with closet lead directly to the attached 2-car garage, complete with a new garage door opener. Upstairs, the spacious primary suite features a walk-in closet and unique "sky view" ceiling that adds charm and character. The shared primary bath includes a double-sink vanity. The second bedroom also offers a walk-in closet, while the versatile loft provides the perfect space for a home office, guest area, or potential third bedroom. The finished lower level expands your living space with a large family room featuring recessed lighting, a full bath, and abundant storage. Enjoy the privacy of an end-unit location backing to a scenic walking path. With its spacious layout, flexible living areas, and desirable location, this home is a must-see! Schedule your showing today!
Property Specifics
| Condos/Townhomes | |
| 2 | |
| — | |
| 2003 | |
| Finished, Full | |
| Aluminum Siding, Brick | |
| Asphalt | |
| DOGWOOD | |
| No | |
| — |
| Will | |
| Hawthorne Lakes | |
| 270 / Monthly | |
| Insurance, Exterior Maintenance, Lawn Care, Snow Removal | |
| Public | |
| Public Sewer | |
| Central Air | |
| Gas, Forced Air | |
| 12785633 | |
| 1909144170280000 |
Room Specifics
Total Bedrooms: 2
Bedrooms Above Ground: 2
Bedrooms Below Ground: 0
Dimensions: 19X14
Floor Type: Carpet
Dimensions: 15X11
Floor Type: Carpet
Full Bathrooms: 3
Bathroom Amenities: Double Sink
Bathroom in Basement: 1
Dimensions: 11X11
Floor Type: Luxury Vinyl
Dimensions: 15X11
Floor Type: Luxury Vinyl
Features: Eating Area-Breakfast Bar, Eating Area-Table Space, Pantry-Closet
Dimensions: 6X7
Floor Type: Luxury Vinyl
Dimensions: 17X14
Floor Type: Luxury Vinyl
Dimensions: 25X19
Floor Type: Carpet
Rooms: Loft, Storage, Foyer
Name: Loft
Dimensions: 16X10
Floor Type: Carpet
Name: Storage
Dimensions: 10X25
Floor Type: Other
Name: Foyer
Dimensions: 10X10
Floor Type: Luxury Vinyl
Other Specifics
| 2 | |
| Concrete Perimeter | |
| Asphalt, Garage Door Opener, Garage Owned, Attached, Garage | |
| Main Level, Washer Hookup | |
| — | |
| Patio, Porch | |
| — | |
| Cul-De-Sac, Landscaped | |
| 28x53 | |
| — | |
| — | |
| Cathedral Ceiling(s), Storage | |
| Range, Microwave, Dishwasher, Refrigerator, Washer, Dryer, Disposal | |
| Not in DB | |
| — | |
| Park | |
| Gas Log, Gas Starter |
Contact Agent
Nearby Similar Homes
Nearby Sold Comparables

Contact Agent
Listing Provided By
RE/MAX 10
