

8240 Auburn Lane, Frankfort, Illinois 60423
Subdivision > Hawthorne Lakes
Sorry, we are updating photos, please update this page in 15 minutes
$182,000
|
Sold
|
|
| Status: | Closed |
| Sqft: | 1,824 |
| Cost/Sqft: | $107 |
| Beds: | 2 |
| Baths: | 3 |
| Year Built: | 2003 |
| Property Taxes: | $5,463 |
| Days On Market: | 5349 |
| Lot Size: | 0,00 |
Description
Orig Owner offers this Gorgeous end unit T-Home w/full finished basement! 2 Story Light N Bright Great Room w/Firplce! Large & Upgraded Eat in Kit w/breakfast bar & neutral cer tile! Large Master w/WIC plus really cool "Sky View" ceiling! Shared Master bath w/raised vanity double sinks! Spare bed w/WIC too! Loft could be 3rd bed! Huge LL Fam room w/canned lights plus full bath! Large stor room! Backs to walking path!
Property Specifics
| Condos/Townhomes | |
| 2 | |
| — | |
| 2003 | |
| Full | |
| Aluminum Siding, Brick | |
| Asphalt | |
| DOGWOOD | |
| No | |
| — |
| Will | |
| Hawthorne Lakes | |
| 110 / Monthly | |
| Insurance, Exterior Maintenance, Lawn Care, Snow Removal | |
| Community Well | |
| Public Sewer | |
| Central Air | |
| Natural Gas, Forced Air | |
| 08016148 | |
| 1909144170280000 |
Nearby Schools
| NAME: | DISTRICT: | DISTANCE: | |
|---|---|---|---|
|
High School
Lincoln-way North High School |
210 | Not in DB | |
Property History
| DATE: | EVENT: | PRICE: | SOURCE: |
|---|---|---|---|
| 17 Aug, 2012 | Sold | $182,000 | MRED MLS |
| 13 Jun, 2012 | Under contract | $195,000 | MRED MLS |
| 12 Mar, 2012 | Listed for sale | $195,000 | MRED MLS |
| 20 Oct, 2026 | Under contract | $345,000 | MRED MLS |
| 18 Oct, 2026 | Listed for sale | $345,000 | MRED MLS |
Sorry, we are updating photos, please update this page in 15 minutes
Room Specifics
All Bedroom Info:
Total Bedrooms: 2
Bedrooms Above Ground: 2
Bedrooms Below Ground: 0
Total Bedrooms: 2
Bedrooms Above Ground: 2
Bedrooms Below Ground: 0
Second Bedroom Info:
Dimensions: —
Location: —Dimensions: —
Floor Type: Carpet
Bathroom Info:
Full Bathrooms: 3
Partial Bathrooms: 1Full Bathrooms: 3
Bathroom Amenities: Double Sink
Bathroom in Basement: 1
Dining Room Info:
Dimensions: —
Location: —Dimensions: —
Floor Type: Ceramic Tile
Kitchen Info:
Dimensions: —
Location: —Dimensions: —
Floor Type: Ceramic Tile
Features: Eating Area-Breakfast Bar, Eating Area-Table Space, Pantry-Closet
Laundry Room Info:
Dimensions: —
Location: —Dimensions: —
Floor Type: Vinyl
Living Room Info:
Dimensions: —
Location: —Dimensions: —
Floor Type: Carpet
Family Room Info:
Dimensions: —
Location: —Dimensions: —
Floor Type: Carpet
Additional Rooms Info:
Rooms: Loft, Storage
Basement: FullRooms: Loft, Storage
Other Specifics
| 2 | |
| Concrete Perimeter | |
| Garage | |
| — | |
| — | |
| — | |
| Patio, Porch, Storms/Screens, End Unit, Cable Access | |
| Cul-De-Sac, Landscaped | |
| COMMON | |
| — | |
| — | |
| Vaulted/Cathedral Ceilings, First Floor Laundry, Laundry Hook-Up in Unit, Storage | |
| Range, Microwave, Dishwasher, Refrigerator, Disposal | |
| Not in DB | |
| — | |
| Park | |
| Gas Log, Gas Starter |
Tax History
| Year | Property Taxes |
|---|---|
| 2012 | $5,463 |
| 2026 | $6,233 |
Contact Agent
Nearby Similar Homes
8240 Auburn Lane, Frankfort, Illinois 60423
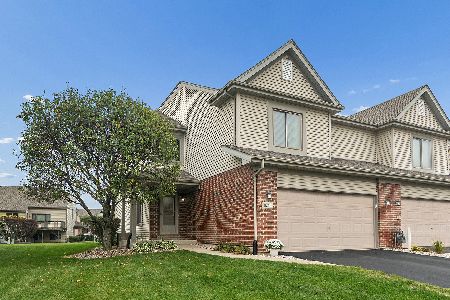
For Sale
$345,000
2 beds / 2.1 baths / 1,824 ft2
Condos/Townhomes / Built: 2003
16
8244 Auburn Lane, Frankfort, Illinois 60423
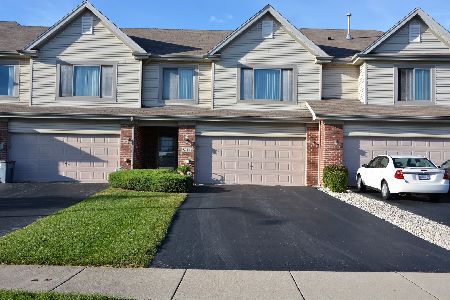
For Sale
$325,000
2 beds / 2.0 baths / 1,853 ft2
Condos/Townhomes / Built: 2003
28
8229 Pecan Place, Frankfort, Illinois 60423
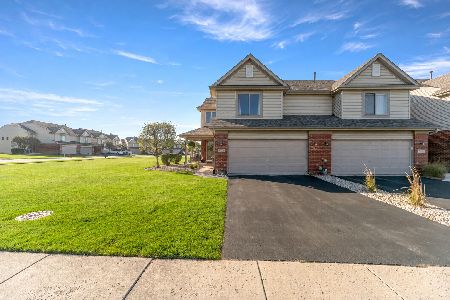
For Sale
$334,900
3 beds / 2.0 baths / 1,824 ft2
Condos/Townhomes / Built: 2004
25
Nearby Sold Comparables
8238 Auburn Lane, Frankfort, Illinois 60423

Sold
$241,500
2 beds / 1.1 baths / 0 ft2
Condos/Townhomes / Built: 2000
7373
8238 Auburn Lane, Frankfort, Illinois 60423
Sold
$189,900
2 beds / 1.1 baths / 0 ft2
Condos/Townhomes / Built: 2003
3969
8236 Auburn Lane, Frankfort, Illinois 60423
Sold
$189,900
2 beds / 2.1 baths / 1,824 ft2
Condos/Townhomes / Built: 2003
5163
8242 Auburn Lane, Frankfort, Illinois 60423
Sold
$181,808
2 beds / 1.1 baths / 1,824 ft2
Condos/Townhomes / Built: 2003
5038
8242 Auburn Lane, Frankfort, Illinois 60423

Sold
$249,999
2 beds / 2.1 baths / 1,824 ft2
Condos/Townhomes / Built: 2003
1867
Contact Agent
Listing Provided By
RE/MAX All Properties
