

8252 Marshfield Avenue, Auburn Gresham, Chicago, Illinois 60620


$299,900
|
For Sale
|
|
| Status: | Active |
| Sqft: | 1,487 |
| Cost/Sqft: | $202 |
| Beds: | 4 |
| Baths: | 2 |
| Year Built: | 1947 |
| Property Taxes: | $1,607 |
| Days On Market: | 18 |
| Lot Size: | 0,09 |
Description
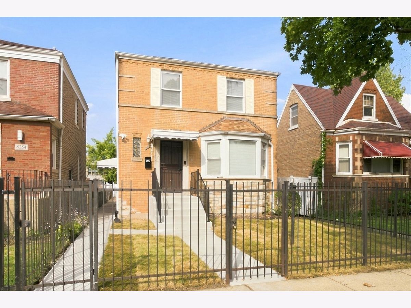
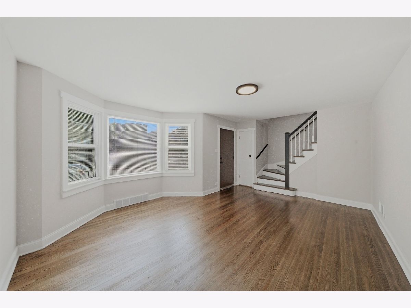
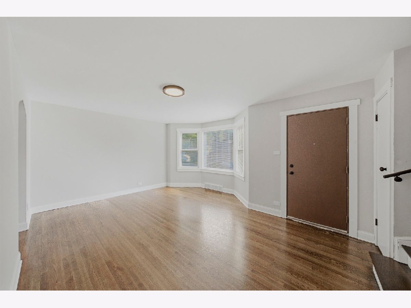
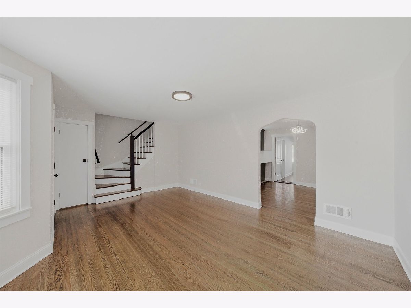
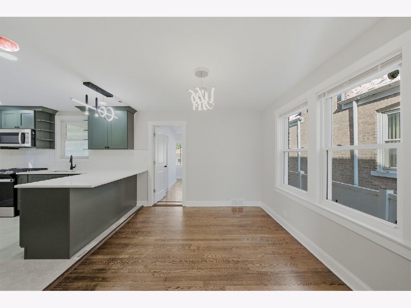
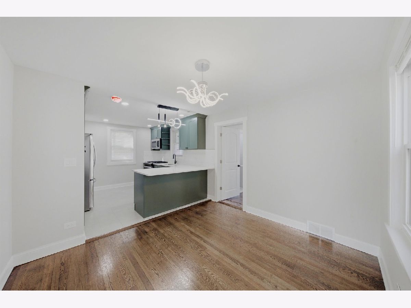
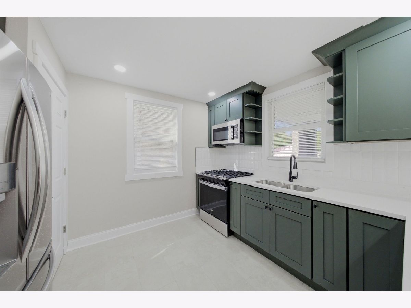
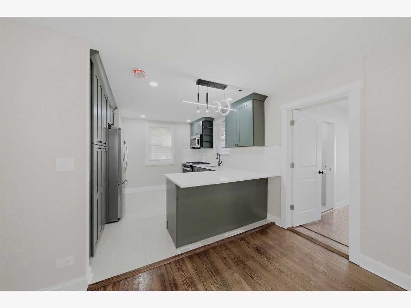
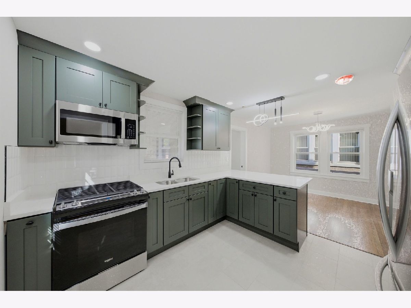
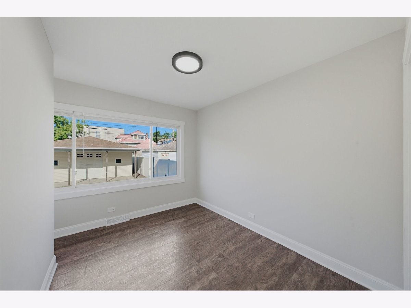
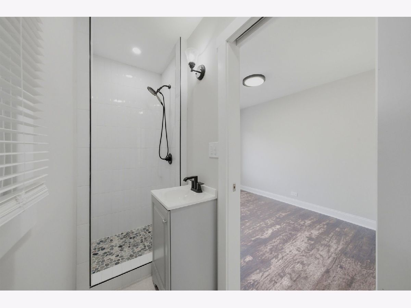
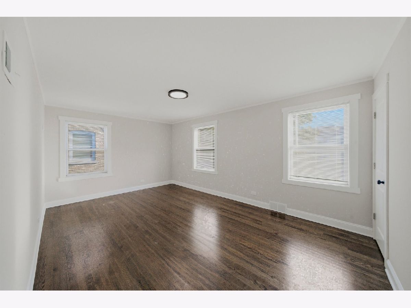
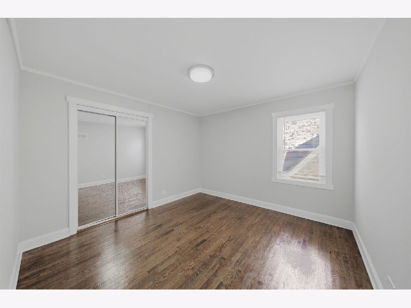
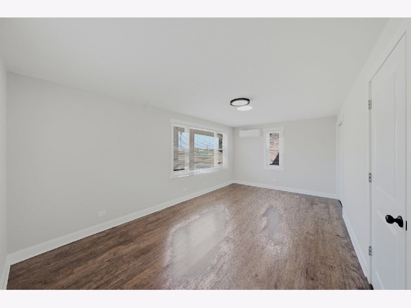
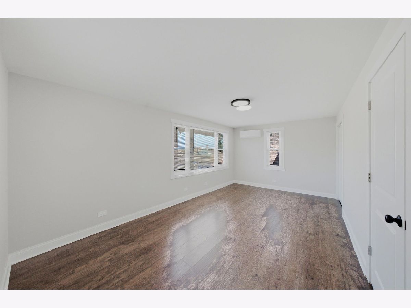
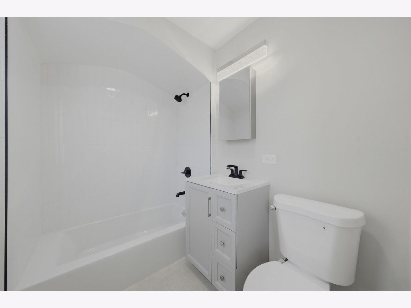
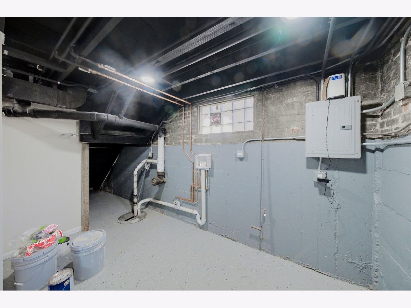
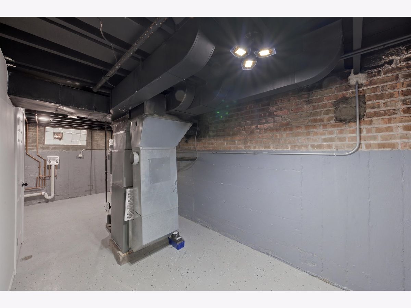
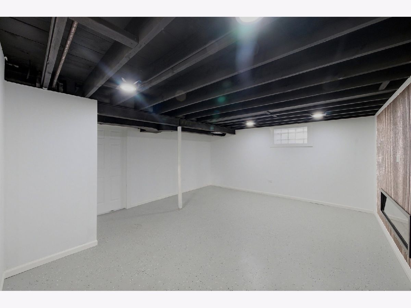
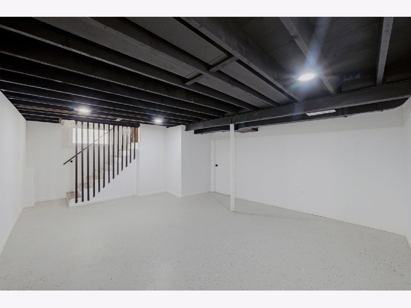
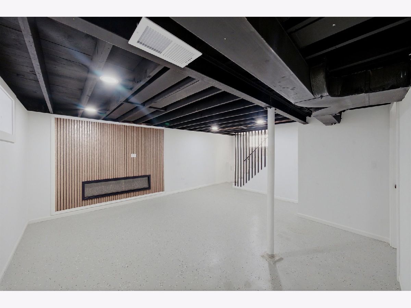
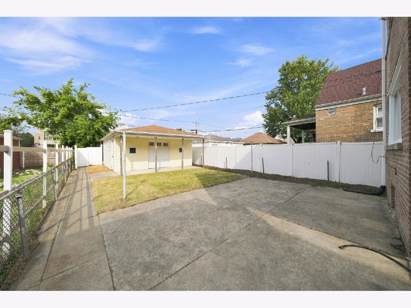
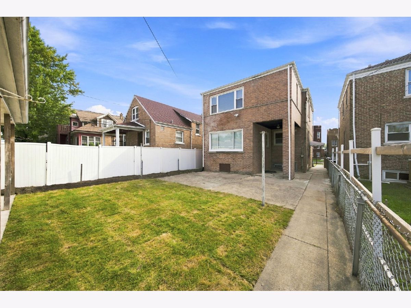
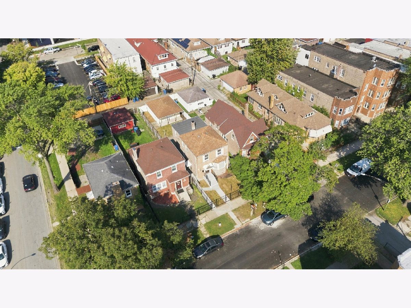
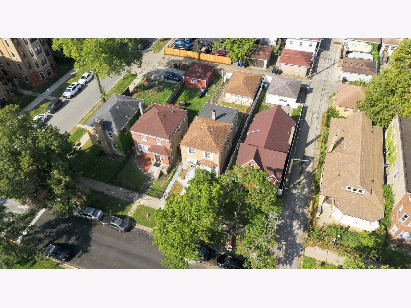
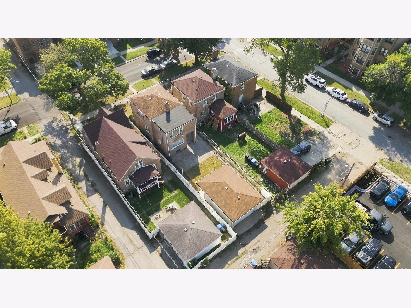
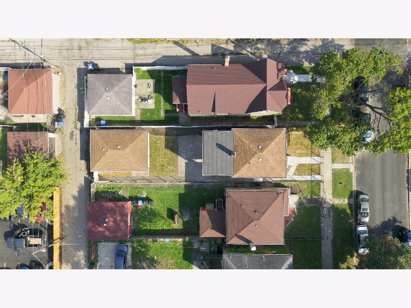
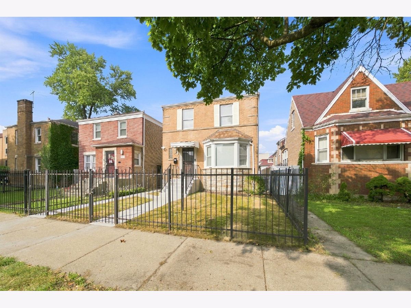
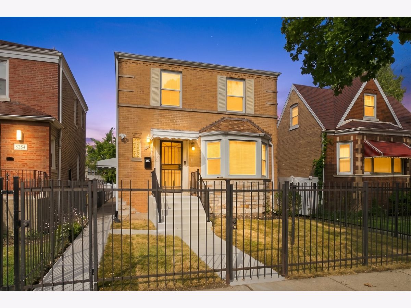
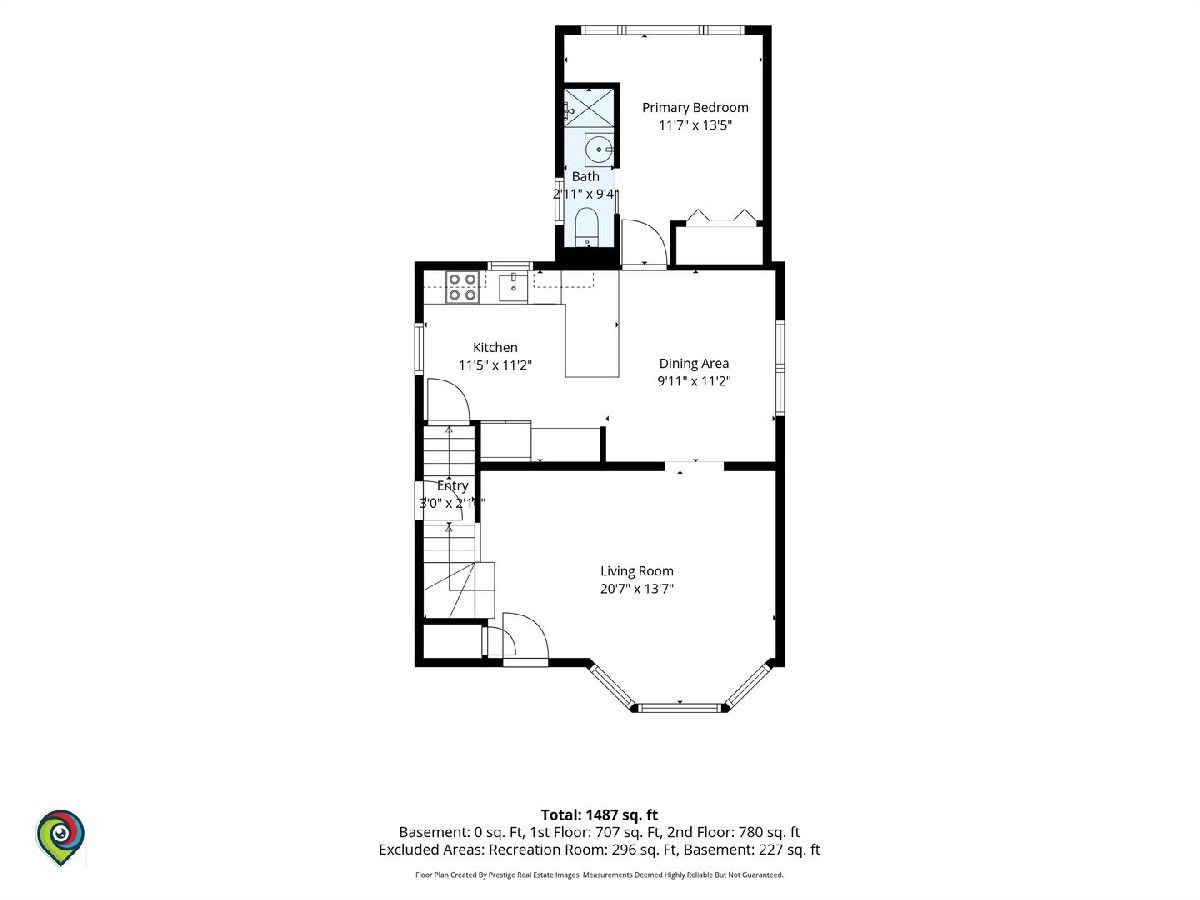
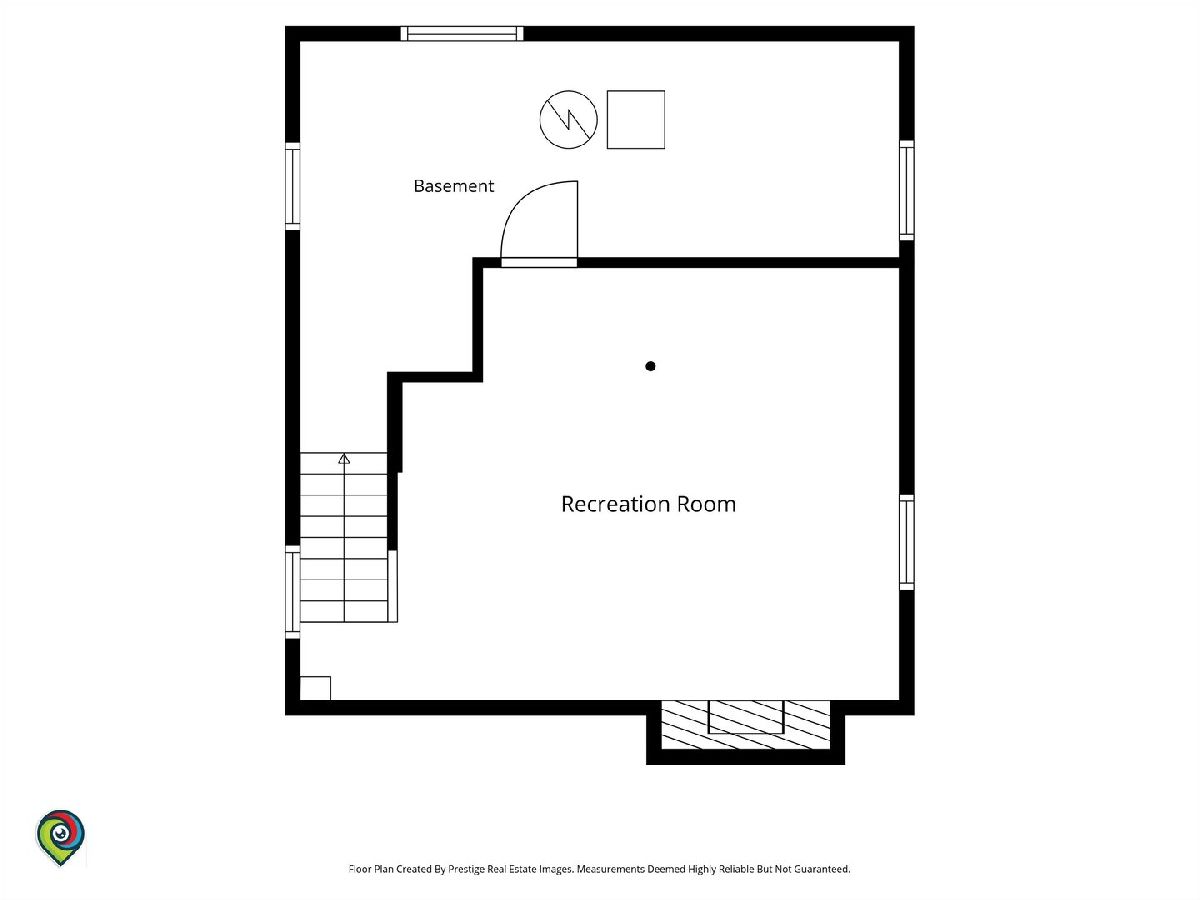
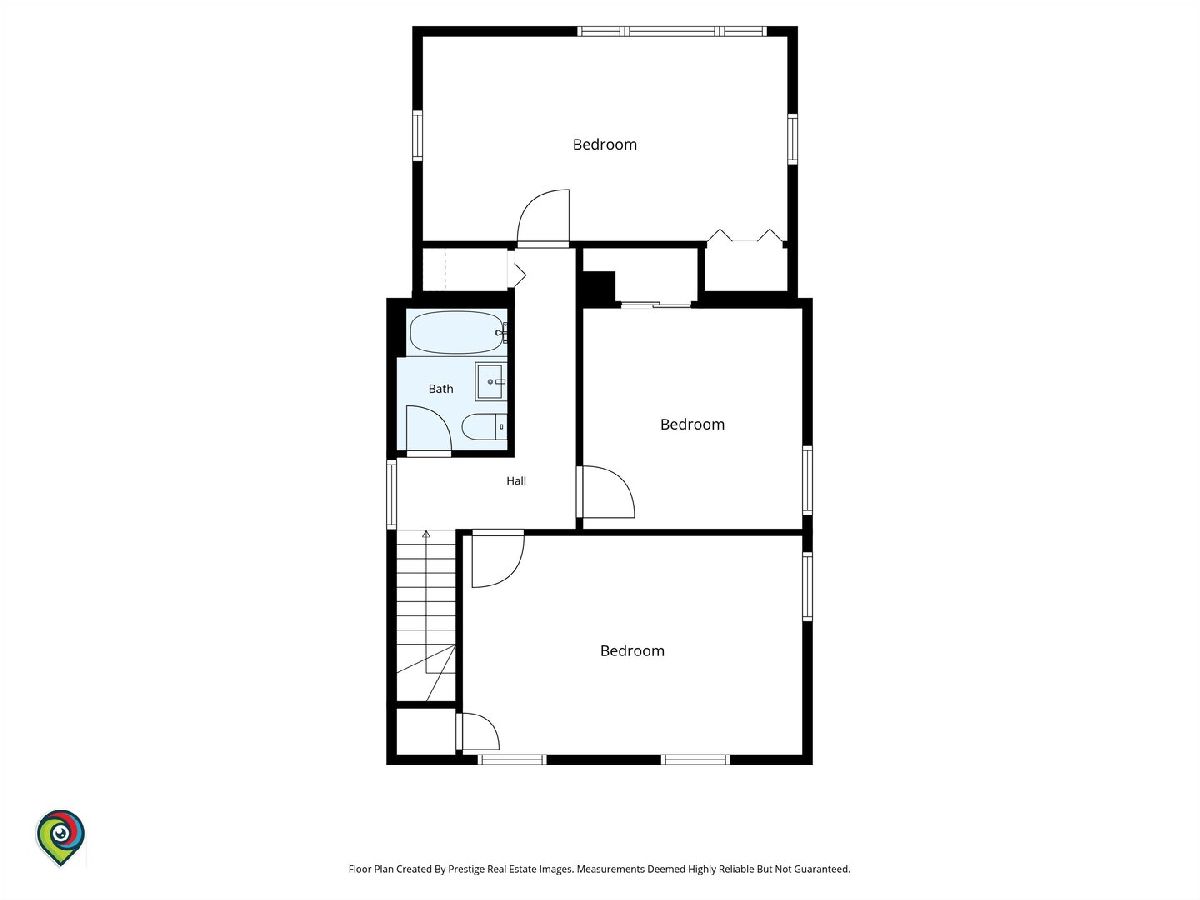
Recently renovated 4-bedroom, 2-bath Georgian located in the Auburn Gresham neighborhood. The top floor features three generously sized bedrooms and a full bath. The main level offers a spacious primary bedroom with its own mini-split system for individualized temperature control, along with a second full bath. The open-concept kitchen and dining area provides a bright, inviting space for everyday living and entertaining. Original hardwood floors have been beautifully refinished and complemented by quartz countertops, backsplash, and 36-inch soft-close cabinetry. The high-ceiling basement offers additional versatile and usable space. Major mechanical and structural updates include updated plumbing, 100-amp electrical service, furnace, condenser unit, hot water tank, laundry hook up, and sump pump. Additional improvements include newer concrete sidewalks and front steps. The exterior features newer 2.5 car garage, newer tuckpointing and a fenced-in yard. Conveniently located near major highways and public transportation, with easy access to downtown Chicago. A beautifully updated home offering modern finishes, functional living space, and numerous recent improvements.
Property Specifics
| Single Family | |
| — | |
| Georgian | |
| 1947 | |
| 2026 | |
| Finished, Full | |
| Brick | |
| Asphalt | |
| — | |
| No | |
| 0.09 |
| Cook | |
| — | |
| 0 / Not Applicable | |
| None | |
| Lake Michigan | |
| Public Sewer | |
| Central Air | |
| Gas, Forced Air | |
| No | |
| 12788759 | |
| 20312300350000 |
Property History
| DATE: | EVENT: | PRICE: | SOURCE: |
|---|---|---|---|
| 25 Jun, 2026 | Sold | $165,000 | MRED MLS |
| 12 Jun, 2026 | Under contract | $174,400 | MRED MLS |
| 1 Jun, 2026 | Listed for sale | $174,400 | MRED MLS |
| 19 Oct, 2026 | Listed for sale | $299,900 | MRED MLS |
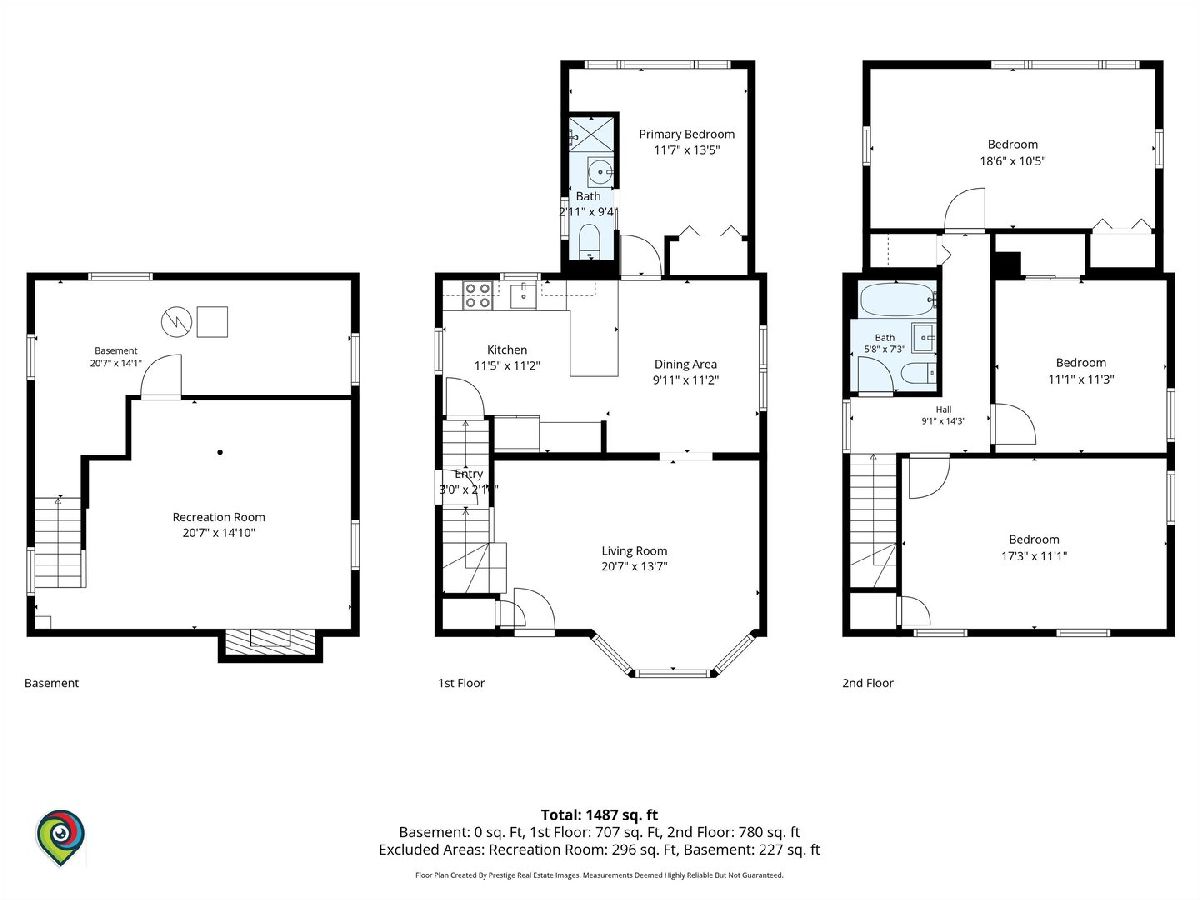
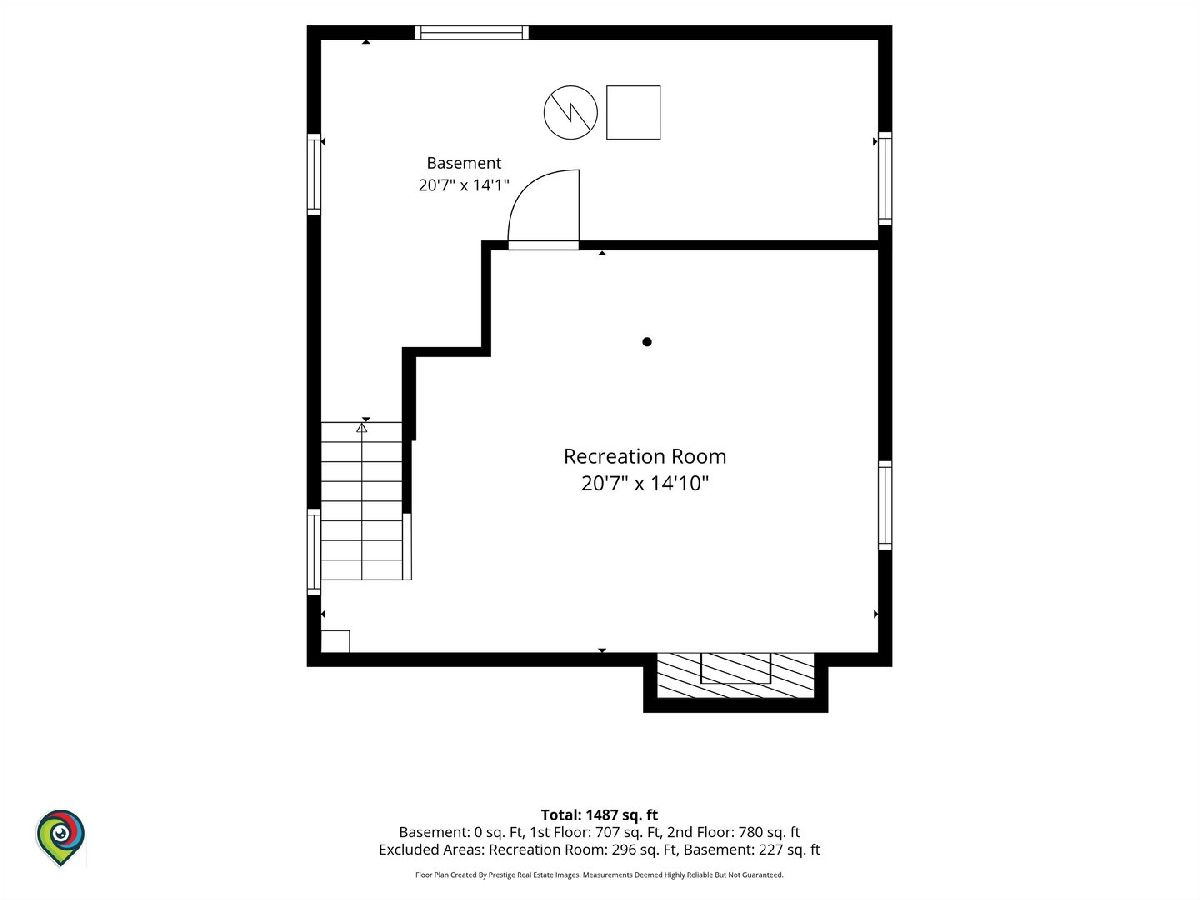
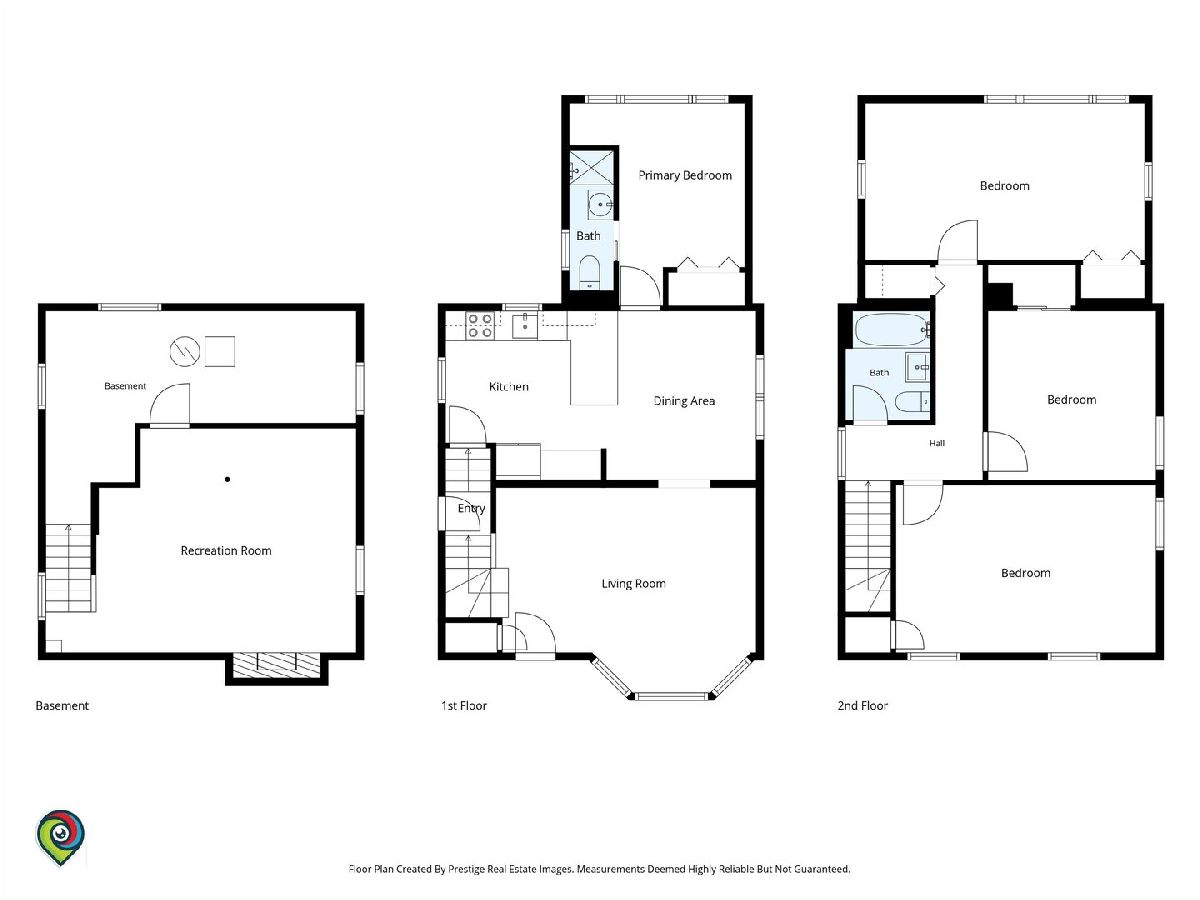
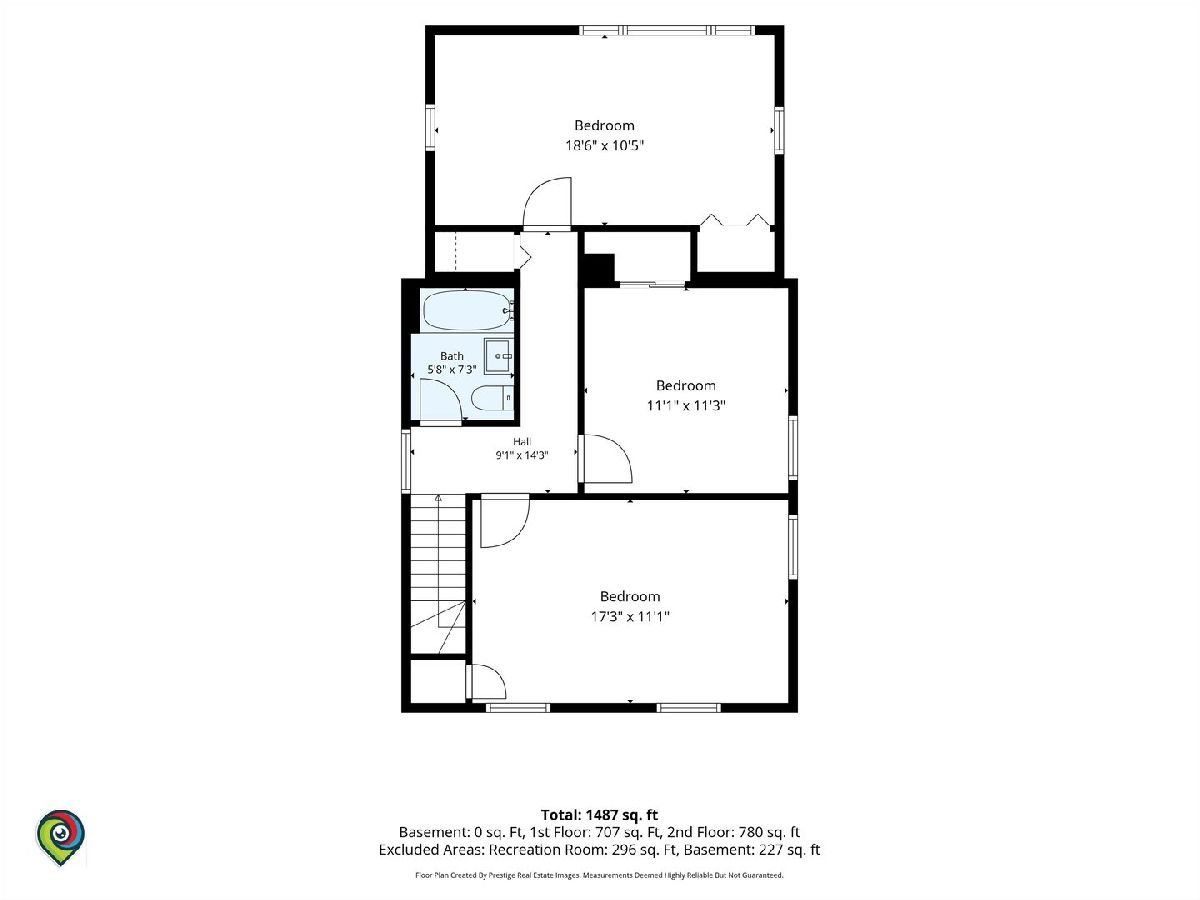
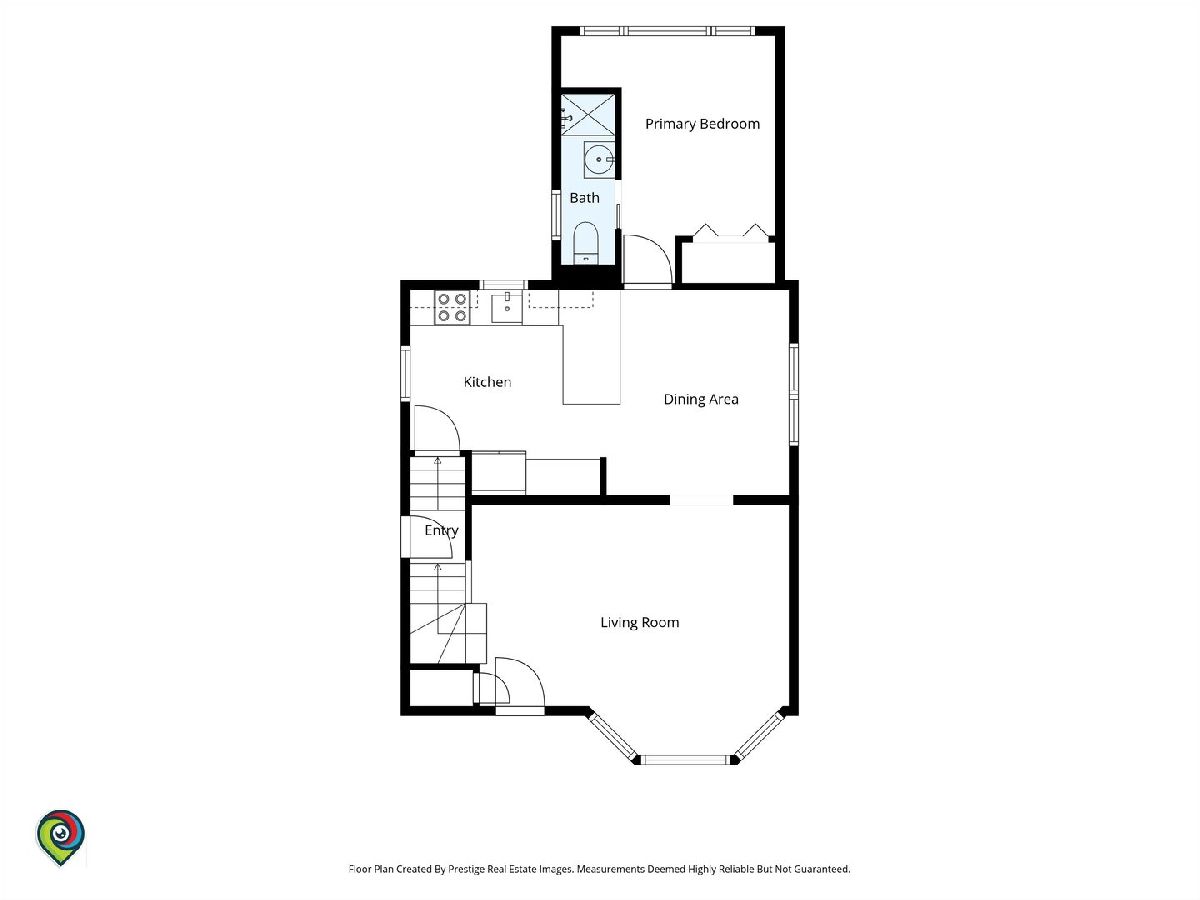
Room Specifics
Total Bedrooms: 4
Bedrooms Above Ground: 4
Bedrooms Below Ground: 0
Dimensions: 11X13
Floor Type: Hardwood
Dimensions: 18X10
Floor Type: Hardwood
Dimensions: 11X11
Floor Type: Hardwood
Dimensions: 17X11
Floor Type: Hardwood
Full Bathrooms: 2
Bathroom Amenities: —
Bathroom in Basement: 0
Dimensions: 10X11
Floor Type: Hardwood
Dimensions: 11X11
Floor Type: Ceramic Tile
Features: Eating Area-Breakfast Bar, Pantry-Walk-in, Updated Kitchen
Dimensions: 20X14
Floor Type: Hardwood
Rooms: Recreation Room
Name: Recreation Room
Dimensions: 20X15
Floor Type: —
Other Specifics
| 2.5 | |
| Concrete Perimeter | |
| Garage Door Opener, Garage Owned, Detached, Garage | |
| Gas Dryer Hookup | |
| Hardwood | |
| — | |
| Fenced | |
| Garage(s) | |
| — | |
| — | |
| 30 x 125 | |
| — | |
| Full | |
| 1st Floor Bedroom, 1st Floor Full Bath, Quartz Counters | |
| Microwave, Refrigerator, Stainless Steel Appliance(s), Gas Oven | |
| Not in DB | |
| Curbs, Sidewalks, Street Lights, Street Paved | |
| — | |
| — |
Tax History
| Year | Property Taxes |
|---|---|
| 2026 | $1,607 |
Contact Agent
Nearby Similar Homes
Nearby Sold Comparables





Contact Agent
Listing Provided By
RE/MAX Partners
