

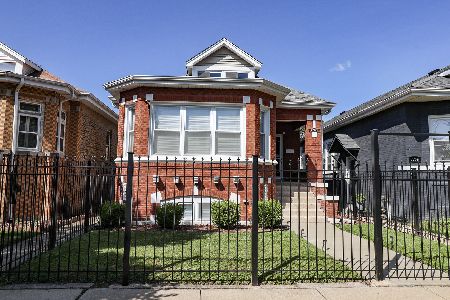
8043 Wood Street, Auburn Gresham, Chicago, Illinois 60620


$269,900
|
For Sale
|
|
| Status: | New |
| Sqft: | 1,300 |
| Cost/Sqft: | $208 |
| Beds: | 4 |
| Baths: | 2 |
| Year Built: | 1947 |
| Property Taxes: | $1,054 |
| Lot Size: | 0,00 |
Description
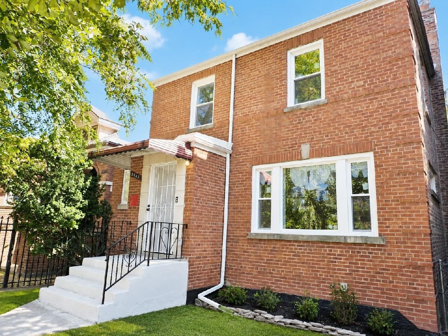
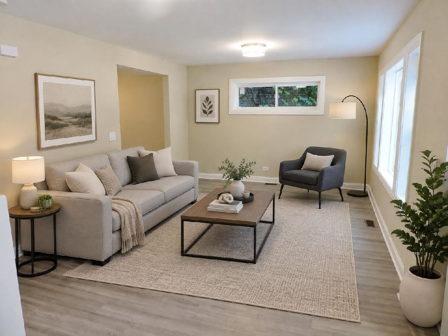
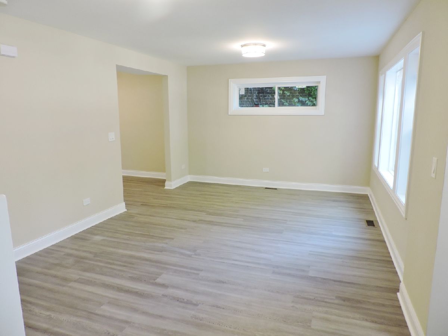
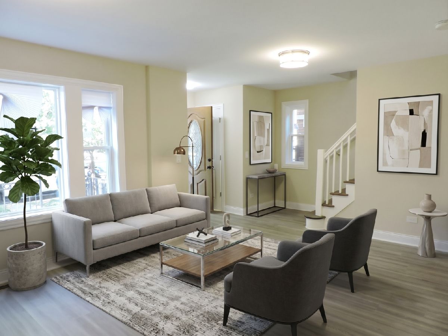
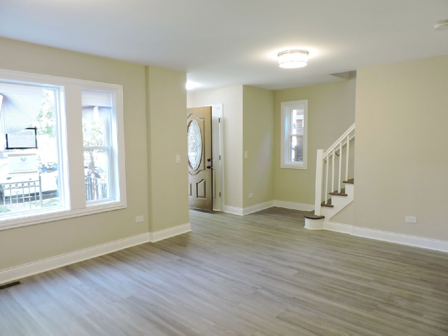
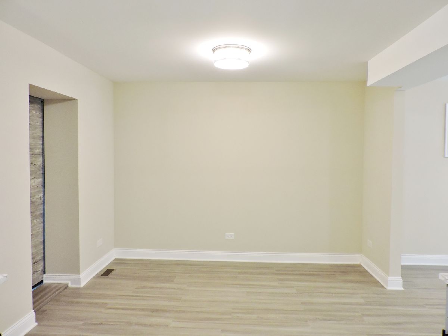
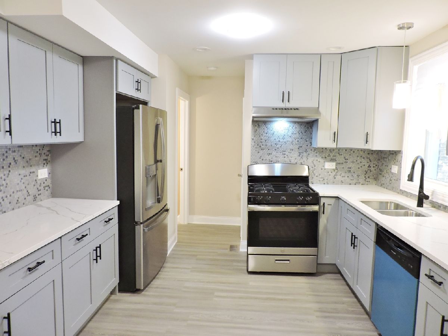
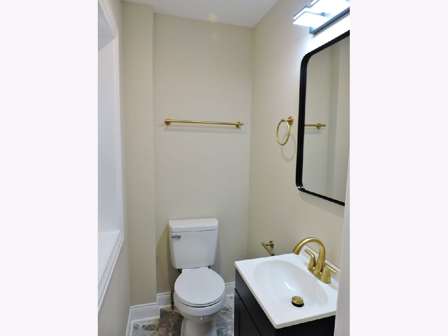
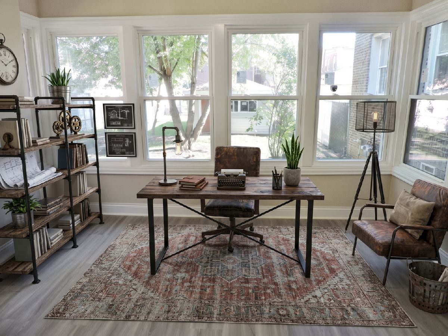
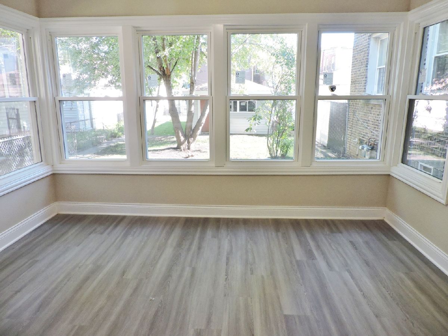
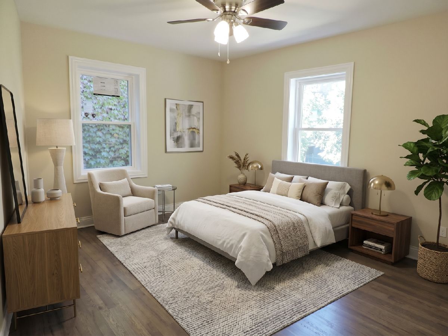
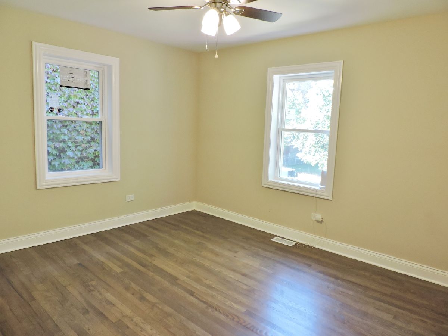
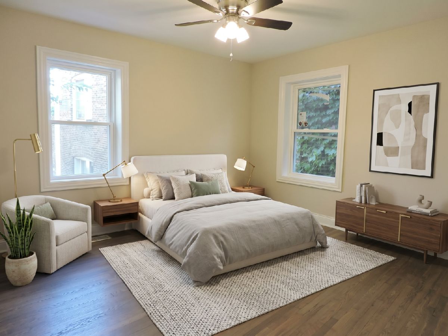
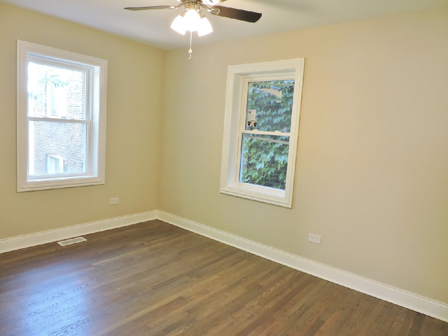
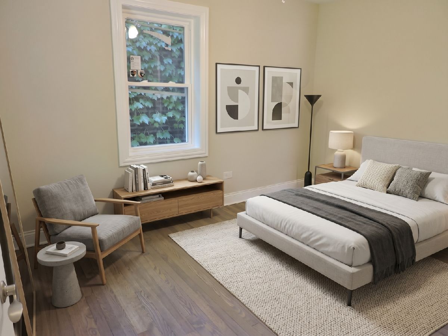
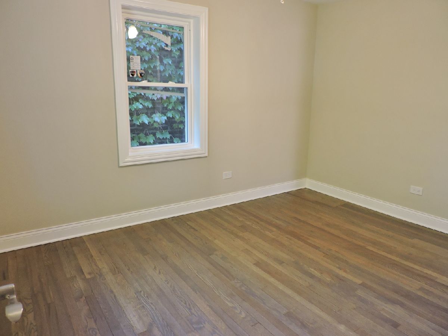
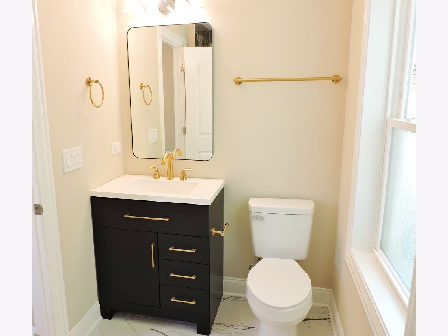
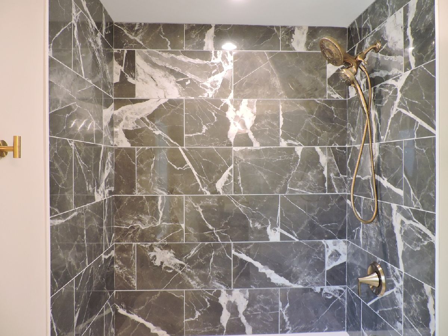
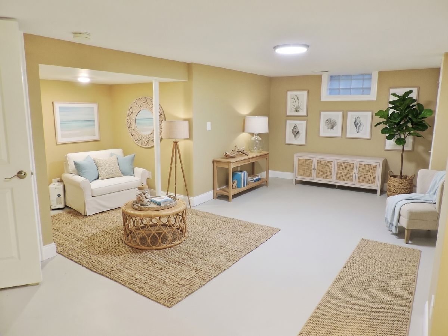
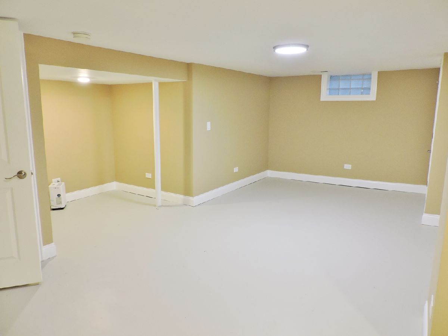
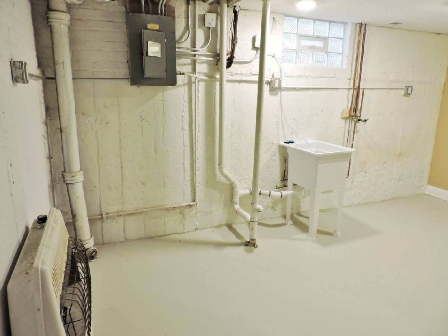
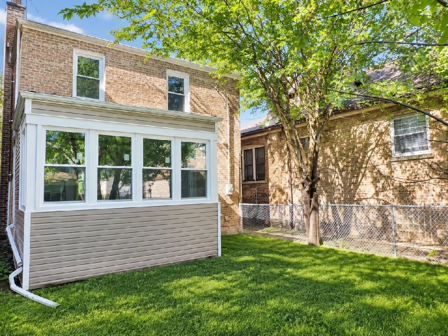
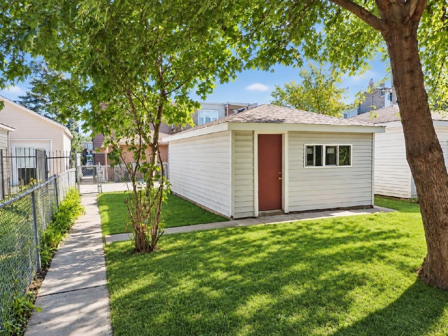
Welcome home to this beautifully updated, classic Brick Georgian featuring 4 above-grade bedrooms and 1.5 bathrooms. The seller is offering a 2/1 mortgage rate buydown to help make homeownership more affordable for the next owner! Perfectly situated on a prime block near local parks, shopping, and public transit, this home seamlessly blends timeless architectural character with sleek modern finishes. Step inside to refinished hardwood floors and luxury vinyl plank flooring, fresh modern lighting, and bright LED fixtures throughout. The main level showcases an open-concept kitchen equipped with new cabinetry, quartz countertops, and stainless-steel appliances that flow effortlessly into the dining room. A sunny living room offers comfortable space to gather, while a flexible main-level bedroom with panoramic windows works perfectly as a primary suite alternative, home office, or playroom. A stylish powder room completes the main floor. Upstairs, you will find three spacious bedrooms and a fully updated modern bath. All three bedrooms feature hardwood floors and ceiling fans for added comfort. Downstairs, the finished basement provides versatile space for an entertainment room, gym, or hobby area, alongside a dedicated laundry room and utility storage. Major mechanical and structural upgrades bring added peace of mind, including a high-efficiency furnace, new water heater, central A/C, new roof, and updated electrical and plumbing systems. Outside, a detached garage offers secure parking or extra storage. Turnkey and thoughtfully updated, this gem is ready for its next owner. Take advantage of the seller's 2/1 buydown incentive and make this beautifully updated home yours!
Property Specifics
| Single Family | |
| — | |
| Georgian | |
| 1947 | |
| Finished, Full | |
| Brick | |
| Asphalt | |
| — | |
| No | |
| — |
| Cook | |
| — | |
| — / Not Applicable | |
| None | |
| Lake Michigan, Public | |
| Public Sewer | |
| Central Air | |
| Gas, Forced Air | |
| No | |
| 12802190 | |
| 20312120130000 |
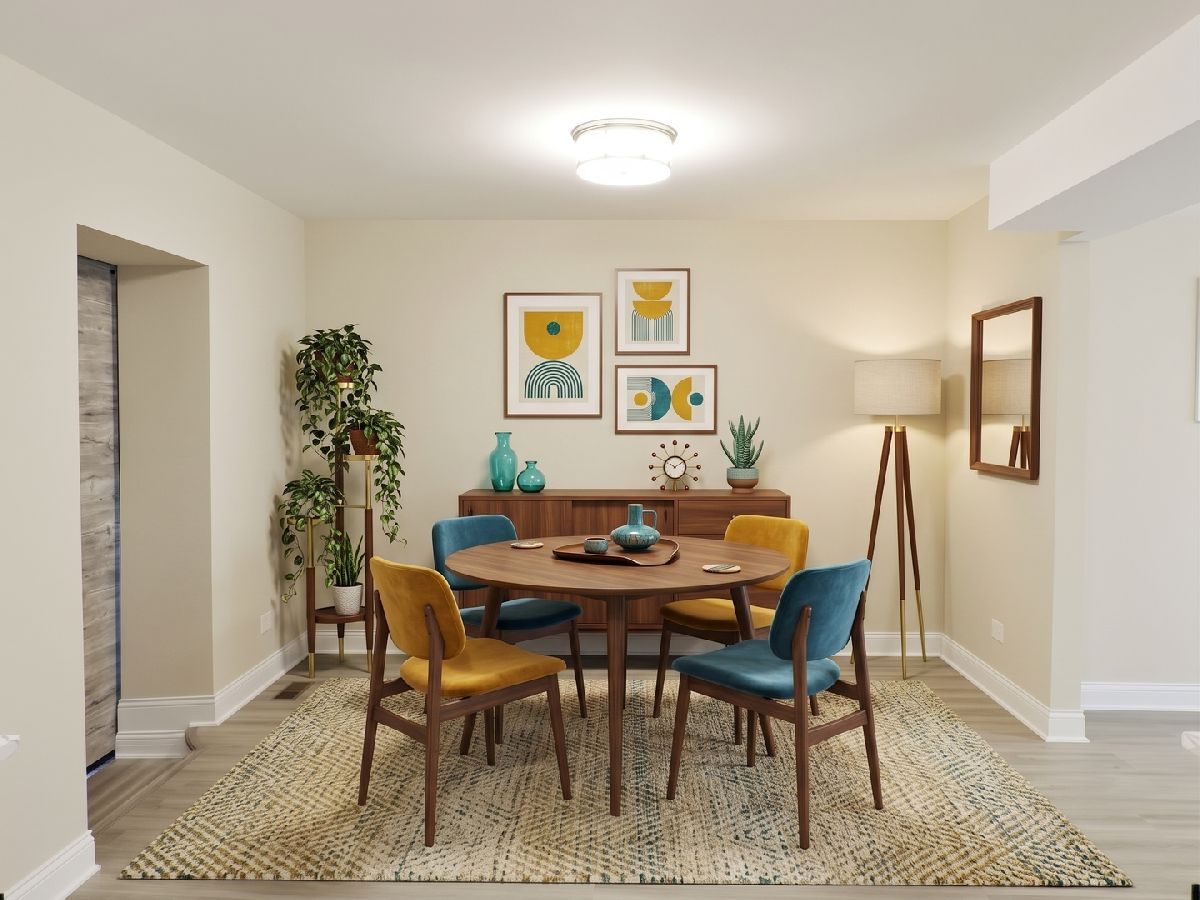
Some photos of this home have been virtually staged.
Room Specifics
Total Bedrooms: 4
Bedrooms Above Ground: 4
Bedrooms Below Ground: 0
Dimensions: 13X11
Floor Type: Hardwood
Dimensions: 13X9
Floor Type: Hardwood
Dimensions: 10X9
Floor Type: Hardwood
Dimensions: 12X10
Floor Type: Luxury Vinyl
Full Bathrooms: 2
Bathroom Amenities: —
Bathroom in Basement: 0
Dimensions: 12X8
Floor Type: Luxury Vinyl
Dimensions: 12X10
Floor Type: Luxury Vinyl
Dimensions: 15X8
Floor Type: —
Dimensions: 19X12
Floor Type: Luxury Vinyl
Dimensions: 19X14
Floor Type: —
Rooms: Utility Room-Lower Level
Name: Utility Room-Lower Level
Dimensions: 13X7
Floor Type: —
Other Specifics
| 1 | |
| — | |
| Off Alley, Garage Owned, Detached, Garage | |
| Gas Dryer Hookup, In Unit | |
| Hardwood | |
| — | |
| — | |
| — | |
| 30X125 | |
| — | |
| None | |
| 1st Floor Bedroom | |
| Dishwasher, High End Refrigerator, Stainless Steel Appliance(s), Range Hood | |
| Not in DB | |
| Park | |
| — | |
| — |
Contact Agent
Nearby Similar Homes

Nearby Sold Comparables

Contact Agent
Listing Provided By
Pearson Realty Group
