

827 Lathrop Avenue, Forest Park, Illinois 60130


$579,000
|
For Sale
|
|
| Status: | Contingent |
| Sqft: | 0 |
| Cost/Sqft: | — |
| Beds: | 4 |
| Baths: | 3 |
| Year Built: | 1955 |
| Property Taxes: | $11,917 |
| Lot Size: | 0,00 |
Description
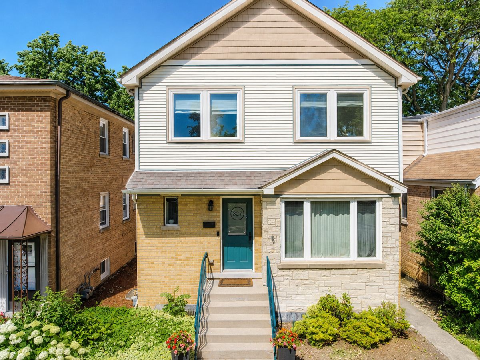
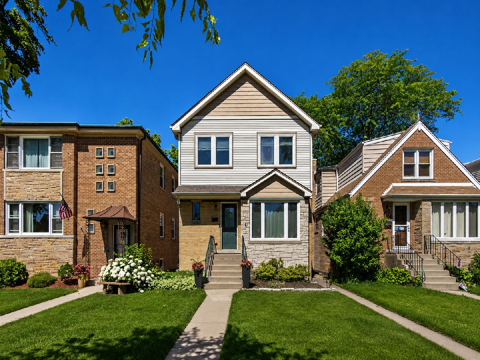
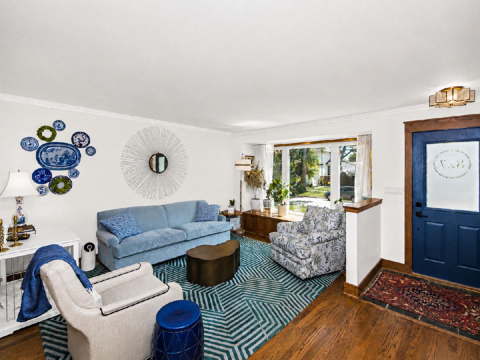
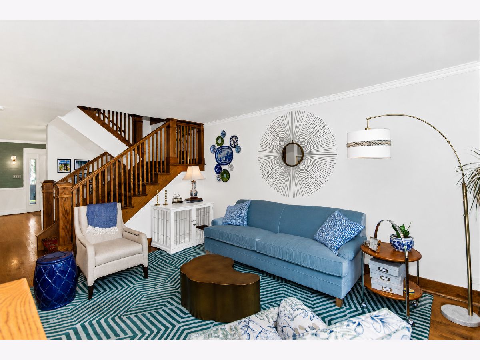
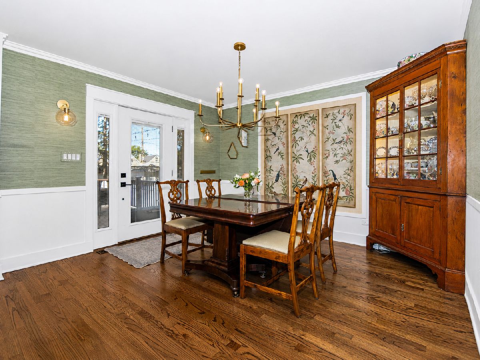
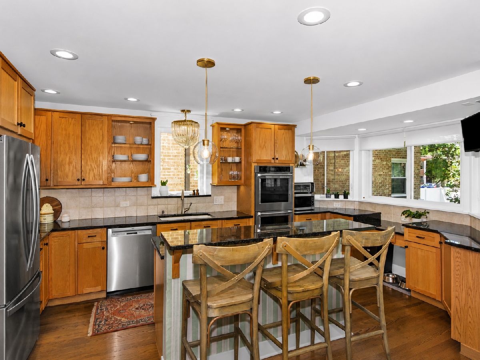
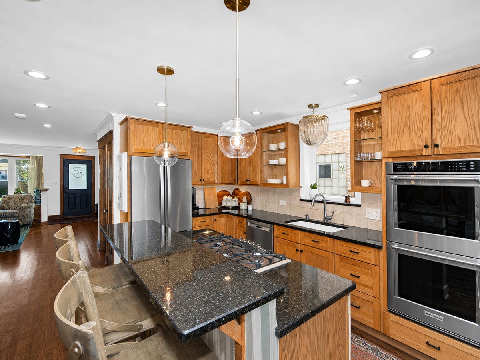
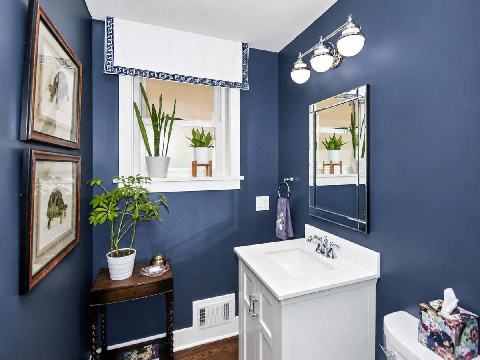
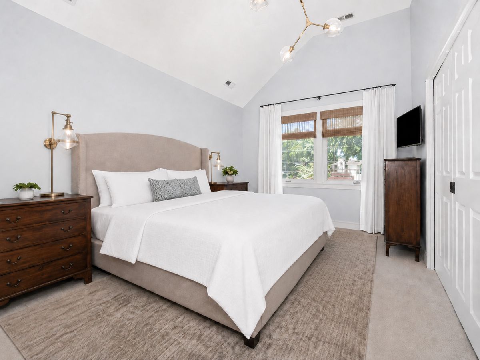
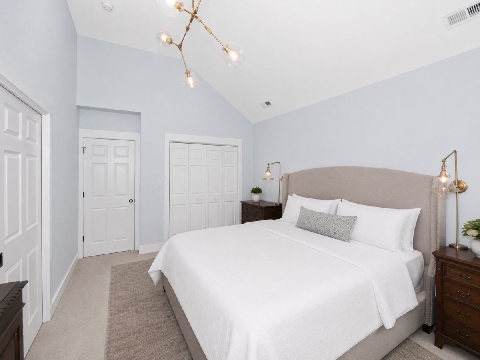
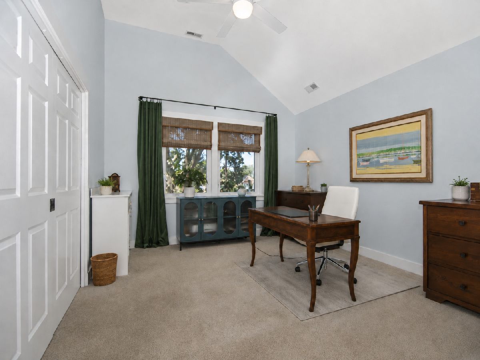
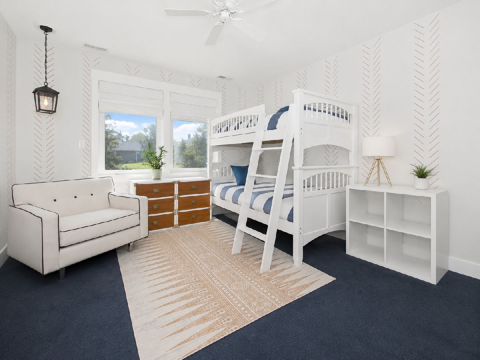
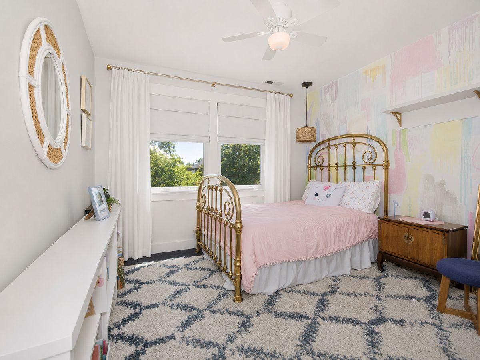
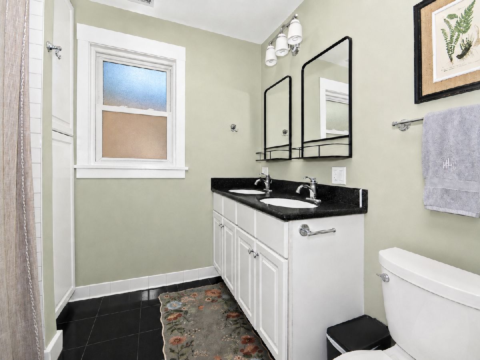
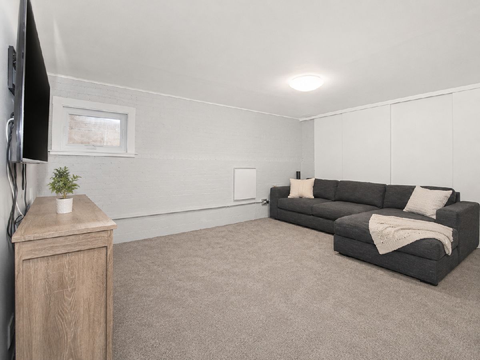
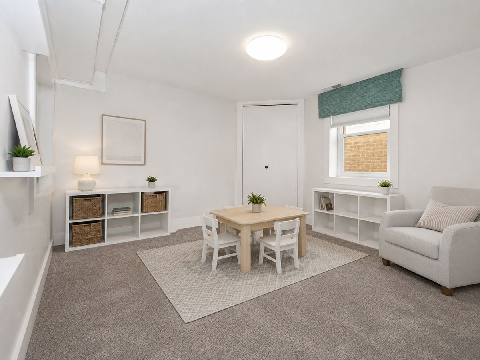
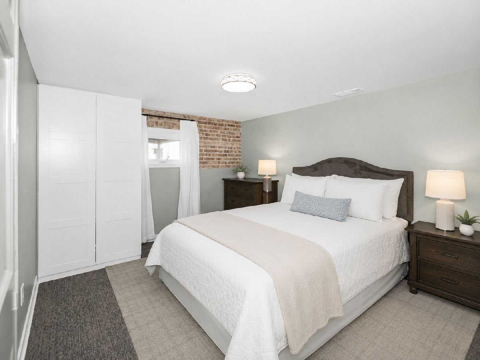
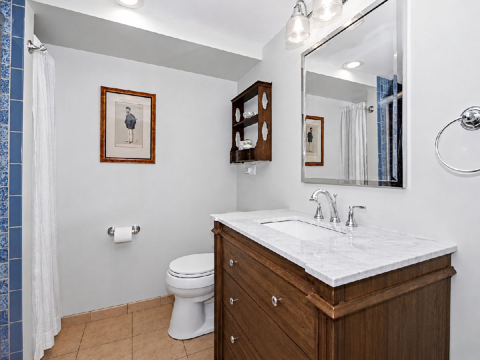
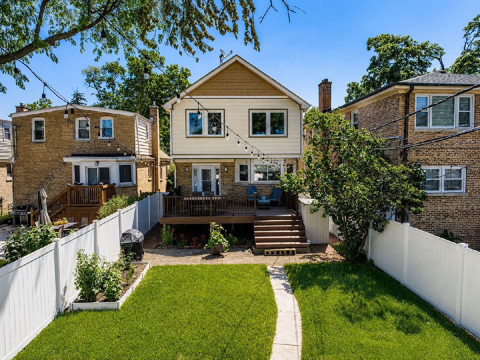
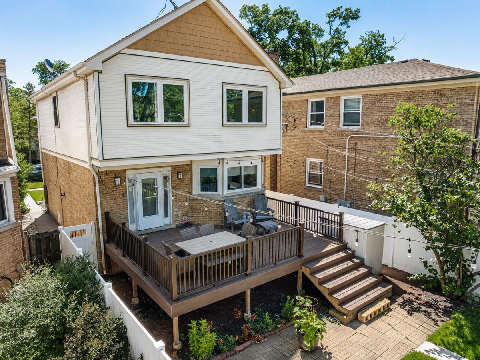
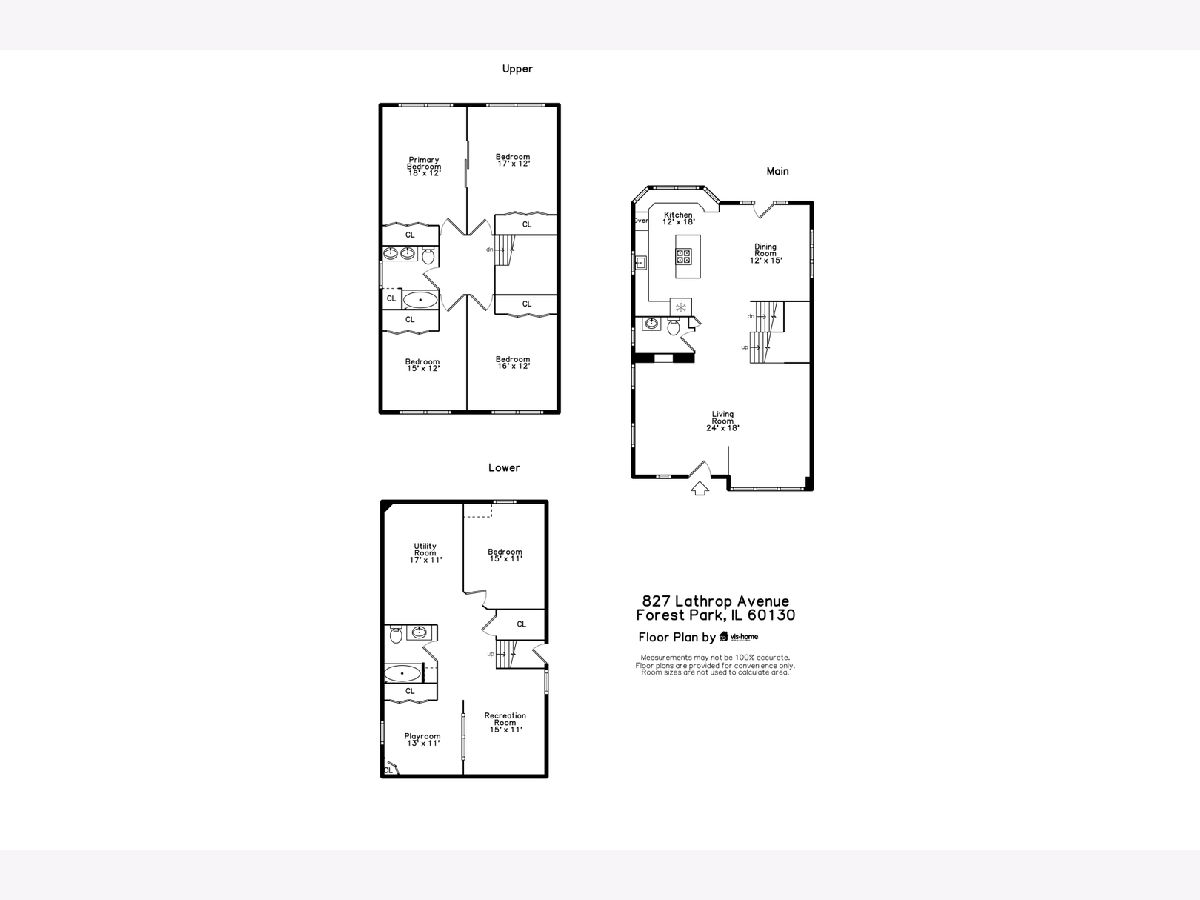
Welcome to this spacious and thoughtfully updated Forest Park home offering five total bedrooms, 2.5 baths, an oversized backyard, and a 2-car garage. Set on a quiet one-way street with a friendly neighborhood feel, this home is ideally located near the Metra, Blue Line, and just moments from parks, public pool, and tennis courts. The flexible layout includes four bedrooms upstairs plus an additional bedroom in the basement. Two of the upstairs bedrooms feature adjoining doors, offering the option to keep them as separate rooms or open them up into one larger connected space. Thoughtful updates can be found throughout, including refinished hardwood floors, LED can lighting, solid wood interior doors, updated closet systems, and an updated second-floor bath. The main level features comfortable living and dining spaces, an updated powder room, and an open kitchen that is perfect for entertaining. The full basement adds valuable living space with a guest bedroom, additional bathroom, recreation area, and laundry room. Outside, enjoy an oversized backyard with lush grass, a composite deck rebuilt in 2023, and a PVC fence added in 2023. With generous indoor space, a large yard, a 2-car garage, and an unbeatable Forest Park location near transit, parks, pool, tennis, shops, and dining, this home offers the perfect combination of comfort, flexibility, and convenience.
Property Specifics
| Single Family | |
| — | |
| — | |
| 1955 | |
| — | |
| — | |
| No | |
| — |
| Cook | |
| — | |
| 0 / Not Applicable | |
| — | |
| — | |
| — | |
| 12684510 | |
| 15133020240000 |
Nearby Schools
| NAME: | DISTRICT: | DISTANCE: | |
|---|---|---|---|
|
Grade School
Field Stevenson Elementary Schoo |
91 | — | |
|
Middle School
Forest Park Middle School |
91 | Not in DB | |
|
Alternate High School
Proviso Mathematics And Science |
— | Not in DB | |
Room Specifics
Total Bedrooms: 5
Bedrooms Above Ground: 4
Bedrooms Below Ground: 1
Dimensions: —
Floor Type: —
Dimensions: —
Floor Type: —
Dimensions: —
Floor Type: —
Dimensions: —
Floor Type: —
Full Bathrooms: 3
Bathroom Amenities: —
Bathroom in Basement: 1
Rooms: —
Basement Description: —
Other Specifics
| 2 | |
| — | |
| — | |
| — | |
| — | |
| 31 X 181 | |
| — | |
| — | |
| — | |
| — | |
| Not in DB | |
| — | |
| — | |
| — | |
| — |
Contact Agent
Nearby Similar Homes
Nearby Sold Comparables


Contact Agent
Listing Provided By
@properties Christie's International Real Estate
