

827 Northeast Shore Drive, Mchenry, Illinois 60051


$459,000
|
For Sale
|
|
| Status: | New |
| Sqft: | 1,083 |
| Cost/Sqft: | $424 |
| Beds: | 2 |
| Baths: | 1 |
| Year Built: | — |
| Property Taxes: | $4,544 |
| Days On Market: | 2 |
| Lot Size: | 0,00 |
Description
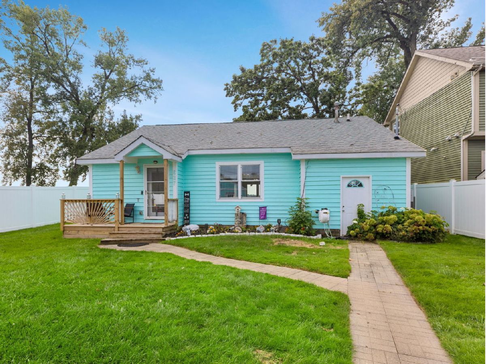
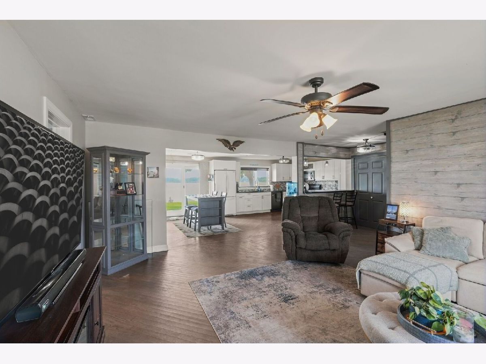
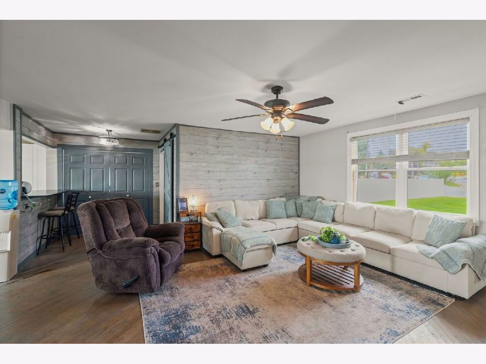
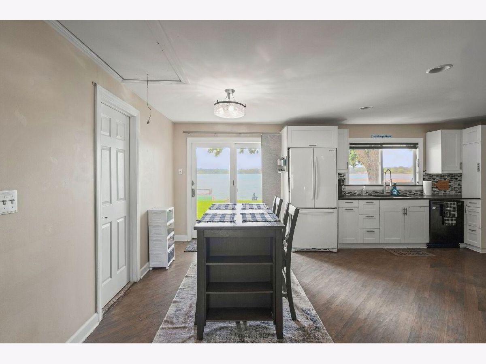
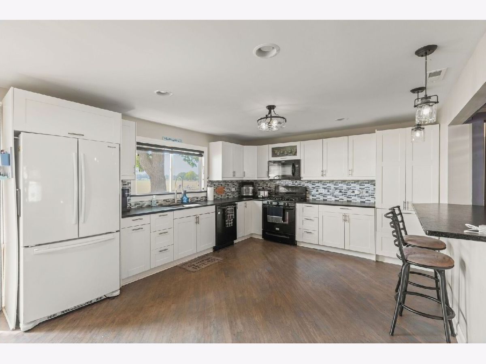
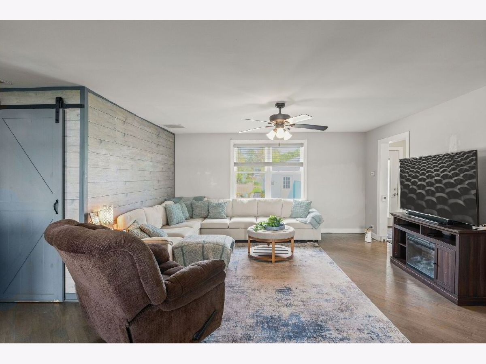
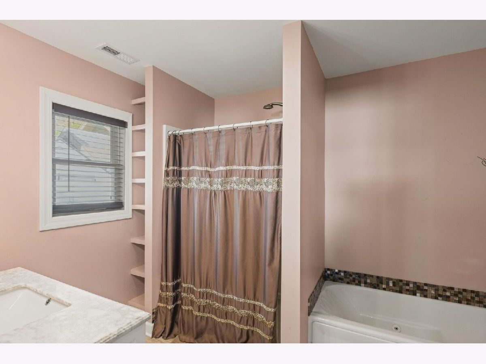
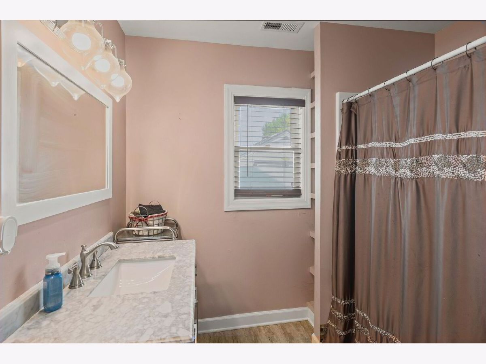
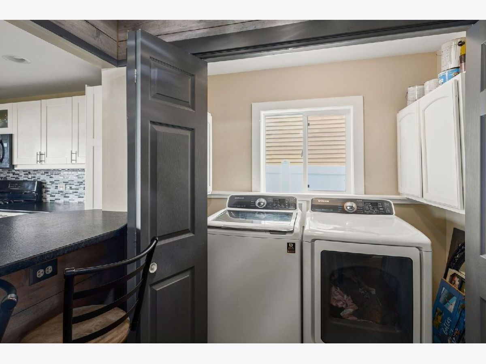
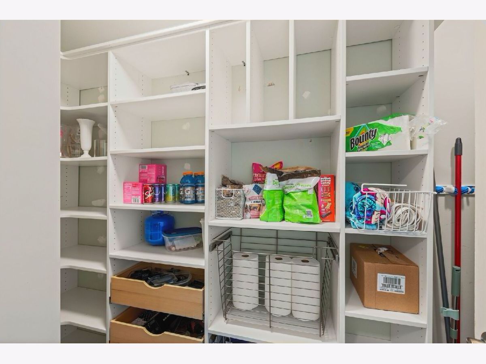
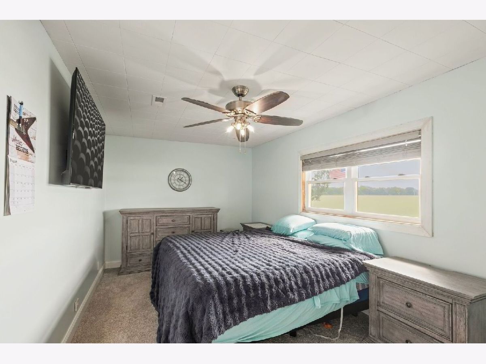
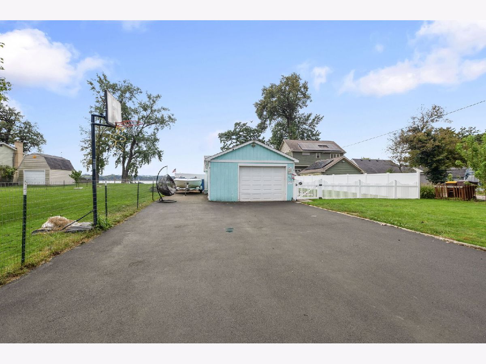
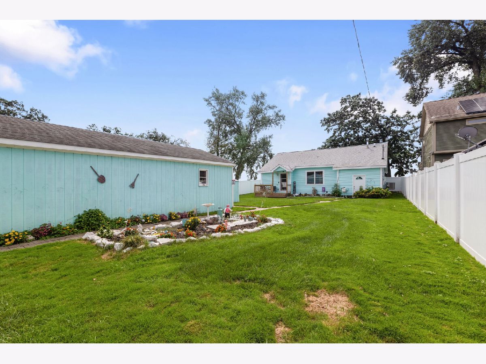
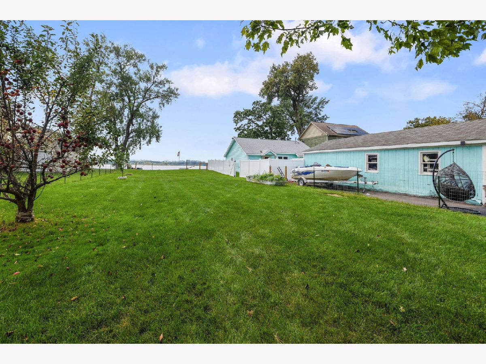
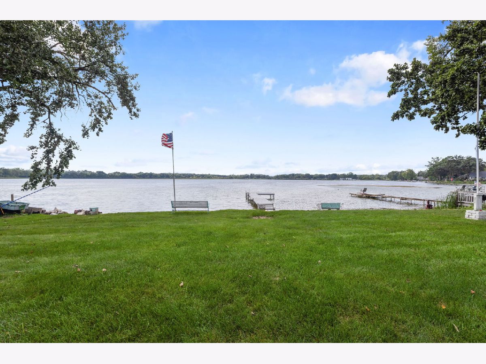
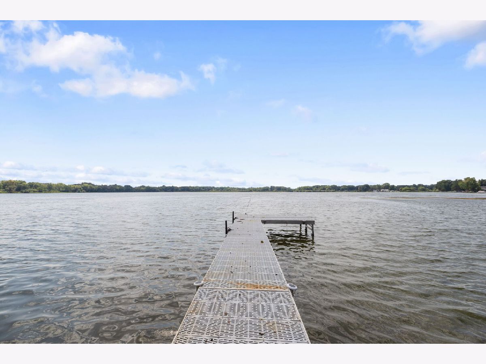
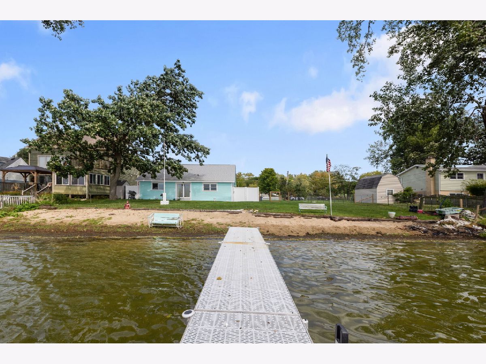
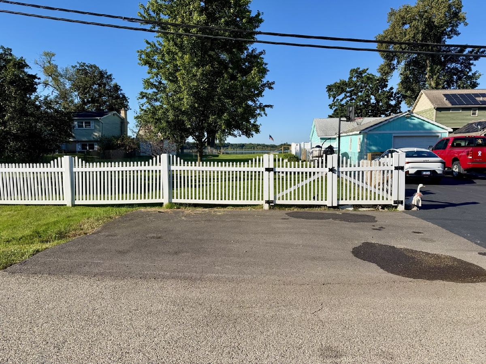
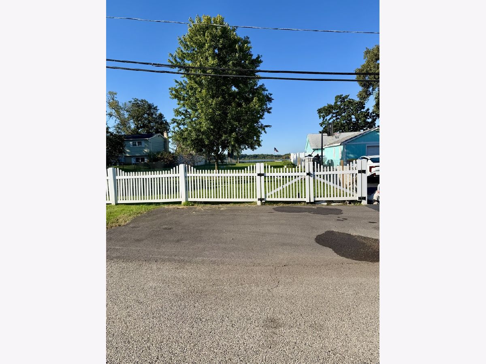
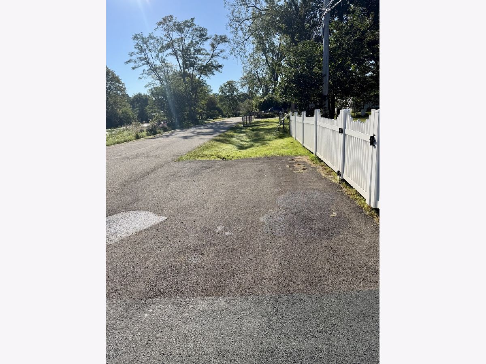
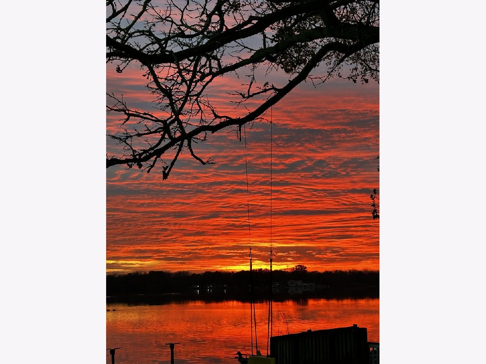
Discover a rare opportunity at 827 W Northeast Shore Drive in McHenry! This unique property includes two separate lots, offering exceptional flexibility, privacy, and future potential. The existing two-bedroom, one-bath home sits on one lot, while the second vacant lot provides the opportunity to build an additional home or guest house, subject to local approvals, or simply enjoy the added land and outdoor space. Inside, the home features hardwood floors, an updated kitchen with leathered granite countertops, and a custom walk-in storage pantry. Above the kitchen, an additional finished storage space offers approximately 8-foot ceilings, a closet, drywall throughout, and plywood flooring, with convenient access via a pull-down stairway in the kitchen. The kitchen overlooks the backyard and Griswold Lake, while the spacious family room provides the perfect setting for relaxing evenings or entertaining family and friends. A full bathroom adds to the home's move-in-ready appeal. Roof, windows, and all mechanicals are less than five years old. Enjoy private beach access just steps from the property, making it easy to spend your days swimming, boating, fishing, or relaxing by the water. Boaters will appreciate the $9,000 premium pier system, complete with railings and a durable, non-slip surface. Designed to remain in the water year-round, the pier eliminates the hassle of seasonal installation and removal, while its specialized surface stays cool and comfortable on sunny days. Whether you're looking for a year-round residence, weekend retreat, or property with development potential, this one offers a rare combination of lake access, additional land, quality updates, additional finished storage space, and versatility in a desirable McHenry lake community. Don't miss this unique opportunity to enjoy private beach access and the potential that comes with owning two separate lots!
Property Specifics
| Single Family | |
| — | |
| Ranch | |
| — | |
| 2020 | |
| Crawl Space | |
| Cedar | |
| Asphalt | |
| — | |
| Beach Access, Lake Front, Lake Privileges (Griswold Lake) | |
| — |
| — | |
| — | |
| — / Not Applicable | |
| None | |
| Well | |
| Septic Tank | |
| Central Air | |
| Gas | |
| 12791007 | |
| 1517326017 |
Nearby Schools
| NAME: | DISTRICT: | DISTANCE: | |
|---|---|---|---|
|
Grade School
Edgebrook Elementary School |
15 | — | |
|
Middle School
Mchenry Middle School |
15 | Not in DB | |
|
High School
Chauncey H. Duker School |
156 | Not in DB | |
Property History
| DATE: | EVENT: | PRICE: | SOURCE: |
|---|---|---|---|
| 21 Oct, 2026 | Listed for sale | $459,000 | MRED MLS |
Room Specifics
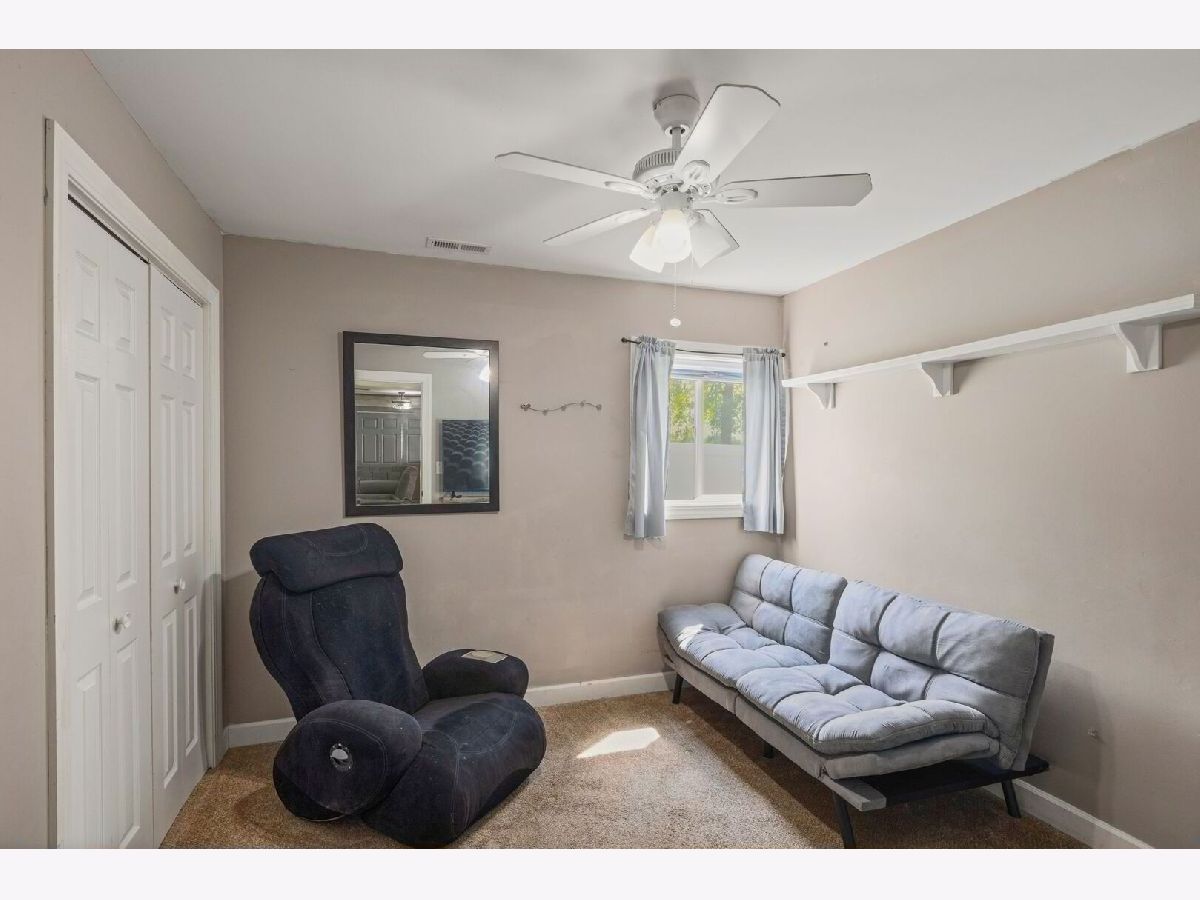
Total Bedrooms: 2
Bedrooms Above Ground: 2
Bedrooms Below Ground: 0
Dimensions: 15X10
Floor Type: Carpet
Dimensions: 10X11
Floor Type: Carpet
Full Bathrooms: 1
Bathroom Amenities: —
Bathroom in Basement: 0
Dimensions: 7X13
Floor Type: Hardwood
Dimensions: 13X12
Floor Type: Hardwood
Features: Eating Area-Breakfast Bar, Eating Area-Table Space, Granite Counters, Pantry, Updated Kitchen
Dimensions: 8X4
Floor Type: Hardwood
Dimensions: 15X18
Floor Type: Hardwood
Rooms: Foyer, Pantry
Name: Foyer
Dimensions: 8X6
Floor Type: —
Name: Pantry
Dimensions: 4X10
Floor Type: —
Other Specifics
| 2 | |
| — | |
| Tandem, Garage Owned, Detached, Garage | |
| — | |
| — | |
| — | |
| Fenced | |
| — | |
| — | |
| 100 x 170 | |
| — | |
| None | |
| — | |
| Range, Microwave, Dishwasher, Refrigerator, Washer, Dryer | |
| Not in DB | |
| — | |
| — | |
| — |
Tax History
| Year | Property Taxes |
|---|---|
| 2026 | $4,544 |
Contact Agent
Nearby Similar Homes
Nearby Sold Comparables


Contact Agent
Listing Provided By
Coldwell Banker Realty
