

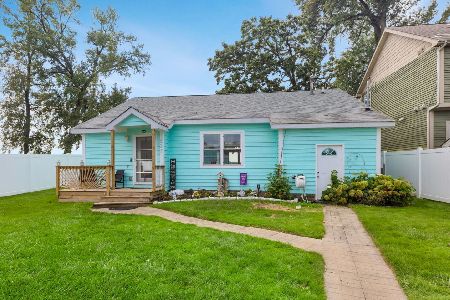
2509 Harriet Lane, Mchenry, Illinois 60050
Sorry, we are updating photos, please update this page in 15 minutes
$61,950
|
Sold
|
|
| Status: | Closed |
| Sqft: | 1,824 |
| Cost/Sqft: | $55 |
| Beds: | 4 |
| Baths: | 2 |
| Year Built: | 1958 |
| Property Taxes: | $4,348 |
| Days On Market: | 6088 |
| Lot Size: | 0,32 |
Description
LAKE VIEWS!! Big lot with private setting within walking distance of Griswald Lake. Tons of space, large 2.5 car gar w/ room for workshop. Sunken living room/ great enclosed from porch and no gas bill! Everything electric! Approved for Fannie Mae Homepath Mortgage or Renovation Mortgage financing. Purchase for as little as 3% down! Bank owned.
Property Specifics
| Single Family | |
| — | |
| Colonial | |
| 1958 | |
| None | |
| Aluminum/Vinyl/Steel Siding | |
| Asphalt | |
| — | |
| No | |
| 0.32 |
| Mc Henry | |
| — | |
| 0 / Not Applicable | |
| None | |
| Private Well | |
| Septic-Private | |
| Central Air | |
| Electric, Forced Air | |
| 07456852 | |
| 1517155017 |
Property History
| DATE: | EVENT: | PRICE: | SOURCE: |
|---|---|---|---|
| 19 Oct, 2007 | Sold | $167,000 | MRED MLS |
| 2 Oct, 2007 | Under contract | $170,000 | MRED MLS |
| — | Last price change | $189,500 | MRED MLS |
| 28 Oct, 2006 | Listed for sale | $199,500 | MRED MLS |
| 7 Apr, 2010 | Sold | $61,950 | MRED MLS |
| 15 Mar, 2010 | Under contract | $99,900 | MRED MLS |
| 2 Mar, 2010 | Listed for sale | $99,900 | MRED MLS |
| 29 Apr, 2011 | Sold | $72,000 | MRED MLS |
| 16 Mar, 2011 | Under contract | $87,500 | MRED MLS |
| 22 Nov, 2010 | Listed for sale | $87,500 | MRED MLS |
| 5 Mar, 2021 | Sold | $194,000 | MRED MLS |
| 21 Jan, 2021 | Under contract | $189,900 | MRED MLS |
| 15 Jan, 2021 | Listed for sale | $189,900 | MRED MLS |
Sorry, we are updating photos, please update this page in 15 minutes
Room Specifics
All Bedroom Info:
Total Bedrooms: 4
Bedrooms Above Ground: 4
Bedrooms Below Ground: 0
Total Bedrooms: 4
Bedrooms Above Ground: 4
Bedrooms Below Ground: 0
Second Bedroom Info:
Dimensions: —
Location: —Dimensions: —
Floor Type: Carpet
Third Bedroom Info:
Dimensions: —
Location: —Dimensions: —
Floor Type: Carpet
Fourth Bedroom Info:
Dimensions: —
Location: —Dimensions: —
Floor Type: Carpet
Bathroom Info:
Full Bathrooms: 2
Partial Bathrooms: —Full Bathrooms: 2
Bathroom Amenities: —
Bathroom in Basement: 0
Dining Room Info:
Dimensions: —
Location: —Dimensions: —
Floor Type: Vinyl
Kitchen Info:
Dimensions: —
Location: —Dimensions: —
Floor Type: Vinyl
Features: Eating Area-Breakfast Bar
Laundry Room Info:
Dimensions: —
Location: —Dimensions: —
Floor Type: Vinyl
Living Room Info:
Dimensions: —
Location: —Dimensions: —
Floor Type: Carpet
Additional Rooms Info:
Rooms: Enclosed Porch, Loft, Screened Porch, Utility Room-1st Floor
Basement: NoneRooms: Enclosed Porch, Loft, Screened Porch, Utility Room-1st Floor
Other Specifics
| 3 | |
| Concrete Perimeter | |
| Garage | |
| — | |
| — | |
| — | |
| Deck, Patio | |
| Fenced Yard, Water View | |
| 80X173X25X165 | |
| Unfinished | |
| None | |
| First Floor Bedroom | |
| Range, Microwave, Dishwasher, Refrigerator, Washer, Dryer, Disposal | |
| Not in DB | |
| Dock, Other | |
| — | |
| — |
Tax History
| Year | Property Taxes |
|---|---|
| 2007 | $3,771 |
| 2010 | $4,348 |
| 2011 | $4,532 |
| 2021 | $2,283 |
Contact Agent
Nearby Similar Homes
827 Northeast Shore Drive, Mchenry, Illinois 60051
For Sale
$459,000
2 beds / 1.0 baths / 1,083 ft2
Single Family / Built: —
11
Nearby Sold Comparables
2509 Harriet, Mchenry, Illinois 60050

Sold
$170,000
4 beds / 2.0 baths / 1,824 ft2
Single Family / Built: 1958
7309
2509 Harriet Lane, Mchenry, Illinois 60050
Sold
$87,500
4 beds / 2.0 baths / 1,824 ft2
Single Family / Built: 1958
5823
2509 Harriet Lane, Mchenry, Illinois 60050

Sold
$189,900
2 beds / 2.0 baths / 1,824 ft2
Single Family / Built: 1958
2116
2507 Harriet Lane, Mchenry, Illinois 60050
Sold
$35,927
2 beds / 1.0 baths / 768 ft2
Single Family / Built: 1957
5817
2507 Harriet Lane, Holiday Hills, Illinois 60051

Sold
$169,900
2 beds / 1.0 baths / 768 ft2
Single Family / Built: 1957
1951
2505 Harriet Lane, Holiday Hills, Illinois 60051
Sold
$68,900
3 beds / 2.0 baths / 9,900 ft2
Single Family / Built: —
6764
Contact Agent
Listing Provided By
Keller Williams Success Realty
