

829 Dwyer Avenue, Arlington Heights, Illinois 60005


$225,000
|
For Sale
|
|
| Status: | New |
| Sqft: | 1,000 |
| Cost/Sqft: | $225 |
| Beds: | 2 |
| Baths: | 1 |
| Year Built: | 1982 |
| Property Taxes: | $3,397 |
| Lot Size: | 0,00 |
Description
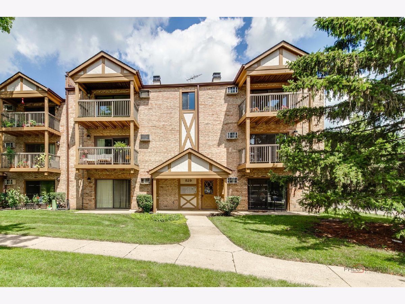
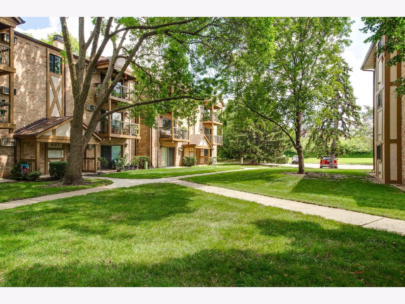
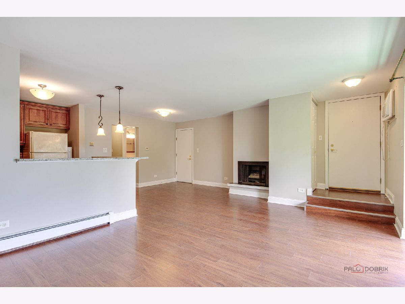
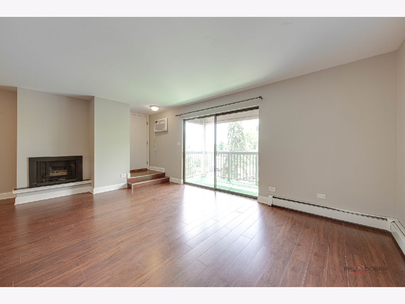
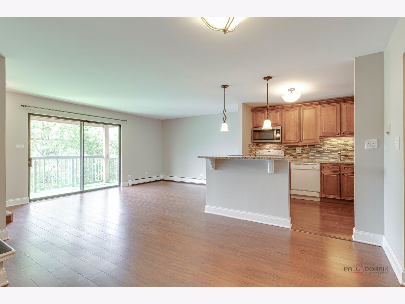
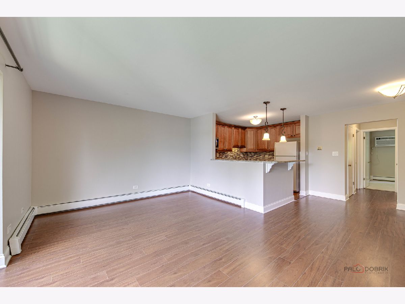
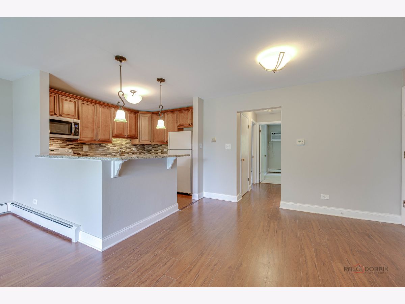
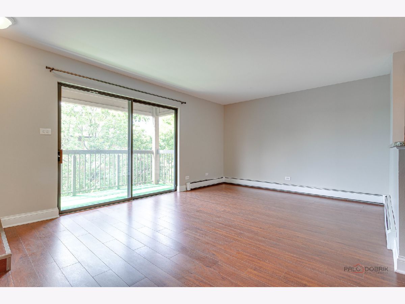
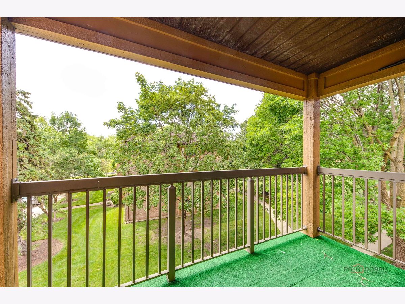
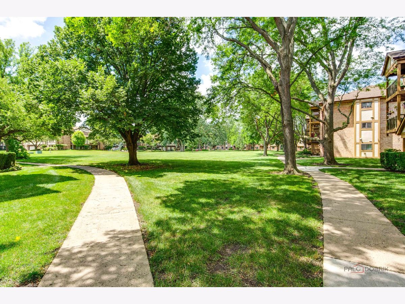
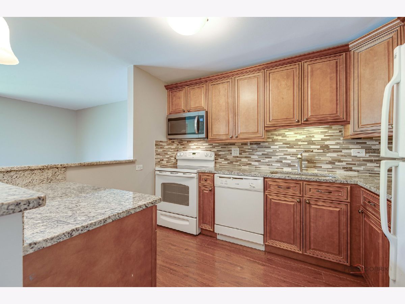
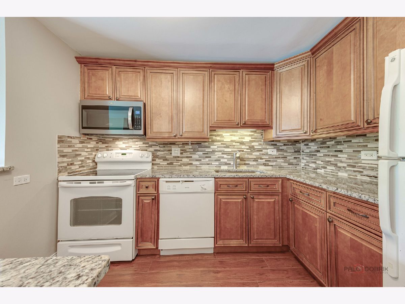
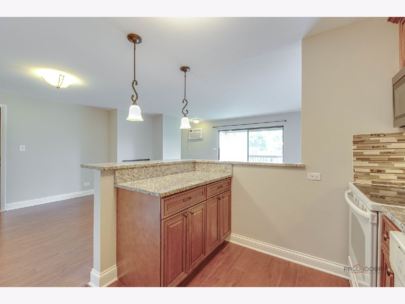
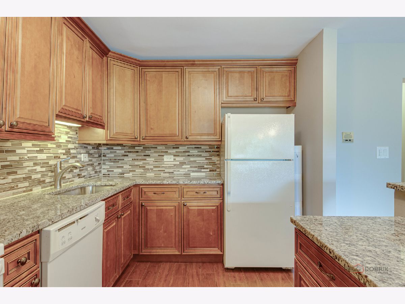
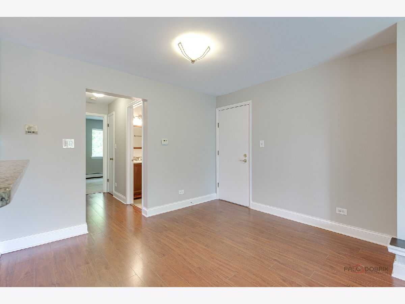
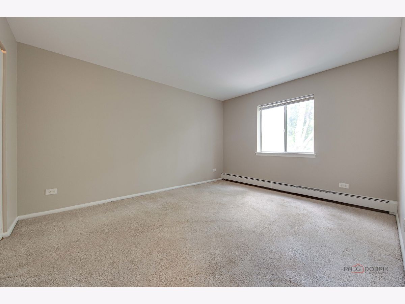
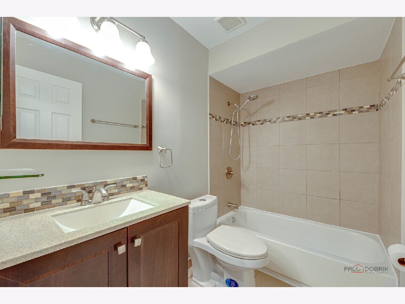
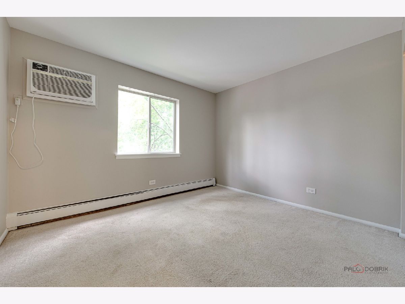
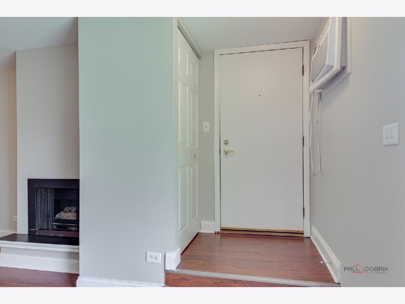
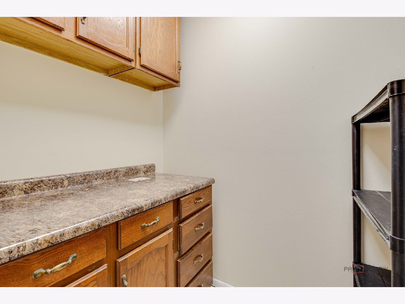
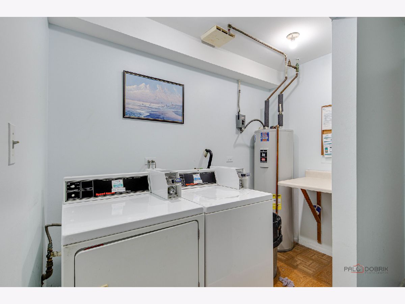
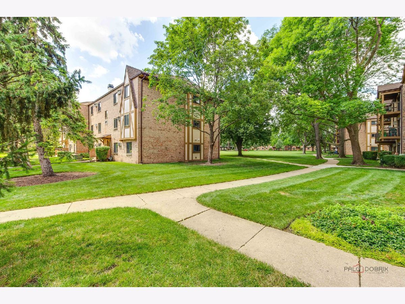
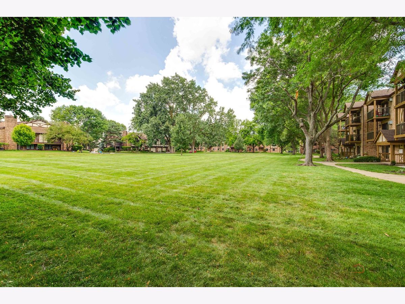
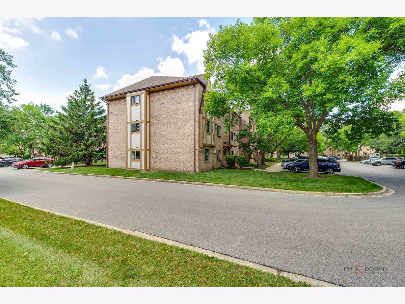
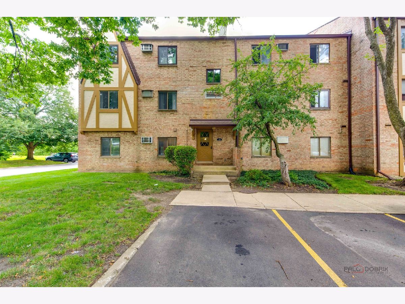
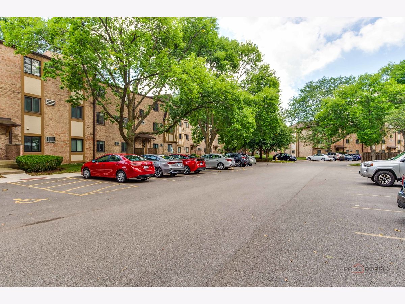
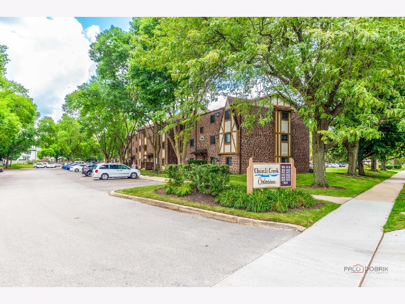
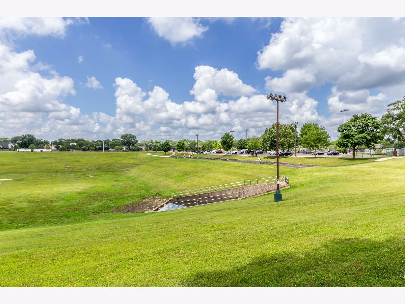
Welcome To Charming Top Floor "Church Creek" Two Bedroom Condo Located In The Heart Of Arlington Heights! Nestled In Tudor-Style Brick Building, As You Step Through The Front Door You Will Be Greeted By Inviting Foyer Draws You To Light-Filled Living With Cozy Fireplace And Large Private Covered Balcony To Enjoy Morning Coffee, Relaxing With A Book, Evening Sunsets And The Wonderful Sunset Meadows Park. Dining Perfect For Family Dinners And Holiday Parties Overlooking Kitchen With Breakfast Bar, Granite Countertop, Glass Tile Backsplash And 40" Cherry Cabinets. Primary Bedroom With Large Closet, Full Bathroom With Custom Vanity And Tub/Shower Combo. The Second Bedroom Offers A Great Place For Family Member, Guests To Stay Or Work At Home Office. Beautiful Wood Engineering Floors. Two Wall/Window A/C Units-2024 and 2025. Water Heater -2017. An Adjacent Large Storage Room. Two Exterior Parking Spaces And Plenty Parking Is Available For Residents And Guests. HOA Fee Covers Heat, Water, Scavenger, Gas. Your Only Regular Bills For Electric And Internet. Investors Welcome. Enjoy Mother Nature Living, Soccer Field, Bike, Walking Paths, Arlington Race Track And Arlington Lake Golf Course. This Community Is Ideally Located Just Minutes Away From Parks, Shopping, Schools, Restaurants, NW Community Hospital. Close To Downtown Arlington Heights, Metra Station, Expressways. Real Estate Tax Does Not Reflect Homeowners Exemption.
Property Specifics
| Condos/Townhomes | |
| 3 | |
| — | |
| 1982 | |
| — | |
| 2bedroom | |
| No | |
| — |
| Cook | |
| Church Creek | |
| 442 / Monthly | |
| — | |
| — | |
| — | |
| 12719755 | |
| 03313010911089 |
Nearby Schools
| NAME: | DISTRICT: | DISTANCE: | |
|---|---|---|---|
|
Grade School
Westgate Elementary School |
25 | — | |
|
Middle School
South Middle School |
25 | Not in DB | |
|
High School
Rolling Meadows High School |
214 | Not in DB | |
Room Specifics
Total Bedrooms: 2
Bedrooms Above Ground: 2
Bedrooms Below Ground: 0
Dimensions: —
Floor Type: —
Full Bathrooms: 1
Bathroom Amenities: —
Bathroom in Basement: 0
Rooms: —
Basement Description: —
Other Specifics
| — | |
| — | |
| — | |
| — | |
| — | |
| COMMON | |
| — | |
| — | |
| — | |
| — | |
| Not in DB | |
| — | |
| — | |
| — | |
| — |
Contact Agent
Nearby Similar Homes
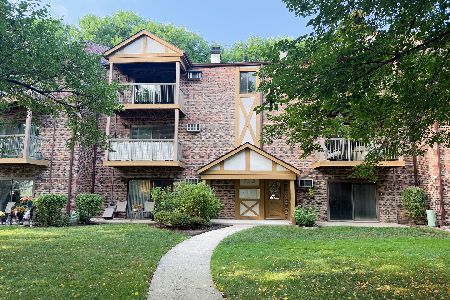
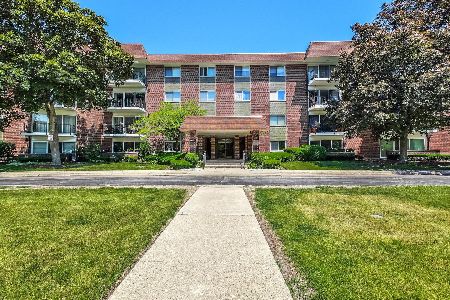
Nearby Sold Comparables
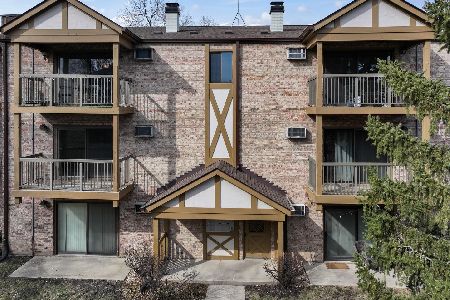


Contact Agent
Listing Provided By
Gold & Azen Realty
