

830 Coyote Trail, Manteno, Illinois 60950


$385,000
|
For Sale
|
|
| Status: | Active |
| Sqft: | 2,150 |
| Cost/Sqft: | $179 |
| Beds: | 3 |
| Baths: | 2 |
| Year Built: | 2005 |
| Property Taxes: | $8,962 |
| Days On Market: | 81 |
| Lot Size: | 0,24 |
Description
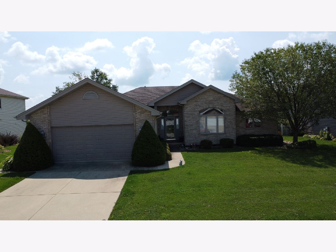
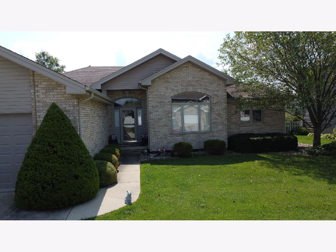
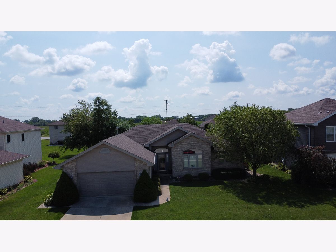
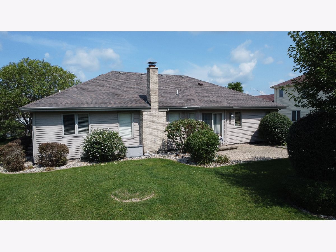
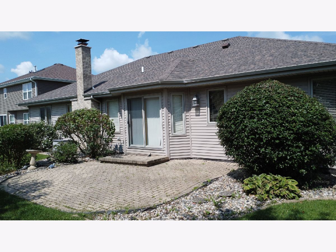
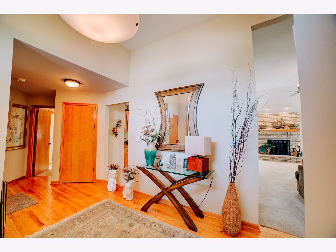
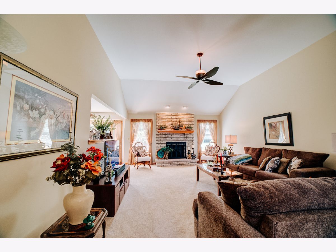
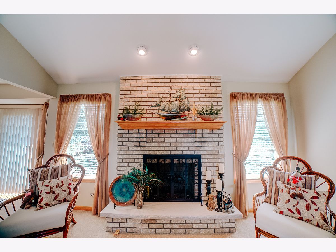
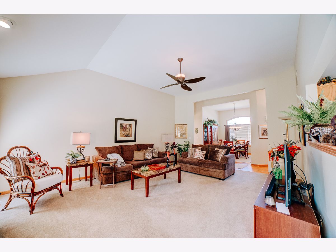
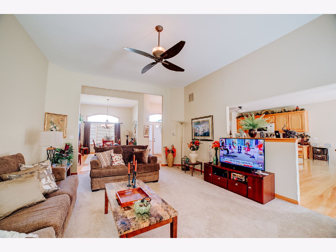
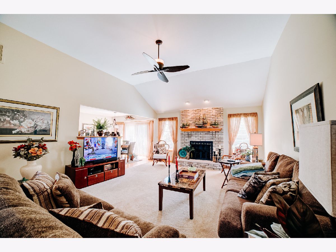
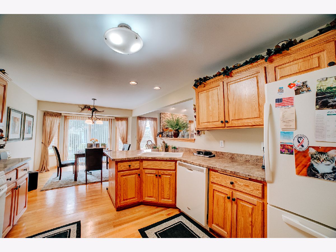
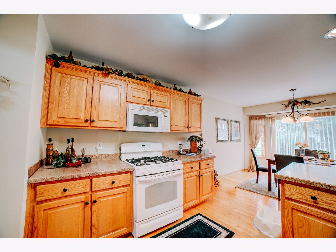
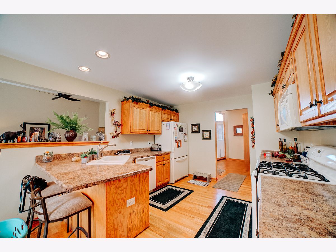
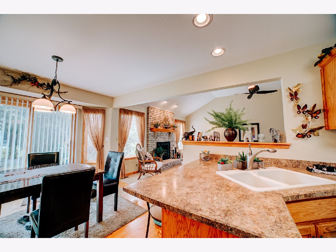
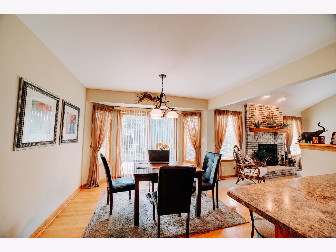
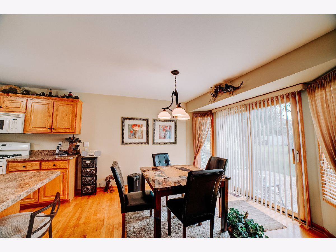
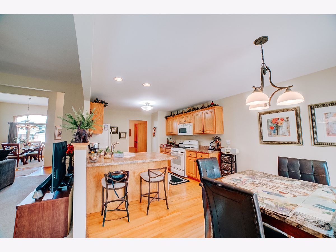
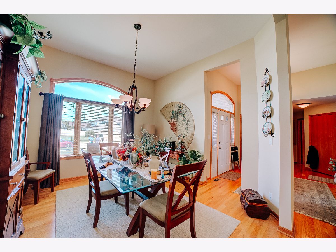
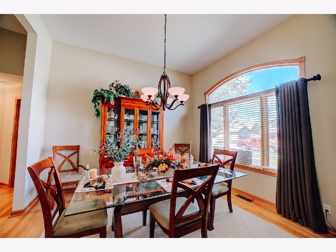
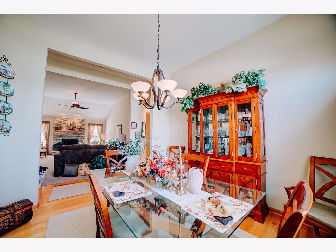
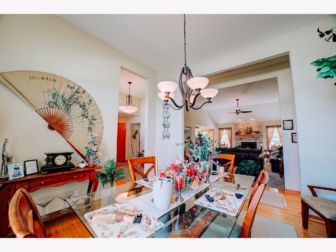
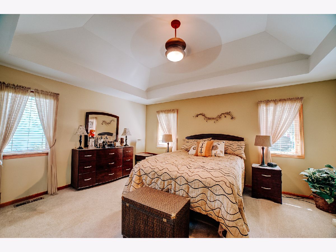
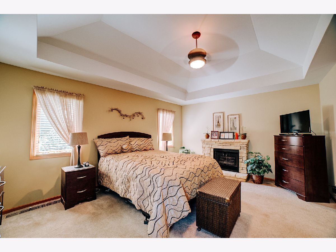
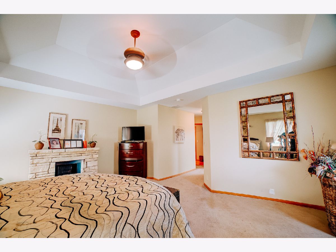
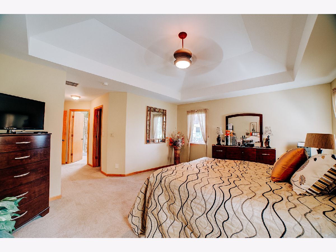
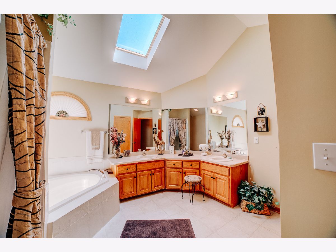
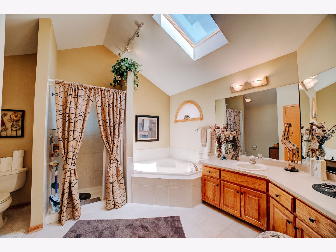
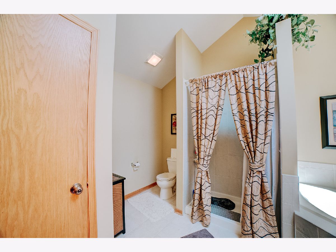
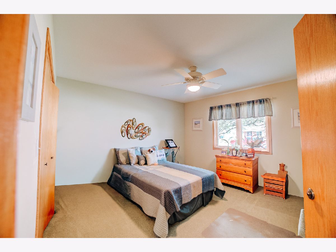
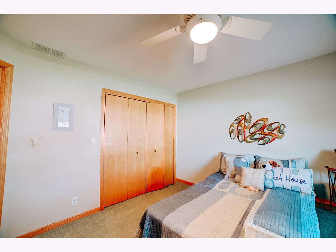
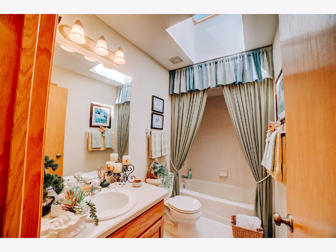
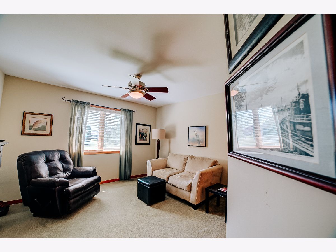
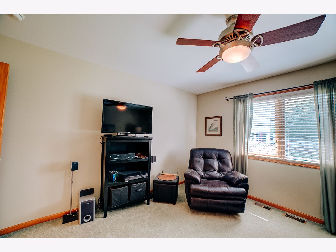
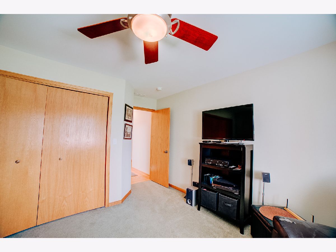
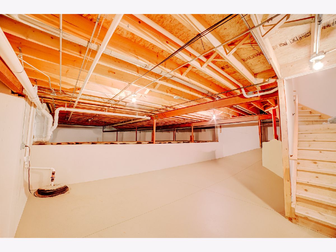
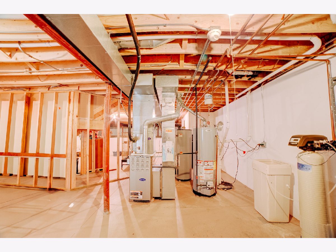
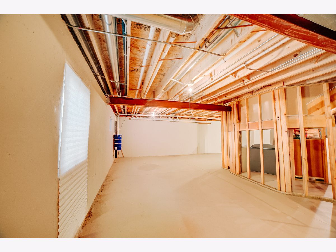
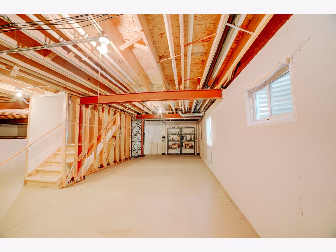
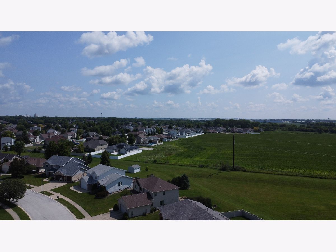
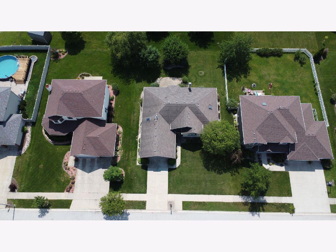
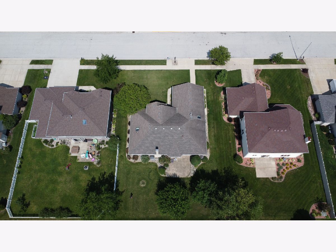
Custom Quality. One-Level Comfort. Room to Grow. Welcome to 830 Coyote Trail, where thoughtful custom construction and pride of ownership shine throughout every room. Offered for the first time by its original owner, this spacious ranch home blends timeless craftsmanship with a layout designed for comfortable everyday living. From the moment you arrive, you'll appreciate the attractive brick exterior, mature landscaping, and inviting curb appeal. Step inside and discover soaring vaulted ceilings, oversized windows that flood the home with natural light, and an open floor plan that makes entertaining effortless. The spacious great room is anchored by a striking floor-to-ceiling brick gas fireplace, creating the perfect gathering space. The adjoining kitchen features abundant custom oak cabinetry, generous counter space, breakfast seating, and easy access to the dining area and backyard patio. The private primary suite offers a peaceful retreat with a tray ceiling, walk-in closet, double vanity, whirlpool tub, and separate shower. Two additional bedrooms and a second full bath provide comfortable accommodations for family or guests. Downstairs, the expansive unfinished basement is exceptionally clean and offers tremendous potential for future bedrooms, a theater room, fitness area, hobby space, or recreation room. Already equipped with an ejector pit, it's ready for your finishing touches. If you've been searching for a quality-built ranch that offers comfortable one-level living today and room to grow tomorrow, this home deserves your attention.
Property Specifics
| Single Family | |
| — | |
| Ranch | |
| 2005 | |
| Unfinished, Partial | |
| 1,075 | |
| Vinyl Siding, Brick | |
| Asphalt | |
| — | |
| No | |
| 0.24 |
| Kankakee | |
| — | |
| — / Not Applicable | |
| None | |
| Public | |
| Public Sewer | |
| Central Air | |
| Gas | |
| No | |
| 12724060 | |
| 030221302269 |
Property History
| DATE: | EVENT: | PRICE: | SOURCE: |
|---|---|---|---|
| 4 Aug, 2026 | Listed for sale | $385,000 | MRED MLS |
Room Specifics
Total Bedrooms: 3
Bedrooms Above Ground: 3
Bedrooms Below Ground: 0
Dimensions: 17X17
Floor Type: Carpet
Dimensions: 13X13
Floor Type: Carpet
Dimensions: 15X13
Floor Type: Carpet
Full Bathrooms: 2
Bathroom Amenities: Whirlpool, Separate Shower, Double Sink
Bathroom in Basement: 0
Dimensions: 13X11
Floor Type: Hardwood
Dimensions: 23X12
Floor Type: Porcelain Tile
Features: Eating Area-Breakfast Bar, Eating Area-Table Space
Dimensions: 7X7
Floor Type: Porcelain Tile
Dimensions: 15X21
Floor Type: Carpet
Rooms: Foyer
Name: Foyer
Dimensions: 13X9
Floor Type: Hardwood
Other Specifics
| 2 | |
| Concrete Perimeter | |
| Concrete, Garage Door Opener, Garage Owned, Attached, Garage | |
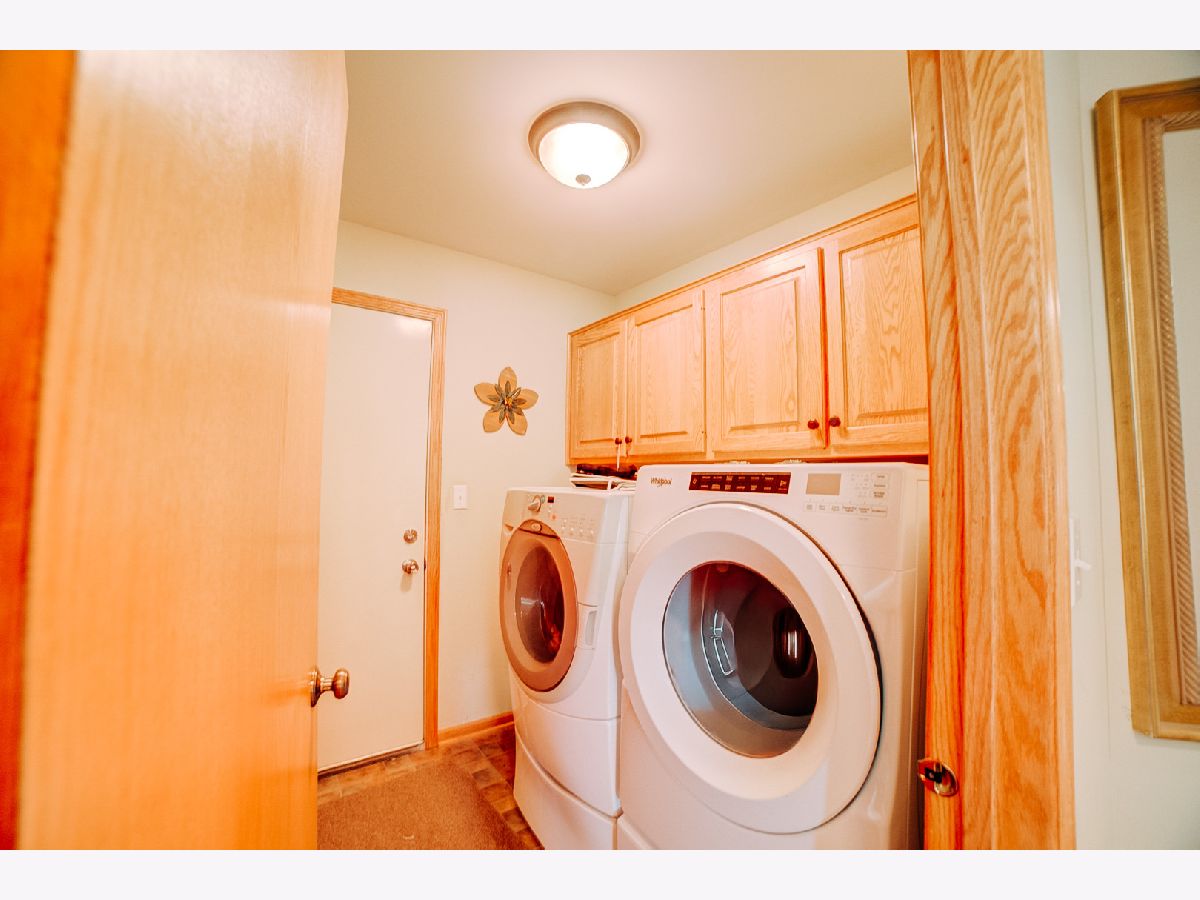
| Main Level, Gas Dryer Hookup, Electric Dryer Hookup | |
| Hardwood | |
| Patio | |
| — | |
| — | |
| 80X130 | |
| — | |
| Full | |
| Cathedral Ceiling(s), 1st Floor Bedroom, Walk-In Closet(s), Open Floorplan | |
| — | |
| Not in DB | |
| Curbs, Sidewalks, Street Lights, Street Paved | |
| — | |
| Gas Starter |
Tax History
| Year | Property Taxes |
|---|---|
| 2026 | $8,962 |
Contact Agent
Nearby Similar Homes
Nearby Sold Comparables

Contact Agent
Listing Provided By
Smith's Real Estate Services,
