

846 Coyote Trail, Manteno, Illinois 60950


$450,000
|
For Sale
|
|
| Status: | Contingent |
| Sqft: | 3,094 |
| Cost/Sqft: | $145 |
| Beds: | 4 |
| Baths: | 3 |
| Year Built: | 2006 |
| Property Taxes: | $12,713 |
| Days On Market: | 64 |
| Lot Size: | 0,00 |
Description
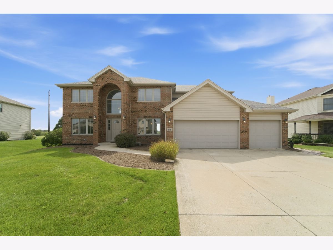
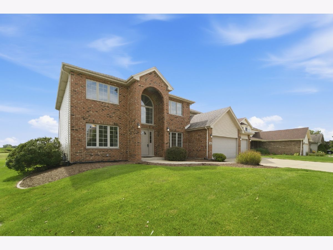
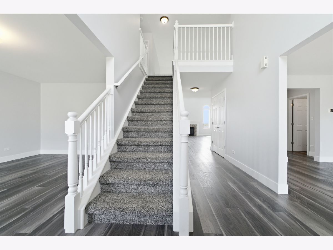
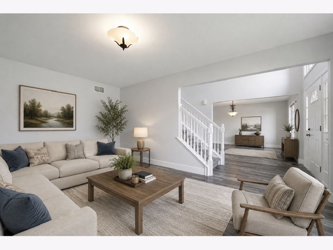
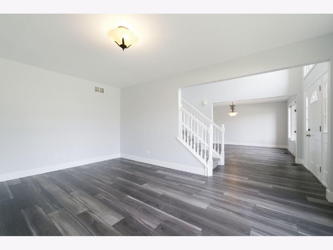
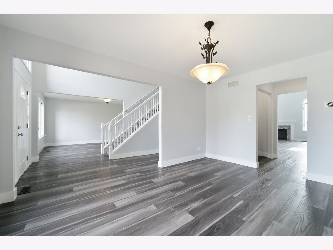
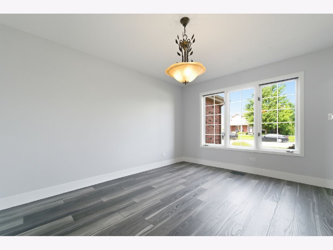
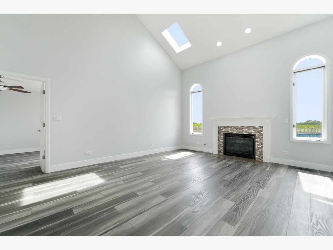
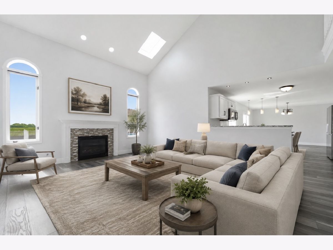
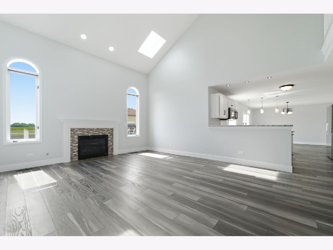
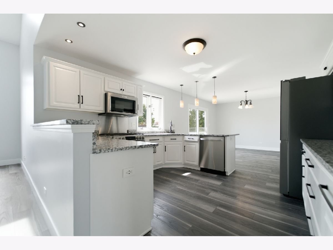
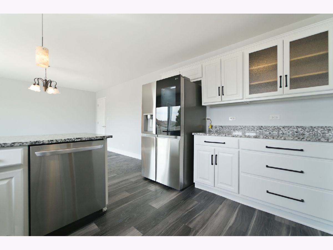
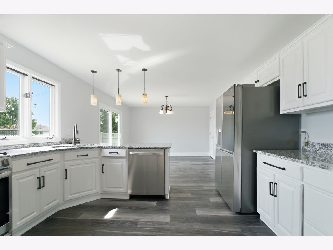
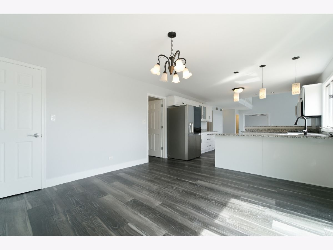
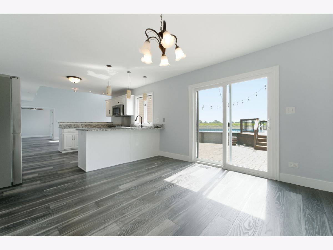
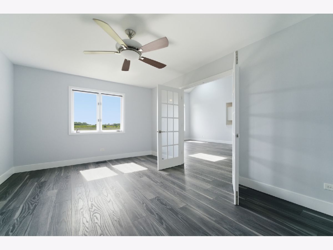
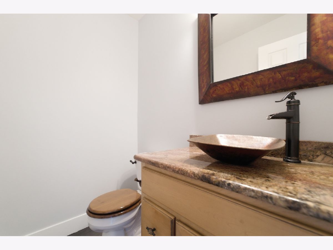
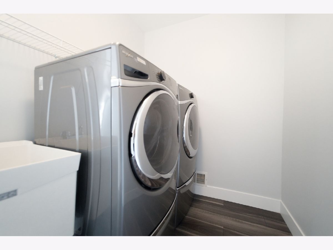
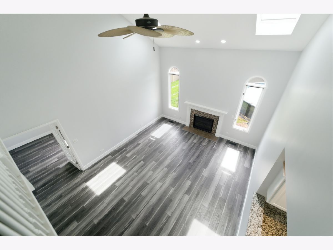
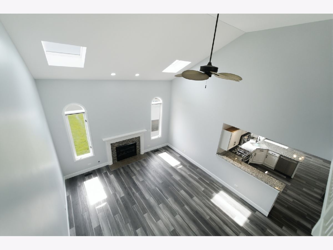
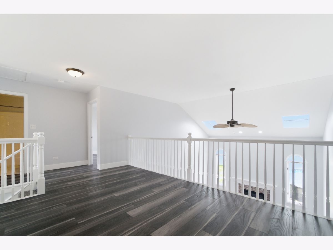
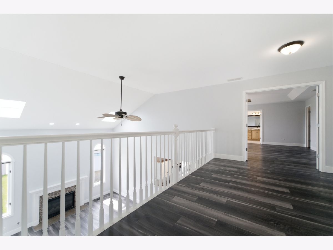
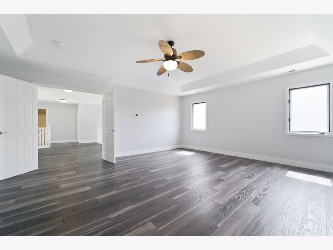
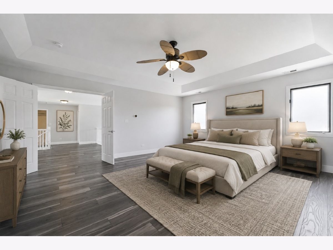
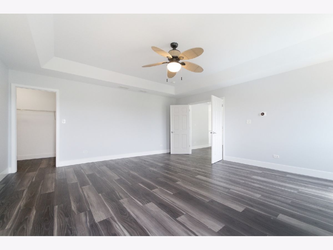
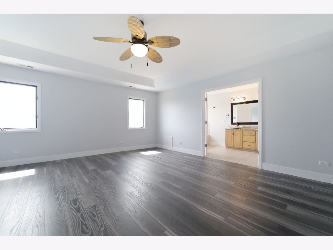
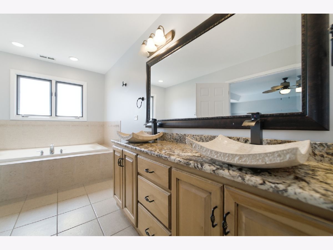
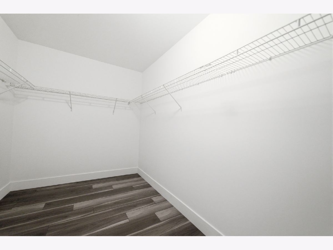
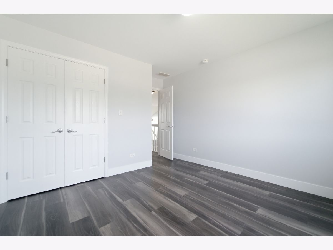
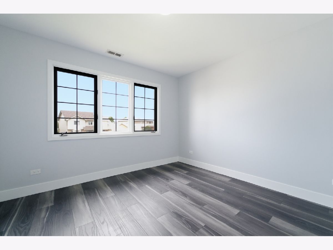
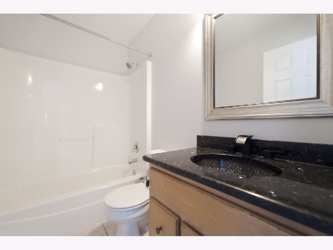
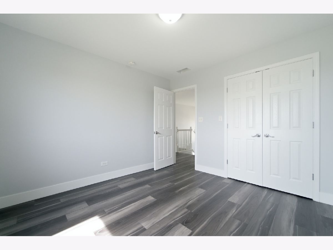
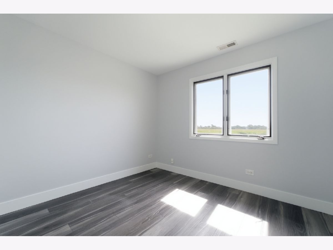
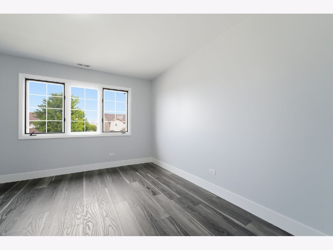
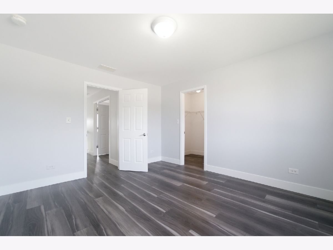
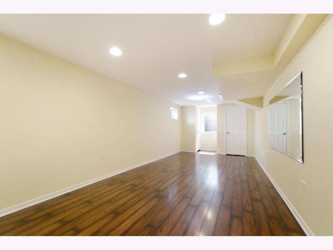
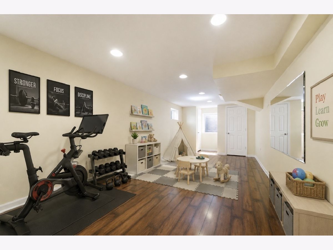
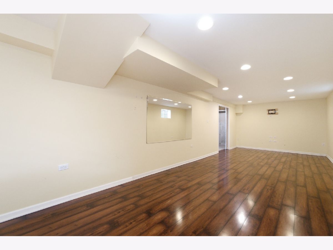
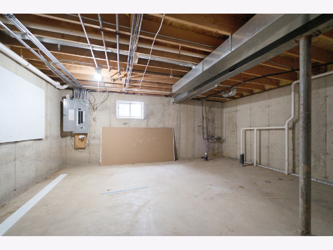
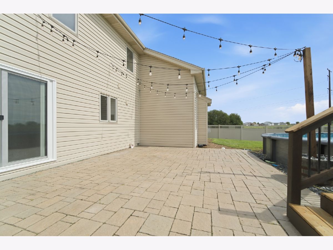
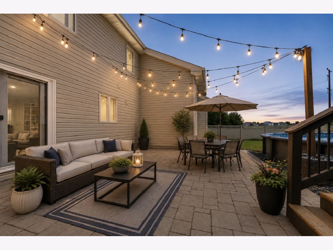
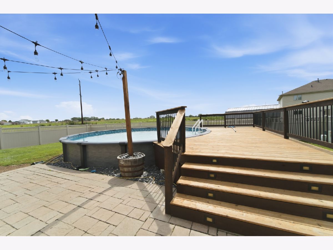
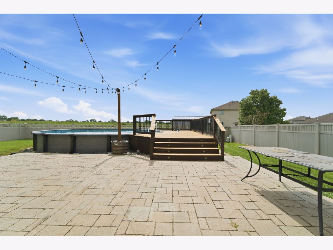
Impressive 2 story home offering 3,100 sq ft of living space, 4 bedrooms, 2.5 baths, a full basement, office and 3 car attached garage located in the desirable South Creek subdivision of Manteno.. a golf cart community! Step inside to a bright, open interior featuring updated flooring, fresh paint, neutral finishes and an abundance of natural light. The spacious kitchen has been beautifully updated with nearly new high end stainless steel appliances, white cabinetry, granite countertops, breakfast bar, generous cabinet and counter space and walk in pantry, opening to the dining area and an impressive 2 story family room. Soaring ceilings, skylights, tall windows and a fireplace create a dramatic yet inviting space, while the open loft above adds even more architectural interest. A main level office provides the perfect work from home space. Upstairs, the oversized primary suite features a tray ceiling, large walk in closet and private bath with dual vanities, whirlpool tub and separate shower. Three additional generously sized bedrooms and additional baths complete the upper level. The partially finished basement provides even more usable living space along with a large unfinished area offering excellent storage and future finishing potential. Outside is made for entertaining with an expansive brick paver patio, large cedar deck, above ground pool and fenced backyard overlooking open space where no one can build behind you! As such this is a premium lot! First floor laundry, 3 car garage and plenty of room inside and out complete the package. Spacious, updated and move in ready.. this Manteno home has so much to offer!
Property Specifics
| Single Family | |
| — | |
| — | |
| 2006 | |
| Partially Finished, Full | |
| Vinyl Siding, Brick | |
| Asphalt | |
| — | |
| No | |
| — |
| Kankakee | |
| South Creek | |
| — / Not Applicable | |
| None | |
| Public | |
| Public Sewer | |
| Central Air | |
| Natural Gas, Forced Air | |
| 12705708 | |
| 030221302271 |
Property History
| DATE: | EVENT: | PRICE: | SOURCE: |
|---|---|---|---|
| 1 Oct, 2026 | Under contract | $450,000 | MRED MLS |
| — | Last price change | $465,000 | MRED MLS |
| 21 Aug, 2026 | Listed for sale | $475,000 | MRED MLS |
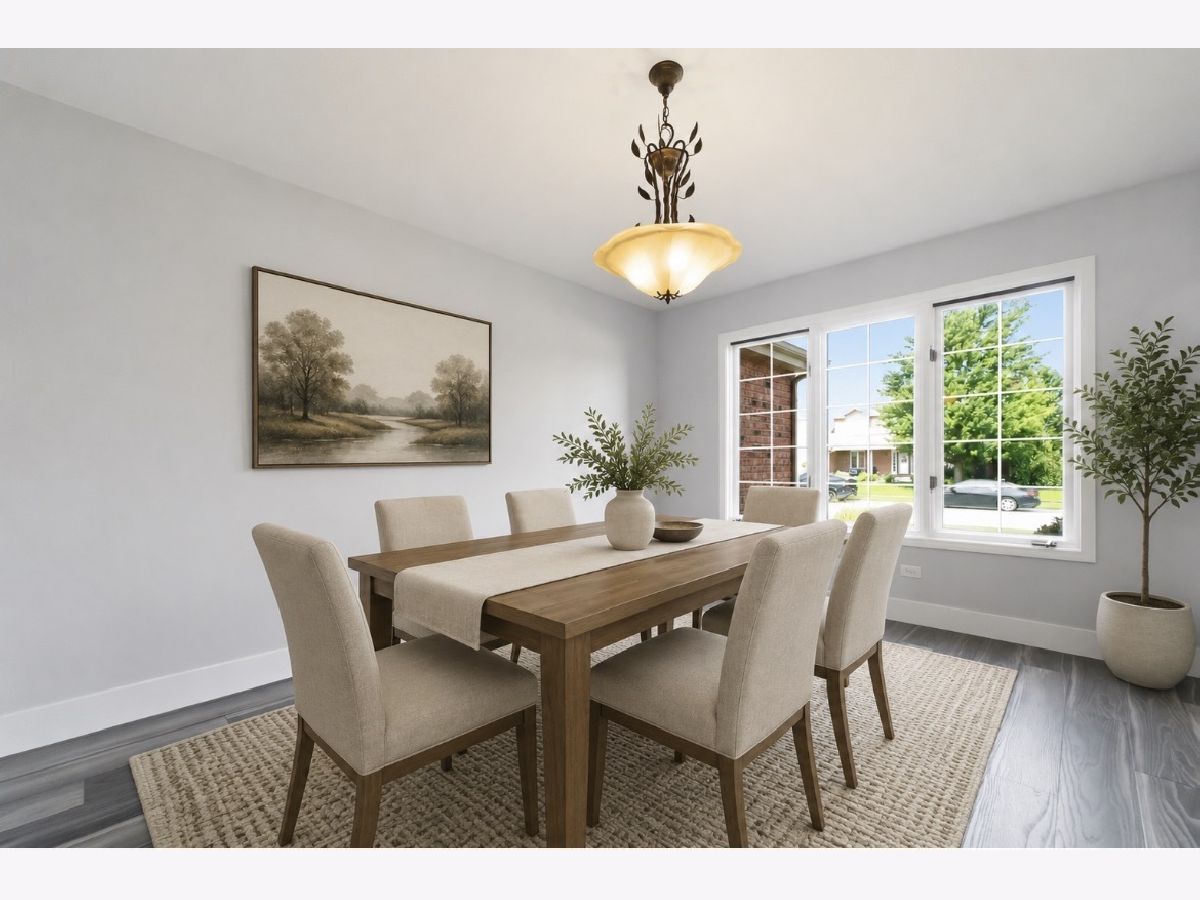
Some photos of this home have been virtually staged.
Room Specifics
Total Bedrooms: 4
Bedrooms Above Ground: 4
Bedrooms Below Ground: 0
Dimensions: 20X17
Floor Type: Luxury Vinyl
Dimensions: 13X12
Floor Type: Luxury Vinyl
Dimensions: 11X11
Floor Type: Luxury Vinyl
Dimensions: 12X11
Floor Type: Luxury Vinyl
Full Bathrooms: 3
Bathroom Amenities: Whirlpool, Separate Shower, Double Sink
Bathroom in Basement: 0
Dimensions: 14X12
Floor Type: Luxury Vinyl
Dimensions: 25X13
Floor Type: Luxury Vinyl
Features: Eating Area-Breakfast Bar, Eating Area-Table Space, Pantry-Walk-in
Dimensions: 8X6
Floor Type: Luxury Vinyl
Dimensions: 16X12
Floor Type: Luxury Vinyl
Dimensions: 22X16
Floor Type: Luxury Vinyl
Rooms: Office, Bonus Room, Walk In Closet, Loft
Name: Office
Dimensions: 16X12
Floor Type: Luxury Vinyl
Name: Bonus Room
Dimensions: 24X10
Floor Type: Wood Laminate
Name: Walk In Closet
Dimensions: 15X5
Floor Type: Luxury Vinyl
Name: Loft
Dimensions: 16X11
Floor Type: Luxury Vinyl
Other Specifics
| 3 | |
| — | |
| Concrete, Garage Owned, Attached, Garage | |
| Main Level, Sink | |
| — | |
| Deck, Patio | |
| Fenced | |
| Above Ground | |
| — | |
| — | |
| 11570 | |
| — | |
| Full | |
| Vaulted Ceiling(s), Cathedral Ceiling(s), Walk-In Closet(s) | |
| Range, Microwave, Dishwasher, Refrigerator, Washer, Dryer | |
| Not in DB | |
| — | |
| — | |
| Gas Starter |
Tax History
| Year | Property Taxes |
|---|---|
| 2026 | $12,713 |
Contact Agent
Nearby Similar Homes
Nearby Sold Comparables

Contact Agent
Listing Provided By
Village Realty Inc
