

830 Valley Stream Drive, Pingree Grove, Illinois 60140


$499,900
|
For Sale
|
|
| Status: | Contingent |
| Sqft: | 2,831 |
| Cost/Sqft: | $177 |
| Beds: | 4 |
| Baths: | 4 |
| Year Built: | 2005 |
| Property Taxes: | $9,522 |
| Days On Market: | 34 |
| Lot Size: | 0,25 |
Description
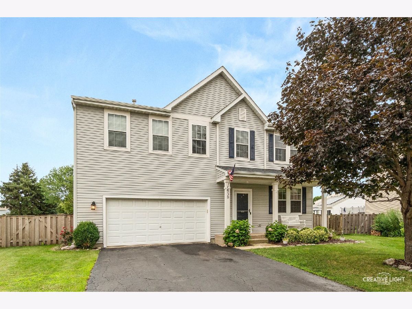
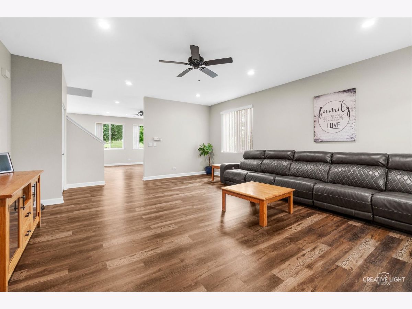
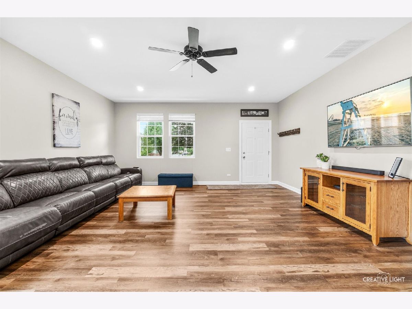
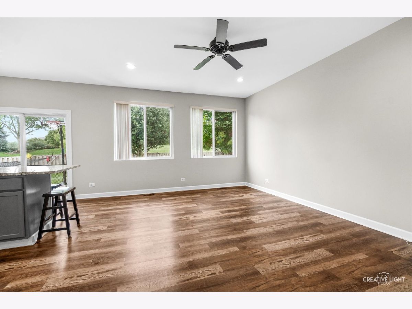
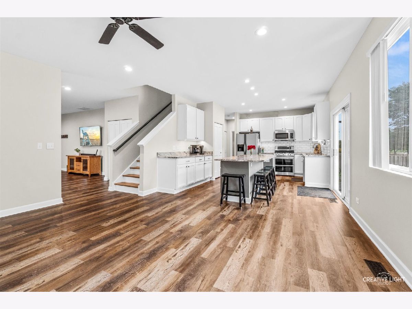
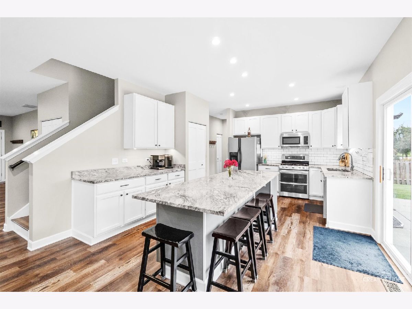
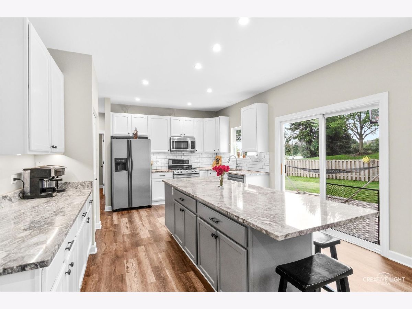
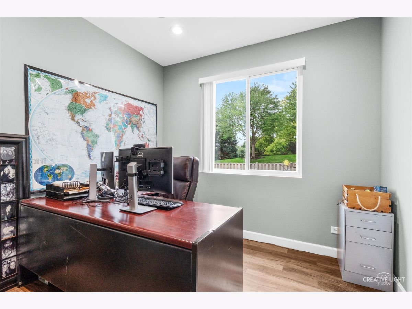
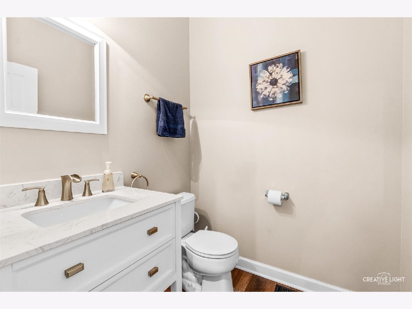
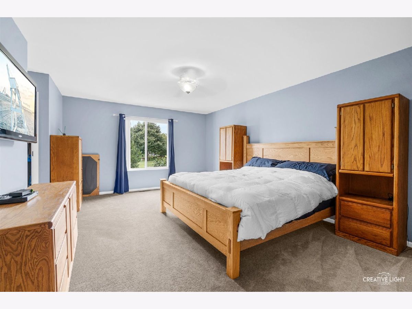
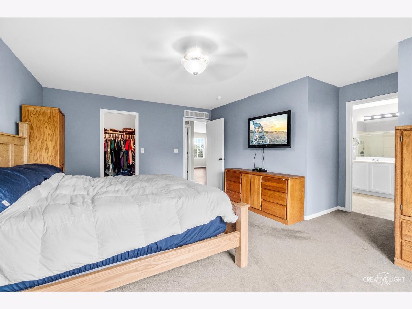
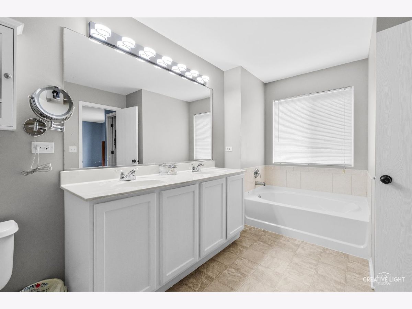
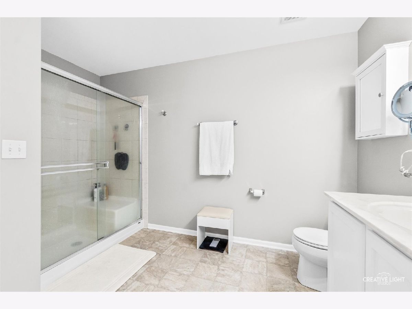
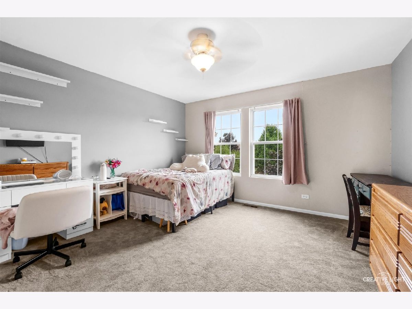
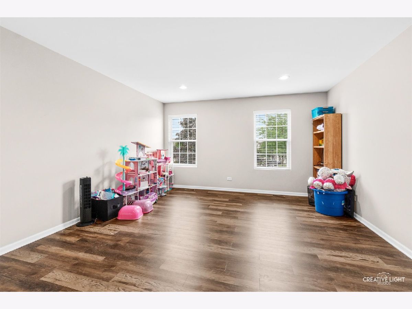
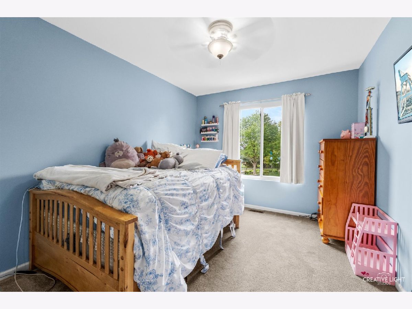
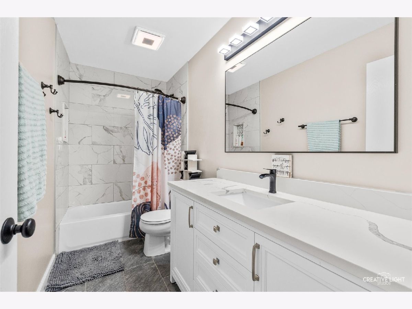
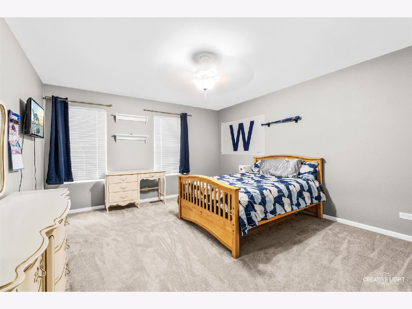
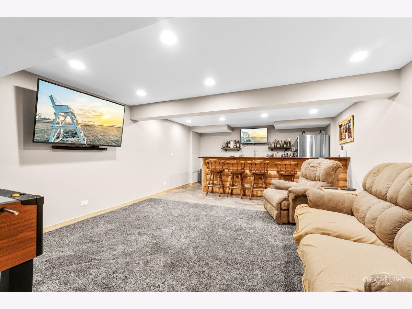
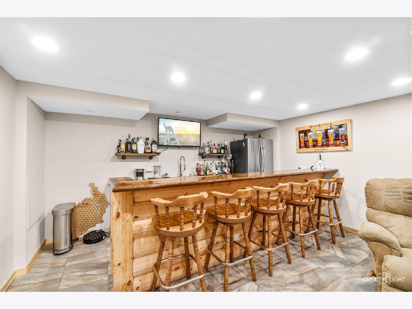
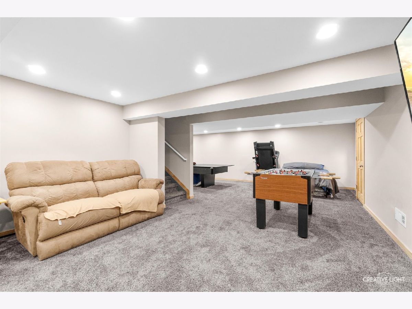
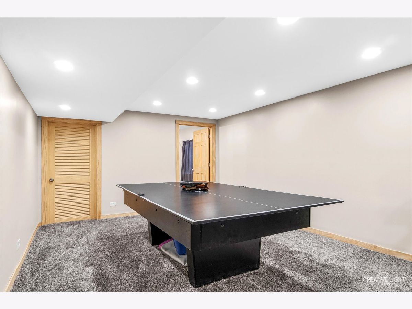
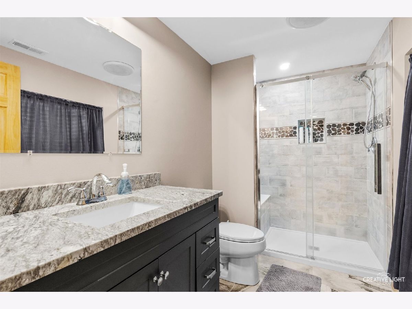
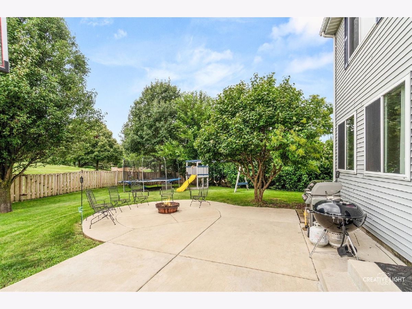
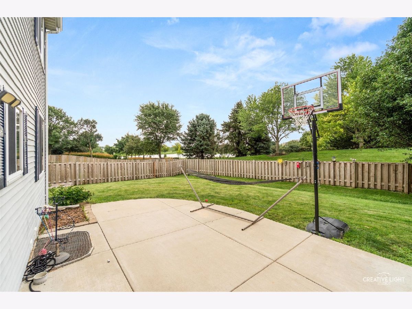
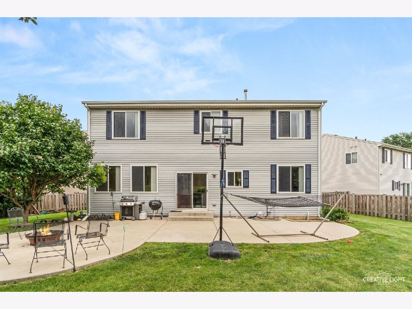
AMAZING TWO-STORY HOME IN THE HIGHLY SOUGHT-AFTER CAMBRIDGE LAKES SUBDIVISION! This 4-bedroom, 3.5-bath home has so much to offer! The beautifully updated and expanded kitchen features white cabinetry, granite countertops, stainless steel appliances, and an oversized island that seamlessly flows into the dining area-perfect for everyday living and entertaining. The main level also offers a spacious living room, private office, and convenient powder room. Upstairs, you'll find a generous primary suite with dual walk-in closets, three additional spacious bedrooms, and a versatile loft. The finished basement is an entertainer's dream, complete with a custom wet bar, large recreation room, family room, and a beautifully updated full bathroom. Step outside to enjoy the private back yard space with pond views and expansive patio overlooking the fully fenced yard-ideal for relaxing or hosting gatherings all season long. Don't miss your opportunity to call this incredible home your own-schedule your private showing today!
Property Specifics
| Single Family | |
| — | |
| — | |
| 2005 | |
| — | |
| Vista | |
| No | |
| 0.25 |
| Kane | |
| Cambridge Lakes | |
| 90 / Monthly | |
| — | |
| — | |
| — | |
| 12724209 | |
| 0233128017 |
Nearby Schools
| NAME: | DISTRICT: | DISTANCE: | |
|---|---|---|---|
|
Grade School
Gary Wright Elementary School |
300 | — | |
|
Middle School
Hampshire Middle School |
300 | Not in DB | |
|
High School
Hampshire High School |
300 | Not in DB | |
Property History
| DATE: | EVENT: | PRICE: | SOURCE: |
|---|---|---|---|
| 24 Aug, 2026 | Under contract | $499,900 | MRED MLS |
| 6 Aug, 2026 | Listed for sale | $499,900 | MRED MLS |
Room Specifics
Total Bedrooms: 4
Bedrooms Above Ground: 4
Bedrooms Below Ground: 0
Dimensions: —
Floor Type: —
Dimensions: —
Floor Type: —
Dimensions: —
Floor Type: —
Full Bathrooms: 4
Bathroom Amenities: Separate Shower,Double Sink,Soaking Tub
Bathroom in Basement: 1
Rooms: —
Basement Description: —
Other Specifics
| 2 | |
| — | |
| — | |
| — | |
| — | |
| 39X120X121X10X147 | |
| — | |
| — | |
| — | |
| — | |
| Not in DB | |
| — | |
| — | |
| — | |
| — |
Tax History
| Year | Property Taxes |
|---|---|
| 2026 | $9,522 |
Contact Agent
Nearby Similar Homes
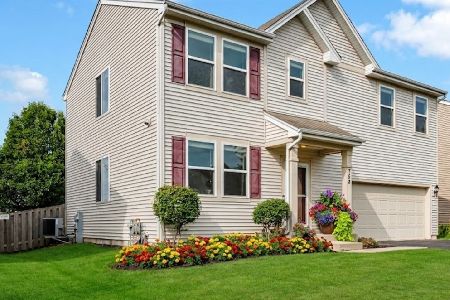
Nearby Sold Comparables

Contact Agent
Listing Provided By
Suburban Life Realty, Ltd
