

832 Colchester Drive, Oswego, Illinois 60543


$489,900
|
For Sale
|
|
| Status: | Contingent |
| Sqft: | 1,729 |
| Cost/Sqft: | $283 |
| Beds: | 3 |
| Baths: | 2 |
| Year Built: | 2014 |
| Property Taxes: | $9,059 |
| Lot Size: | 0,20 |
Description
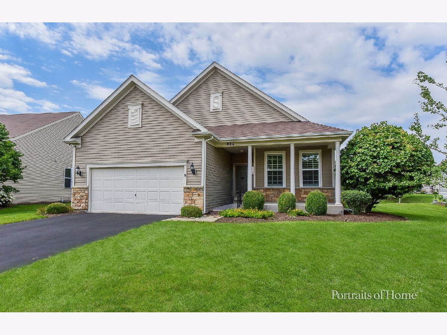
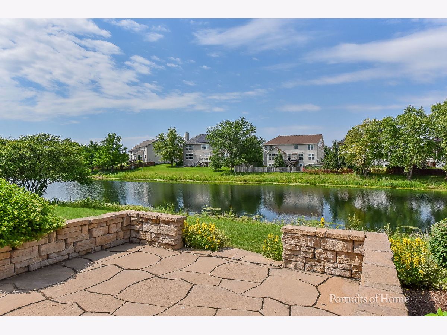
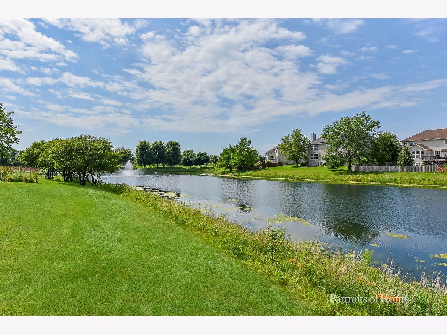
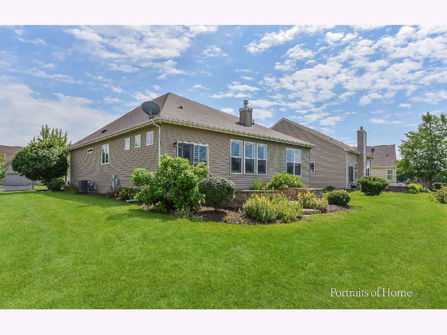
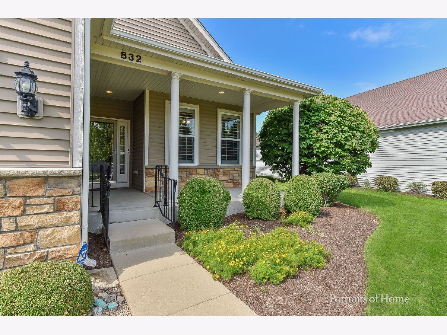
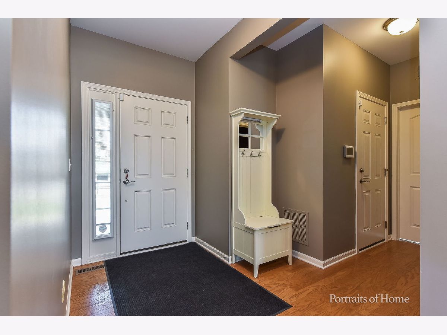
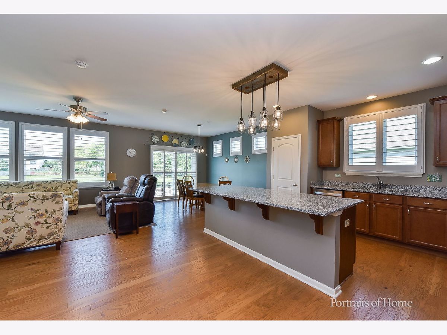
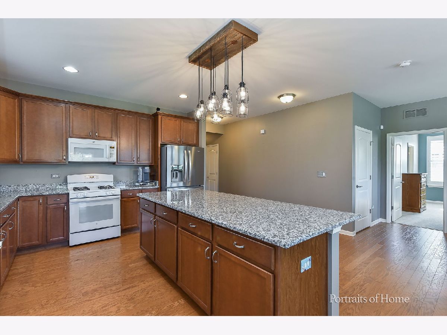
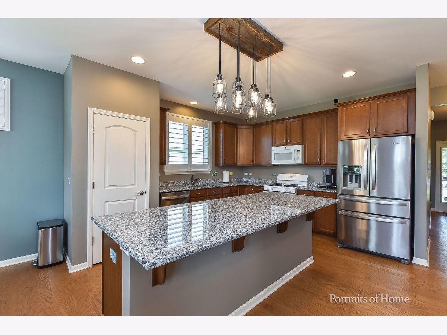
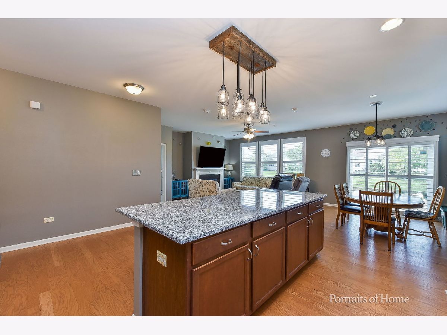
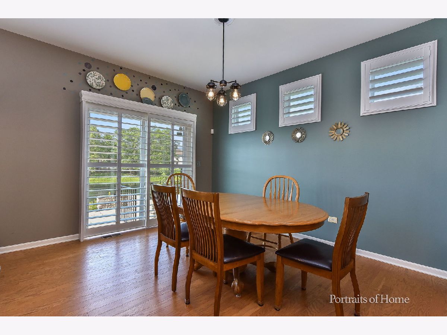
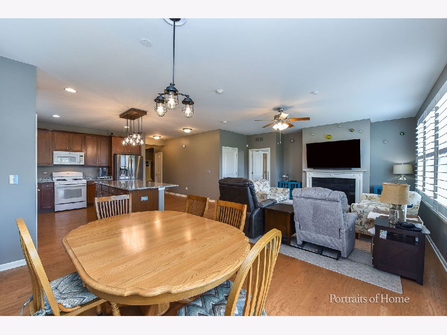
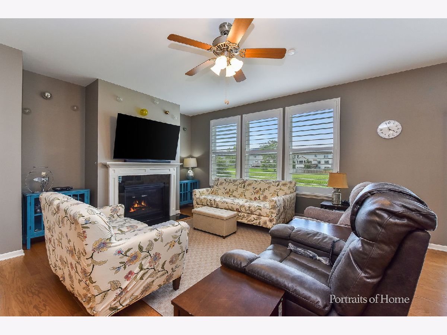
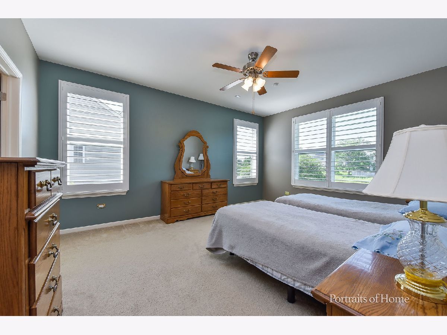
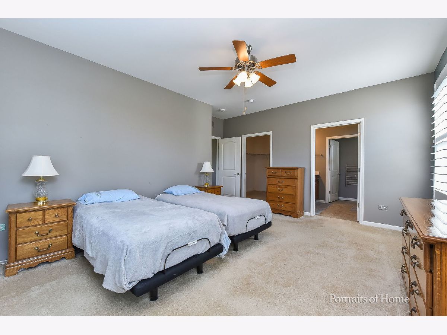
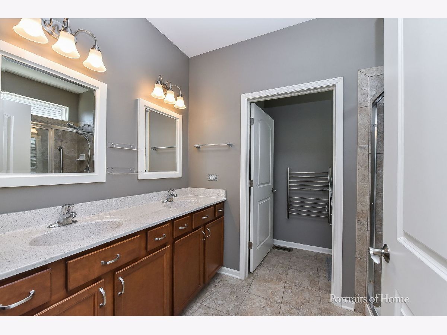
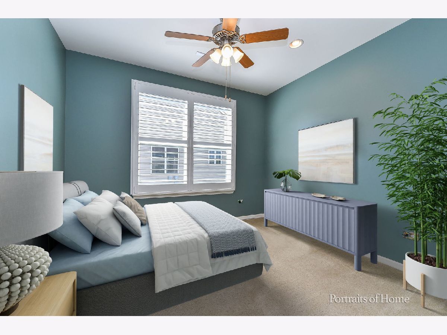
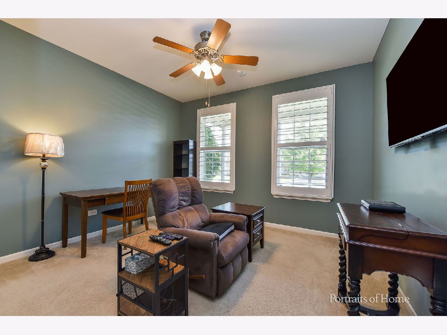
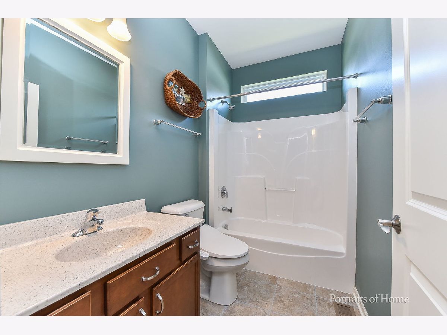
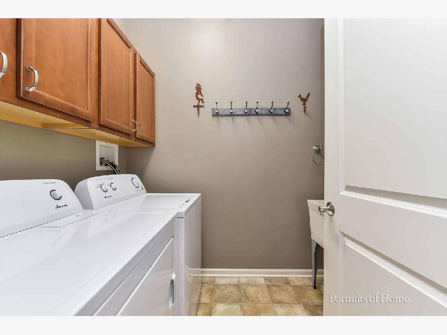
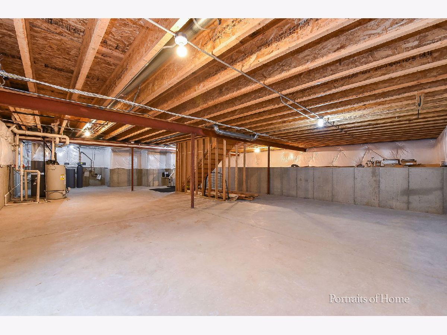
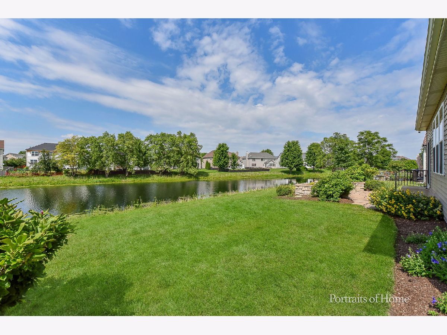
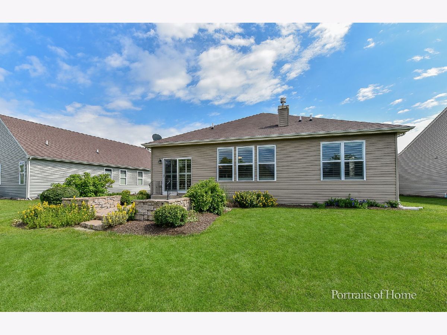
WELCOME HOME TO THE VILLAS AT SOUTHBURY ON THE POND! Enjoy fantastic resort-style living on a premium lot backing to a serene pond in this highly sought-after 55+ active adult community. The maintenance-free exterior allows you to relax and enjoy the many amenities, including a clubhouse, swimming pool, tennis courts, and volleyball. The open-concept great room offers comfortable, spacious living with hardwood floors, plantation shutters, a gas-log fireplace, and an adjoining dining area. The gourmet kitchen is designed for both everyday living and entertaining, featuring granite countertops, an 8-foot center island, a pantry, and abundant cabinetry for storage. The primary suite is a peaceful retreat with a vaulted ceiling, ceiling fan, neutral carpeting, a walk-in closet, and a private bath with a double-sink vanity and walk-in shower. A second bedroom includes neutral carpeting and a ceiling fan, while the versatile third bedroom or den features a closet, ceiling fan, and neutral decor. Additional conveniences include a roomy first-floor laundry room with included washer, dryer and sink, a security system, sprinkler system, white trim and two-panel doors throughout, and an attached two-car garage. The partial unfinished basement, along with a cement crawl space, provides excellent storage and future finishing potential. Move right in and enjoy loads of bird watching and mother nature at her finest right from your back door!
Property Specifics
| Single Family | |
| — | |
| — | |
| 2014 | |
| — | |
| Chatham | |
| Yes | |
| 0.2 |
| Kendall | |
| Southbury | |
| 150 / Monthly | |
| — | |
| — | |
| — | |
| 12673843 | |
| 0316375010 |
Room Specifics
Total Bedrooms: 3
Bedrooms Above Ground: 3
Bedrooms Below Ground: 0
Dimensions: —
Floor Type: —
Dimensions: —
Floor Type: —
Full Bathrooms: 2
Bathroom Amenities: Separate Shower,Double Sink
Bathroom in Basement: 0
Rooms: —
Basement Description: —
Other Specifics
| 2 | |
| — | |
| — | |
| — | |
| — | |
| 61X123X79X122 | |
| Dormer | |
| — | |
| — | |
| — | |
| Not in DB | |
| — | |
| — | |
| — | |
| — |
Contact Agent
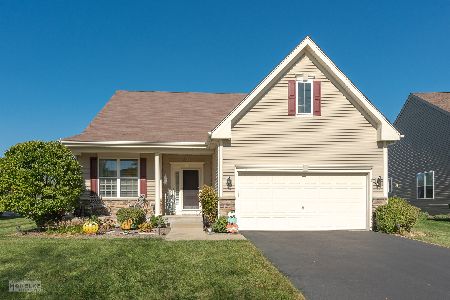
Nearby Similar Homes

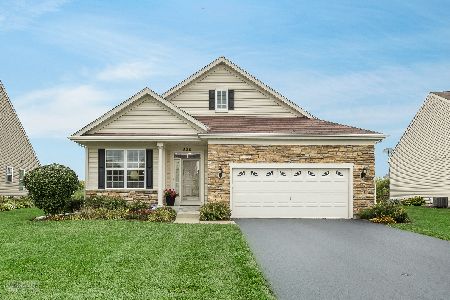
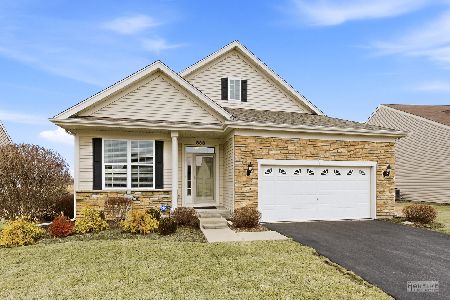
Nearby Sold Comparables

Contact Agent
Listing Provided By
Coldwell Banker Real Estate Group
