

8331 Merrill Avenue, South Chicago, Chicago, Illinois 60617


$175,000
|
For Sale
|
|
| Status: | Active |
| Sqft: | 2,544 |
| Cost/Sqft: | $69 |
| Beds: | 3 |
| Baths: | 2 |
| Year Built: | 1923 |
| Property Taxes: | $1,692 |
| Days On Market: | 8 |
| Lot Size: | 0,00 |
Description
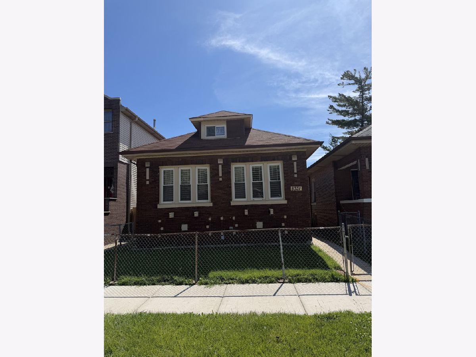
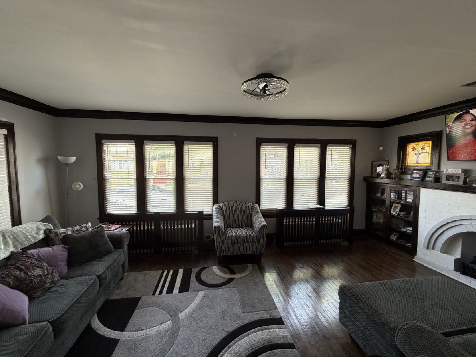
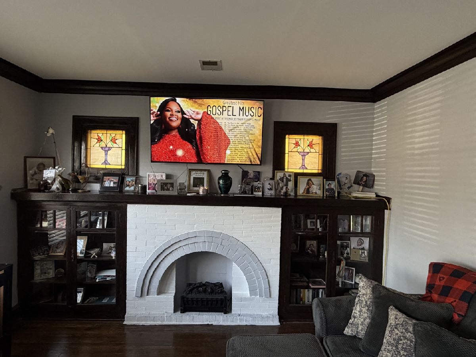
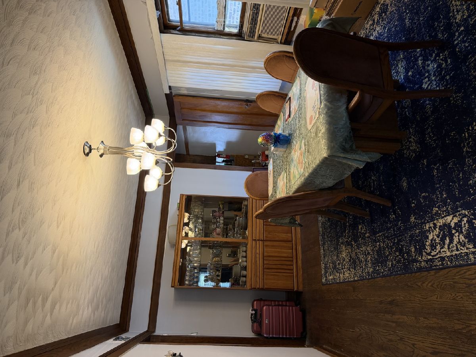
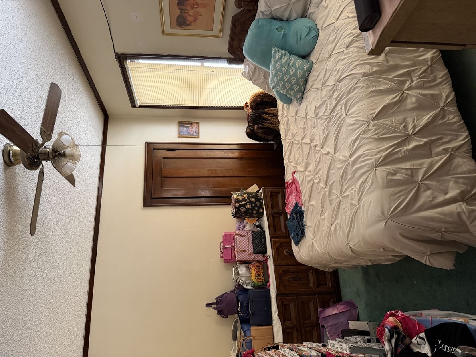
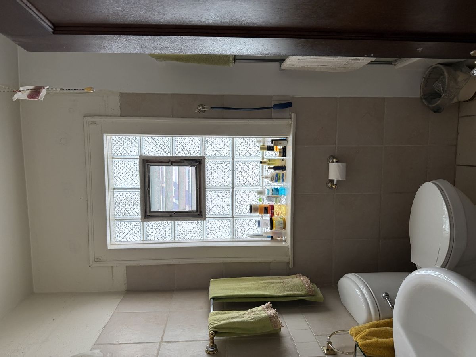
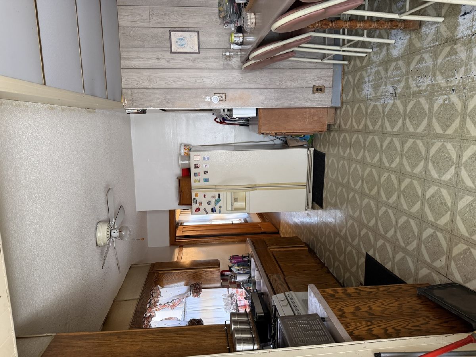
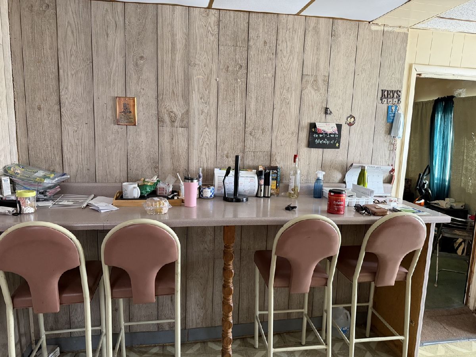
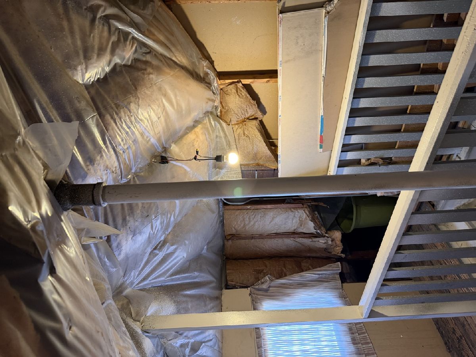
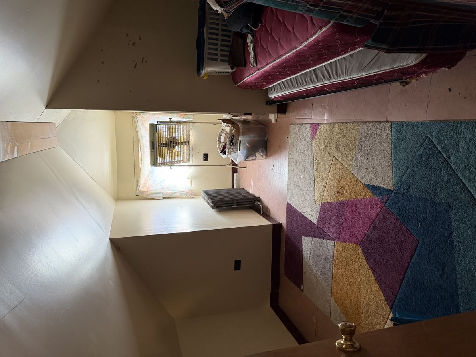
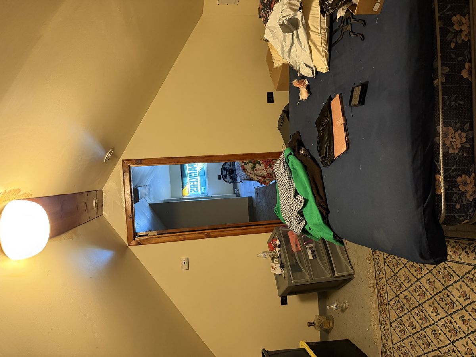
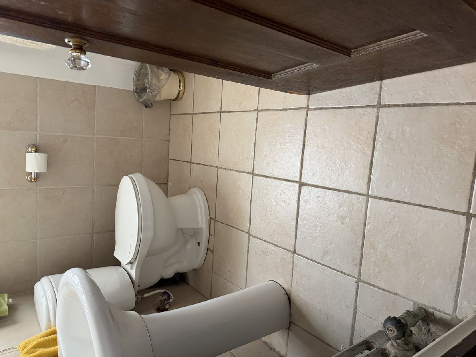
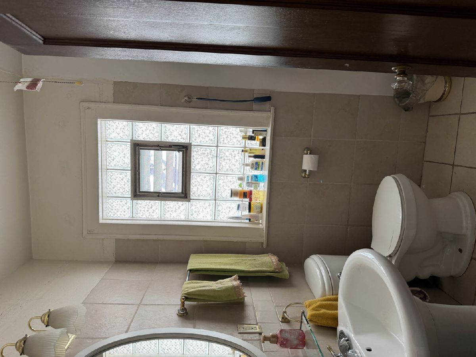
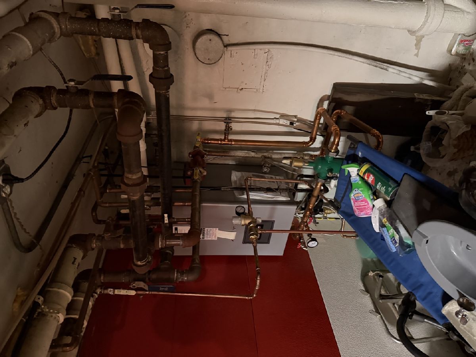
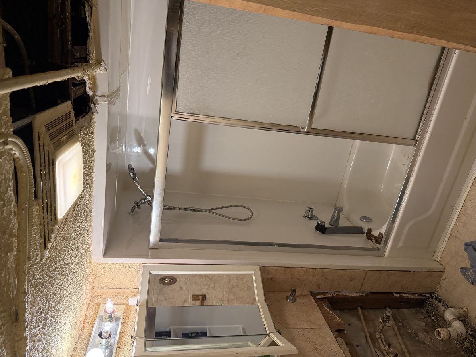
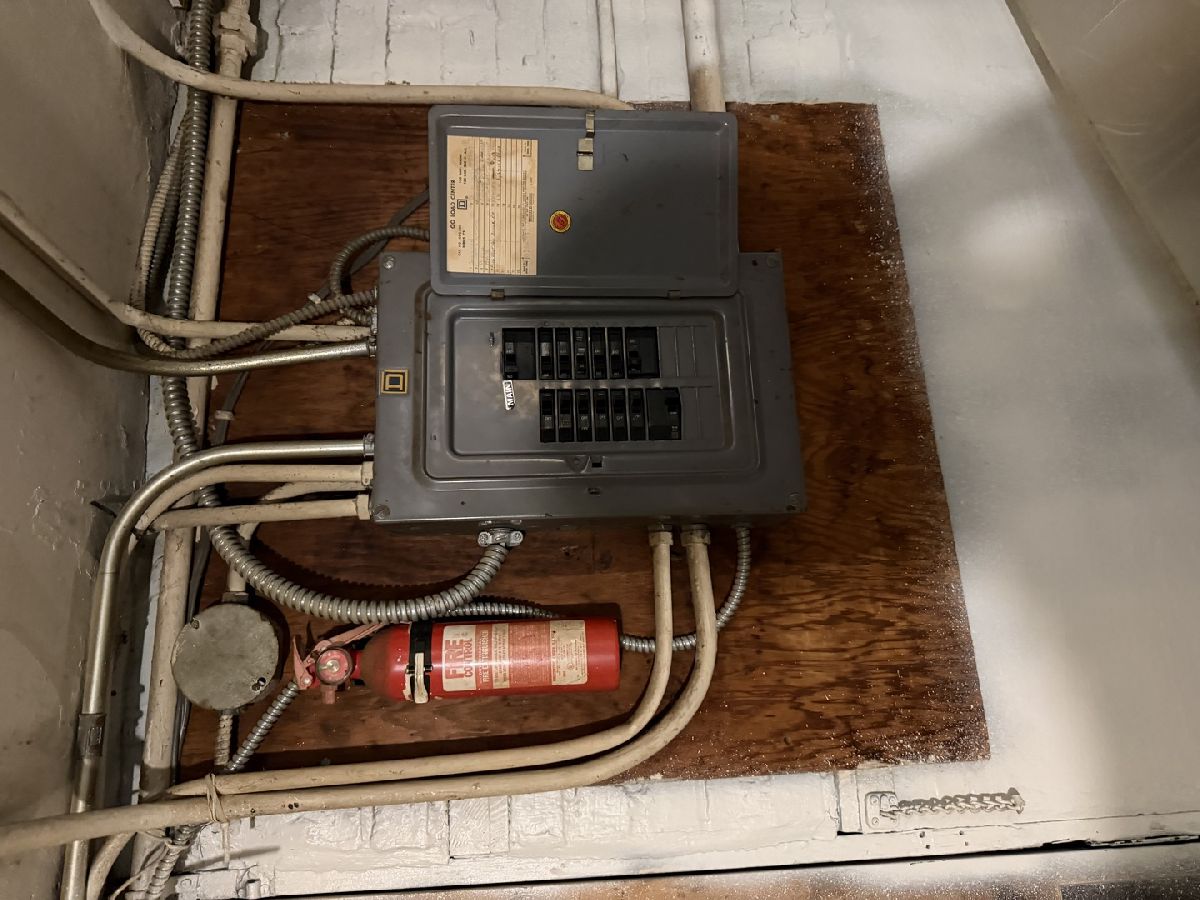
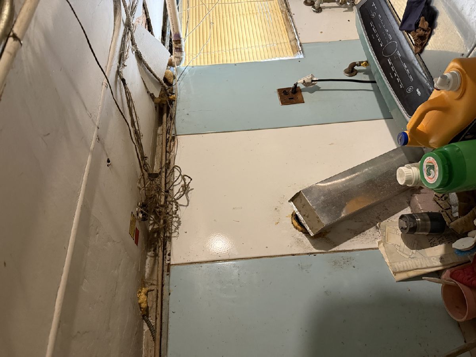
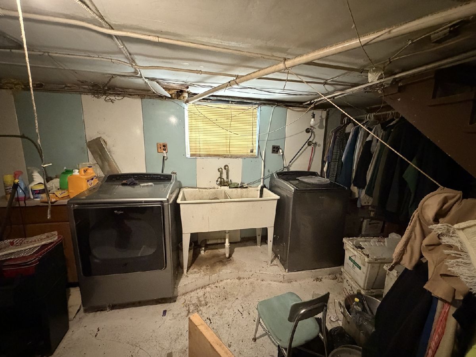
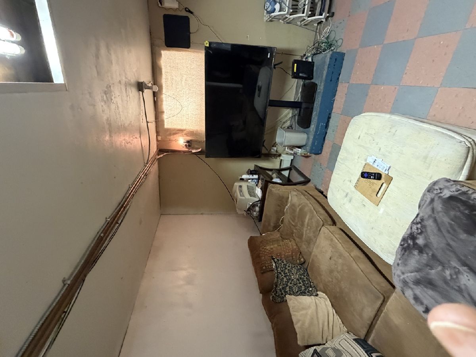
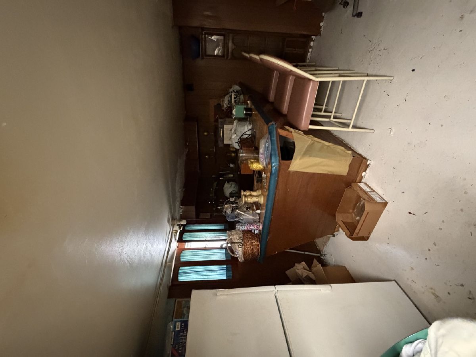
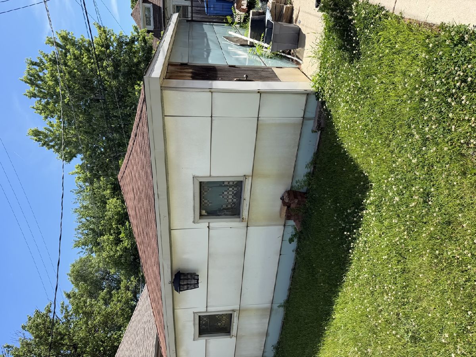
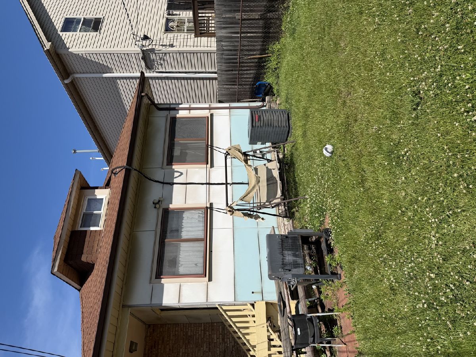
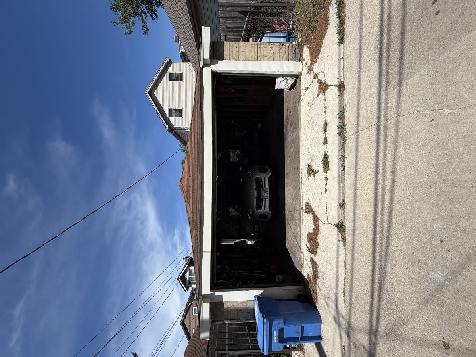
SPACIOUS 4-BEDROOM, 2-BATH HOME WITH INCREDIBLE VALUE-ADD POTENTIAL! Welcome to 8331 S. Merrill Avenue, nestled on a quiet residential block in Chicago's South Side community, just minutes from South Chicago Avenue and Jeffery Boulevard! This spacious home offers an exciting opportunity for homeowners and investors seeking generous living space, functional amenities, and the potential to build additional equity through strategic improvements. Featuring 4 bedrooms, 2 bathrooms, an exceptionally large first-floor primary bedroom, and a recently installed radiator (2025), this property offers flexibility and room to grow. The upper level presents an opportunity to create a luxurious primary suite, potentially incorporating a third bathroom or spacious walk-in closet. The basement offers even more possibilities, with opportunities to update the existing bedroom, enhance the common area and laundry space, and finish an additional bathroom, subject to applicable permits and approvals. Step outside and enjoy a generously sized backyard and detached 2-car garage, providing outdoor space for entertaining, recreation, and convenient off-street parking. Conveniently located near neighborhood shopping, dining, public transportation, parks, and major South Side thoroughfares, this property combines everyday accessibility with exciting possibilities for customization. MOVE IN, MAKE IT YOUR OWN, AND UNLOCK THE POTENTIAL! Whether you're searching for a spacious primary residence or a value-add investment opportunity, this property deserves a closer look. Schedule your private showing today!
Property Specifics
| Single Family | |
| — | |
| — | |
| 1923 | |
| Finished, Full | |
| Brick | |
| — | |
| — | |
| No | |
| — |
| Cook | |
| — | |
| — / Not Applicable | |
| None | |
| Public | |
| Public Sewer | |
| Central Air | |
| Radiant | |
| 12782241 | |
| 20364020160000 |
Property History
| DATE: | EVENT: | PRICE: | SOURCE: |
|---|---|---|---|
| 23 Oct, 2026 | Listed for sale | $175,000 | MRED MLS |
Room Specifics
Total Bedrooms: 4
Bedrooms Above Ground: 3
Bedrooms Below Ground: 1
Dimensions: 20X20
Floor Type: —
Dimensions: 15X12
Floor Type: —
Dimensions: 12X12
Floor Type: —
Dimensions: 12X12
Floor Type: —
Full Bathrooms: 2
Bathroom Amenities: —
Bathroom in Basement: 1
Dimensions: 12X12
Floor Type: —
Dimensions: 15X15
Floor Type: —
Dimensions: 10X10
Floor Type: —
Dimensions: 15X15
Floor Type: —
Rooms: No additional rooms
Other Specifics
| 2 | |
| — | |
| Detached, Garage | |
| — | |
| — | |
| — | |
| — | |
| — | |
| 3750 | |
| — | |
| None | |
| — | |
| — | |
| Not in DB | |
| — | |
| — | |
| — |
Tax History
| Year | Property Taxes |
|---|---|
| 2026 | $1,692 |
Contact Agent
Nearby Similar Homes
Nearby Sold Comparables

Contact Agent
Listing Provided By
AXEN Realty LLC
