

8434 Luella Avenue, South Chicago, Chicago, Illinois 60617


$234,612
|
For Sale
|
|
| Status: | Pending |
| Sqft: | 1,462 |
| Cost/Sqft: | $160 |
| Beds: | 4 |
| Baths: | 2 |
| Year Built: | 1955 |
| Property Taxes: | $2,538 |
| Lot Size: | 0,00 |
Description
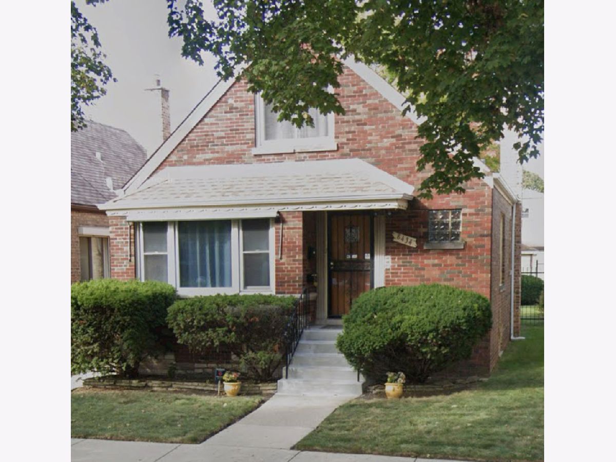
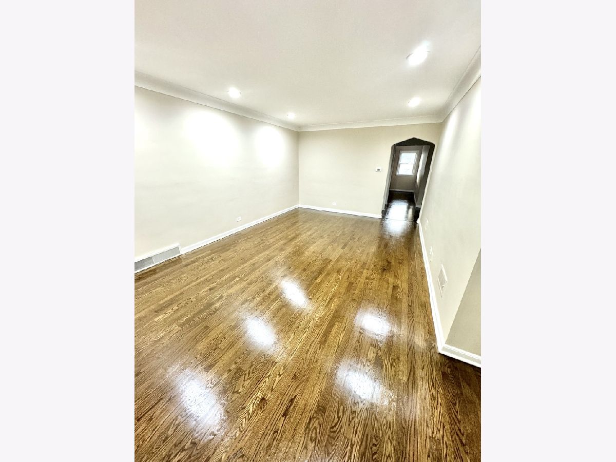
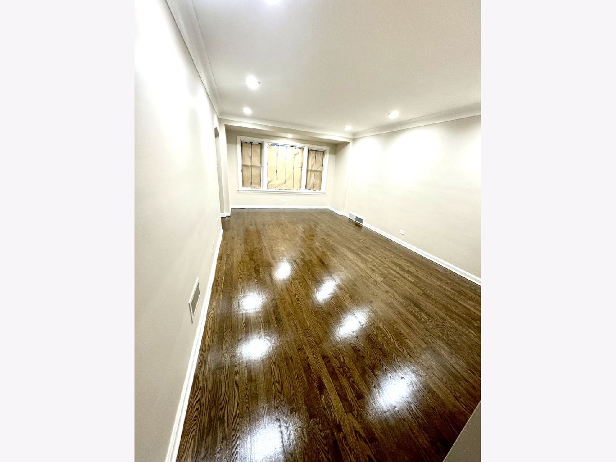
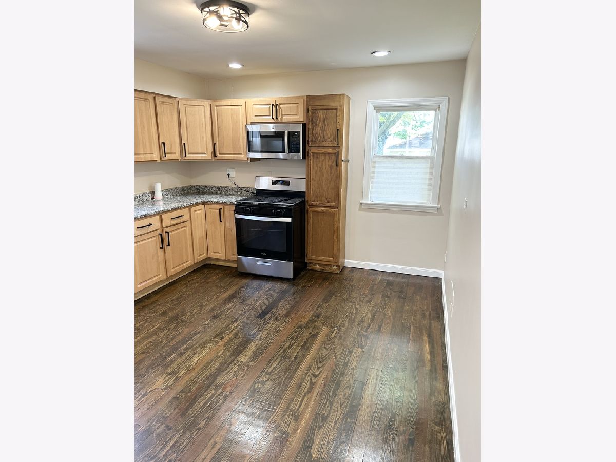
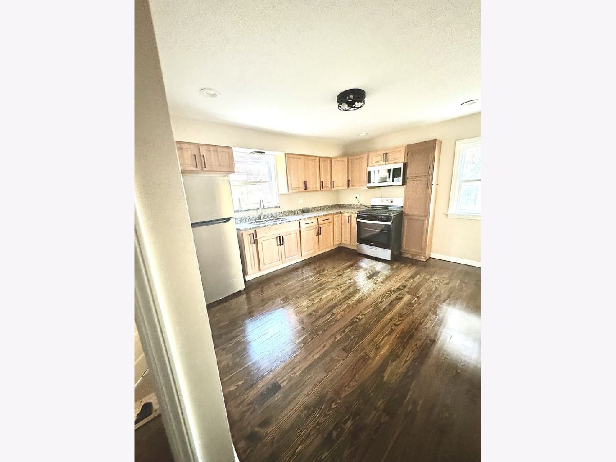
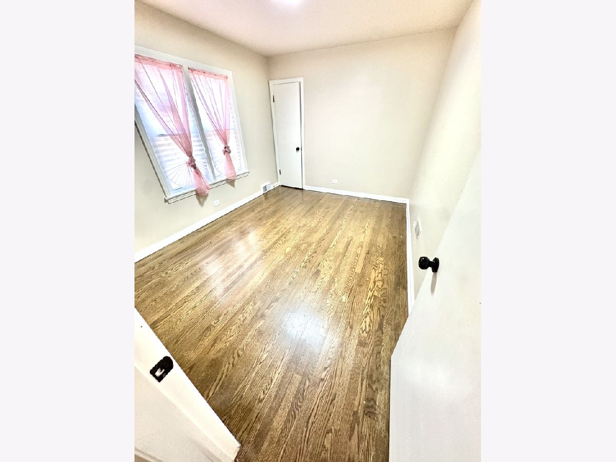
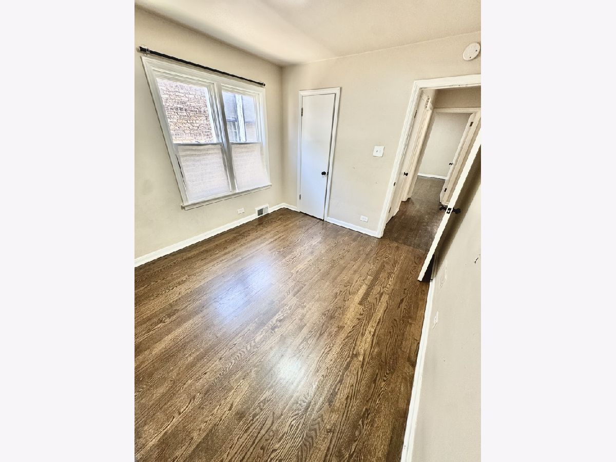
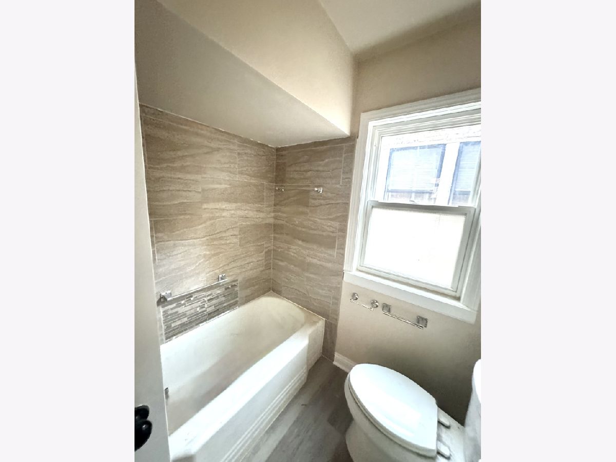
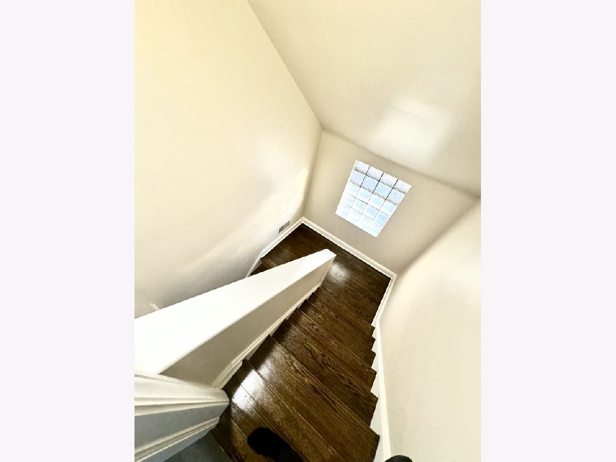
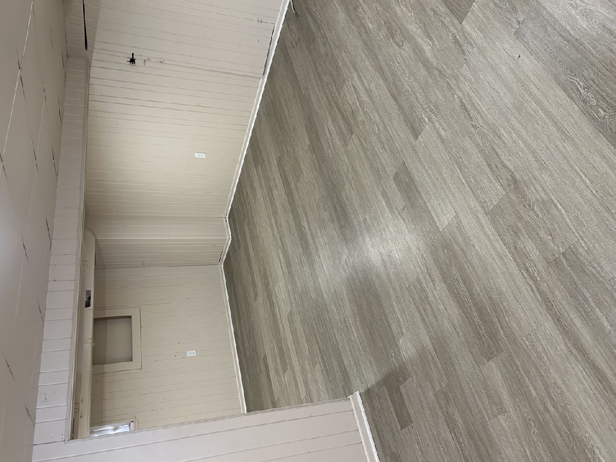
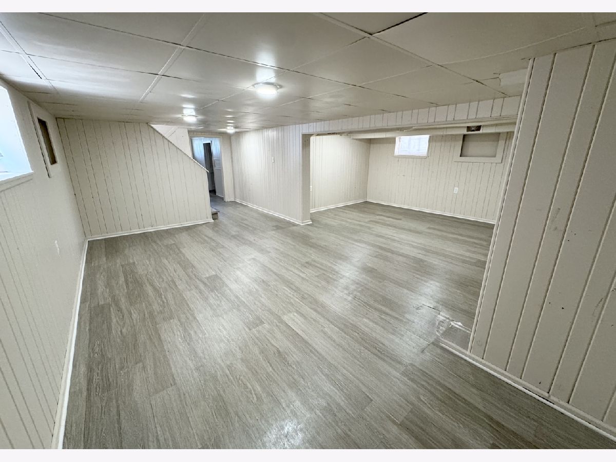
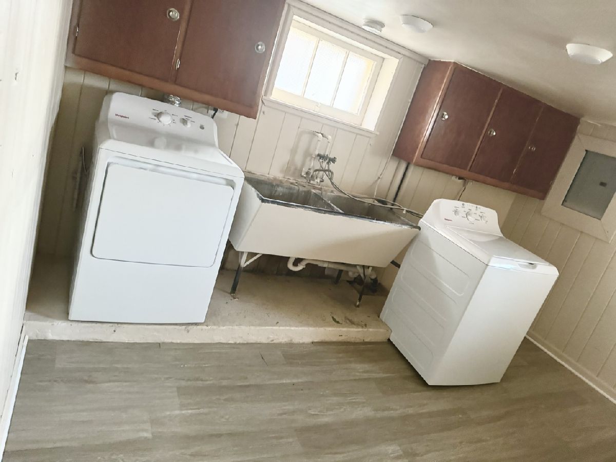
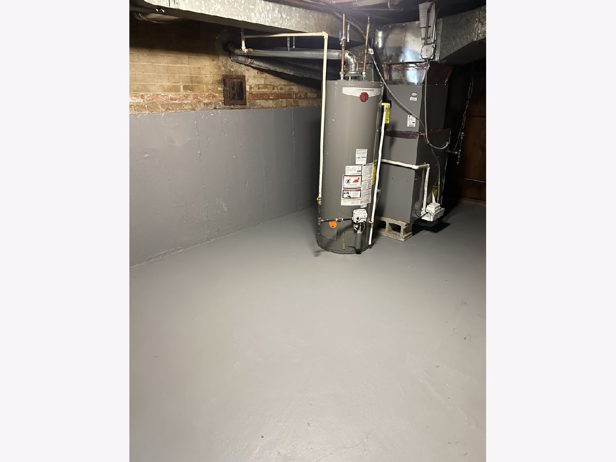
Welcome home to this freshly painted all-brick 4-bedroom, 2-bath single-family home located on a quiet, well-maintained block. This move-in-ready property offers the perfect blend of modern updates and timeless charm, featuring beautiful hardwood floors, newer appliances, and a newer roof. Enjoy year-round comfort with a furnace and central air conditioning system that are less than two years old. The spacious layout provides plenty of room for both everyday living and entertaining. Outside, you'll find a large backyard with ample space for gatherings, gardening, or play, along with a detached 2-car garage. Don't miss the opportunity to own this beautifully updated home on a quiet block with all the major improvements already completed!
Property Specifics
| Single Family | |
| — | |
| Cape Cod | |
| 1955 | |
| 2024 | |
| Partially Finished, Full | |
| Brick | |
| — | |
| — | |
| No | |
| — |
| Cook | |
| — | |
| — / Not Applicable | |
| None | |
| Lake Michigan | |
| Public Sewer | |
| Central Air | |
| Natural Gas | |
| 12737956 | |
| 20364110390000 |
Property History
| DATE: | EVENT: | PRICE: | SOURCE: |
|---|---|---|---|
| 14 Aug, 2024 | Sold | $142,000 | MRED MLS |
| 3 Jun, 2024 | Under contract | $118,000 | MRED MLS |
| 21 May, 2024 | Listed for sale | $118,000 | MRED MLS |
| 26 Sep, 2026 | Under contract | $234,612 | MRED MLS |
| — | Last price change | $239,000 | MRED MLS |
| 20 Aug, 2026 | Listed for sale | $244,816 | MRED MLS |
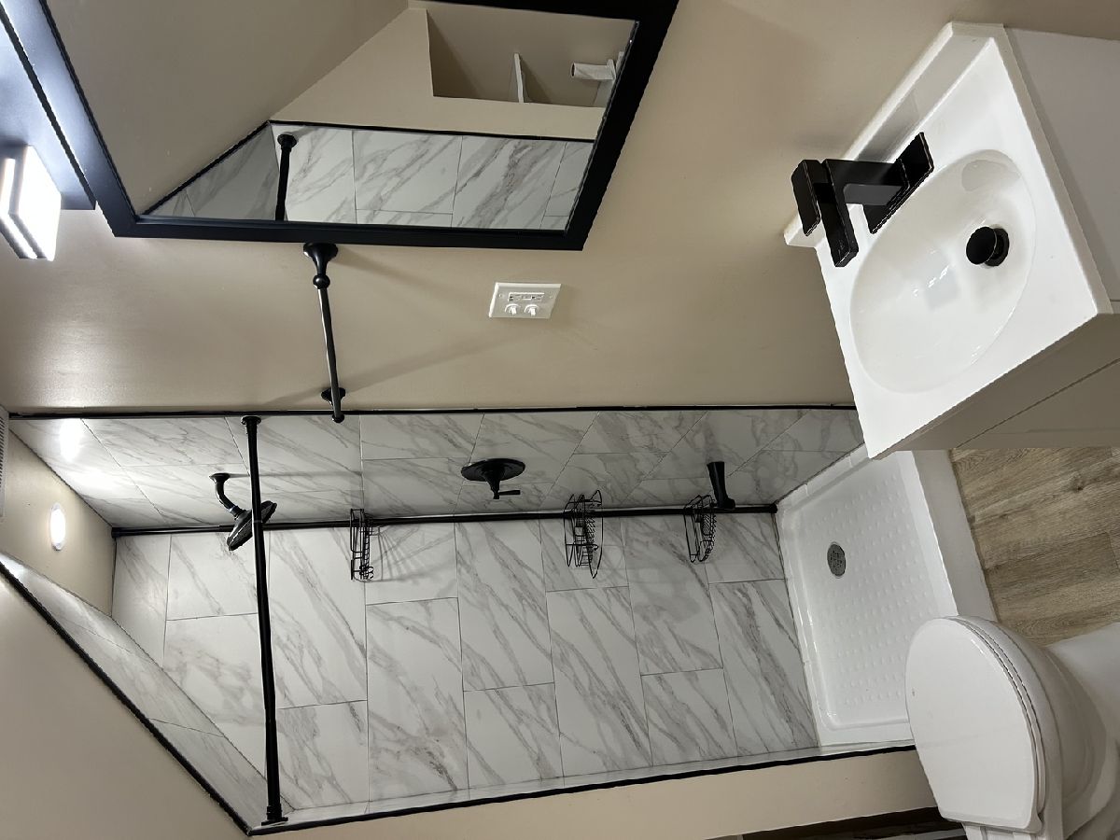
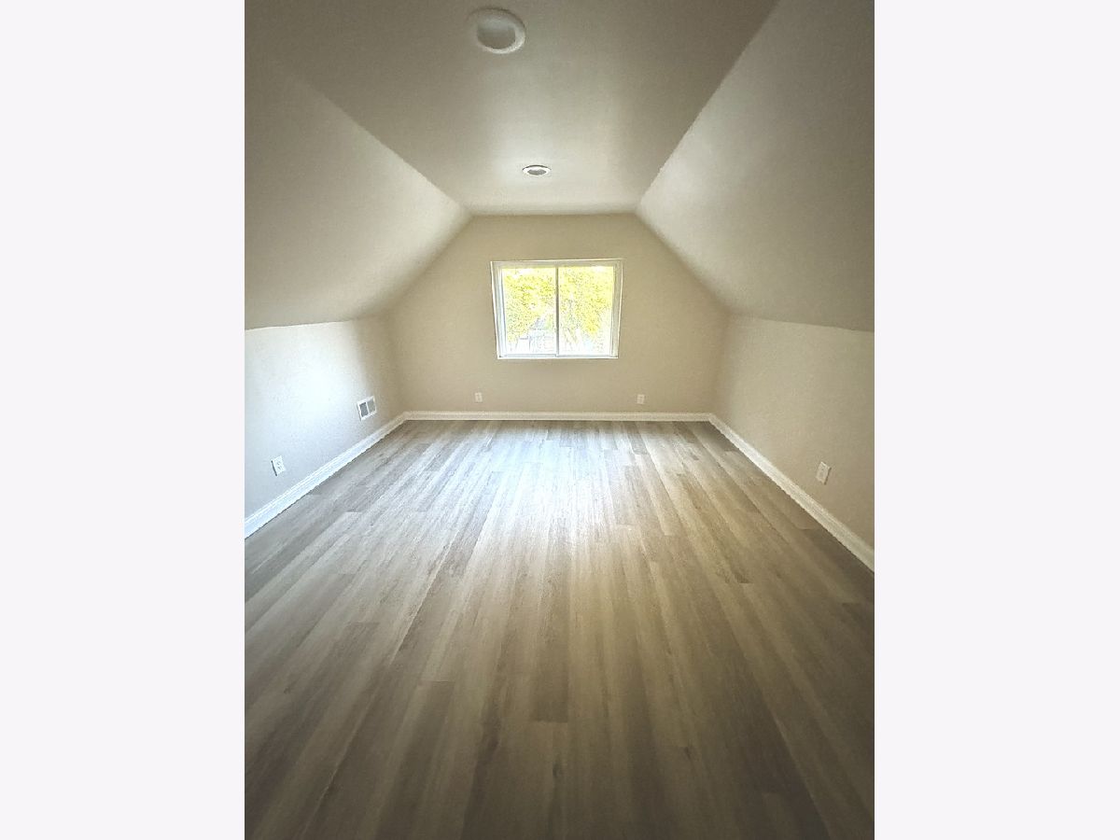
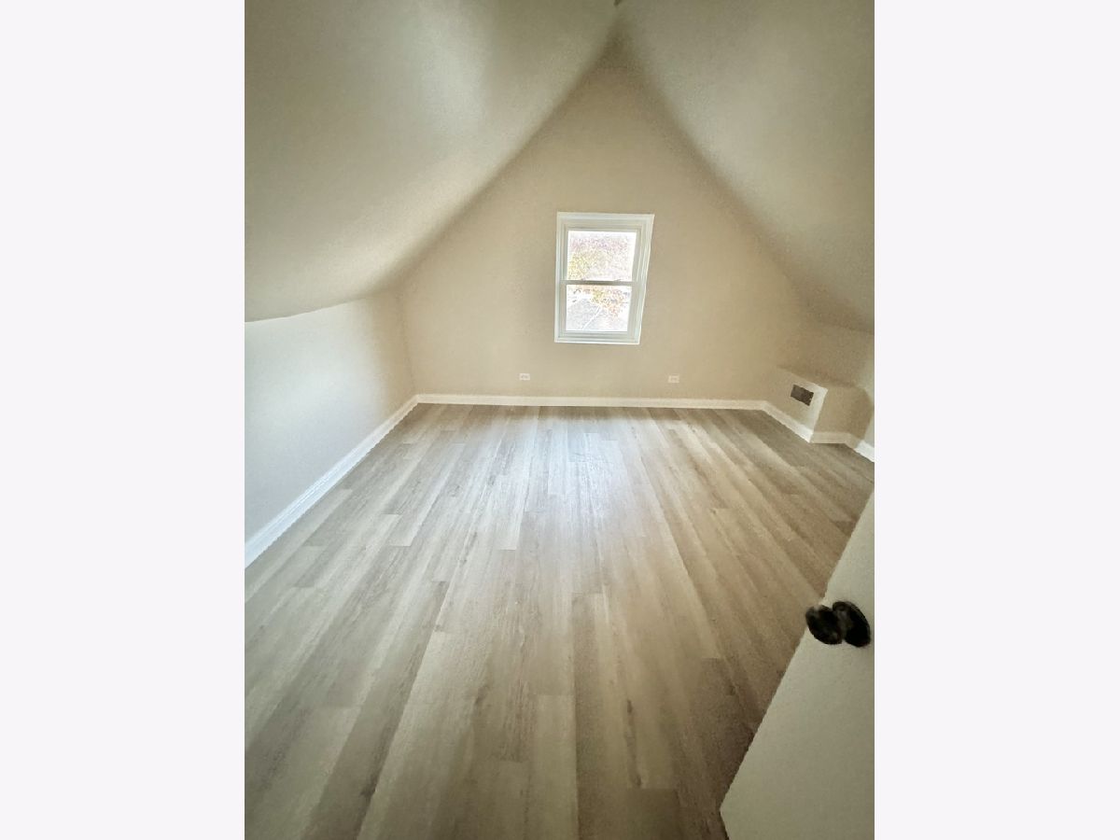
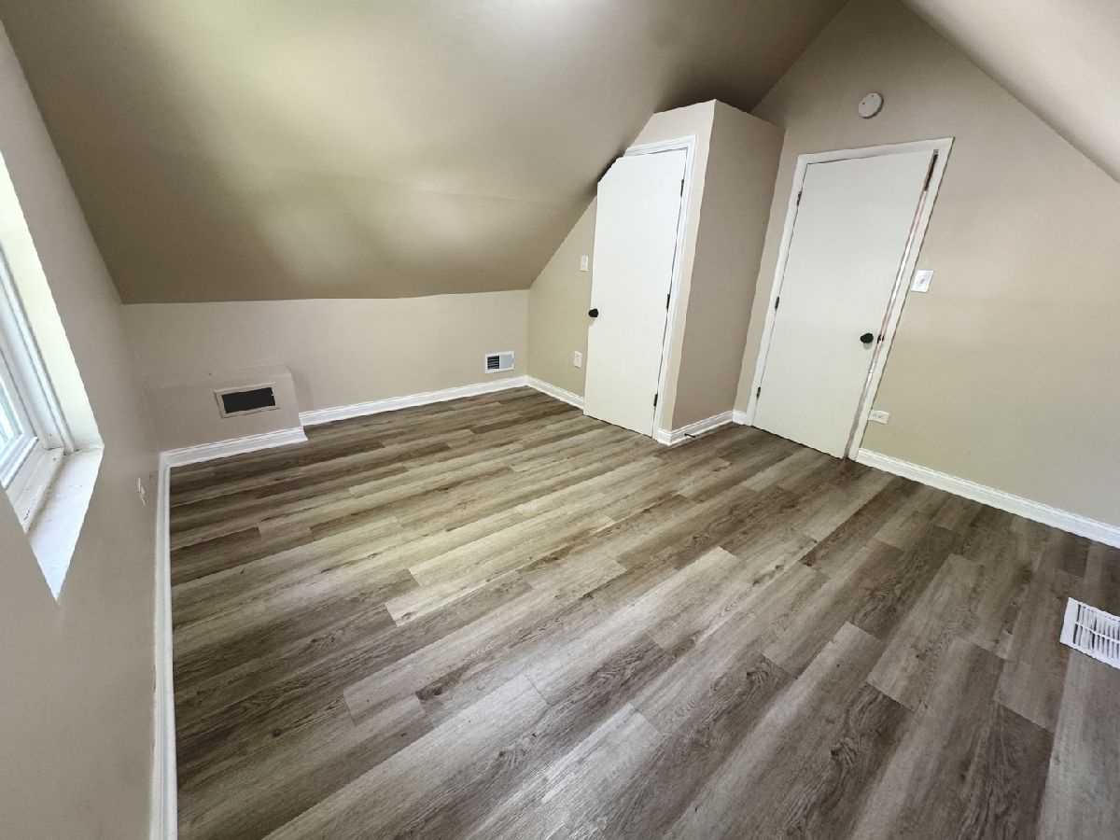
Room Specifics
Total Bedrooms: 4
Bedrooms Above Ground: 4
Bedrooms Below Ground: 0
Dimensions: 14X12
Floor Type: Hardwood
Dimensions: 10X10
Floor Type: —
Dimensions: 12X12
Floor Type: —
Dimensions: 13X12
Floor Type: —
Full Bathrooms: 2
Bathroom Amenities: —
Bathroom in Basement: 0
Dimensions: COMBO
Floor Type: Hardwood
Dimensions: 11X10
Floor Type: Hardwood
Dimensions: 12X12
Floor Type: —
Dimensions: 12X19
Floor Type: Hardwood
Dimensions: 15X12
Floor Type: —
Rooms: No additional rooms
Other Specifics
| 2 | |
| — | |
| Detached, Garage | |
| Gas Dryer Hookup, In Unit | |
| — | |
| — | |
| — | |
| — | |
| 4158 | |
| — | |
| None | |
| — | |
| — | |
| Not in DB | |
| — | |
| — | |
| — |
Tax History
| Year | Property Taxes |
|---|---|
| 2024 | $2,436 |
| 2026 | $2,538 |
Contact Agent
Nearby Similar Homes
Nearby Sold Comparables




Contact Agent
Listing Provided By
Perfection Real Estate LLC
