

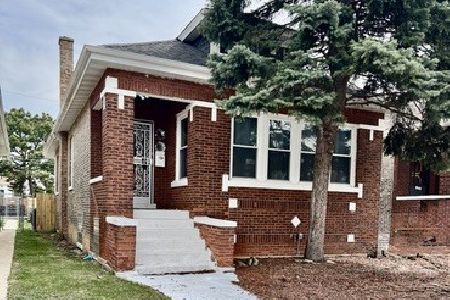
8339 Throop Street, Auburn Gresham, Chicago, Illinois 60620


$304,900
|
For Sale
|
|
| Status: | New |
| Sqft: | 3,150 |
| Cost/Sqft: | $97 |
| Beds: | 4 |
| Baths: | 2 |
| Year Built: | 1923 |
| Property Taxes: | $1,334 |
| Days On Market: | 5 |
| Lot Size: | 0,00 |
Description
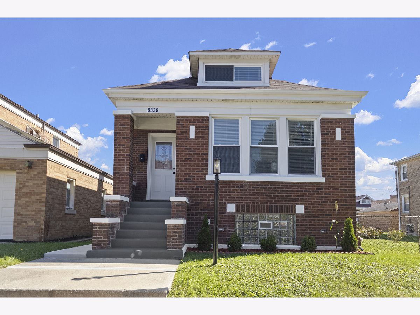
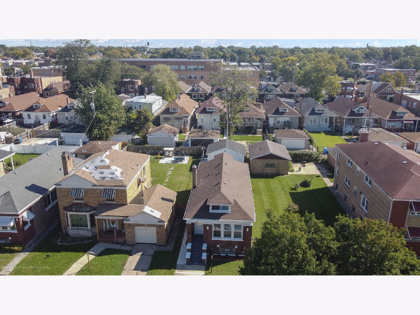
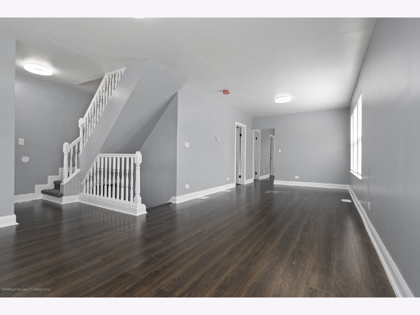
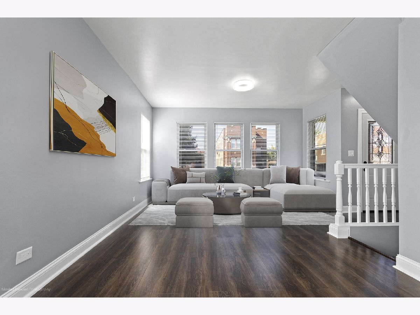
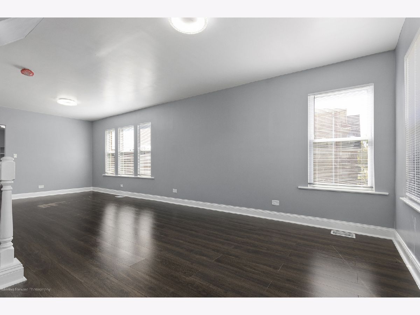
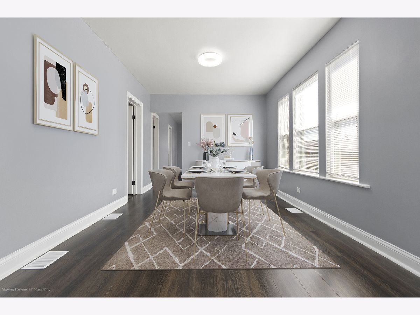
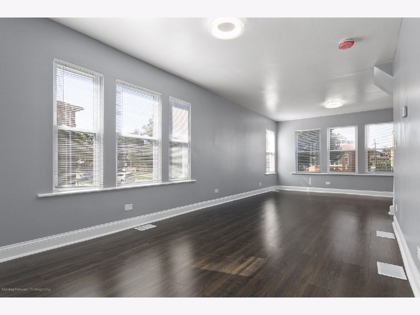
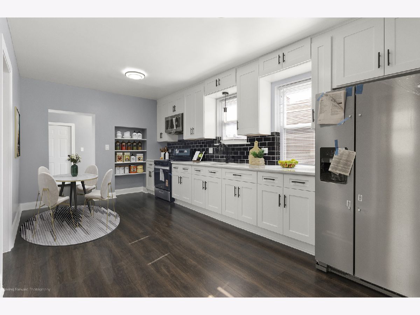
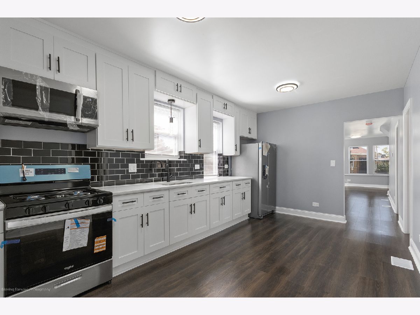
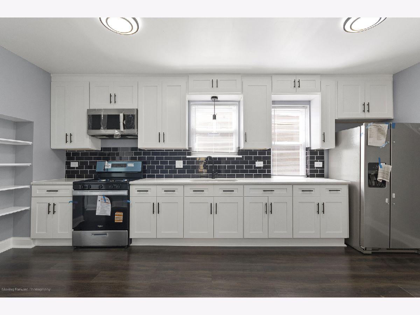
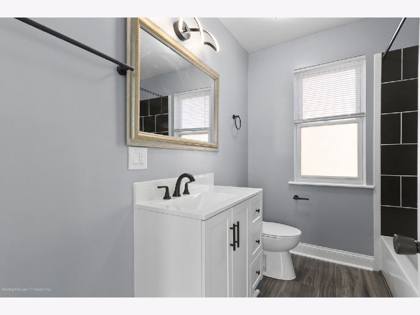
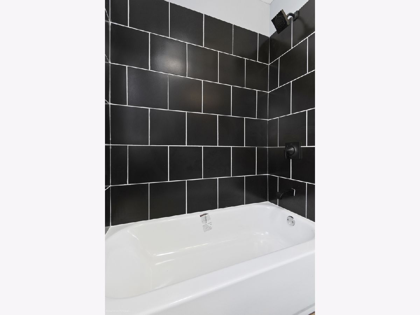
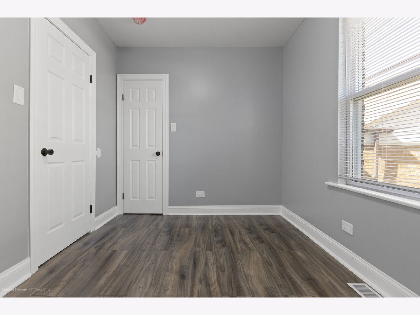
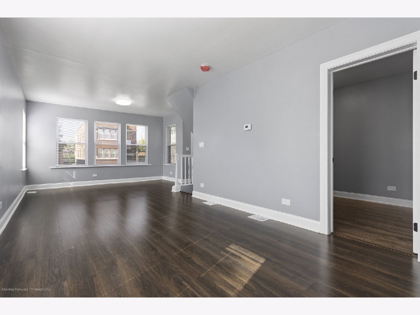
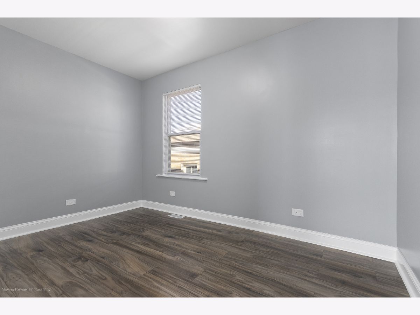
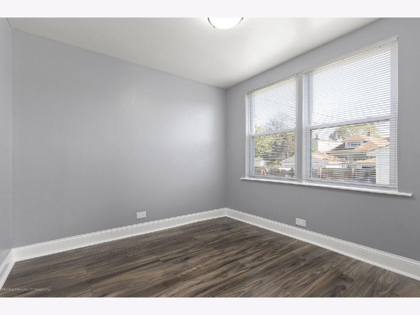
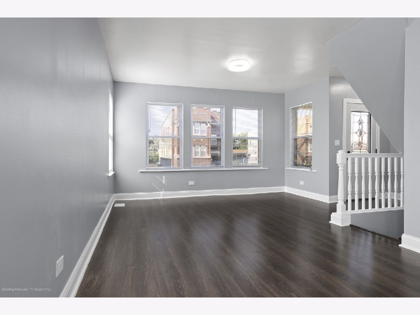
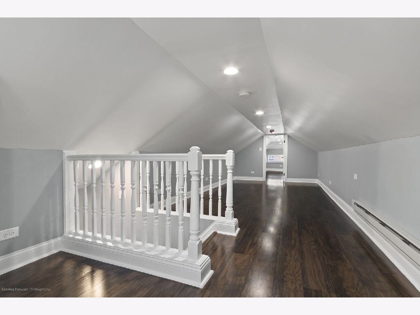
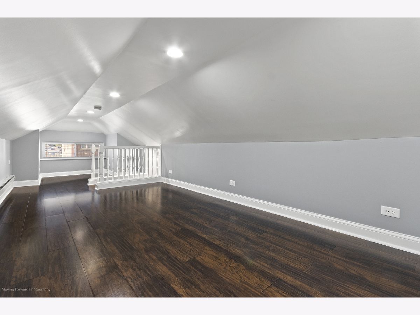
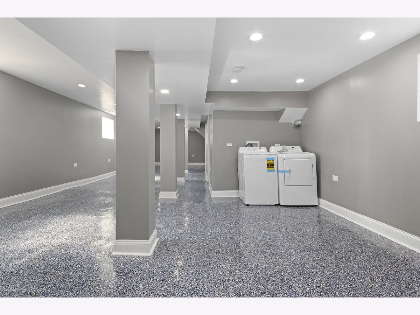
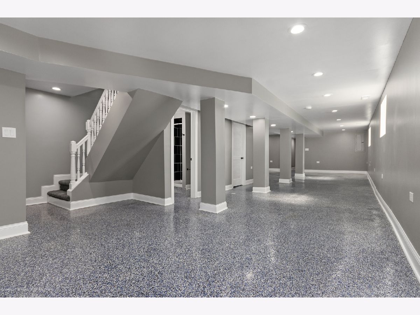
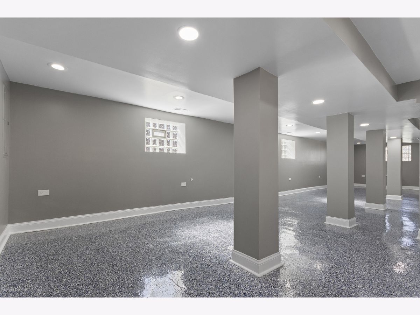
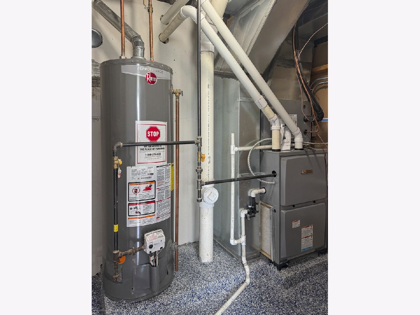
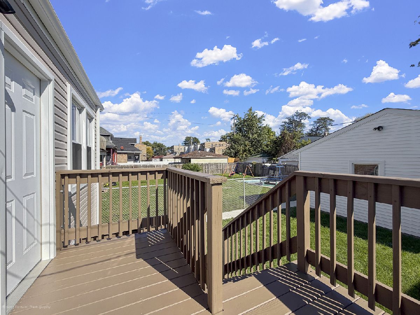
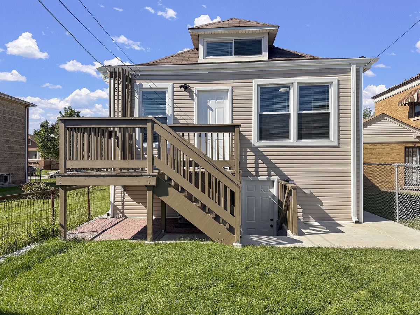
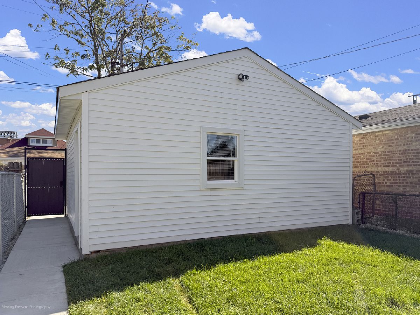
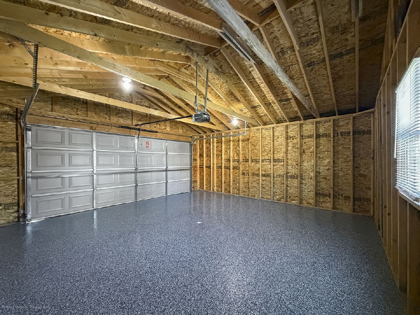
Completely Remodeled Brick Bungalow in on upcoming Area. Beautifully Renovated Top -2-Bottom Transformation. From the moment you walk in You'll immediately will Notice the Quality Finishes; Brand new Vinal Plank Flooring, New Windows Throughout, Every Detail was Thoughtfully Done. Kitchen with 42in. Tall Cabinets, Granit Countertop, 4 Bedrooms, 2 Full Bath, All Stain Still Appliances, Brand New Electricity and Plumbing Installed, Newer 2 Car Garage, New Air Forced Heater System with Air Conditioner, Brend New Deck on the Back Porch. The Fully Finished Basement Adds Space for your Family Gatherings and much more to list.
Property Specifics
| Single Family | |
| — | |
| — | |
| 1923 | |
| 2026 | |
| Finished, Full, Daylight | |
| Brick | |
| — | |
| — | |
| No | |
| — |
| Cook | |
| — | |
| — / Not Applicable | |
| None | |
| Lake Michigan | |
| Public Sewer | |
| Central Air | |
| Gas, Forced Air | |
| 12798809 | |
| 20323050130000 |
Property History
| DATE: | EVENT: | PRICE: | SOURCE: |
|---|---|---|---|
| 1 Nov, 2026 | Listed for sale | $304,900 | MRED MLS |
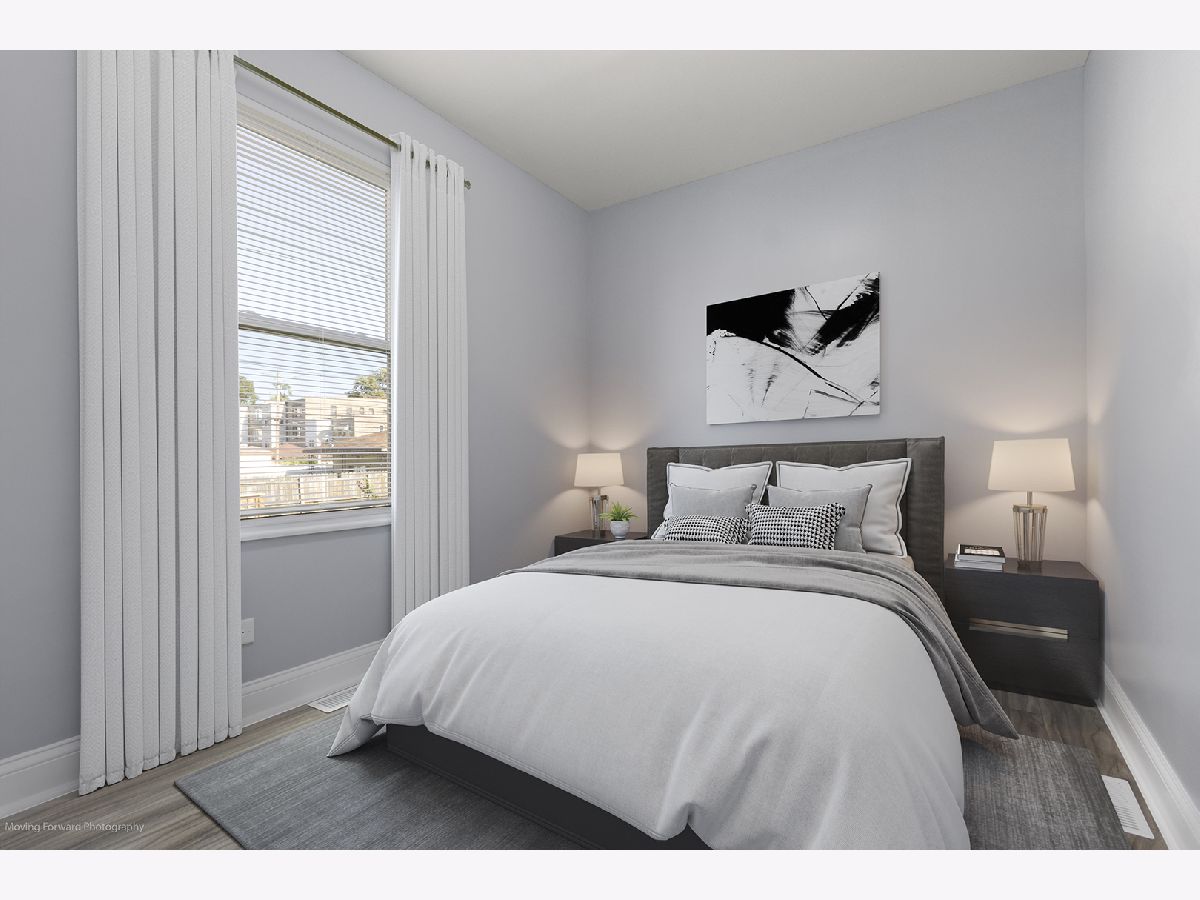
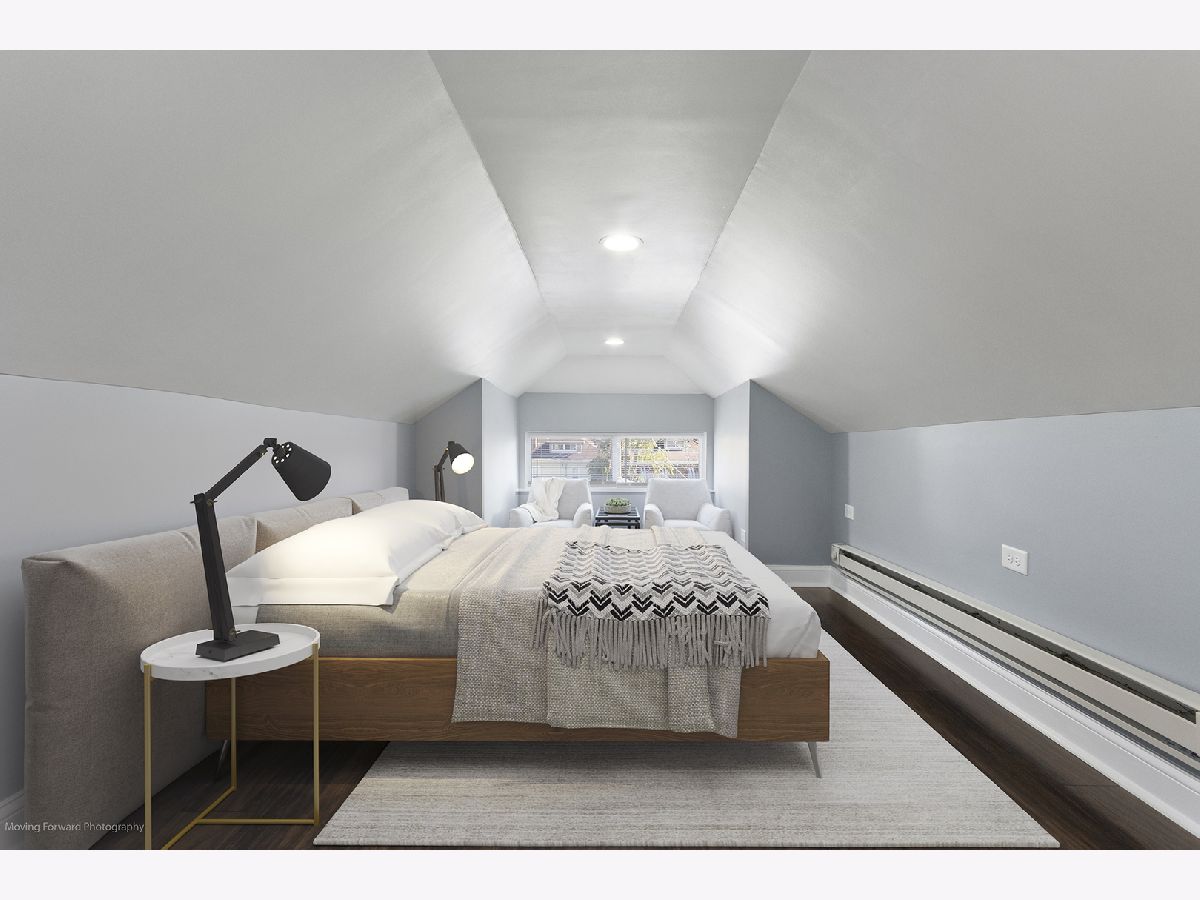
Some photos of this home have been virtually staged.
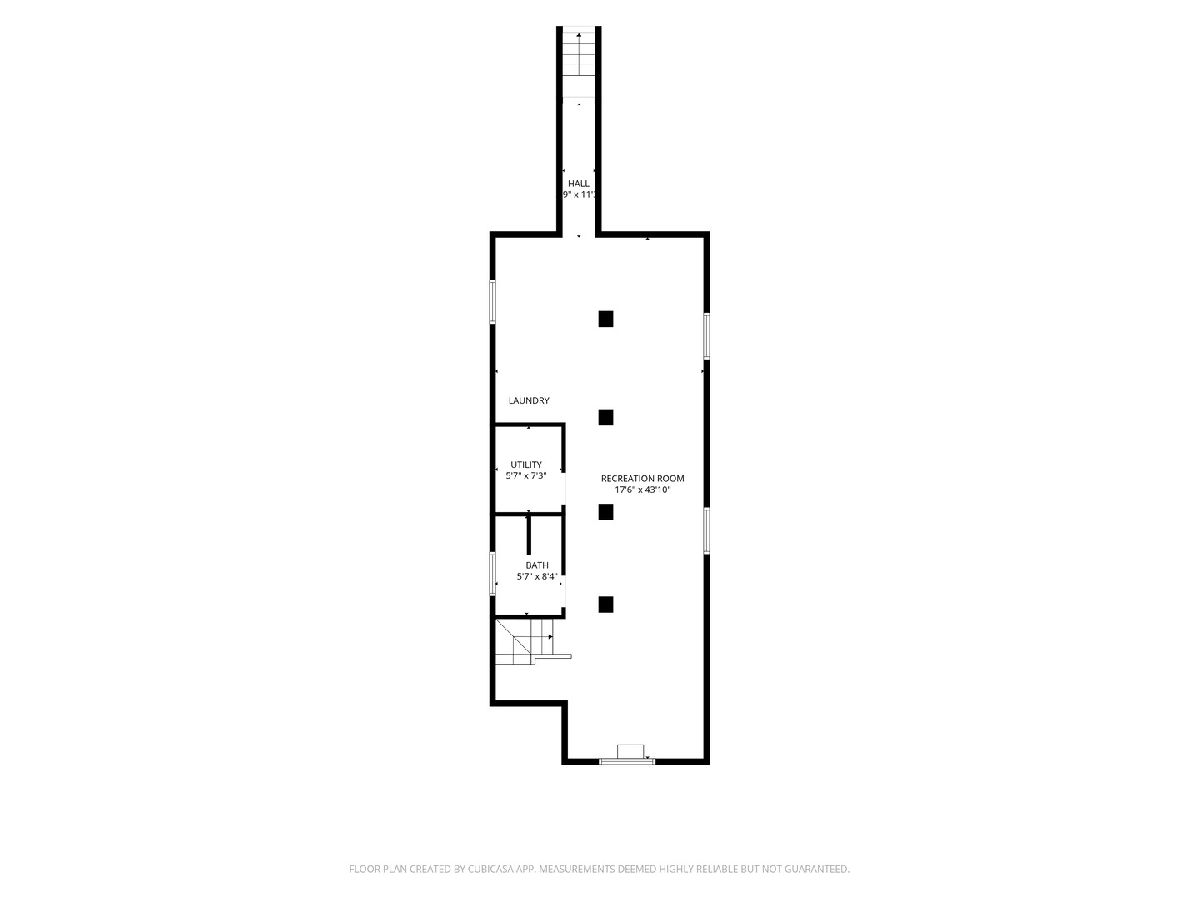
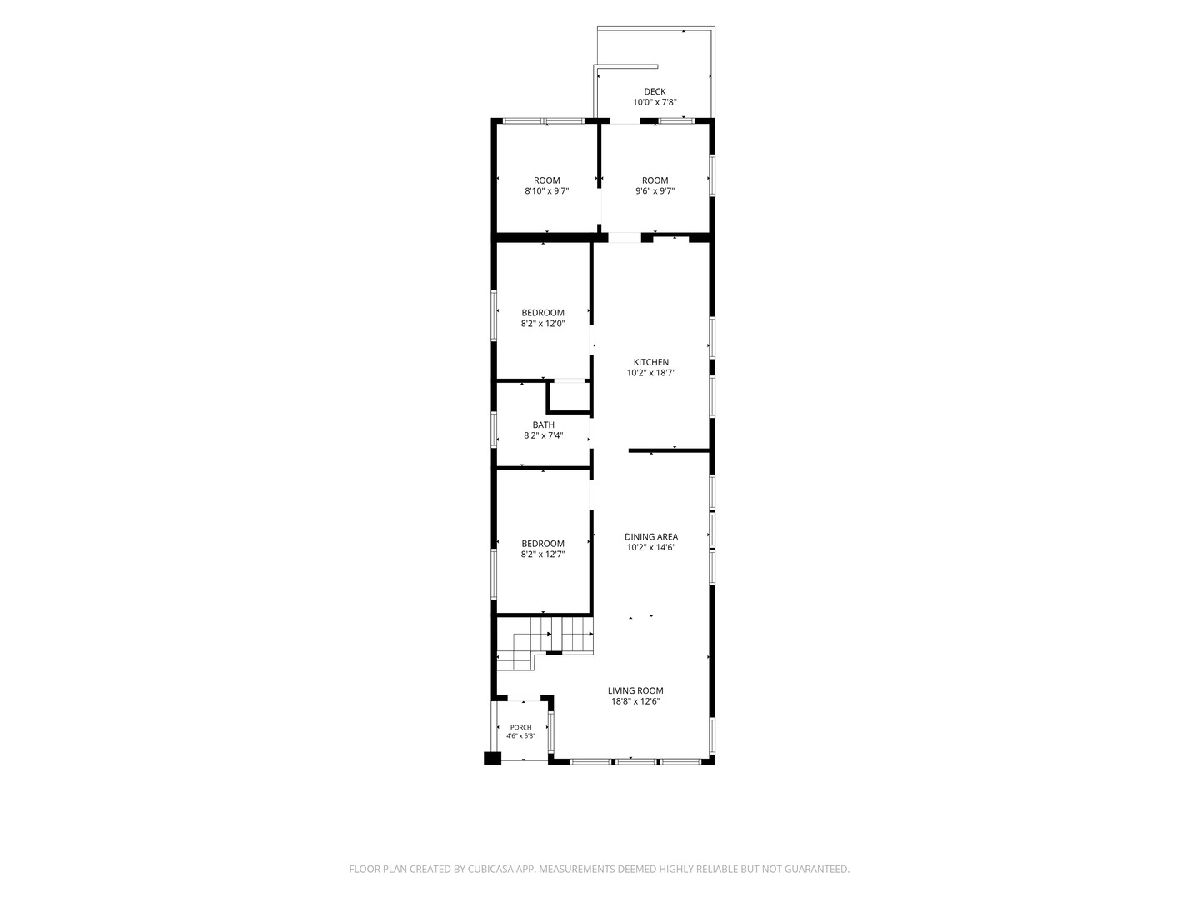
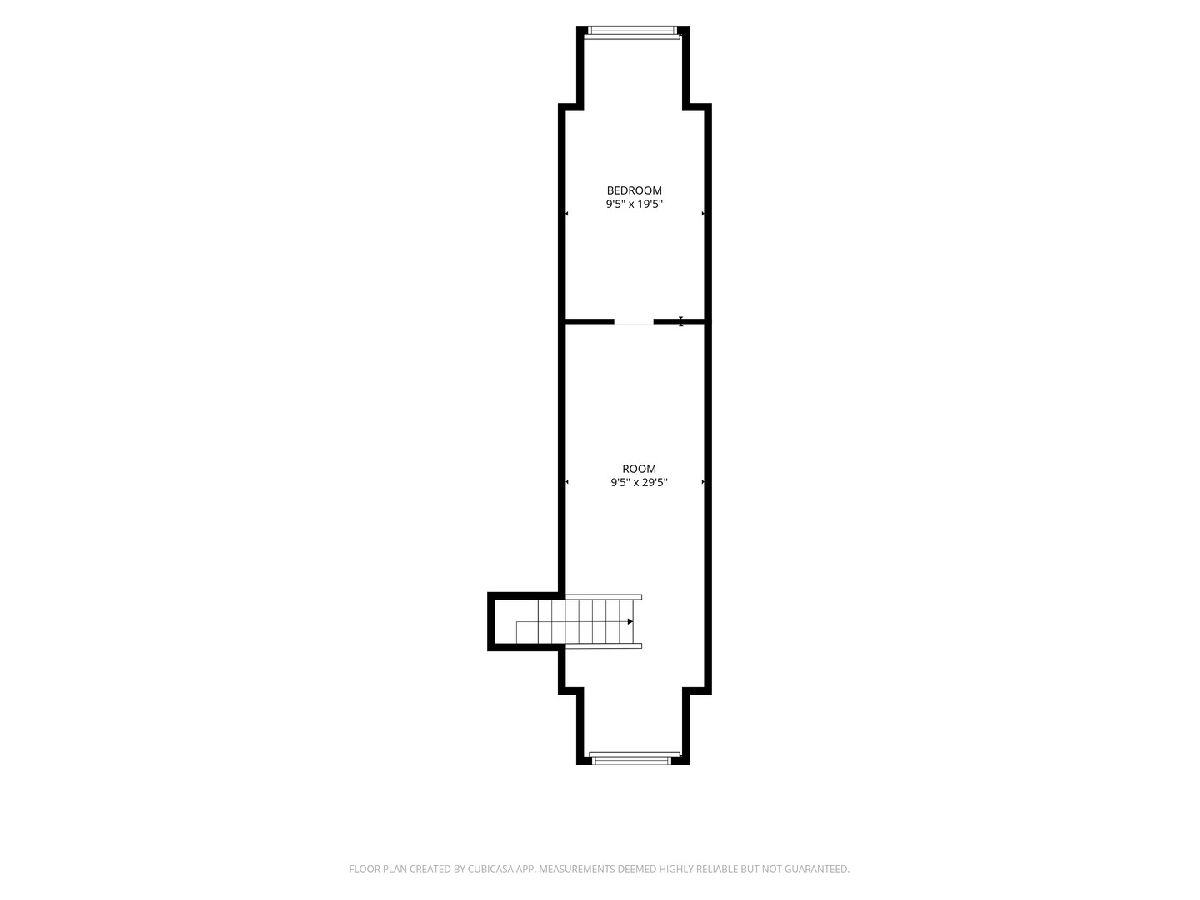
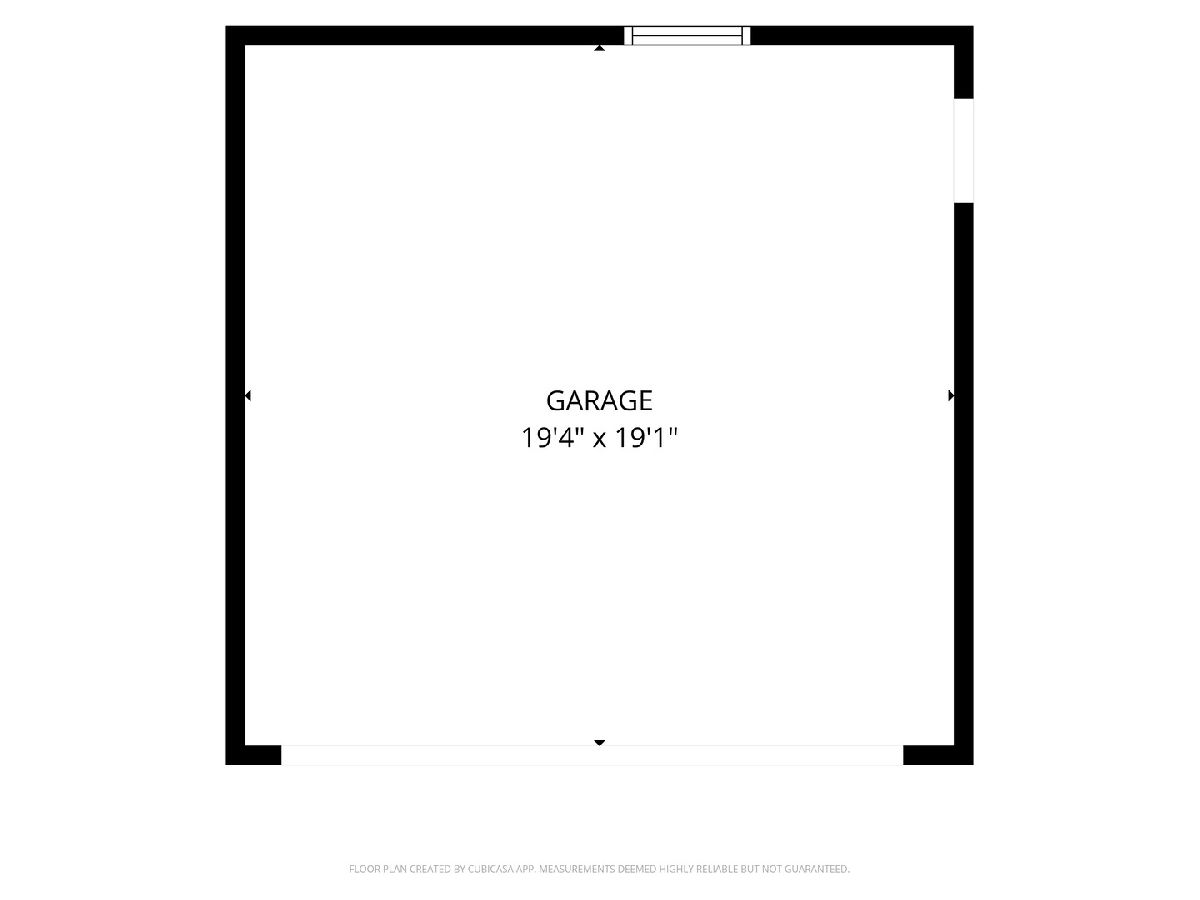
Room Specifics
All Bedroom Info:
Total Bedrooms: 4
Bedrooms Above Ground: 4
Bedrooms Below Ground: 0
Total Bedrooms: 4
Bedrooms Above Ground: 4
Bedrooms Below Ground: 0
Master Bedroom Info:
Dimensions: 14X9
Location: 2nd LevelDimensions: 14X9
Floor Type: —
Second Bedroom Info:
Dimensions: 12X9
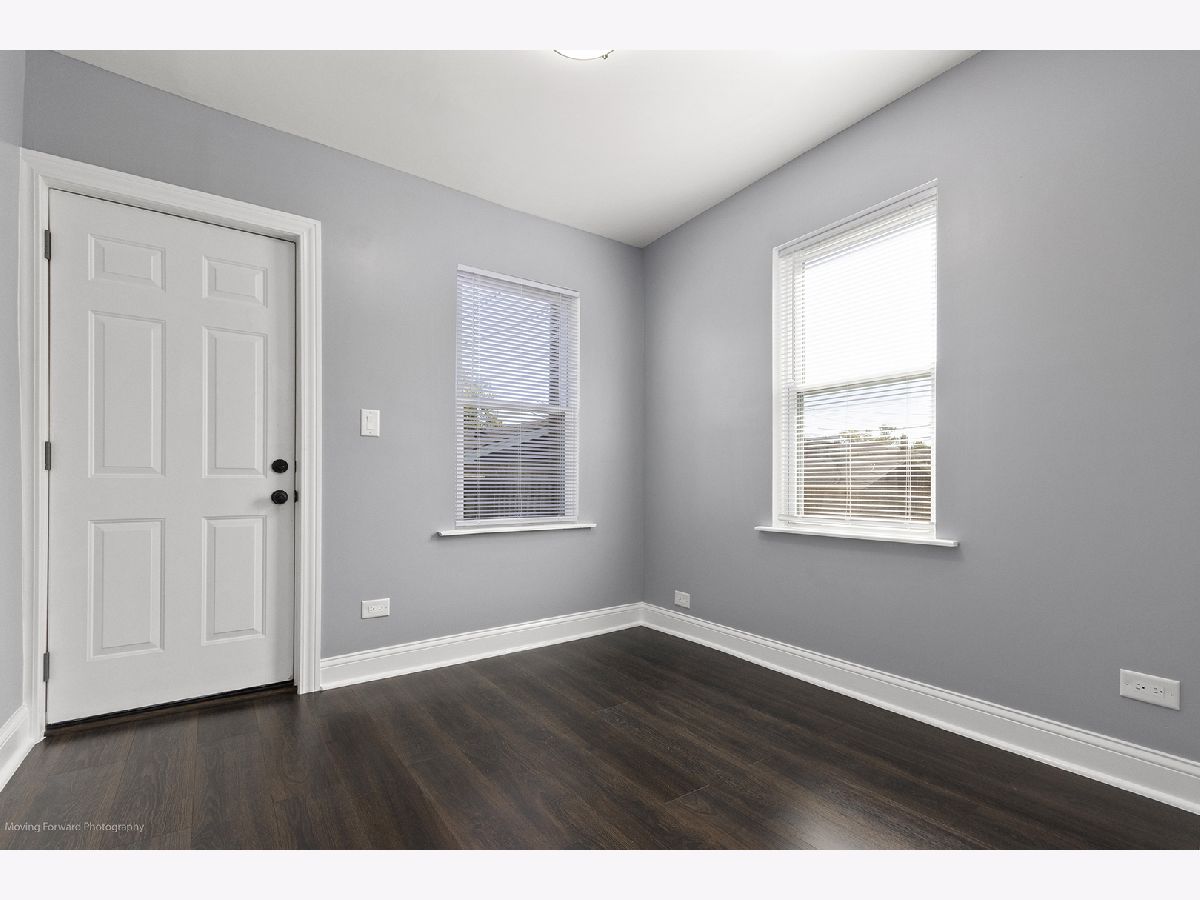
Location: Main LevelDimensions: 12X9
Floor Type: —
Third Bedroom Info:
Dimensions: 12X8
Location: Main LevelDimensions: 12X8
Floor Type: —
Fourth Bedroom Info:
Dimensions: 9X9
Location: Main LevelDimensions: 9X9
Floor Type: —
Bathroom Info:
Full Bathrooms: 2
Partial Bathrooms: 0Full Bathrooms: 2
Bathroom Amenities: —
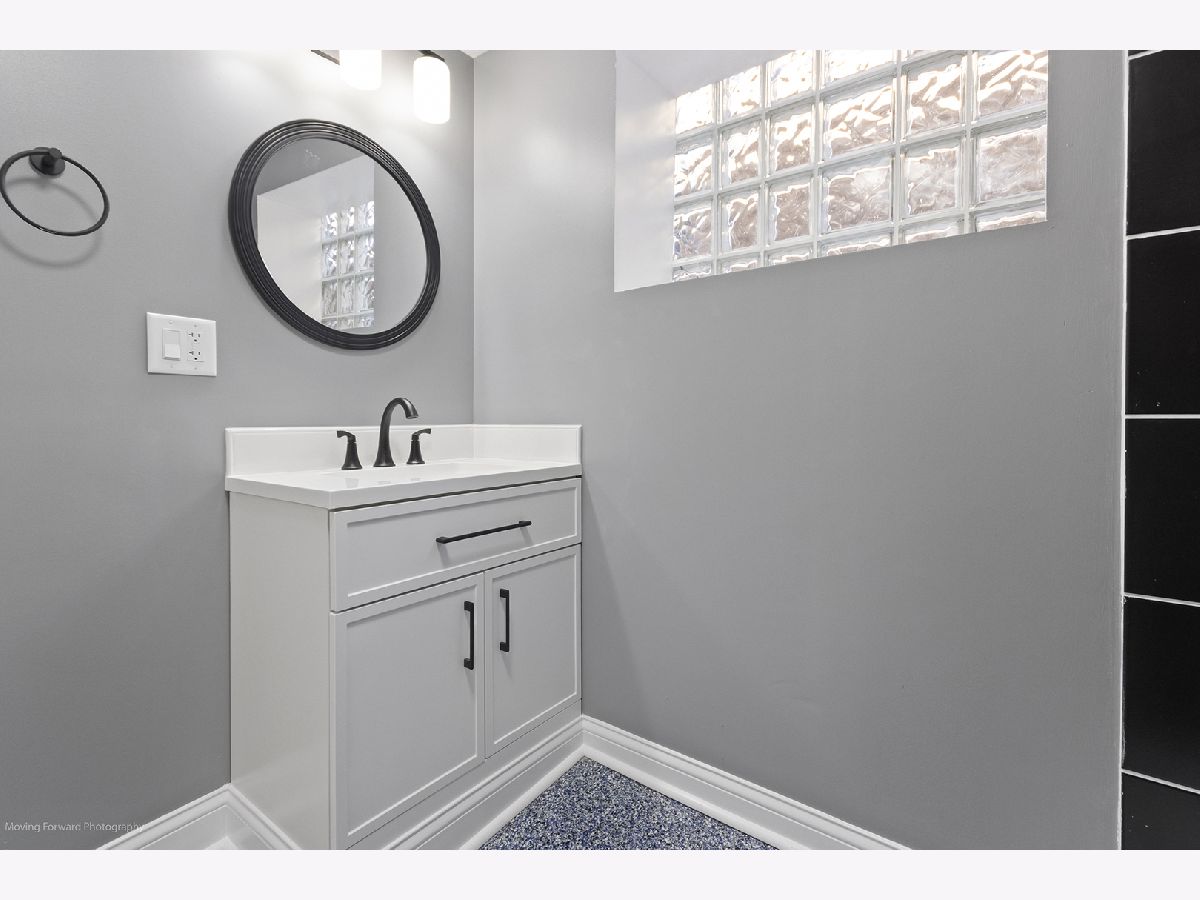
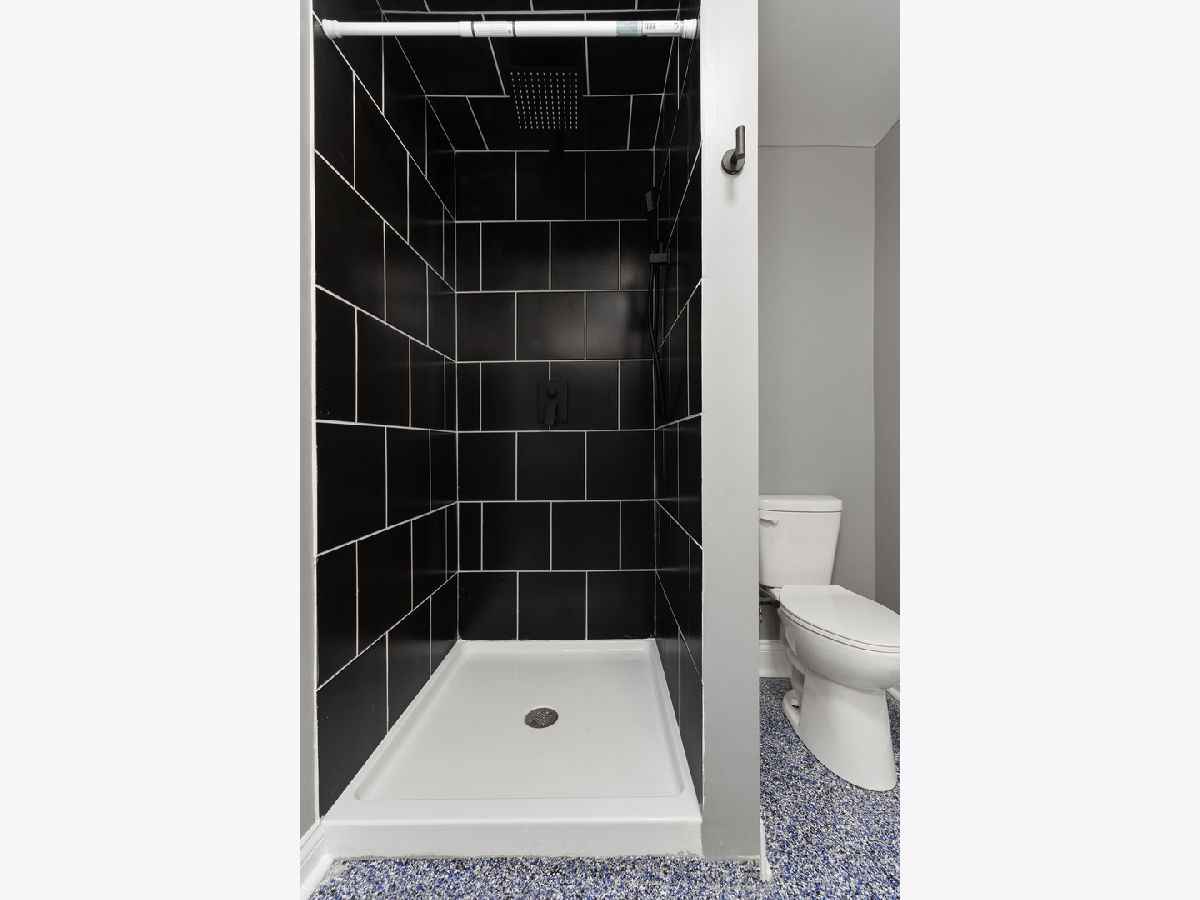
Bathroom in Basement: 1
Dining Room Info:
Dimensions: 13X10
Location: Main LevelDimensions: 13X10
Floor Type: —
Kitchen Info:
Dimensions: 17X10
Location: Main LevelDimensions: 17X10
Floor Type: —
Laundry Room Info:
Dimensions: 9X7
Location: LowerDimensions: 9X7
Floor Type: —
Living Room Info:
Dimensions: 13X13
Location: Main LevelDimensions: 13X13
Floor Type: —
Family Room Info:
Dimensions: 18X10
Location: 2nd LevelDimensions: 18X10
Floor Type: —
Additional Rooms Info:
Rooms: Enclosed Porch Heated
Basement: Finished, Full, DaylightRooms: Enclosed Porch Heated
First Additional Room Info:
Name: Enclosed Porch Heated
Dimensions: 9X9
Location: Main LevelName: Enclosed Porch Heated
Dimensions: 9X9
Floor Type: —
Other Specifics
| 2 | |
| — | |
| Garage Owned, Detached, Garage | |
| — | |
| — | |
| — | |
| — | |
| — | |
| 25x125.6 | |
| — | |
| None | |
| — | |
| — | |
| Not in DB | |
| — | |
| — | |
| — |
Tax History
| Year | Property Taxes |
|---|---|
| 2026 | $1,334 |
Contact Agent
Nearby Similar Homes
8411 Throop Street, Chicago, Illinois 60620
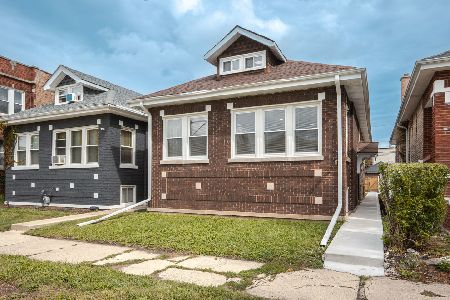
For Sale
$334,000
4 beds / 3.0 baths / 1,600 ft2
Single Family / Built: 1921
43
8247 Throop Street, Chicago, Illinois 60620
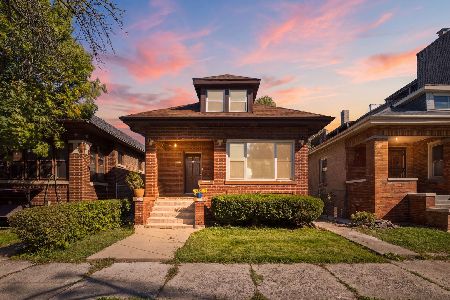
For Sale
$299,000
3 beds / 1.0 baths / 1,233 ft2
Single Family / Built: 1923
20
8459 Elizabeth Street, Chicago, Illinois 60620
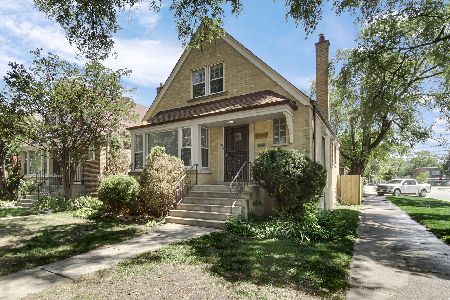
For Sale
$319,900
4 beds / 3.0 baths / 1,975 ft2
Single Family / Built: 1952
2
8329 May Street, Chicago, Illinois 60620

For Sale
$145,000
4 beds / 1.0 baths / 1,062 ft2
Single Family / Built: 1926
32
8542 Ada Street, Chicago, Illinois 60620
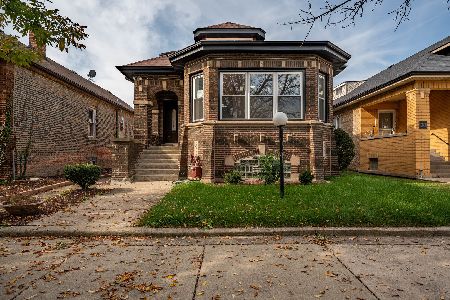
For Sale
$360,000
4 beds / 3.0 baths / 3,150 ft2
Single Family / Built: 1927
11
8445 May Street, Chicago, Illinois 60620
For Sale
$272,000
4 beds / 1.0 baths / 2,500 ft2
Single Family / Built: 1924
211
Nearby Sold Comparables
8335 Throop Street, Chicago, Illinois 60620

Sold
$124,900
3 beds / 1.1 baths / 1,793 ft2
Single Family / Built: 1946
3280
8351 Throop Street, Chicago, Illinois 60620
Sold
$29,000
3 beds / 1.0 baths / 1,126 ft2
Single Family / Built: 1948
5595
8351 Throop Street, Chicago, Illinois 60620
Sold
$144,900
3 beds / 2.0 baths / 1,126 ft2
Single Family / Built: 1948
5348
8351 Throop Street, Chicago, Illinois 60620

Sold
$244,900
3 beds / 2.0 baths / 1,126 ft2
Single Family / Built: 1948
1507
8348 Throop Street, Chicago, Illinois 60620
Sold
$20,000
3 beds / 2.0 baths / 0 ft2
Single Family / Built: 1920
4041
8324 Throop Street, Chicago, Illinois 60620

Sold
$249,900
3 beds / 2.0 baths / 1,060 ft2
Single Family / Built: 1961
453
Contact Agent
Listing Provided By
Century 21 Circle
