

8542 Ada Street, Auburn Gresham, Chicago, Illinois 60620


$360,000
|
For Sale
|
|
| Status: | New |
| Sqft: | 3,150 |
| Cost/Sqft: | $114 |
| Beds: | 4 |
| Baths: | 3 |
| Year Built: | 1927 |
| Property Taxes: | $3,224 |
| Lot Size: | 0,11 |
Description
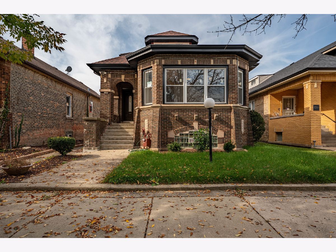
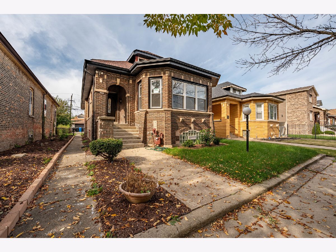
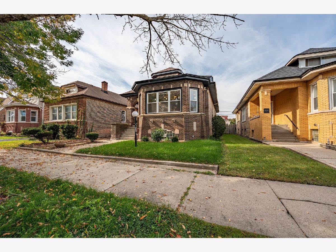
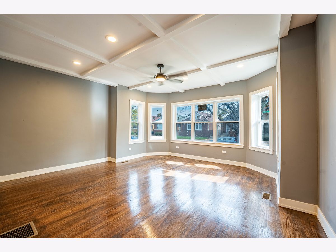
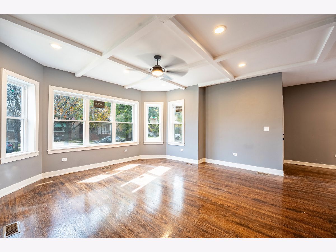
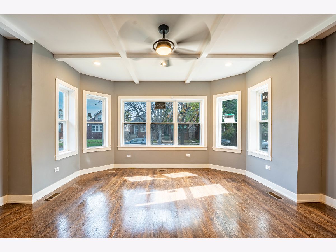
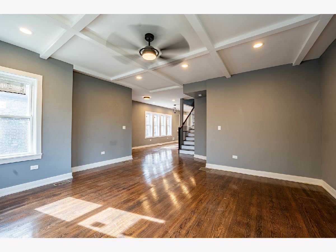
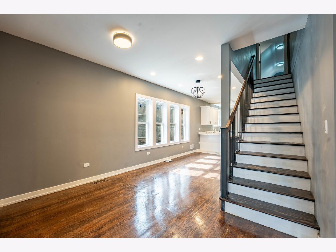
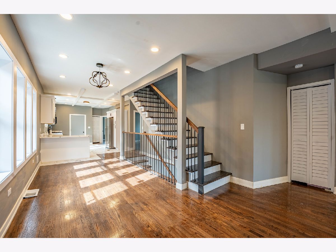
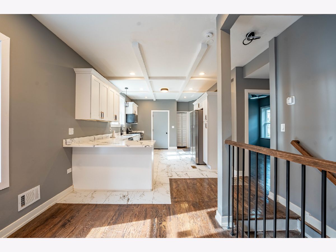
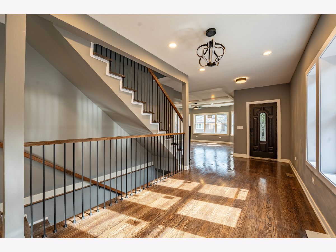
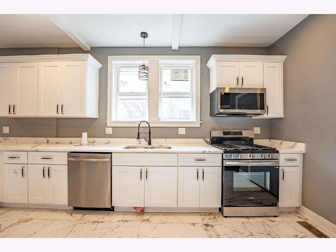
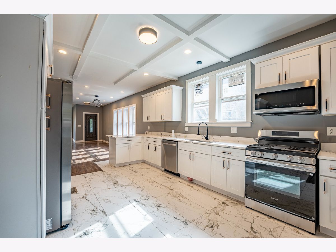
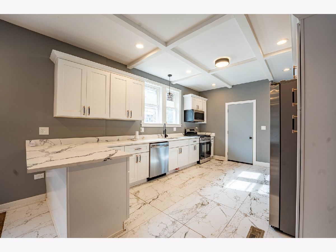
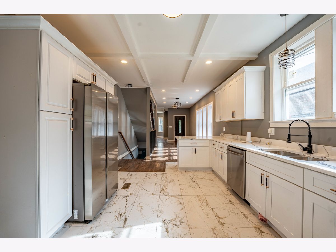
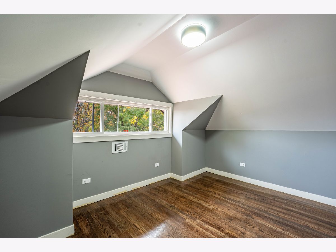
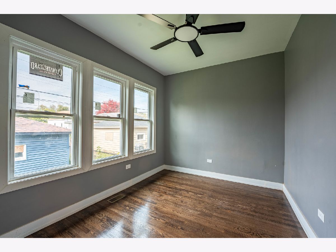
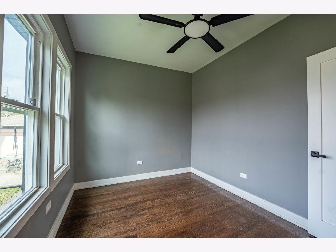
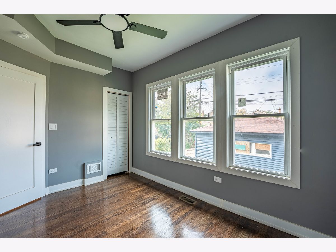
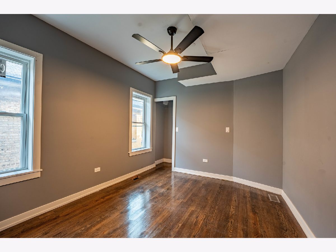
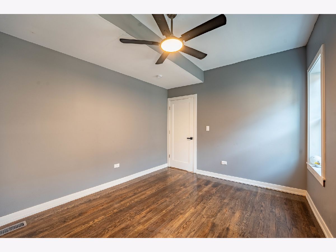
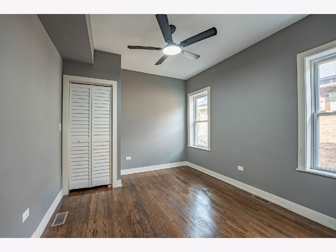
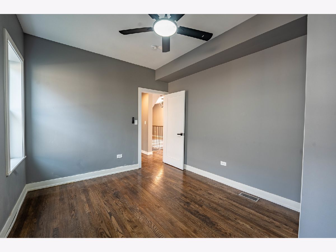
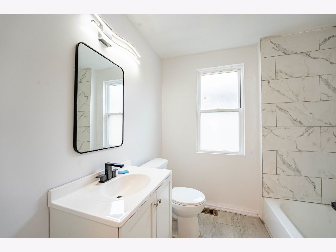
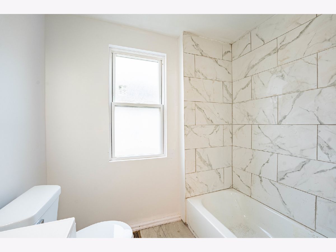
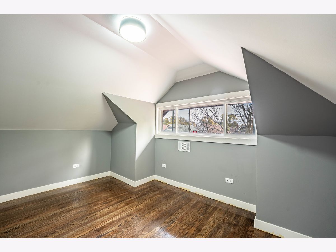
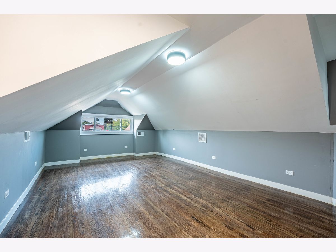
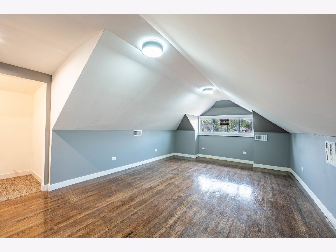
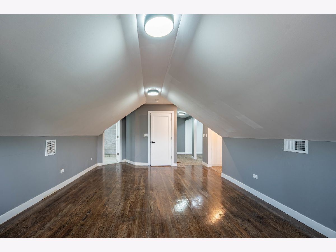
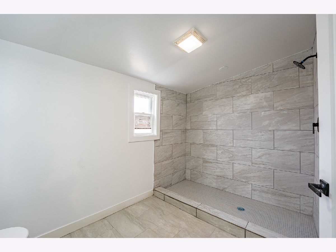
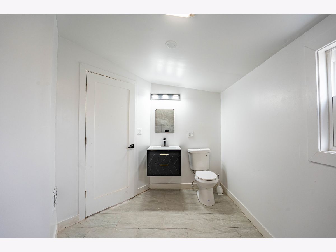
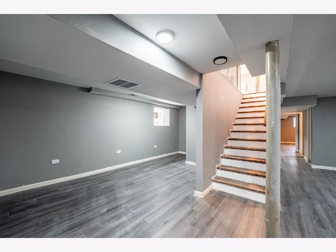
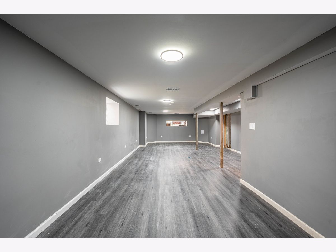
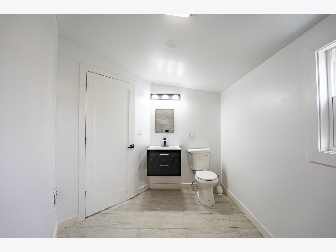
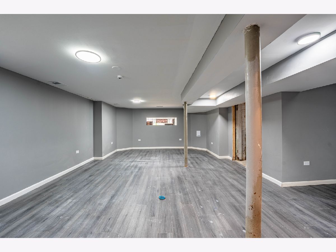
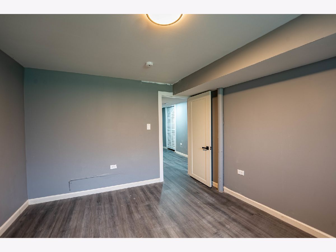
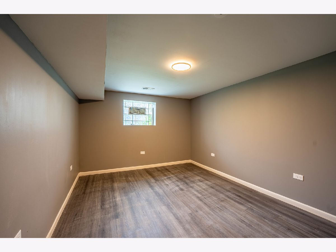
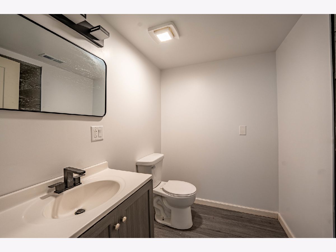
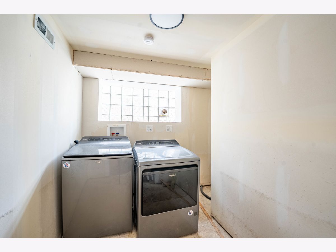
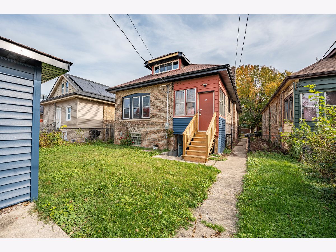
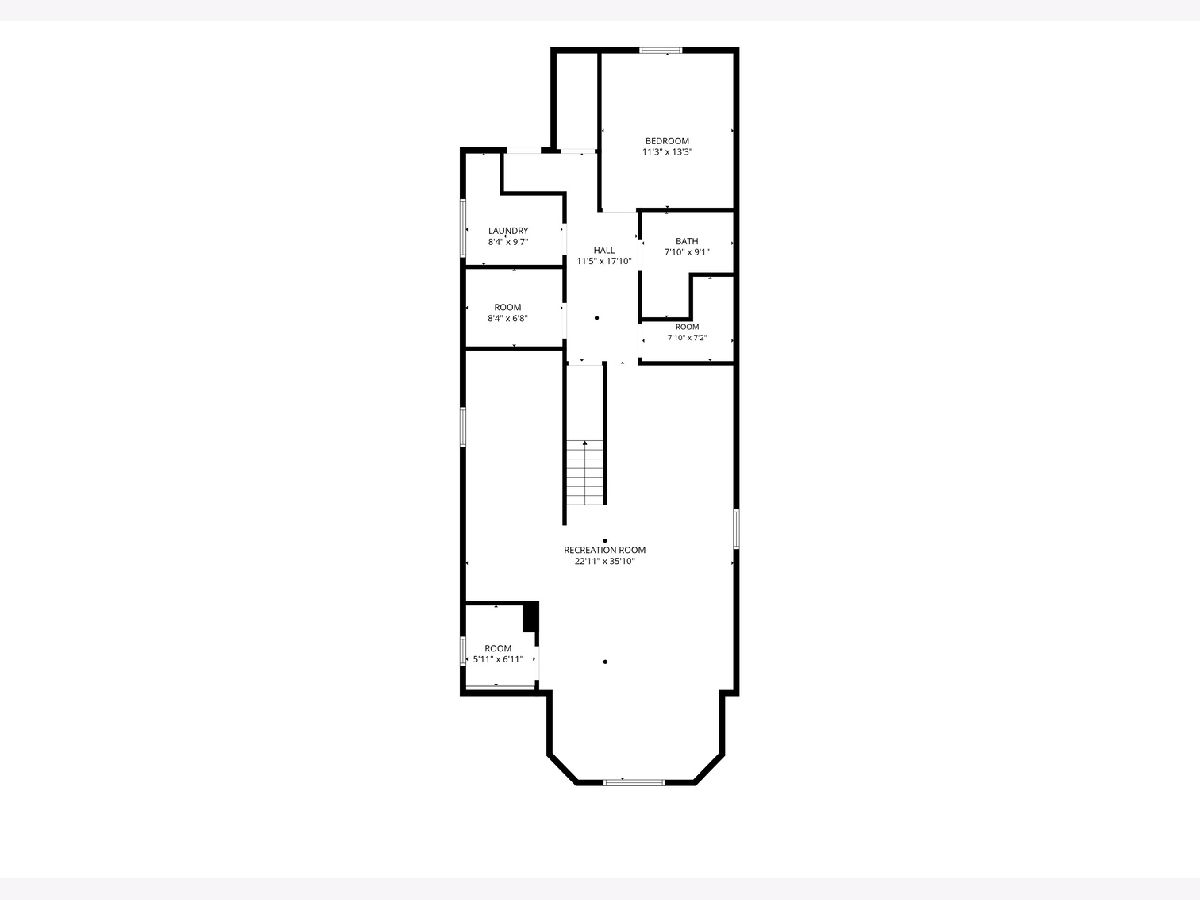
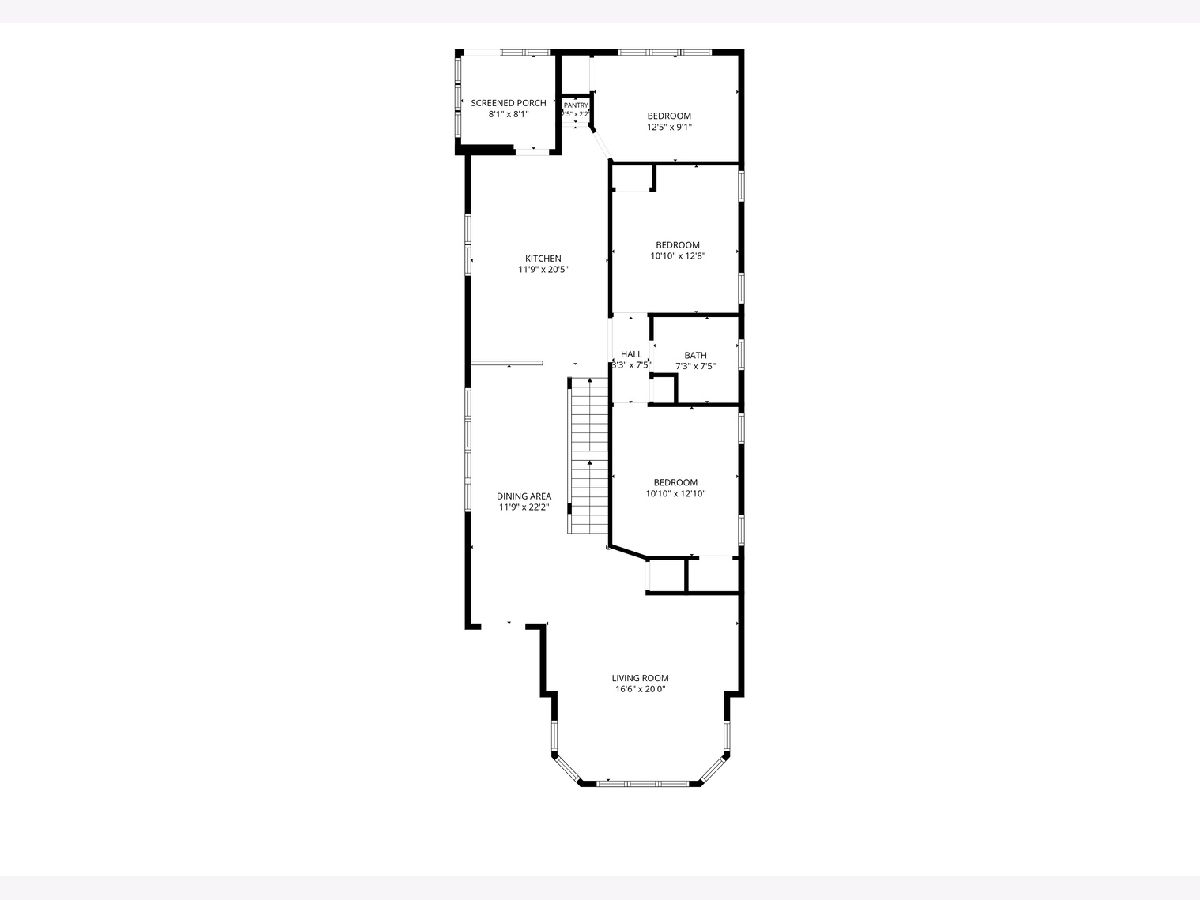
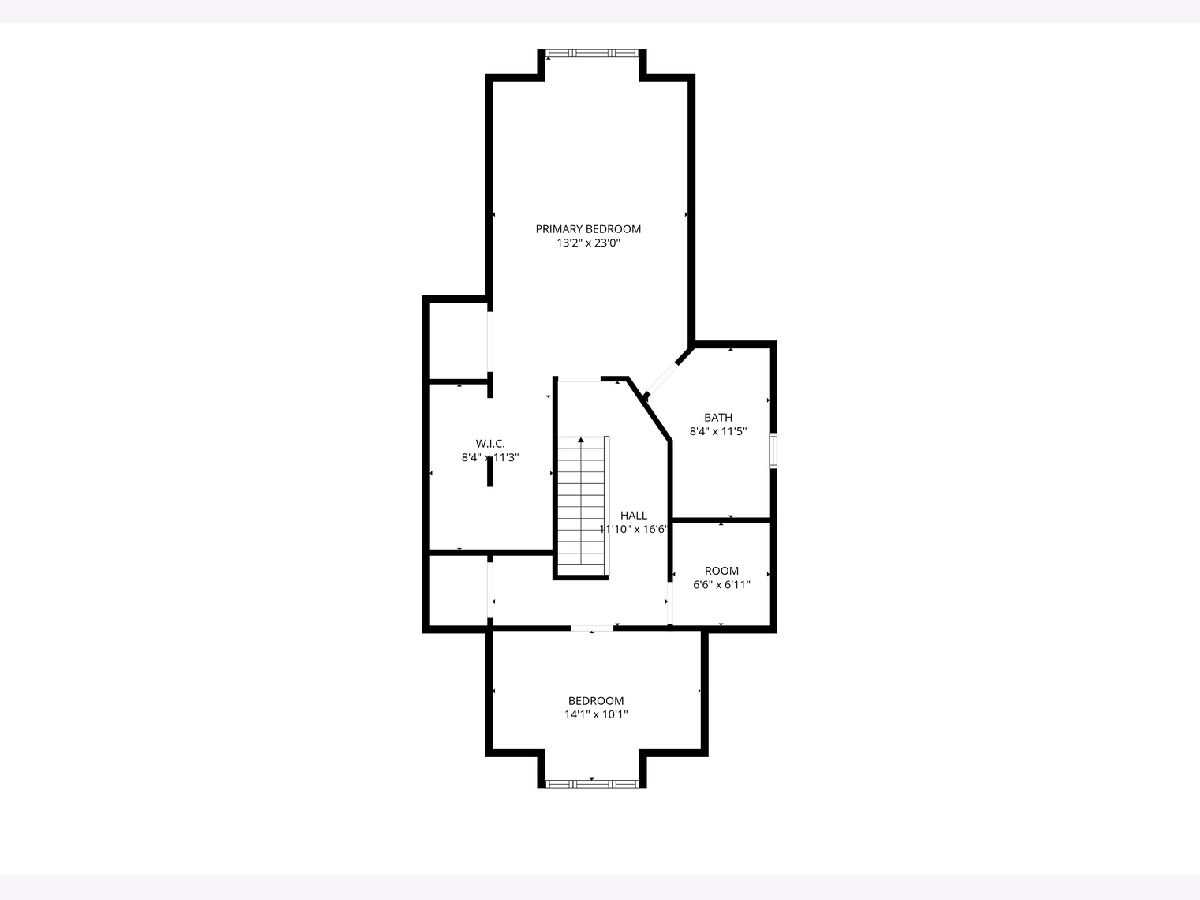
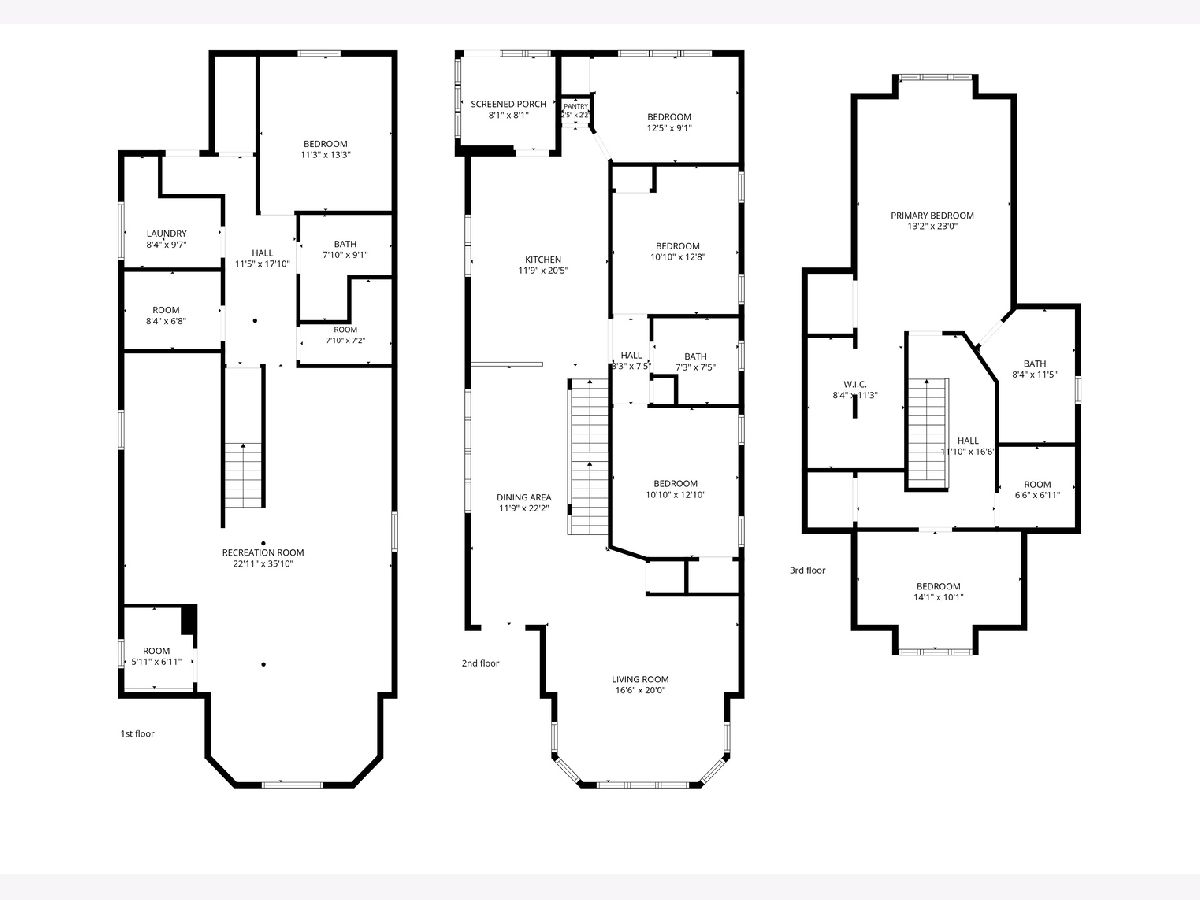
Fully renovated 2.5 story brick bungalow featuring 5 bedrooms and 3 full bathrooms. The main level offers separate living and dining rooms, hardwood flooring, 3 bedrooms and a full bathroom. The updated kitchen features upgraded finishes and a full stainless steel appliance package. The second level includes a primary suite with a private ensuite bathroom and an additional adjoining room ideal for a home office, sitting area or flex space. The basement houses additional living space for a family room or entertainment area, has a 5th bedroom, full bathroom and laundry area. Hardwood flooring extends throughout the main and second levels. Exterior features include a fenced backyard and detached 2Car garage. A spacious layout with flexible living areas and updated finishes throughout.
Property Specifics
| Single Family | |
| — | |
| Bungalow | |
| 1927 | |
| 2026 | |
| Finished, Unfinished, Full | |
| Brick | |
| Asphalt | |
| — | |
| No | |
| 0.11 |
| Cook | |
| — | |
| — / Not Applicable | |
| None | |
| Lake Michigan, Public | |
| Public Sewer, Storm Sewer | |
| Central Air | |
| Gas, Forced Air | |
| Unknown | |
| 12795351 | |
| 20323190340000 |
Room Specifics
Total Bedrooms: 5
Bedrooms Above Ground: 4
Bedrooms Below Ground: 1
Dimensions: 12X14
Floor Type: Hardwood
Dimensions: 12X14
Floor Type: Hardwood
Dimensions: 10X14
Floor Type: Hardwood
Dimensions: 12X16
Floor Type: Hardwood
Full Bathrooms: 3
Bathroom Amenities: Soaking Tub
Bathroom in Basement: 1
Dimensions: 12X16
Floor Type: Hardwood
Dimensions: 12X18
Floor Type: Ceramic Tile
Features: Updated Kitchen
Dimensions: 6X6
Floor Type: Other
Dimensions: 16X18
Floor Type: Hardwood
Dimensions: 20X24
Floor Type: Wood Laminate
Rooms: Bedroom 5, Bonus Room
Name: Bedroom 5
Dimensions: 12X14
Floor Type: Wood Laminate
Name: Bonus Room
Dimensions: 10X12
Floor Type: Hardwood
Other Specifics
| 2 | |
| Concrete Perimeter | |
| Garage Owned, Detached, Garage | |
| Gas Dryer Hookup | |
| Hardwood | |
| — | |
| Fenced, Chain Link | |
| Lighting | |
| Landscaped, Level | |
| 4687 | |
| Dormer,Finished,Interior Stair | |
| Full | |
| 1st Floor Bedroom, 1st Floor Full Bath, Built-in Features, Coffered Ceiling(s) | |
| Range, Microwave, Dishwasher, Refrigerator, High End Refrigerator, Washer, Dryer, Stainless Steel Appliance(s) | |
| Not in DB | |
| Park, Curbs, Sidewalks, Street Lights, Street Paved | |
| — | |
| — |
Contact Agent
Nearby Similar Homes
Nearby Sold Comparables





Contact Agent
Listing Provided By
Realty of America, LLC
