

834 Stone Church Lane, Geneseo, Illinois 61254


$459,000
|
For Sale
|
|
| Status: | Pending |
| Sqft: | 2,024 |
| Cost/Sqft: | $227 |
| Beds: | 4 |
| Baths: | 4 |
| Year Built: | 2002 |
| Property Taxes: | $8,519 |
| Days On Market: | 40 |
| Lot Size: | 0,56 |
Description
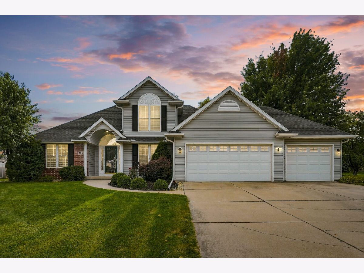
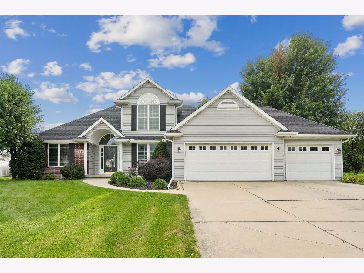
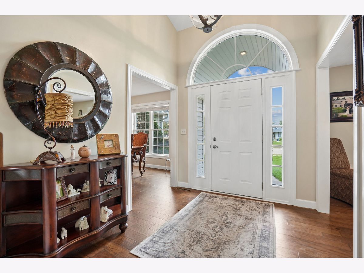
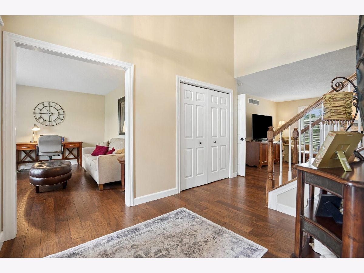
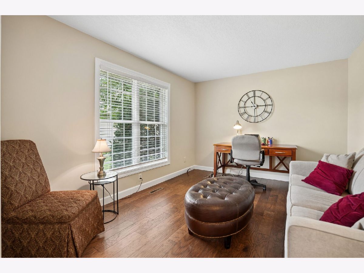
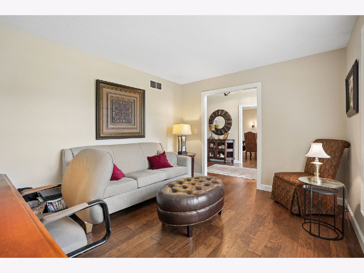
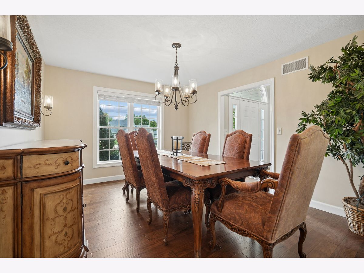
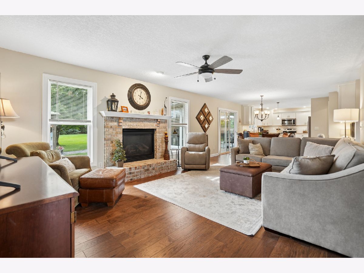
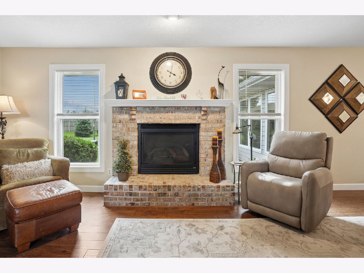
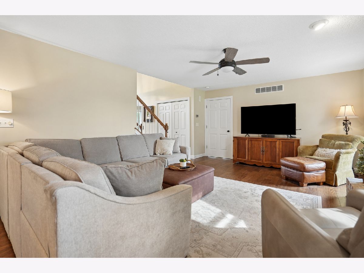
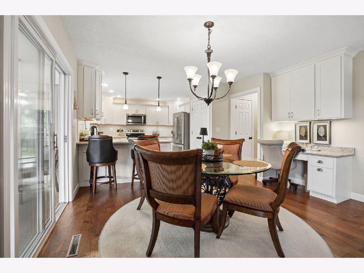
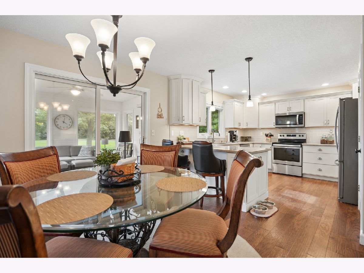
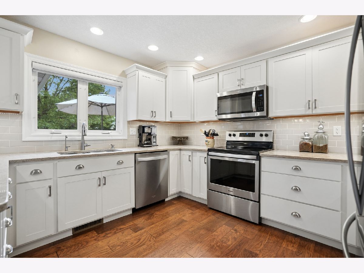
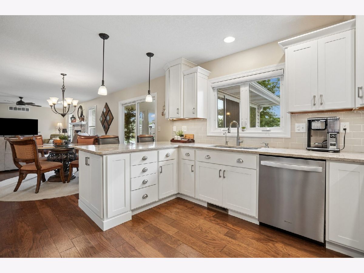
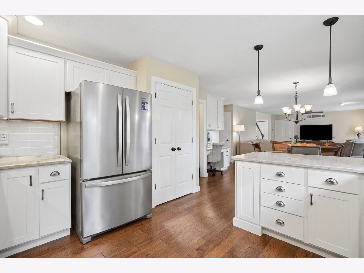
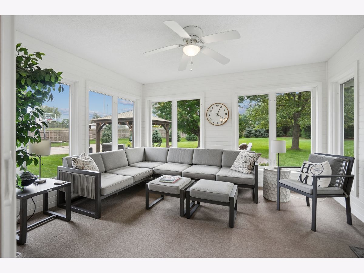
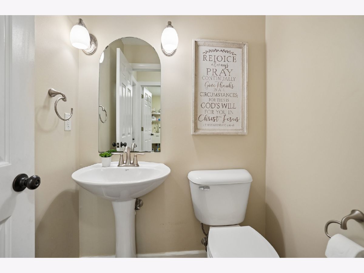
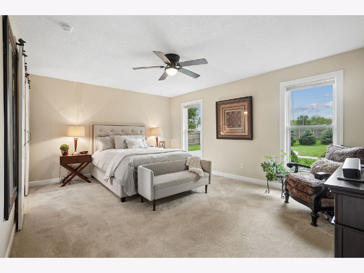
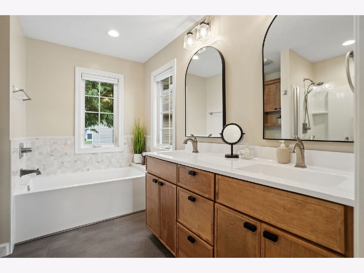
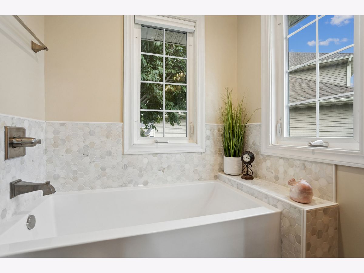
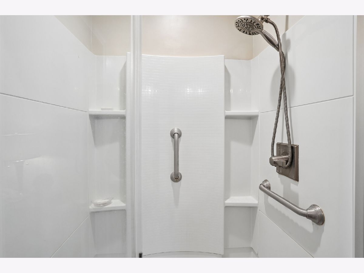
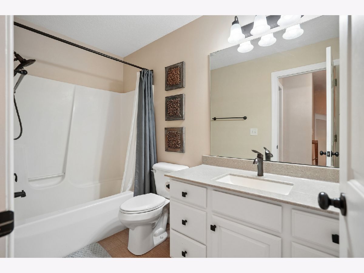
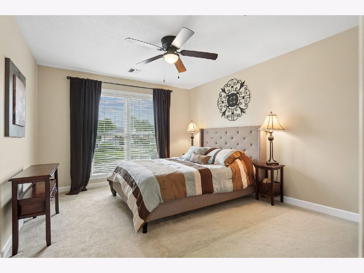
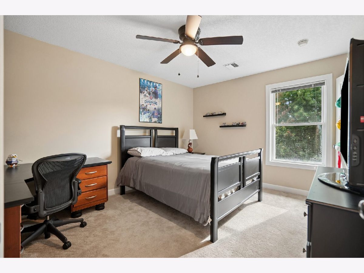
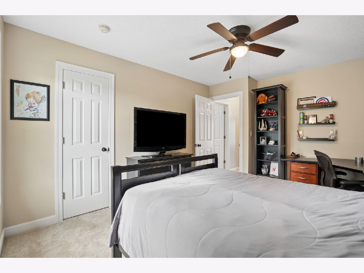
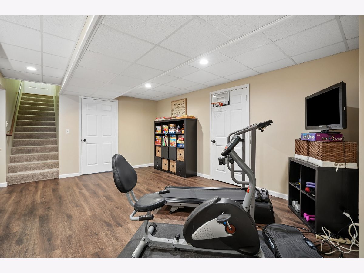
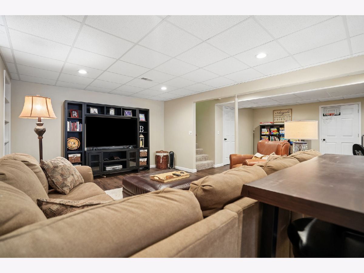
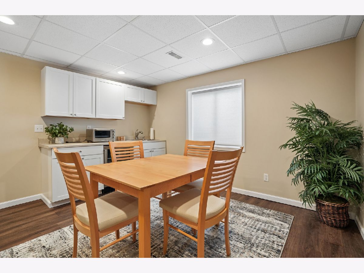
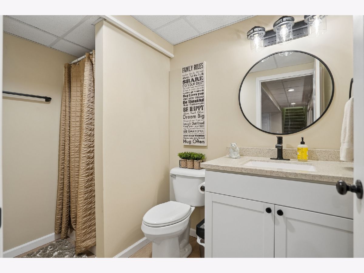
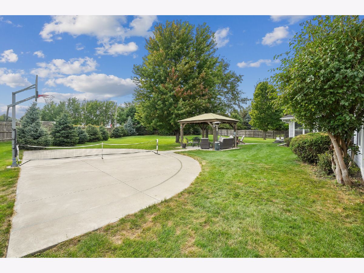
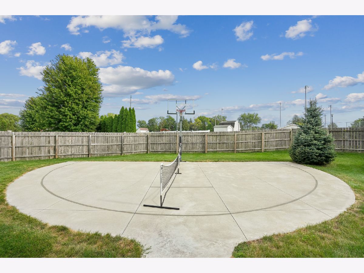
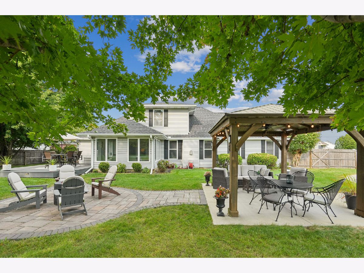
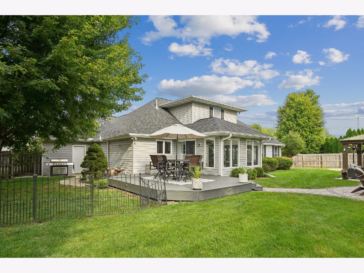
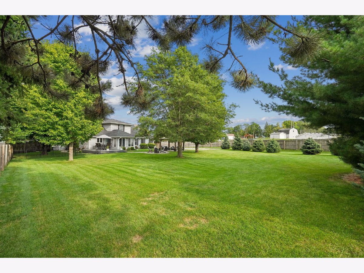
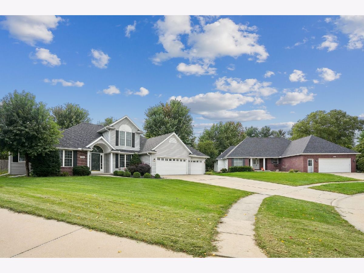
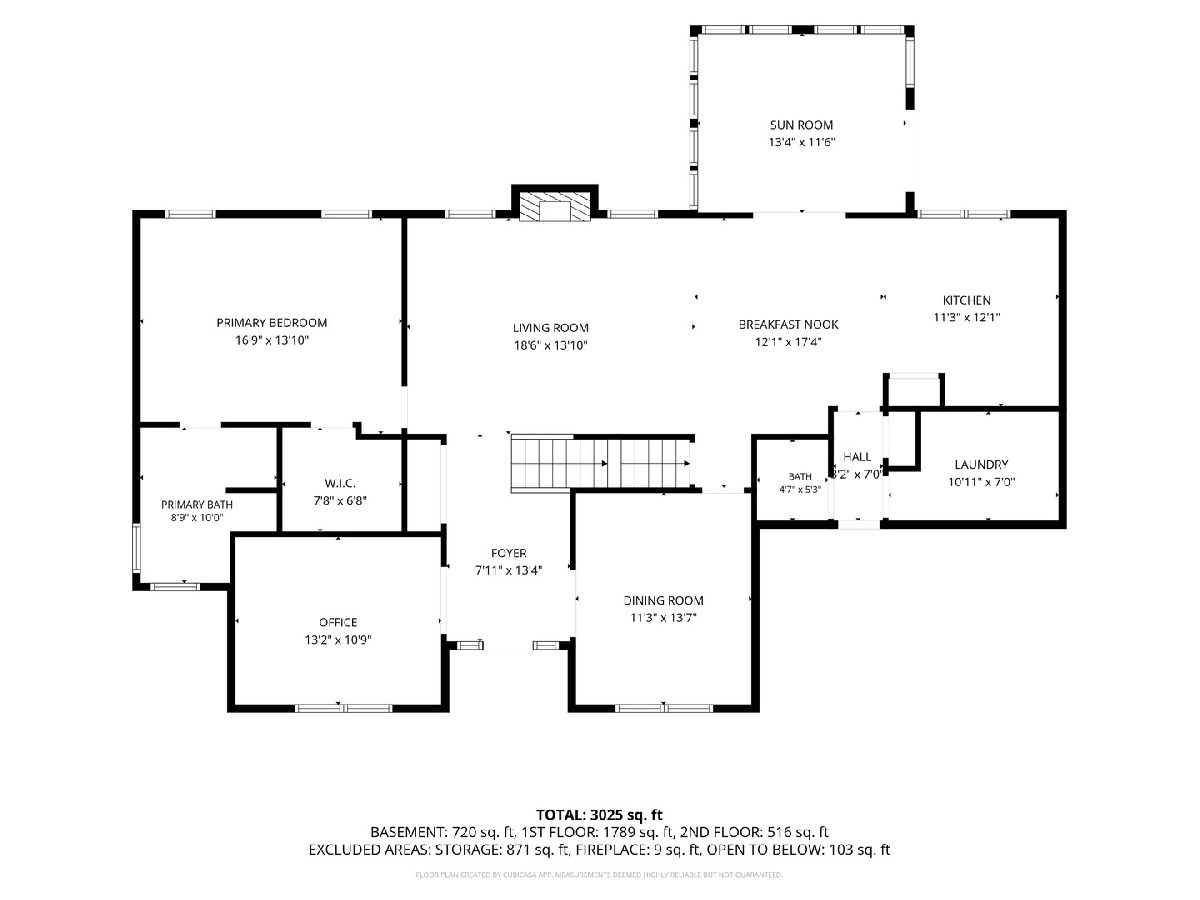
Beautifully updated 1.5-story home offering modern finishes, spacious living areas, and an incredible outdoor retreat! The main level features newer engineered hardwood flooring, a convenient primary suite with walk-in closet and newly updated bathroom, and an inviting living room that opens to the renovated kitchen. The kitchen boasts quartz countertops, breakfast bar, double-door pantry, and a versatile drop zone/desk area with additional storage. Enjoy the ease of indoor-outdoor living with sliders leading to a large 3-season room that could be enjoyed year-round with the addition of a heat source. The impressive .56-acre fenced backyard is designed for entertaining and relaxation, featuring a basketball/pickleball court, gazebo area with lighting, paver firepit area, and deck. The newly finished basement (2020) provides even more living space with a kitchenette, recreation room, 3/4 bath, egress window for a potential guest bedroom area, and abundant storage with room for future expansion. The home also offers an office that could serve as a possible 4th bedroom. Additional updates include a new roof and gutters in 2024. Ideally located just minutes from I-80, shopping, schools, and Richmond Hill Park right outside your back door, this home offers the perfect combination of comfort, convenience, and outdoor enjoyment.
Property Specifics
| Single Family | |
| — | |
| — | |
| 2002 | |
| Finished, Full | |
| 1,600 (729 finished) | |
| Vinyl Siding | |
| Asphalt | |
| — | |
| No | |
| 0.56 |
| Henry | |
| — | |
| — / Not Applicable | |
| None | |
| Public | |
| Public Sewer | |
| Central Air | |
| Natural Gas | |
| No | |
| 12760476 | |
| 0829226023 |
Property History
| DATE: | EVENT: | PRICE: | SOURCE: |
|---|---|---|---|
| 15 Oct, 2026 | Under contract | $459,000 | MRED MLS |
| 16 Sep, 2026 | Listed for sale | $459,000 | MRED MLS |
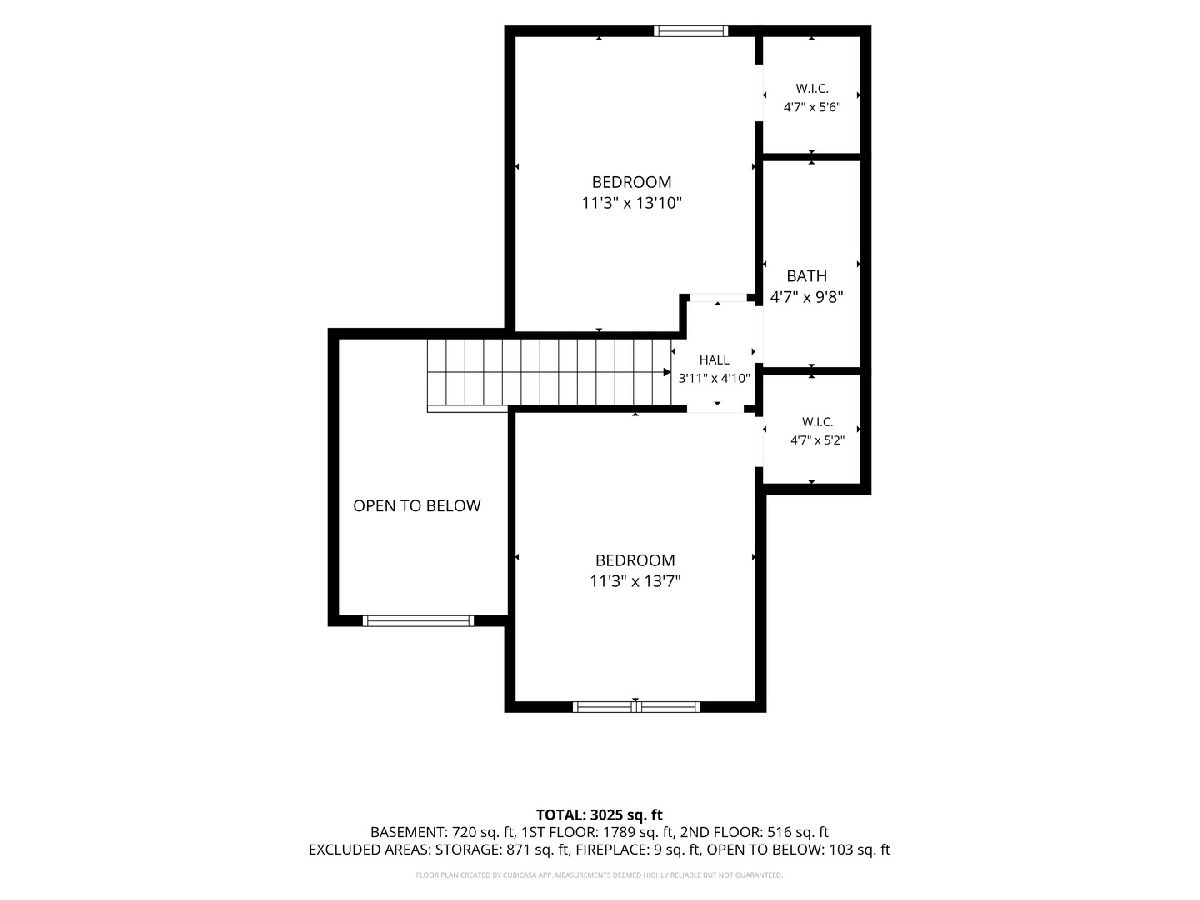
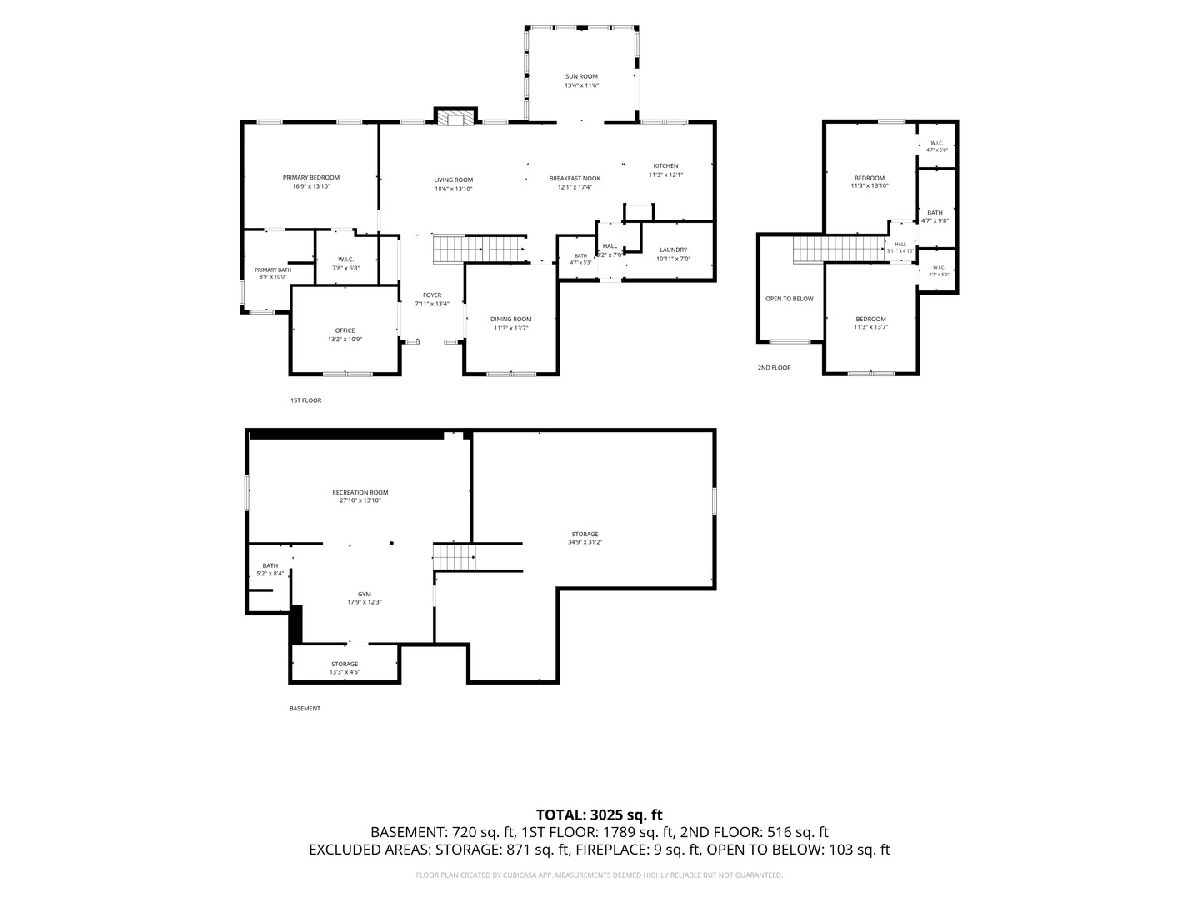
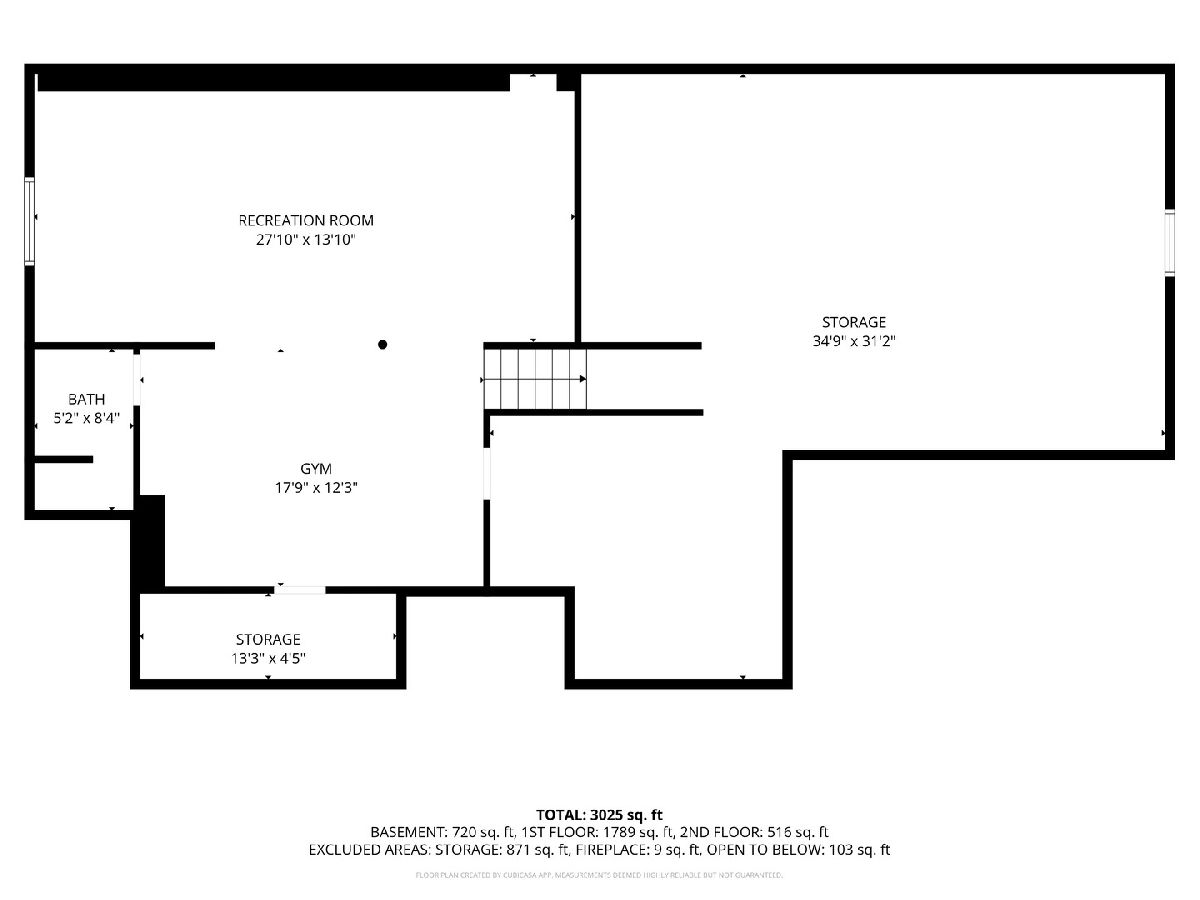
Room Specifics
Total Bedrooms: 4
Bedrooms Above Ground: 4
Bedrooms Below Ground: 0
Dimensions: 14X17
Floor Type: Carpet
Dimensions: 11X14
Floor Type: Carpet
Dimensions: 11X14
Floor Type: Carpet
Dimensions: 13X11
Floor Type: Engineered Hardwood
Full Bathrooms: 4
Bathroom Amenities: Separate Shower, Soaking Tub
Bathroom in Basement: 1
Dimensions: 11X14
Floor Type: Engineered Hardwood
Dimensions: 12X12
Floor Type: Engineered Hardwood
Features: Eating Area-Breakfast Bar, Eating Area-Table Space, Pantry-Closet
Dimensions: 7X11
Floor Type: Luxury Vinyl
Dimensions: 14X18
Floor Type: Engineered Hardwood
Rooms: Recreation Room, Exercise Room, Storage, Sun Room
Name: Recreation Room
Dimensions: 14X28
Floor Type: Luxury Vinyl
Name: Exercise Room
Dimensions: 12X18
Floor Type: Luxury Vinyl
Name: Storage
Dimensions: 31X35
Floor Type: Other
Name: Sun Room
Dimensions: 12X13
Floor Type: Carpet
Other Specifics
| 3 | |
| Concrete Perimeter | |
| Concrete, Attached, Garage | |
| Main Level | |
| Hardwood | |
| Deck, Patio | |
| Fire Pit, Other | |
| Level | |
| — | |
| — | |
| Full | |
| 1st Floor Bedroom, Walk-In Closet(s), Separate Dining Room, Quartz Counters | |
| Range, Microwave, Dishwasher, Refrigerator, Washer, Dryer | |
| Not in DB | |
| — | |
| — | |
| Gas Log |
Tax History
| Year | Property Taxes |
|---|---|
| 2026 | $8,519 |
Contact Agent
Nearby Similar Homes
Nearby Sold Comparables


Contact Agent
Listing Provided By
Ruhl&Ruhl REALTORS Moline
