

419 Richmond Hill Drive, Geneseo, Illinois 61254


$365,000
|
For Sale
|
|
| Status: | Active |
| Sqft: | 2,285 |
| Cost/Sqft: | $160 |
| Beds: | 5 |
| Baths: | 3 |
| Year Built: | 1988 |
| Property Taxes: | $6,880 |
| Days On Market: | 40 |
| Lot Size: | 0,29 |
Description
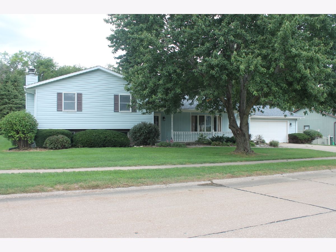
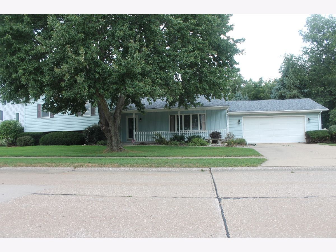
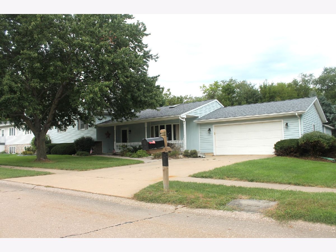
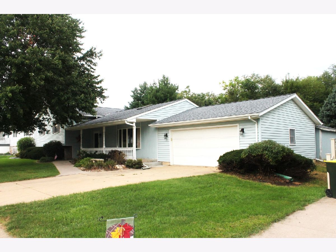
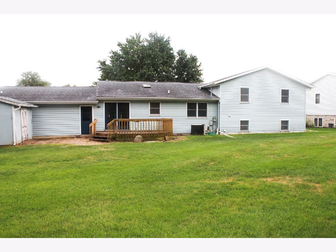
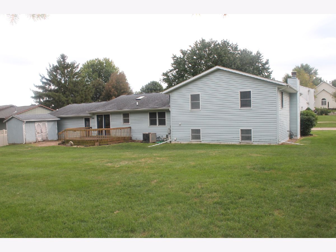
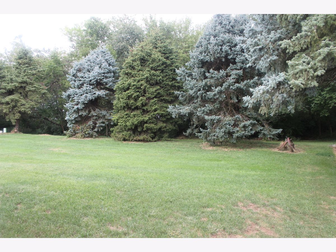
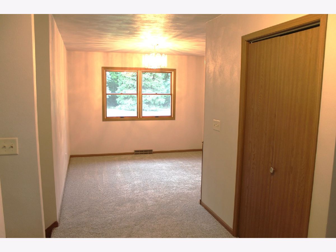
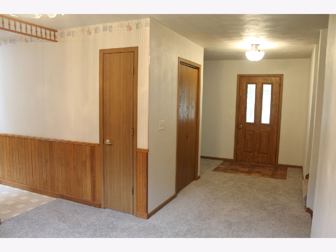
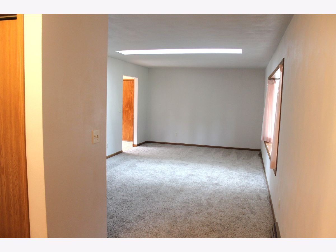
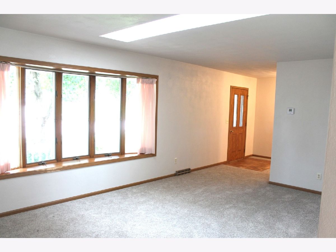
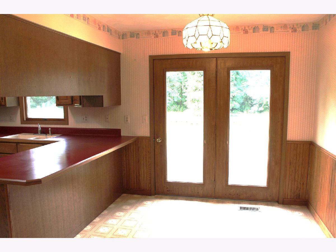
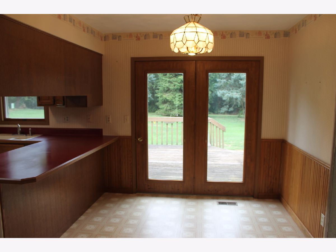
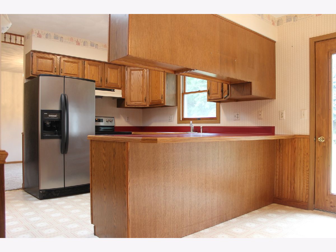
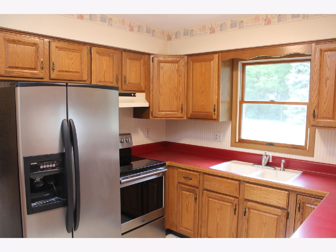
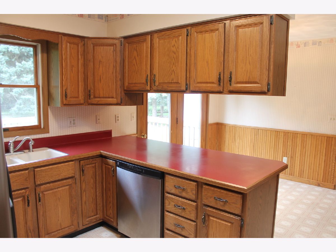
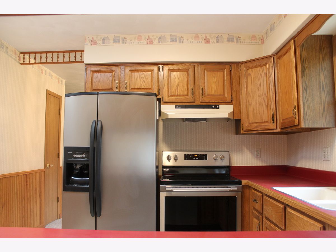
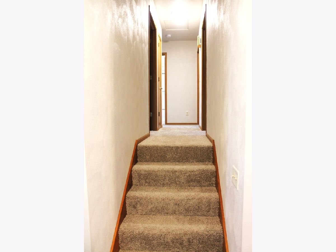
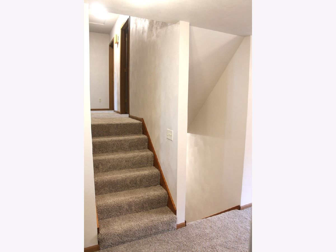
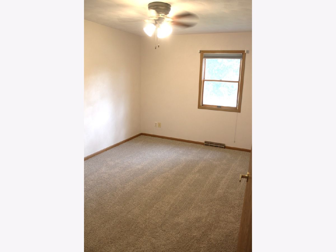
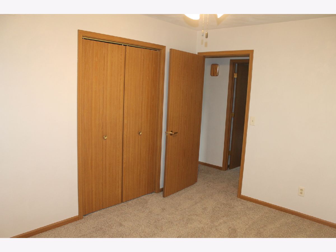
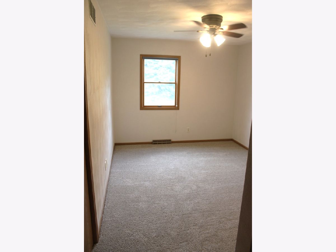
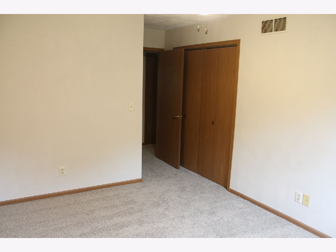
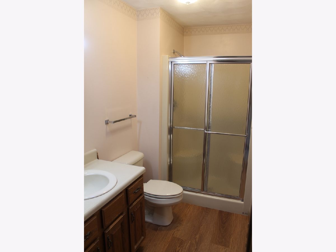
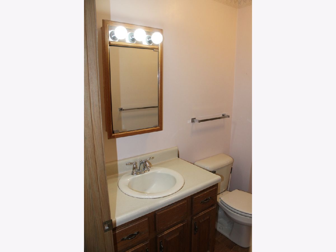
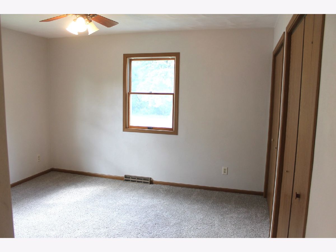
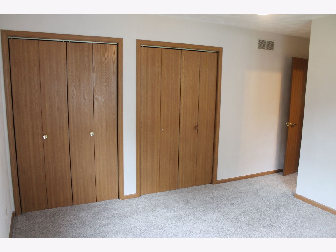
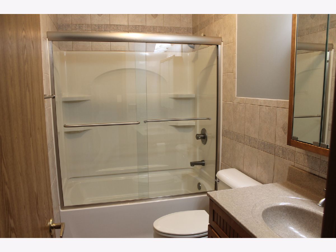
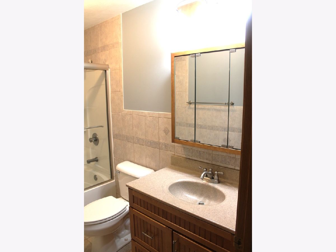
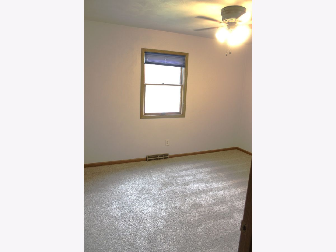
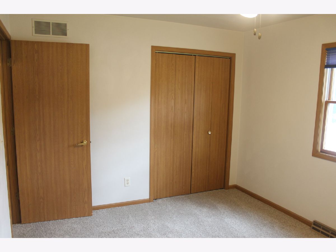
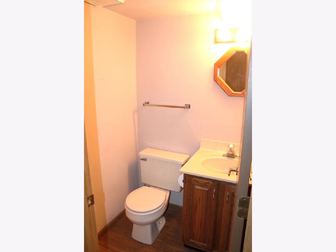
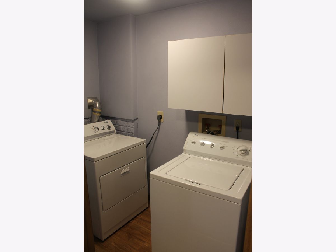
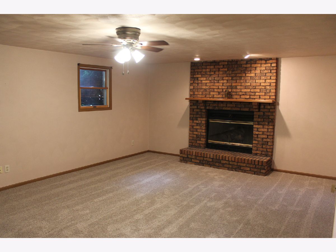
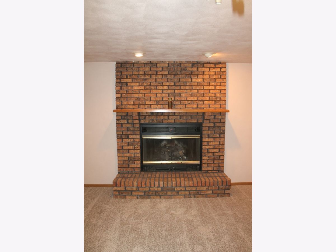
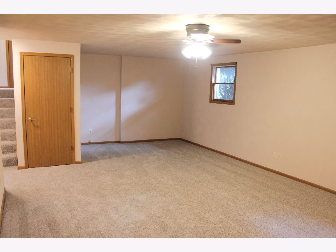
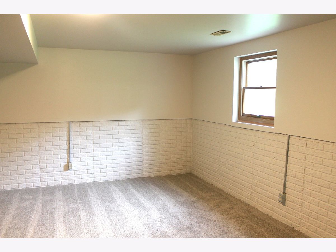
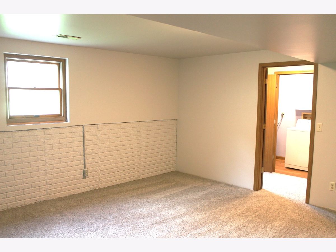
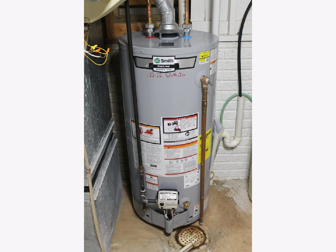
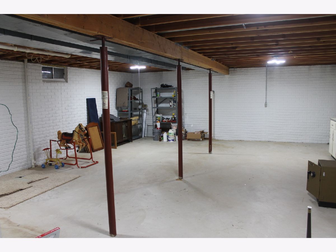
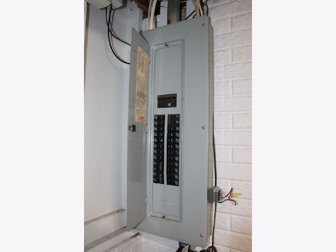
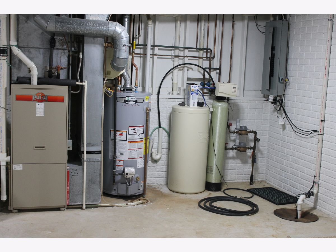
Welcome to Richmond Hill in beautiful Geneseo, Illinois! This highly sought after community is nestled around Richmond Hill Park, and this one owner home is just as beautiful as it's surroundings! With 5 bedrooms, yes 5 bedrooms, and 2 1/2 baths, this well maintained property has everything needed for a large or growing family. It has been beautifully maintained since it was built in 1988, and has brand new carpeting throughout most of the home. The living room has plenty of natural light from it's sprawling bay window that overlooks Richmond Hill Drive, and a well placed skylite. The dining room has french doors that enter onto the large wood deck where you can sit and have your morning coffee, or just relax any time of day. The rear of the yard is lined with trees and feels very private. With Oak cabinetry, another well placed skylite and breakfast bar in the kitchen there is plenty of storage space, natural light, and seating. Upstairs is the master bedroom with double closets and master bath with a shower, 3 other bedrooms and the updated main bath. Downstairs is the inviting family room with a gas fireplace surrounded by brick, yet another bedroom, the laundry room and a half bath. From the living room you can go down to the unfinished basement to find the furnace, rented Culligan water softener, brand new H2O heater, sump pump, and 200 amp electrical panel. You won't want to miss your opportunity to own this Richmond Hill beauty!
Property Specifics
| Single Family | |
| — | |
| — | |
| 1988 | |
| Unfinished, Partial | |
| 818 | |
| Vinyl Siding | |
| Asphalt | |
| — | |
| No | |
| 0.29 |
| — | |
| — | |
| — / Not Applicable | |
| None | |
| Public | |
| Public Sewer | |
| Central Air | |
| Natural Gas | |
| 12760916 | |
| 0828101010 |
Property History
| DATE: | EVENT: | PRICE: | SOURCE: |
|---|---|---|---|
| 16 Sep, 2026 | Listed for sale | $365,000 | MRED MLS |
Room Specifics
Total Bedrooms: 5
Bedrooms Above Ground: 5
Bedrooms Below Ground: 0
Dimensions: 12X13
Floor Type: Carpet
Dimensions: 10X12
Floor Type: Carpet
Dimensions: 10X13
Floor Type: Carpet
Dimensions: 10X13
Floor Type: Carpet
Full Bathrooms: 3
Bathroom Amenities: —
Bathroom in Basement: 0
Dimensions: 11X11
Floor Type: Vinyl
Dimensions: 11X18
Floor Type: Vinyl
Features: Eating Area-Breakfast Bar
Dimensions: 5X8
Floor Type: Luxury Vinyl
Dimensions: 12X21
Floor Type: Carpet
Dimensions: 15X24
Floor Type: Carpet
Rooms: Bedroom 5
Name: Bedroom 5
Dimensions: 15X16
Floor Type: Carpet
Other Specifics
| — | |
| Concrete Perimeter | |
| — | |
| — | |
| — | |
| Deck | |
| Shed(s) | |
| — | |
| Backs to Trees/Woods, Level | |
| 100x130 | |
| — | |
| Full | |
| — | |
| Range, Dishwasher, Washer, Dryer, Disposal, Range Hood | |
| Not in DB | |
| — | |
| — | |
| Gas Log |
Tax History
| Year | Property Taxes |
|---|---|
| 2026 | $6,880 |
Contact Agent
Nearby Similar Homes

Nearby Sold Comparables



Contact Agent
Listing Provided By
Mel Foster Co. Geneseo
