

8350 Addison Street, Dunning, Chicago, Illinois 60634


$209,900
|
For Sale
|
|
| Status: | Contingent |
| Sqft: | 950 |
| Cost/Sqft: | $221 |
| Beds: | 1 |
| Baths: | 1 |
| Year Built: | 1984 |
| Property Taxes: | $2,129 |
| Lot Size: | 0,00 |
Description
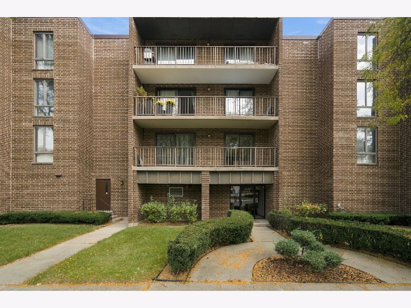
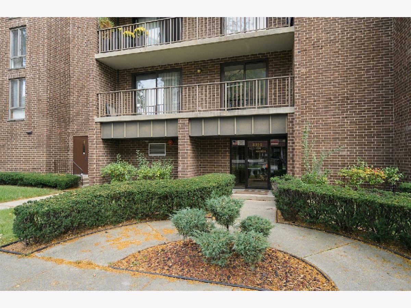
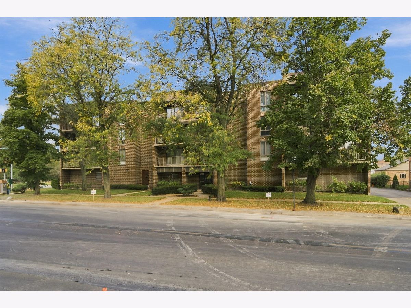
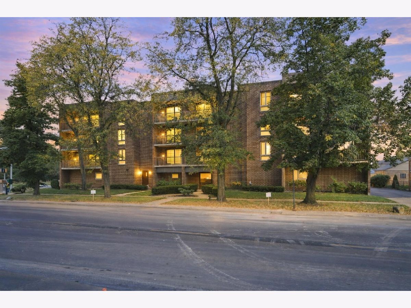
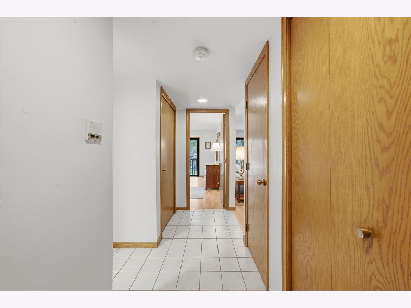
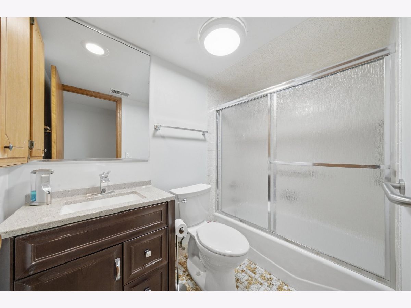
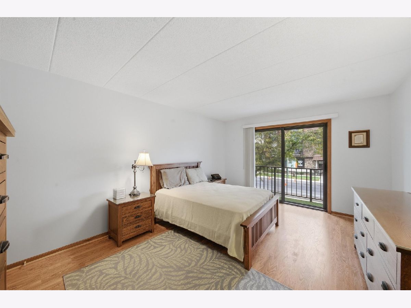
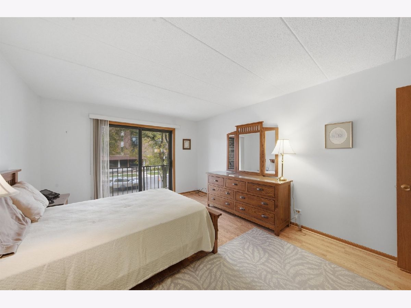
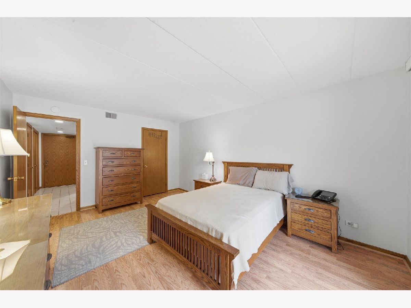
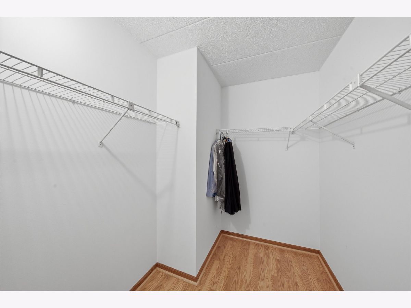
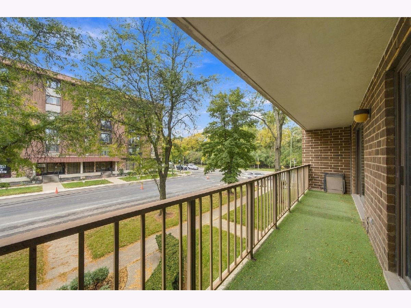
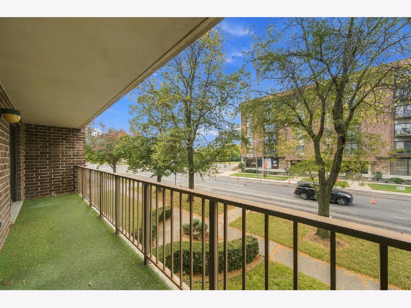
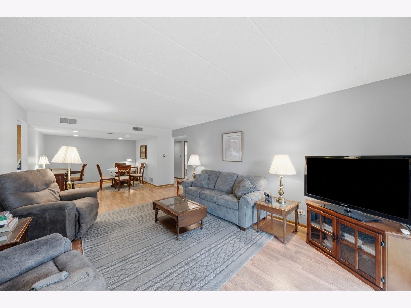
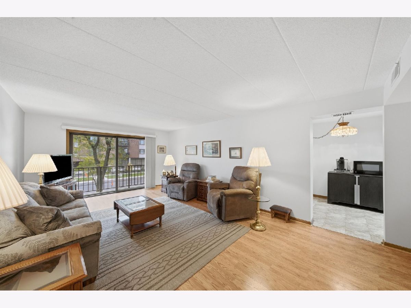
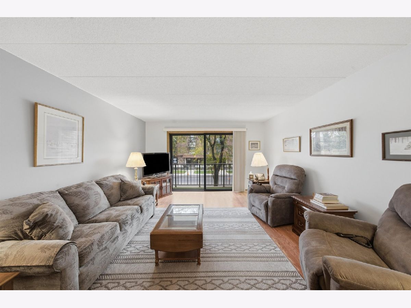
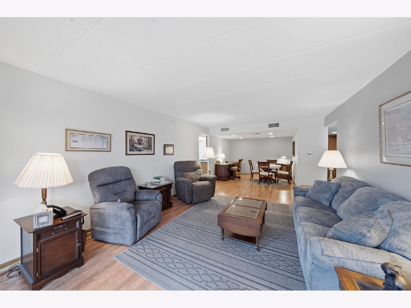
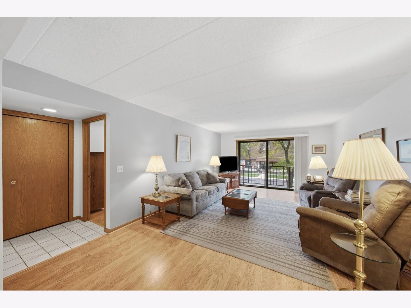
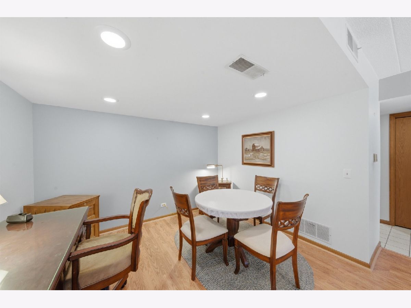
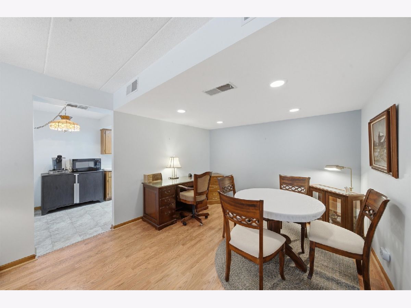
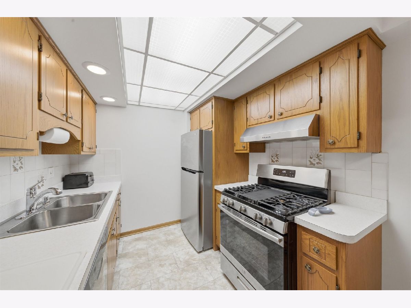
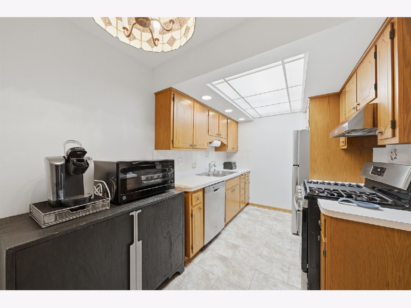
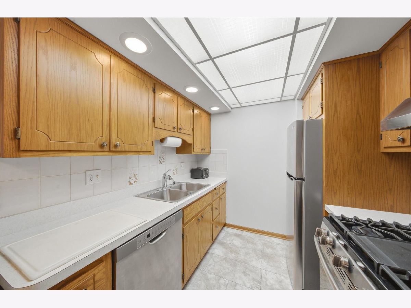
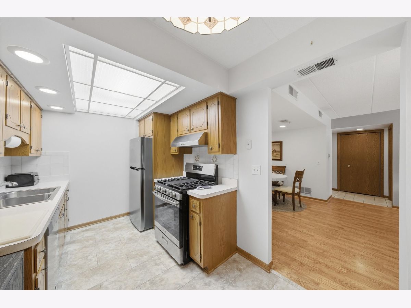
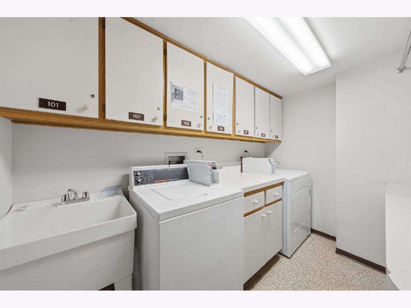
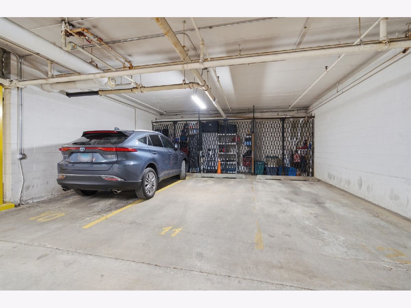
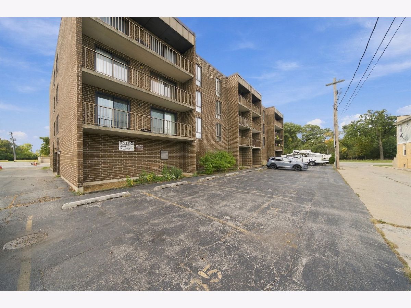
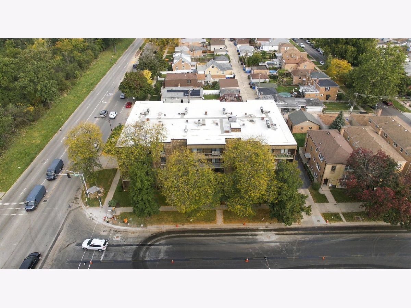
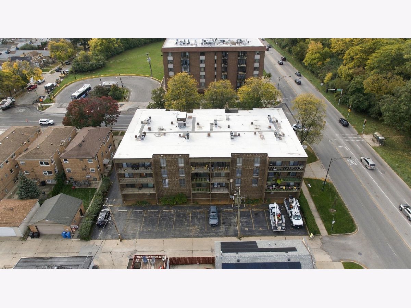
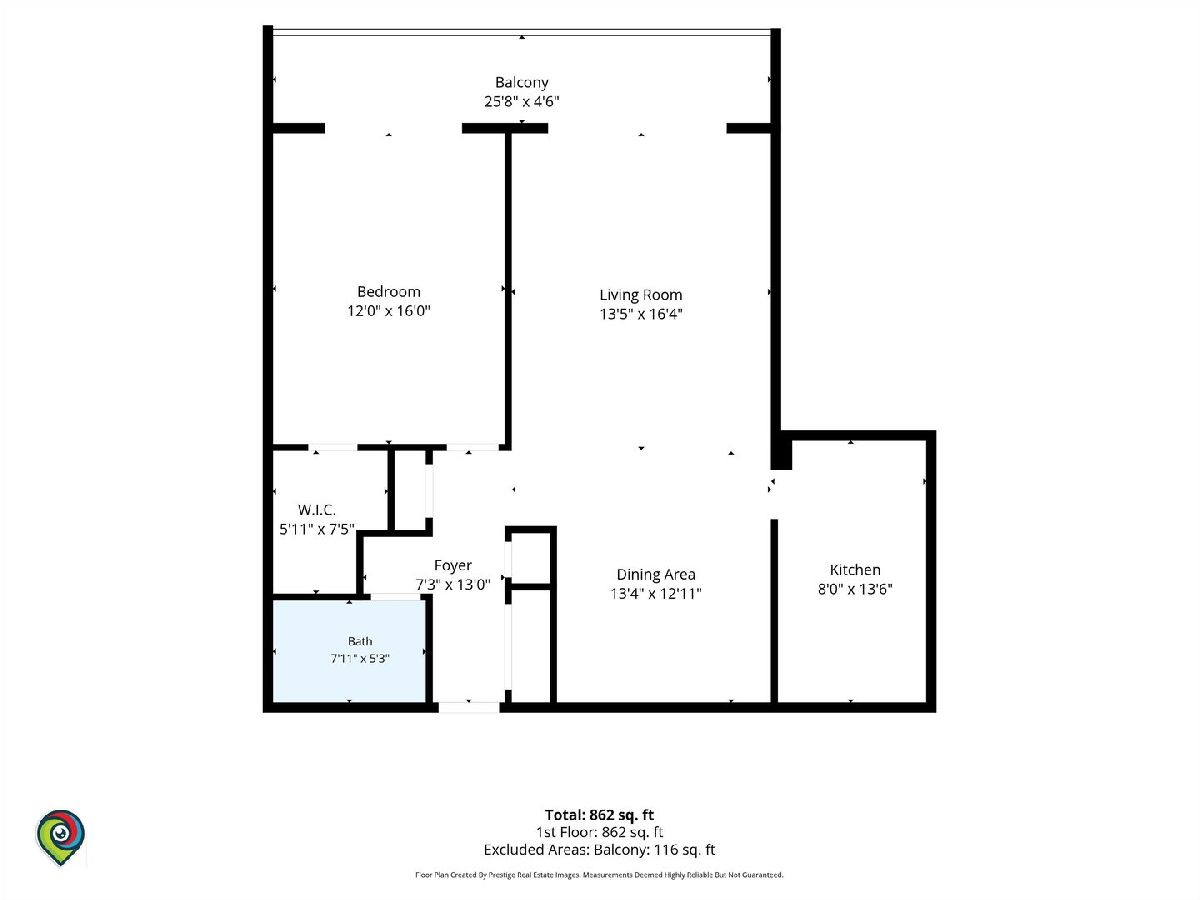
Welcome to this spacious and well-maintained 1-bedroom, 1-bath condo in a convenient location at Addison and Cumberland, directly across from the Forest Preserve! Although numbered Unit 106, this condo is located on the first floor, one level above the ground floor, with convenient elevator access. This move-in-ready unit offers a comfortable and functional floor plan featuring a generous living room with beautiful wood-look flooring and sliding glass doors leading to an extra-large, 24-foot private balcony, perfect for relaxing or enjoying your morning coffee. The separate dining room provides plenty of space for everyday dining and entertaining. The kitchen offers ample cabinet and counter space along with a stainless steel refrigerator, range/stove, and dishwasher, all approximately 2 years old. The generously sized bedroom features a walk-in closet and access to the balcony. Additional features include central air conditioning, radiant floor heating, and the convenience of a laundry room located directly across the hall. One assigned parking space (#11) in the heated underground garage and additional storage are included. Monthly assessments include heat, water, and cooking gas! Conveniently located near shopping, restaurants, public transportation, and major expressways. No pets and no rentals permitted per association rules. Enjoy comfortable condo living with great amenities in a fantastic location!
Property Specifics
| Condos/Townhomes | |
| 3 | |
| — | |
| 1984 | |
| None | |
| Brick | |
| — | |
| — | |
| No | |
| — |
| Cook | |
| Addison Manor | |
| 239 / Monthly | |
| Water, Gas, Parking, Insurance, Exterior Maintenance, Lawn Care, Scavenger, Snow Removal | |
| Lake Michigan, Public | |
| Public Sewer | |
| Central Air | |
| Gas, Forced Air, Radiant, Radiant Floor | |
| No | |
| 12783436 | |
| 12232240431006 |
Nearby Schools
| NAME: | DISTRICT: | DISTANCE: | |
|---|---|---|---|
|
Grade School
Canty Elementary School |
299 | — | |
|
High School
Steinmetz Academic Centre Senior |
299 | Not in DB | |
Room Specifics
Total Bedrooms: 1
Bedrooms Above Ground: 1
Bedrooms Below Ground: 0
Dimensions: 12X16
Floor Type: —
Full Bathrooms: 1
Bathroom Amenities: —
Bathroom in Basement: 0
Dimensions: 14X13
Floor Type: —
Dimensions: 8X14
Floor Type: —
Features: Galley
Dimensions: 14X16
Floor Type: —
Rooms: Balcony/Porch/Lanai
Name: Balcony/Porch/Lanai
Dimensions: 26X5
Floor Type: —
Other Specifics
| 1 | |
| — | |
| Garage Door Opener, Heated Garage, Garage Owned, Attached, Owned, Garage | |
| Common Area | |
| — | |
| — | |
| Balcony | |
| Forest Preserve Adjacent, Landscaped | |
| COMMON | |
| — | |
| None | |
| Elevator, Storage | |
| Range, Microwave, Dishwasher, Refrigerator | |
| Not in DB | |
| — | |
| Coin Laundry, Elevator in Residence, Storage, Security Door Lock(s), Intercom | |
| — |
Contact Agent
Nearby Similar Homes
Nearby Sold Comparables

Contact Agent
Listing Provided By
RE/MAX 10
