

8361 Clynderven Road, Burr Ridge, Illinois 60527


$690,000
|
For Sale
|
|
| Status: | Active |
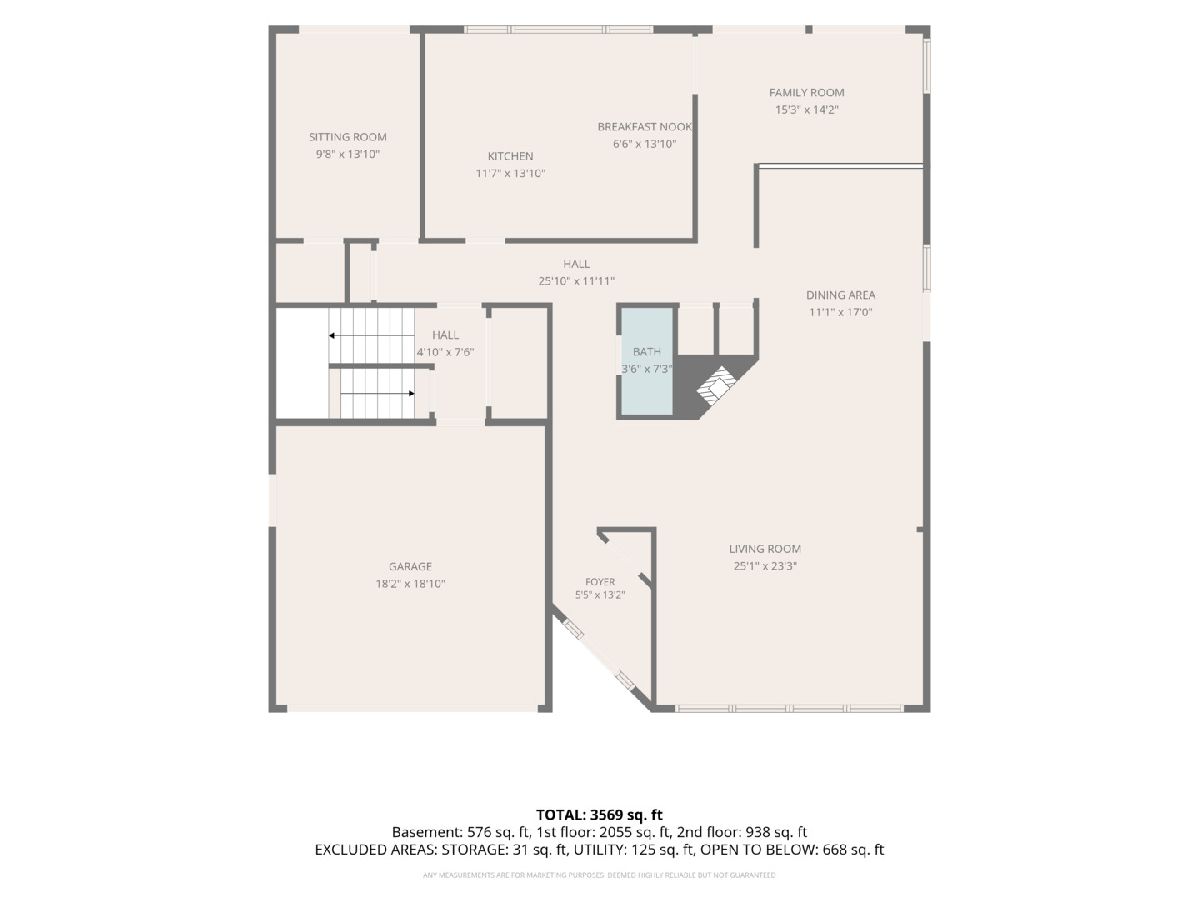
| Sqft: | 3,569 |
| Cost/Sqft: | $193 |
| Beds: | 4 |
| Baths: | 2 |
| Year Built: | 1977 |
| Property Taxes: | $7,417 |
| Lot Size: | 0,28 |
Description
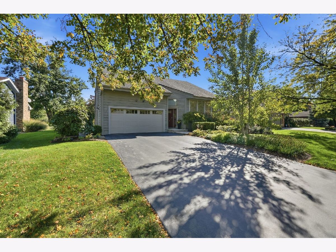
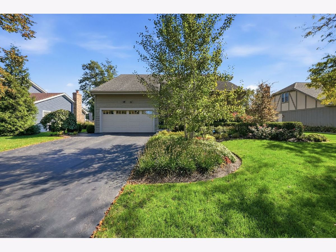
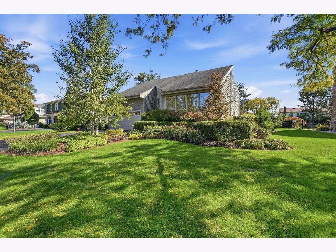
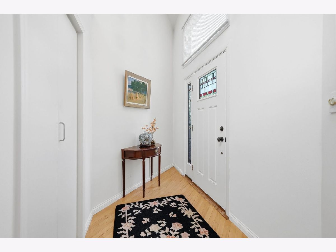
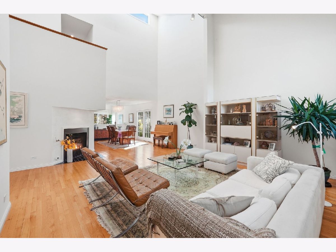
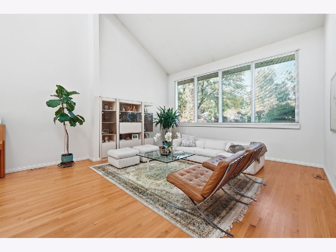
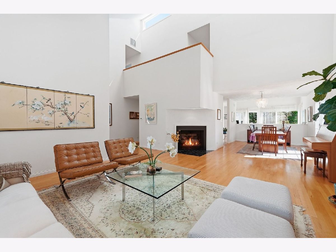
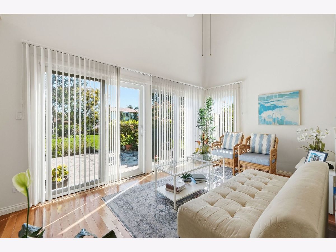
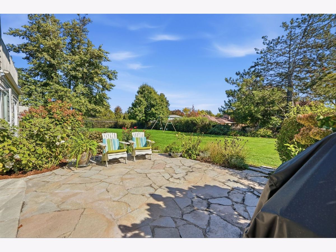
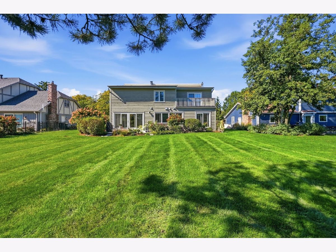
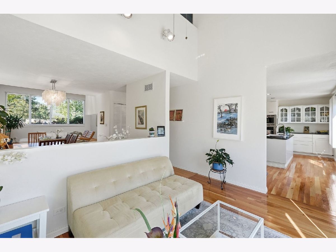
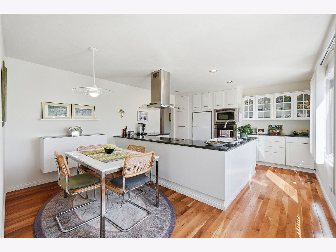
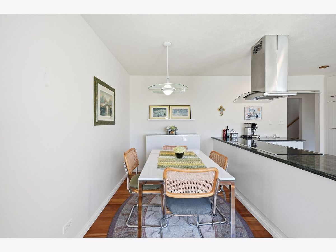
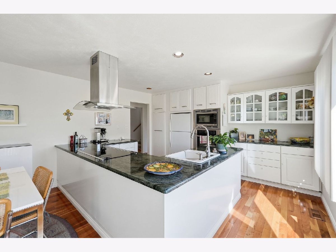
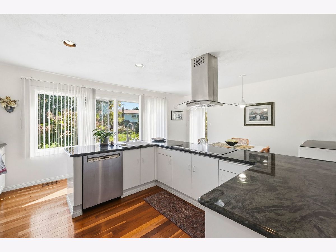
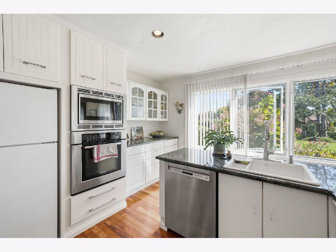
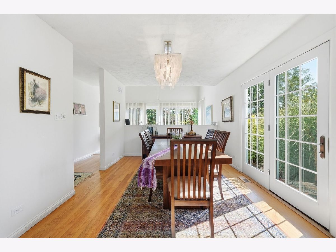
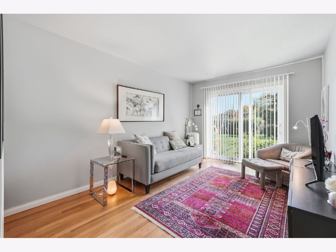
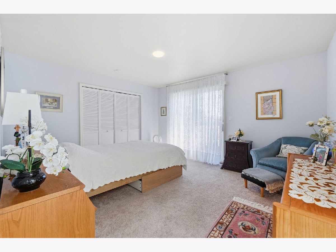
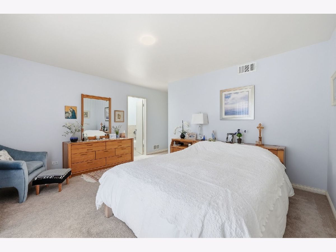
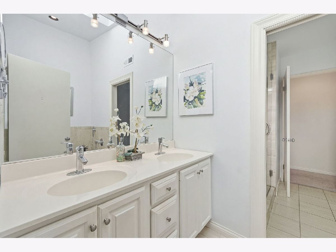
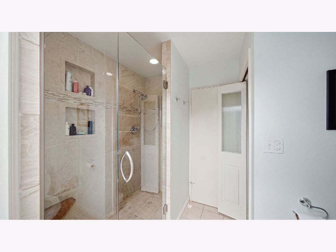
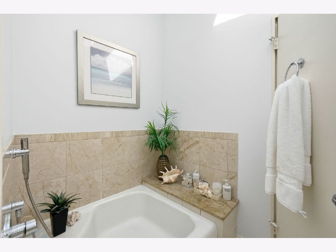
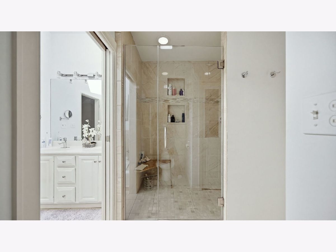
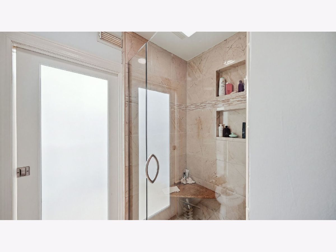
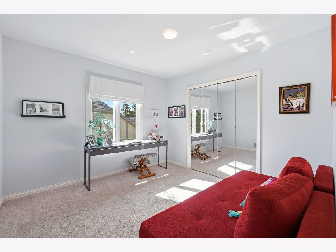
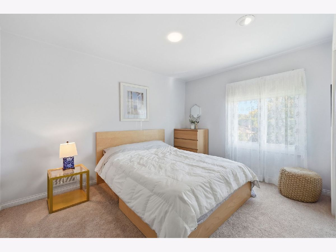
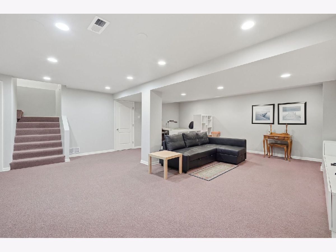
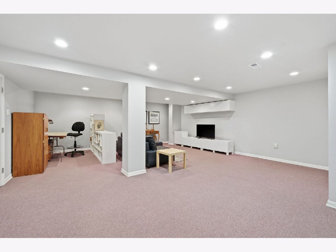
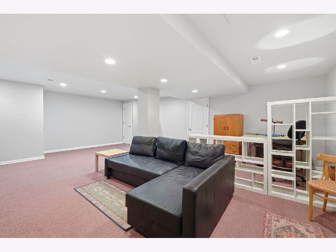
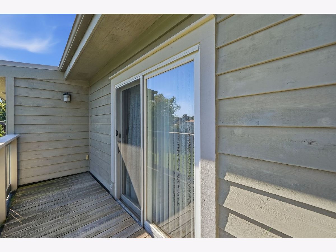
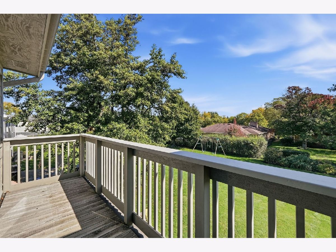
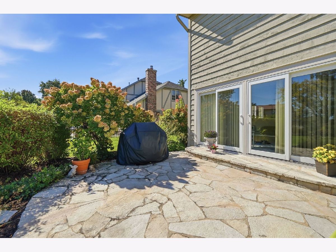
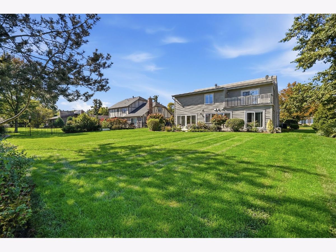
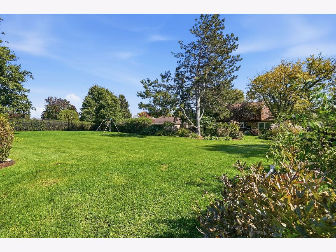
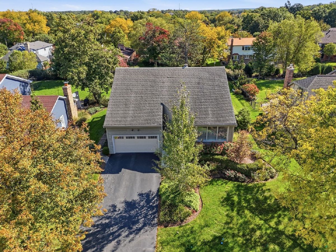
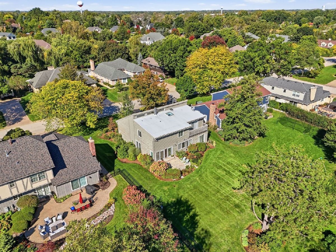
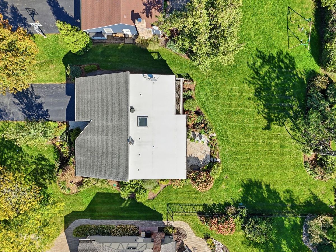
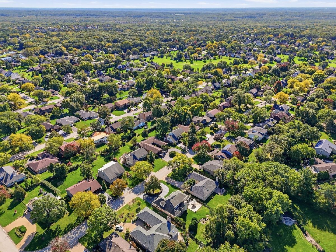
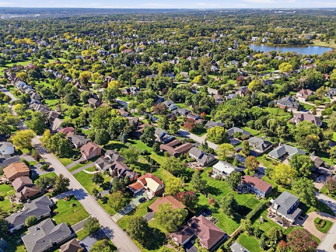
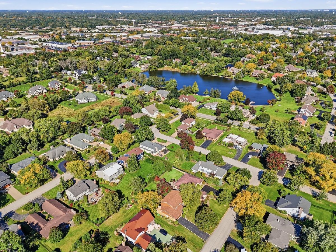
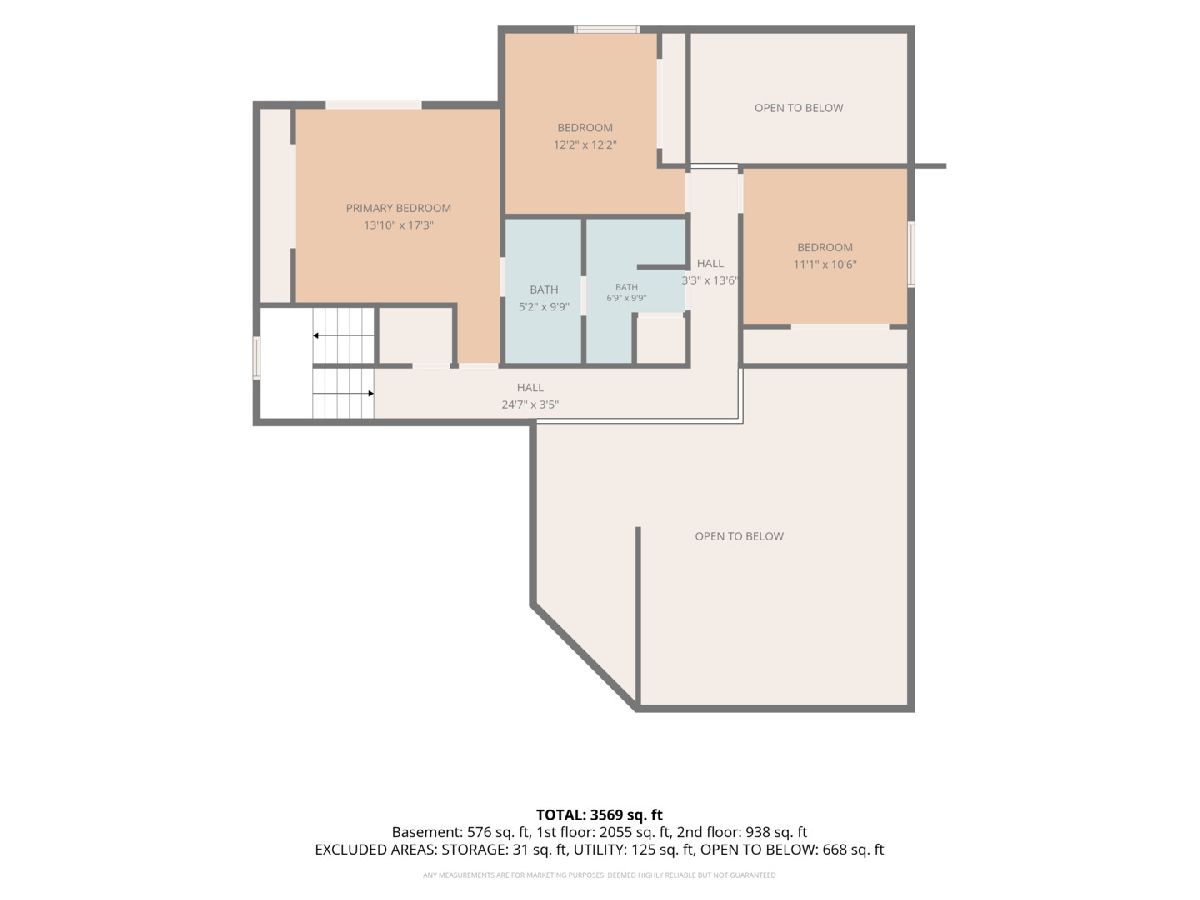
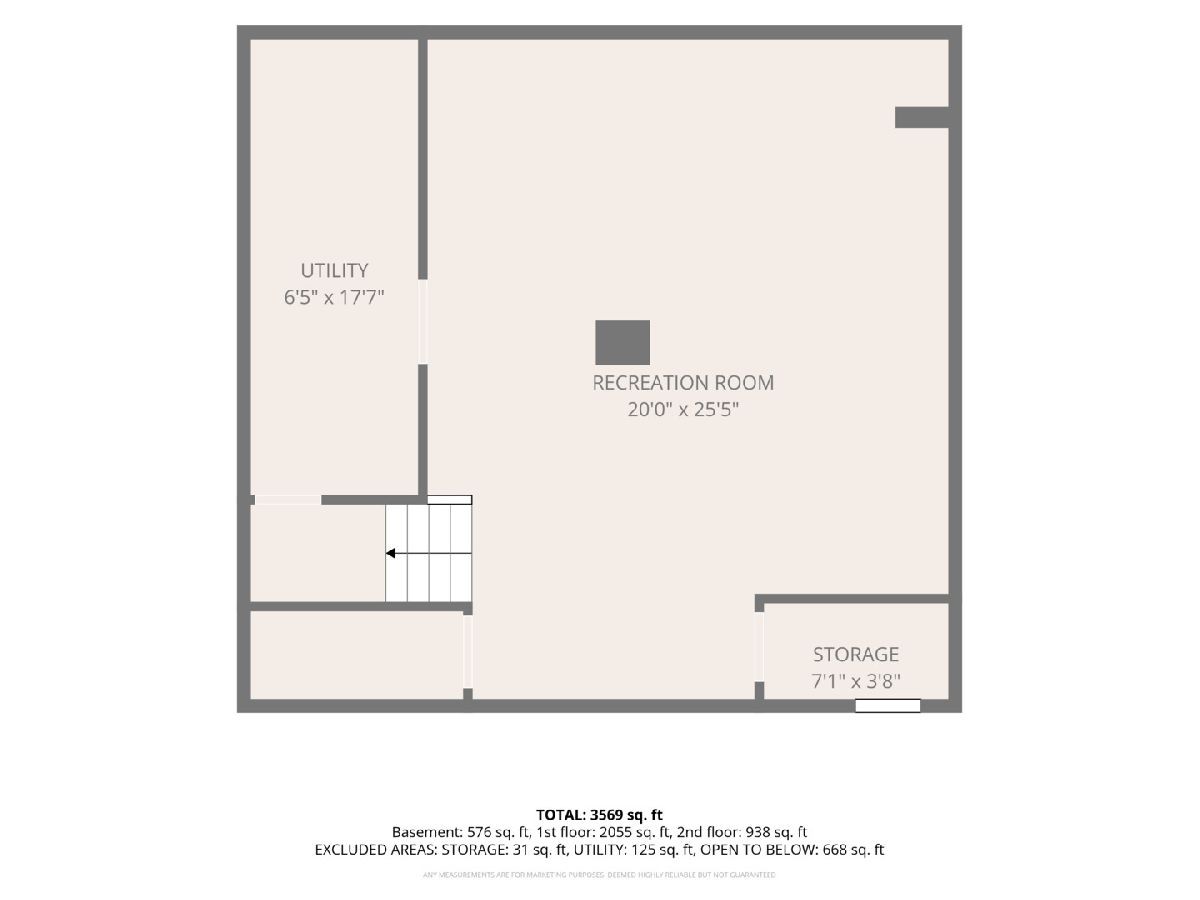
A truly distinctive, architect-designed home in the heart of Burr Ridge! Custom-designed and built by its original owners, this beautifully maintained 4-bedroom residence offers timeless architectural character, dramatic ceiling heights, abundant natural light, and thoughtfully designed living spaces. From the moment you enter, you'll appreciate the home's unique design, featuring soaring ceilings, expansive windows adorned with newly installed Hunter Douglas Silhouette window shades, beautiful hardwood floors, and an inviting open sitting area that seamlessly connects indoor and outdoor living. The bright kitchen offers generous cabinetry, granite countertops, stainless steel appliances, and an adjoining dining area overlooking the beautifully landscaped backyard. The spacious primary bedroom features a private balcony with peaceful views of the grounds and convenient access to the beautifully updated shared full bathroom, complete with a double vanity, separate soaking tub, and walk-in shower. A versatile main-level fourth bedroom, currently used as a home office, provides flexibility for a variety of needs. The finished partial basement offers additional space for recreation, entertaining, or relaxation. Step outside to discover a truly exceptional backyard featuring an expansive lawn, mature trees, lush landscaping, and a beautiful natural stone patio-an ideal setting for outdoor entertaining or simply enjoying the peaceful surroundings. An invisible pet fence adds convenience for pet owners. Additional highlights include a two-car garage, sprinkler system, and water filtration system. A rare opportunity to own a thoughtfully designed, one-owner home offering architectural individuality, comfortable living, and beautiful outdoor spaces in desirable Burr Ridge!
Property Specifics
| Single Family | |
| — | |
| — | |
| 1977 | |
| — | |
| — | |
| No | |
| 0.28 |
| — | |
| Braemoor | |
| — / Not Applicable | |
| — | |
| — | |
| — | |
| 12779930 | |
| 0936304003 |
Nearby Schools
| NAME: | DISTRICT: | DISTANCE: | |
|---|---|---|---|
|
Grade School
Gower West Elementary School |
62 | — | |
|
Middle School
Gower Middle School |
62 | Not in DB | |
|
High School
Hinsdale South High School |
86 | Not in DB | |
Room Specifics
Total Bedrooms: 4
Bedrooms Above Ground: 4
Bedrooms Below Ground: 0
Dimensions: —
Floor Type: —
Dimensions: —
Floor Type: —
Dimensions: —
Floor Type: —
Full Bathrooms: 2
Bathroom Amenities: Separate Shower,Double Sink,Soaking Tub
Bathroom in Basement: 0
Rooms: —
Basement Description: —
Other Specifics
| 2 | |
| — | |
| — | |
| — | |
| — | |
| 80 X 155 | |
| Pull Down Stair | |
| — | |
| — | |
| — | |
| Not in DB | |
| — | |
| — | |
| — | |
| — |
Contact Agent
Nearby Similar Homes
Nearby Sold Comparables


Contact Agent
Listing Provided By
Elite Realty Experts, Inc.
