

500 Parkview Place, Burr Ridge, Illinois 60527


$995,000
|
For Sale
|
|
| Status: | Contingent |
| Sqft: | 5,655 |
| Cost/Sqft: | $176 |
| Beds: | 3 |
| Baths: | 5 |
| Year Built: | 1984 |
| Property Taxes: | $11,672 |
| Lot Size: | 0,36 |
Description
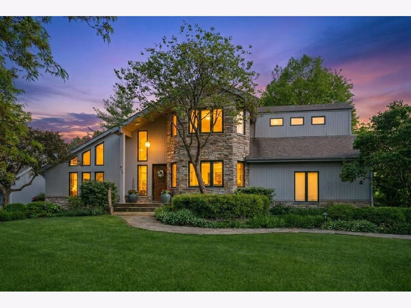
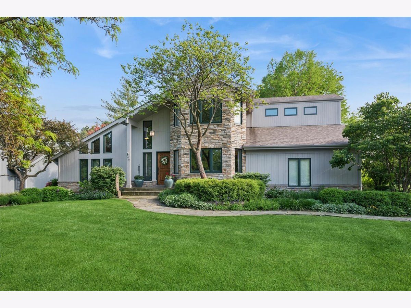
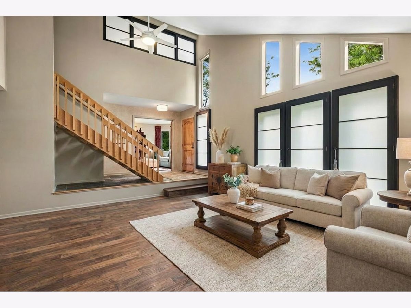
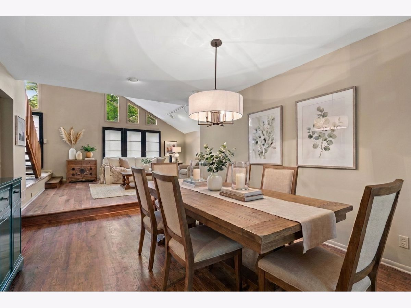
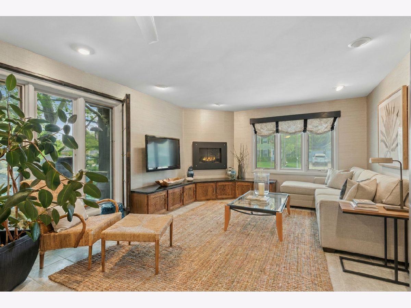
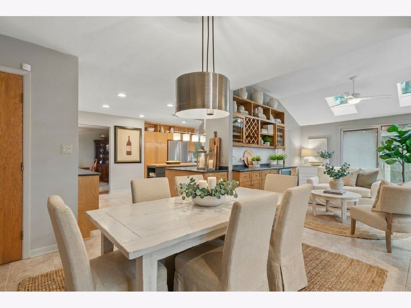
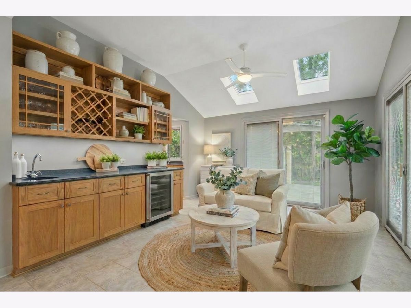
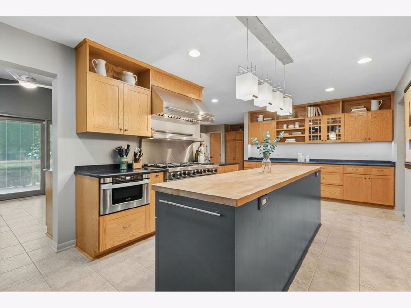
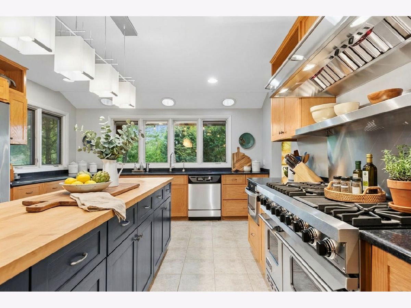
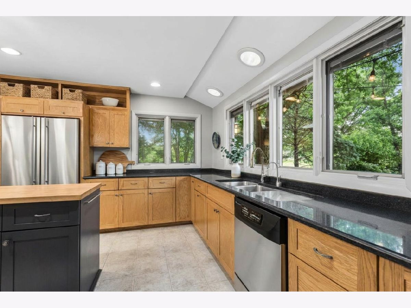
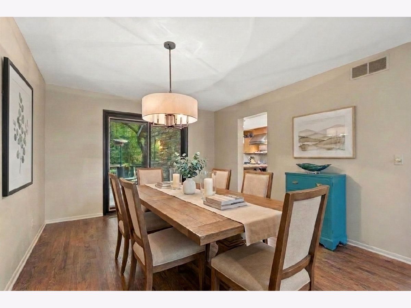
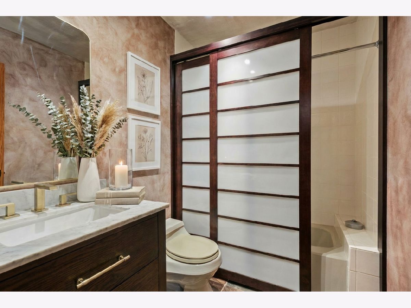
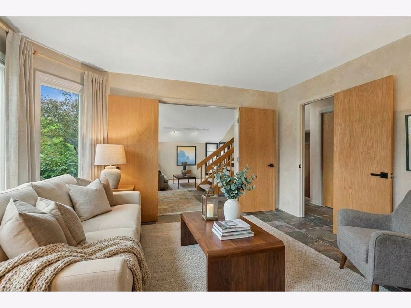
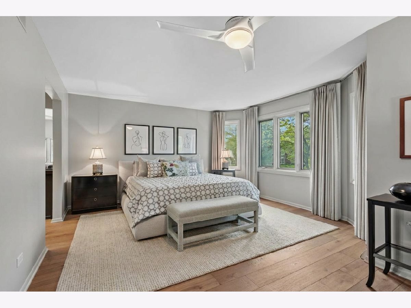
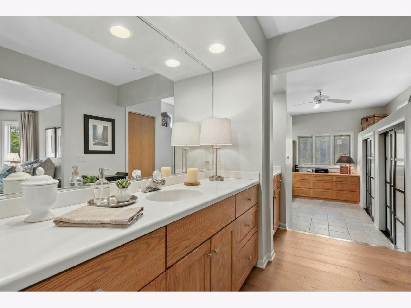
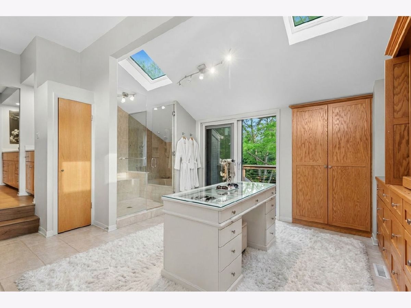
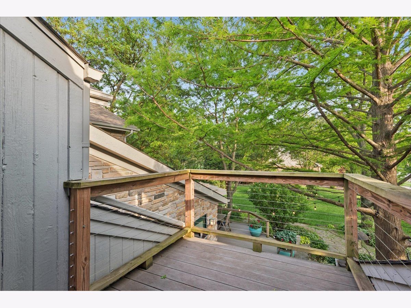
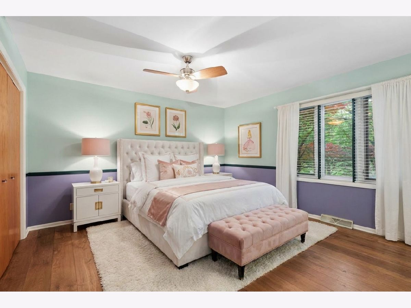
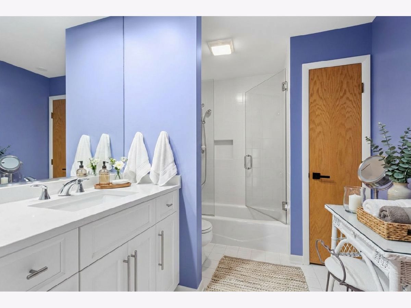
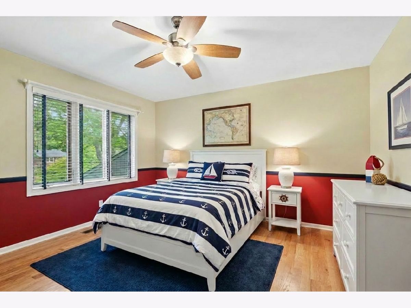
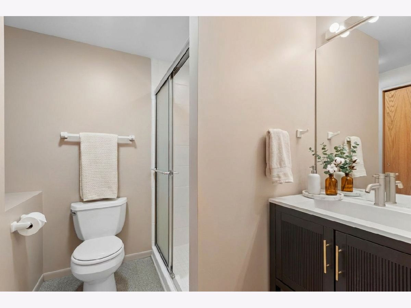
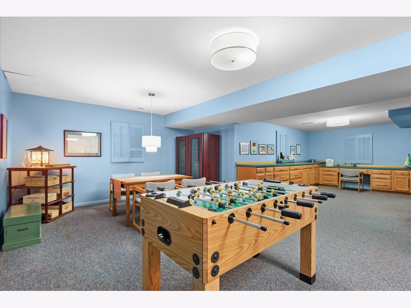
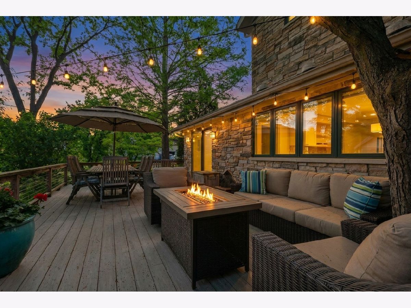
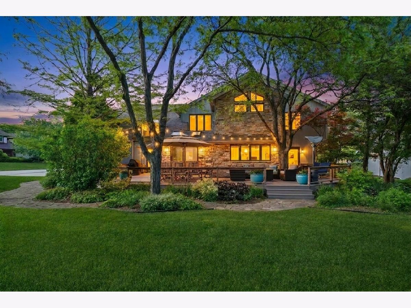
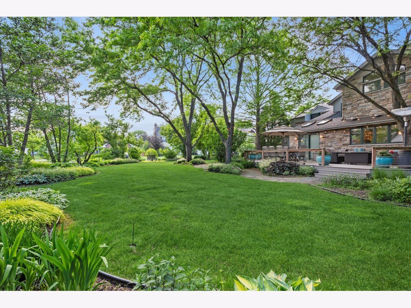
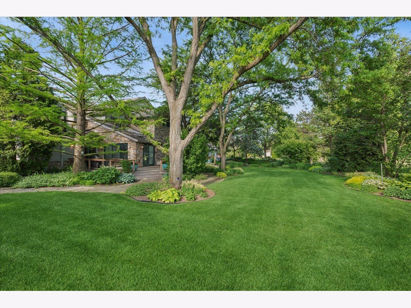
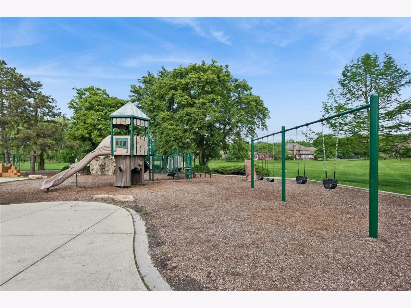
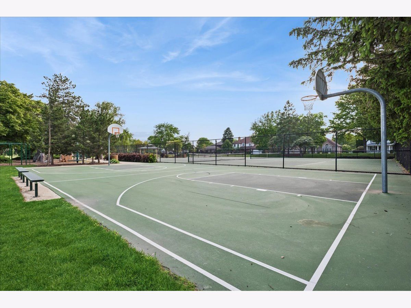
Discover a truly distinctive residence in the highly sought-after Parkview neighborhood of Burr Ridge, offering exceptional architectural character, expansive living spaces, and a rare opportunity to create a home that reflects your personal style. Set on a beautifully landscaped lot just one home away from Stevens Park, this impressive property combines privacy, convenience, and thoughtful design. Professionally designed landscaping, mature trees, an integrated irrigation system, and an expansive Azek composite deck create an inviting outdoor setting designed for both relaxation and entertaining. Inside, natural light fills the home through floor-to-ceiling windows, skylights, and multiple sliding glass doors, highlighting the home's dramatic architecture and generous proportions. The thoughtfully designed floor plan offers approximately 3,730 square feet across the main and second levels, plus an additional 1,925 square feet of finished basement space. The heart of the home is the spacious gourmet kitchen, thoughtfully positioned between the main gathering spaces. Featuring abundant cabinetry, generous counter space, stainless steel appliances, and a 48" Viking dual fuel range with double ovens, the kitchen flows seamlessly into the sunroom, breakfast area, and family room, creating an ideal setting for everyday living and entertaining. The inviting living room showcases soaring vaulted ceilings, expansive windows, and beautiful architectural details, while the adjoining dining room provides effortless flow for gatherings of any size. A main-level den with nearby full bath offers exceptional flexibility as a private office, guest suite, or additional living space. The second level features a spacious primary retreat with a versatile sitting area and an updated spa-inspired bathroom featuring a walk-in shower, jetted tub, double vanities, and private water closet. Two additional generously sized bedrooms each offer dedicated bathroom access, providing exceptional comfort, privacy, and flexibility. The finished basement extends the home's living space with a wet bar, recreation area, sitting room, bedroom with egress window, full bath, and abundant storage, offering even more versatility for today's lifestyle. Quality and convenience continue throughout the home with triple-pane windows, a newer roof, professionally painted exterior completed in 2024, epoxy garage flooring, and custom garage storage. Located within the highly regarded Gower School District and Hinsdale High School District, this exceptional Burr Ridge residence offers convenient access to major expressways, commuter transportation, shopping, dining, and nearby amenities including Burr Ridge Village Center and Oak Brook Center. A rare opportunity to own a custom home with remarkable space, exceptional construction, and the ability to personalize the details while enjoying everything this special location has to offer.
Property Specifics
| Single Family | |
| — | |
| — | |
| 1984 | |
| 2003 | |
| Finished, Bath/Stubbed, Egress Window, Rec/Family Area, Sleeping Area, Storage Space, Full | |
| Stone | |
| — | |
| — | |
| No | |
| 0.36 |
| — | |
| Parkview | |
| — / Not Applicable | |
| None | |
| Public | |
| Public Sewer | |
| Central Air | |
| Gas, Forced Air | |
| 12760703 | |
| 0936309043 |
Nearby Schools
| NAME: | DISTRICT: | DISTANCE: | |
|---|---|---|---|
|
Grade School
Gower West Elementary School |
62 | — | |
|
Middle School
Gower Middle School |
62 | Not in DB | |
|
High School
Hinsdale South High School |
86 | Not in DB | |
Some photos of this home have been virtually staged.
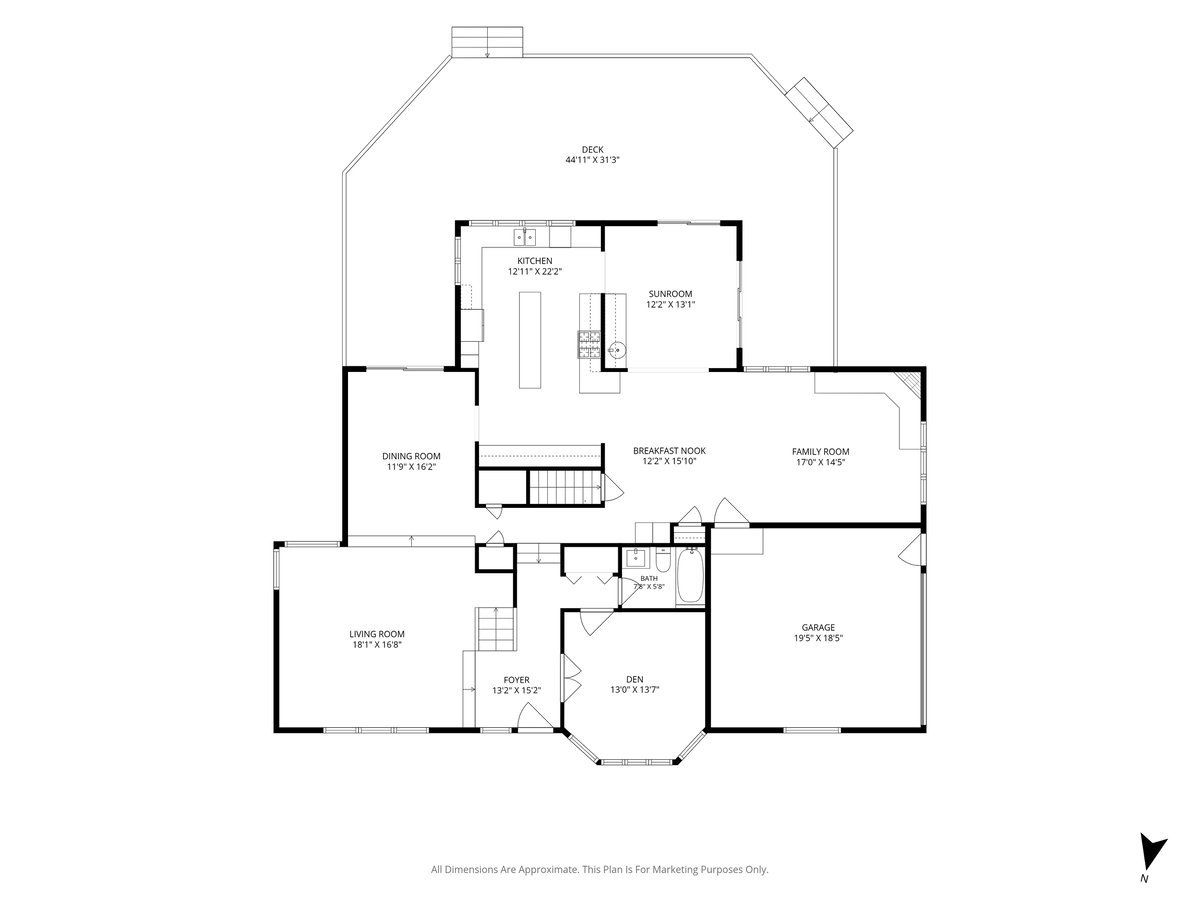
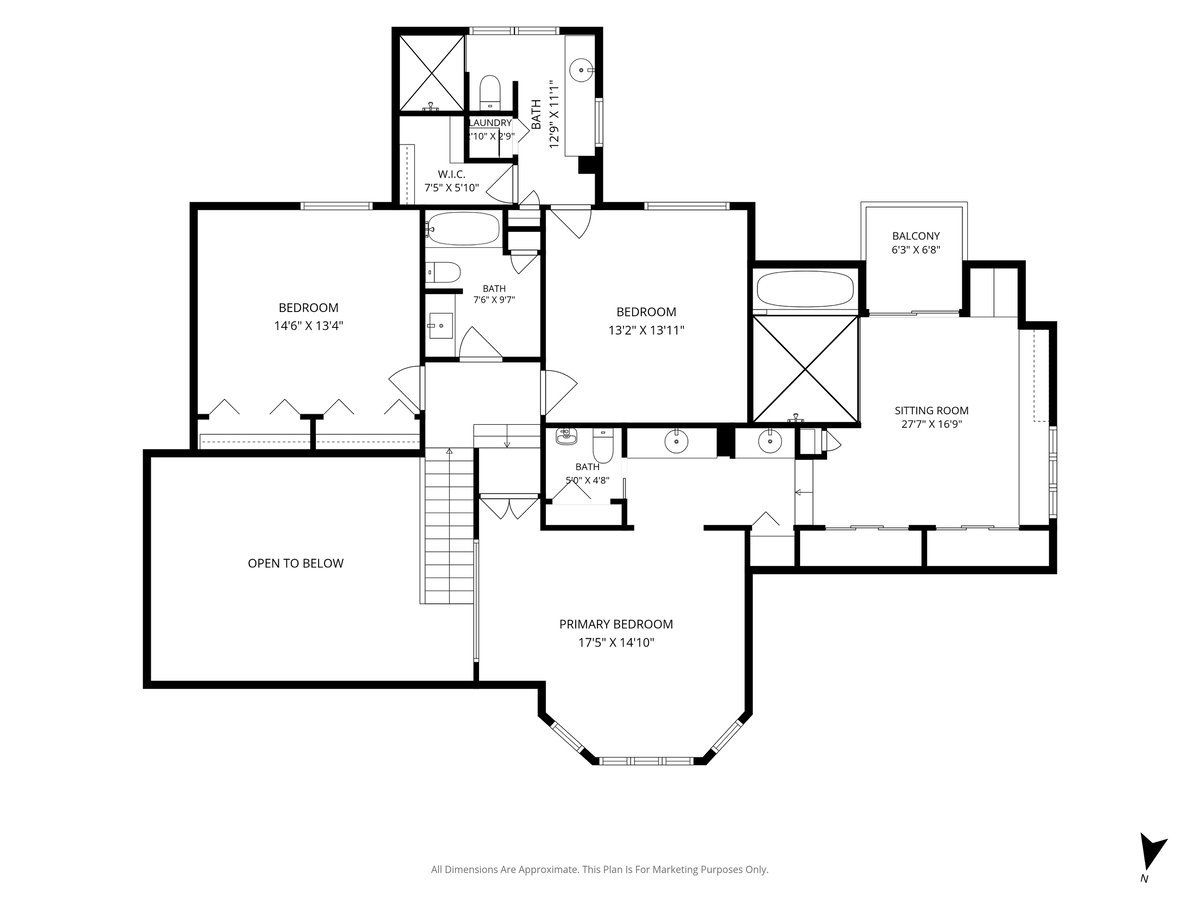
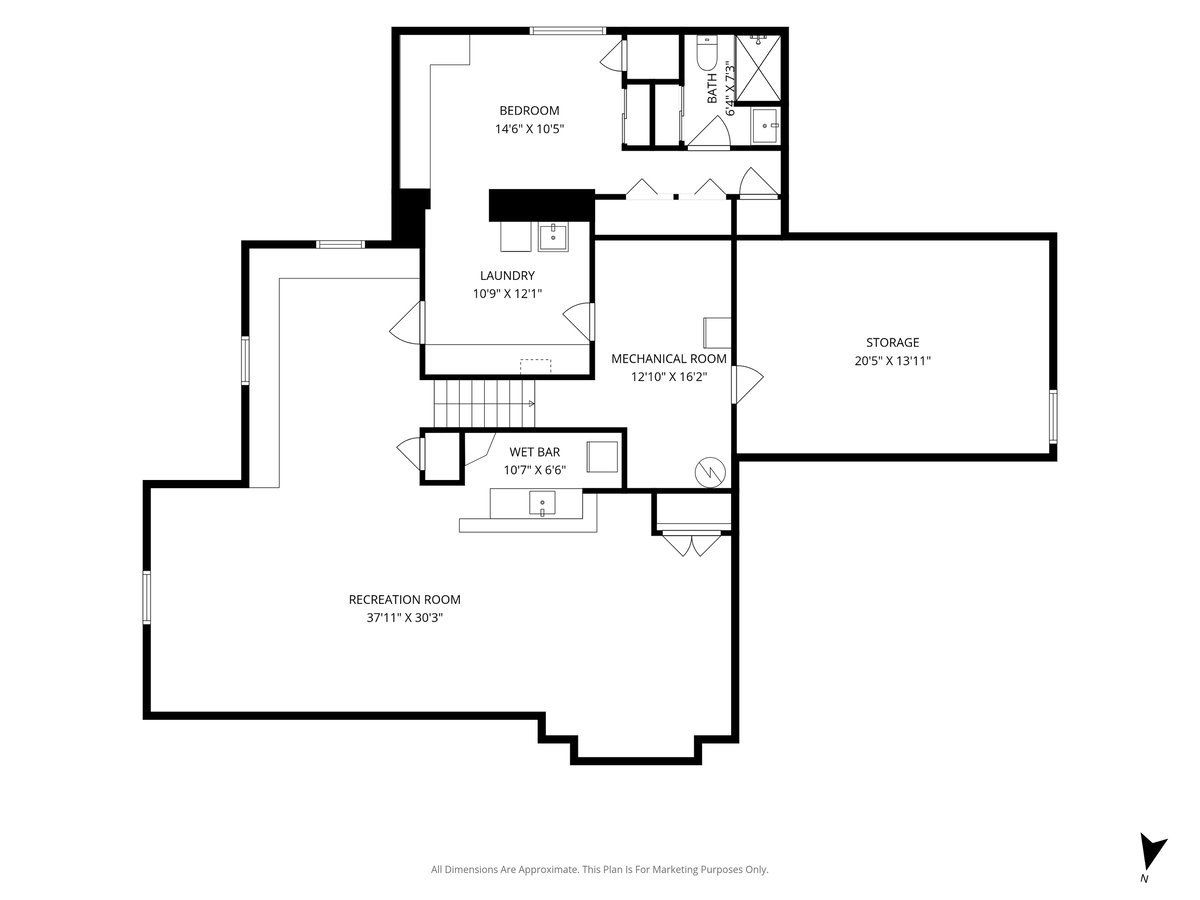
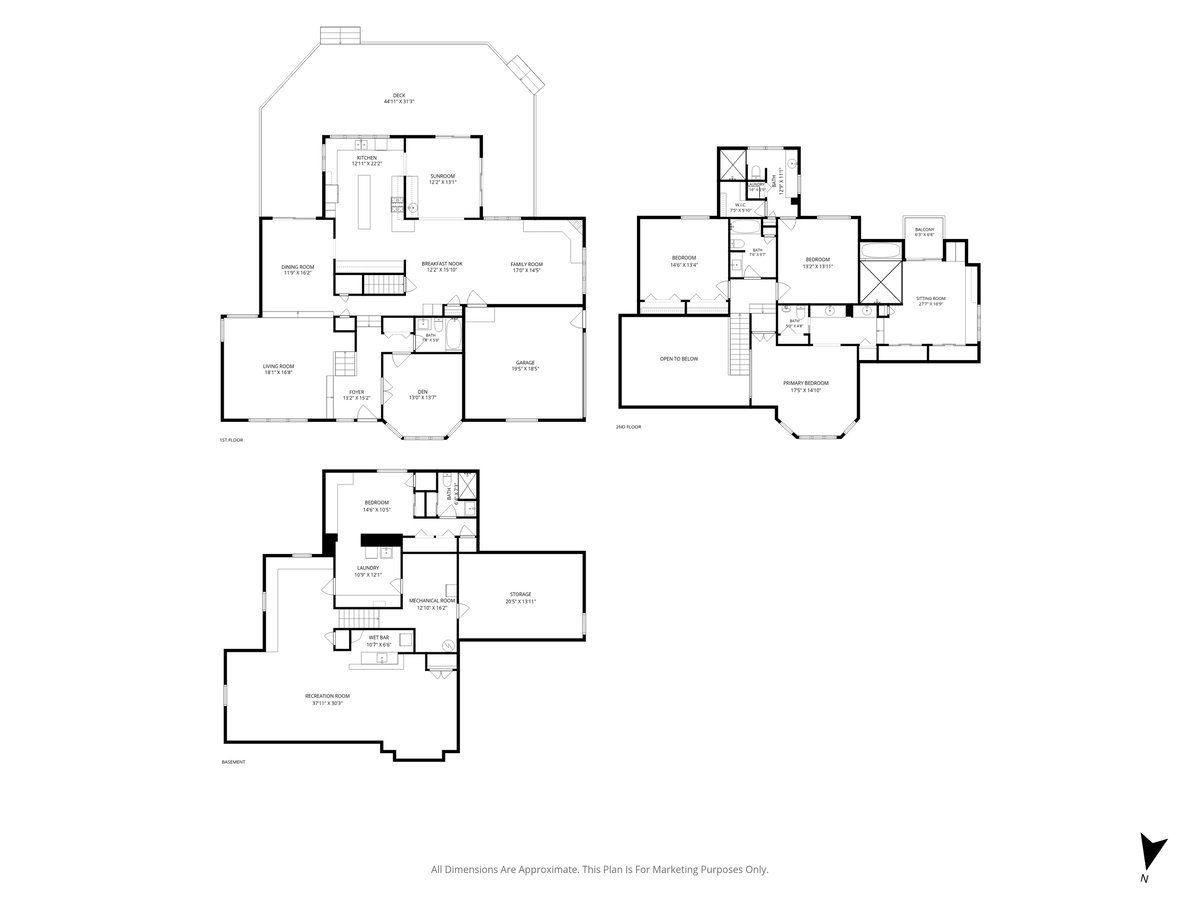
Room Specifics
Total Bedrooms: 4
Bedrooms Above Ground: 3
Bedrooms Below Ground: 1
Dimensions: 18X15
Floor Type: Engineered Hardwood
Dimensions: 14X13
Floor Type: Engineered Hardwood
Dimensions: 15X13
Floor Type: Engineered Hardwood
Dimensions: 15X11
Floor Type: Linoleum
Full Bathrooms: 5
Bathroom Amenities: —
Bathroom in Basement: 1
Dimensions: 16X12
Floor Type: Engineered Hardwood
Dimensions: 22X13
Floor Type: Tile
Features: Island
Dimensions: 3X3
Floor Type: Tile
Dimensions: 18X17
Floor Type: Engineered Hardwood
Dimensions: 17X15
Floor Type: Tile
Rooms: Breakfast Room, Den, Recreation Room, Sitting Room, Storage, Balcony/Porch/Lanai, Deck
Name: Breakfast Room
Dimensions: 16X12
Floor Type: Tile
Name: Den
Dimensions: 14X13
Floor Type: Slate
Name: Recreation Room
Dimensions: 38X30
Floor Type: Carpet
Name: Sitting Room
Dimensions: 28X17
Floor Type: Tile
Name: Storage
Dimensions: 20X14
Floor Type: —
Name: Balcony/Porch/Lanai
Dimensions: 7X6
Floor Type: Sustainable
Name: Deck
Dimensions: 45X31
Floor Type: Sustainable
Name: Second Laundry
Dimensions: 12X11
Floor Type: Linoleum
Other Specifics
| 2 | |
| — | |
| Asphalt, Garage Door Opener, Garage Owned, Attached, Off Street, Driveway, Owned, Garage | |
| Upper Level, In Bathroom, Laundry Closet, Multiple Locations, Sink | |
| — | |
| Deck | |
| Lighting | |
| Irregular Lot, Landscaped, Mature Trees | |
| 86.87x160x101x121.27x41.22 | |
| — | |
| Full | |
| 1st Floor Full Bath | |
| Range, Microwave, Dishwasher, Refrigerator, Washer, Dryer, Disposal, Stainless Steel Appliance(s), Wine Refrigerator, Range Hood | |
| Not in DB | |
| Park, Tennis Court(s), Curbs, Street Lights, Street Paved | |
| — | |
| Gas Log |
Contact Agent
Nearby Similar Homes
Nearby Sold Comparables

Contact Agent
Listing Provided By
Baird & Warner
