

839 Edgewood Court, Highland Park, Illinois 60035


$850,000
|
For Sale
|
|
| Status: | Contingent |
| Sqft: | 3,224 |
| Cost/Sqft: | $264 |
| Beds: | 4 |
| Baths: | 5 |
| Year Built: | 1977 |
| Property Taxes: | $20,717 |
| Lot Size: | 0,30 |
Description
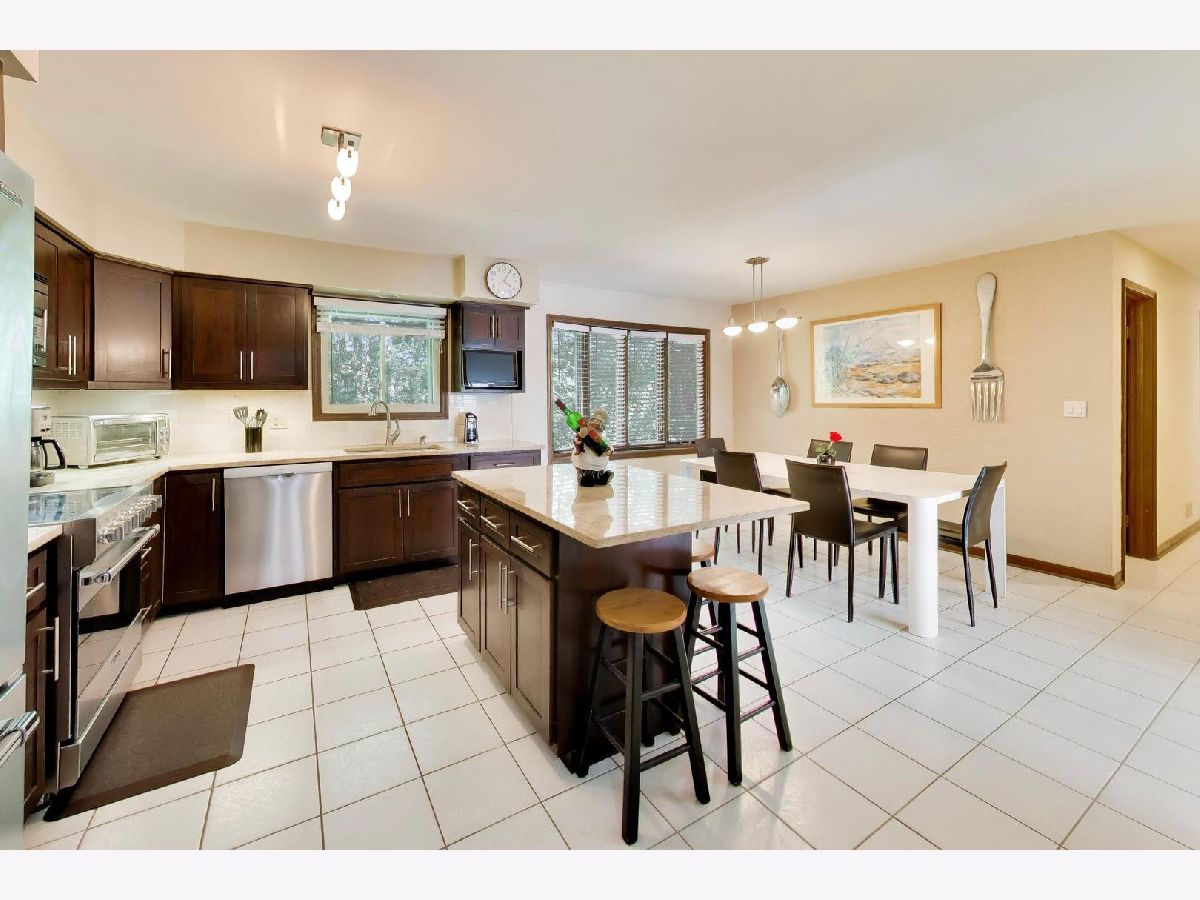
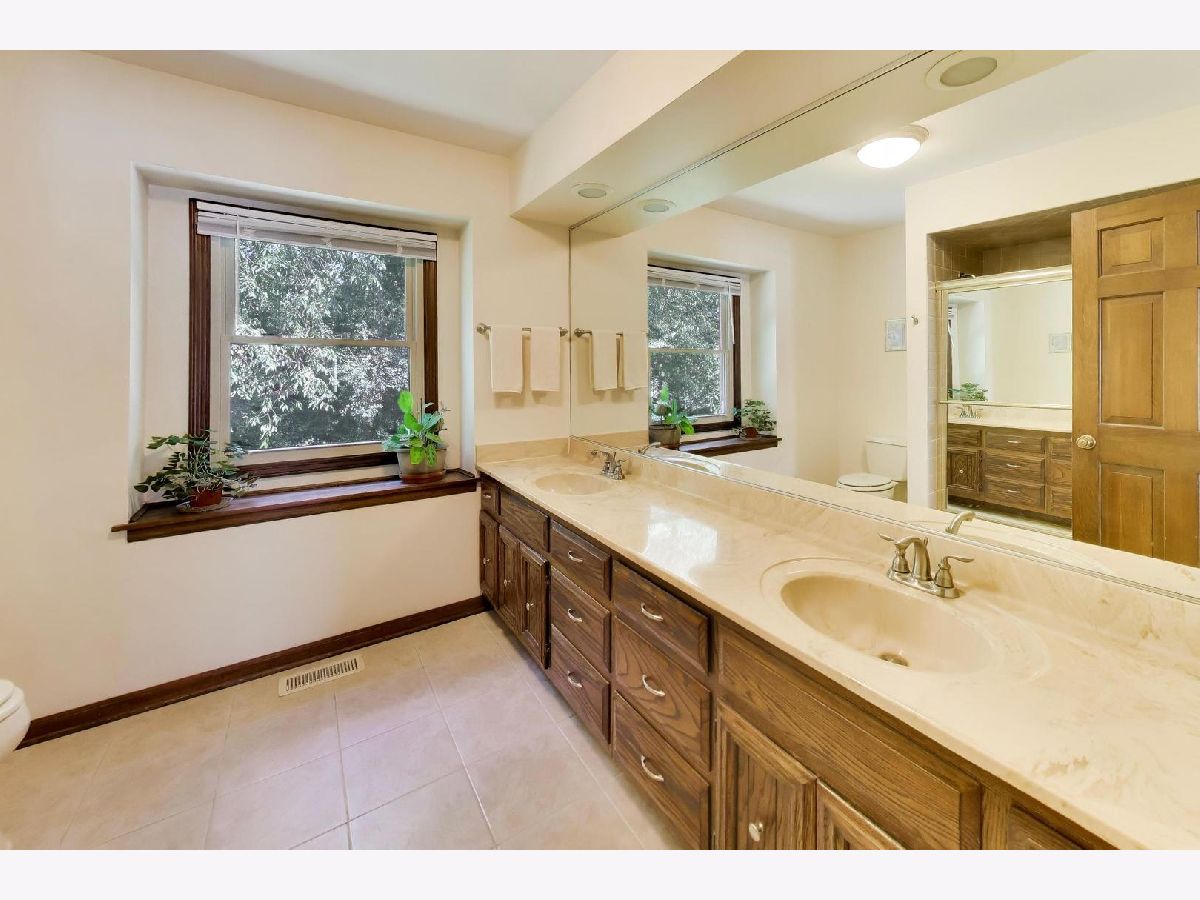
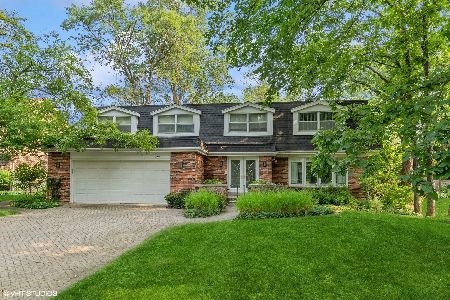
Perfectly nestled on a serene wooded cul de sac in West Highland Park, this well maintained residence sits on a .30 acre property with a spacious backyard. The property offers over 3300 sq ft of flexible living space featuring 4 bedrooms and 3.5 baths upstairs, plus one additional bedroom/den and full bath in the fully finished basement. Main floor highlights include a den with fireplace and wet bar, large eat in kitchen and formal dining room. The versatile main level layout could easily allow for conversion to a pied-a terre for extended family or guests. Upstairs, The super spacious primary suite includes a walk-in closet, separate sitting/office area and 2 separate en suite bathrooms, for the ultimate in privacy. Most recent improvements include: New Roof (2026), New HVAC (2025), New Windows Second Level plus kitchen window over sink (2025). A full list of updates is provided under Additional Documents. Ideally situated near the brand new West Ridge Community Center, downtown Highland Park, Deerfield, just remodeled Sherwood School, parks and shopping. Bring your design ideas to transform this gem into a truly modern, luxurious home.
Property Specifics
| Single Family | |
| — | |
| — | |
| 1977 | |
| — | |
| — | |
| No | |
| 0.3 |
| Lake | |
| — | |
| — / Not Applicable | |
| — | |
| — | |
| — | |
| 12693636 | |
| 16273061040000 |
Nearby Schools
| NAME: | DISTRICT: | DISTANCE: | |
|---|---|---|---|
|
Grade School
Sherwood Elementary School |
112 | — | |
|
Middle School
Edgewood Middle School |
112 | Not in DB | |
|
High School
Highland Park High School |
113 | Not in DB | |
|
Alternate High School
Deerfield High School |
— | Not in DB | |






Room Specifics
Total Bedrooms: 5
Bedrooms Above Ground: 4
Bedrooms Below Ground: 1
Dimensions: —
Floor Type: —
Dimensions: —
Floor Type: —
Dimensions: —
Floor Type: —
Dimensions: —
Floor Type: —
Full Bathrooms: 5
Bathroom Amenities: Separate Shower,Double Sink
Bathroom in Basement: 1
Rooms: —
Basement Description: —
Other Specifics
| 2.5 | |
| — | |
| — | |
| — | |
| — | |
| 13090 | |
| Unfinished | |
| — | |
| — | |
| — | |
| Not in DB | |
| — | |
| — | |
| — | |
| — |
Contact Agent
Nearby Similar Homes
Nearby Sold Comparables

Contact Agent
Listing Provided By
@properties Christie's International Real Estate
