

84 Dirleton Lane, Inverness, Illinois 60067
Subdivision > Inverness On The Ponds


$649,000
|
For Sale
|
|
| Status: | New |
| Sqft: | 2,815 |
| Cost/Sqft: | $231 |
| Beds: | 2 |
| Baths: | 3 |
| Year Built: | 1983 |
| Property Taxes: | $9,760 |
| Days On Market: | 1 |
| Lot Size: | 0,00 |
Description
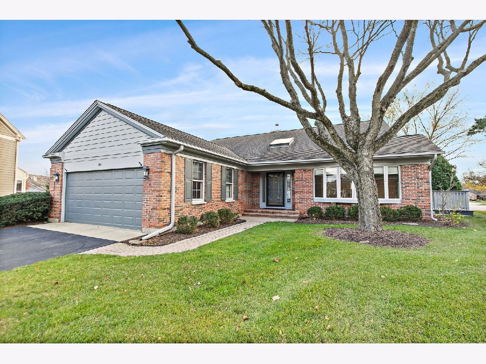
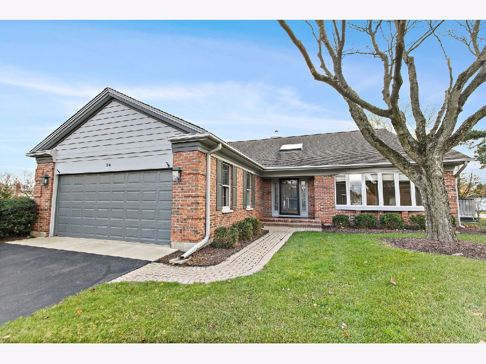
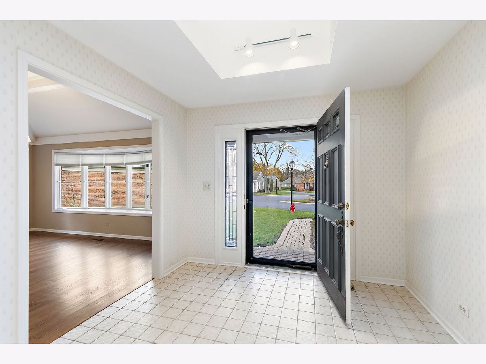
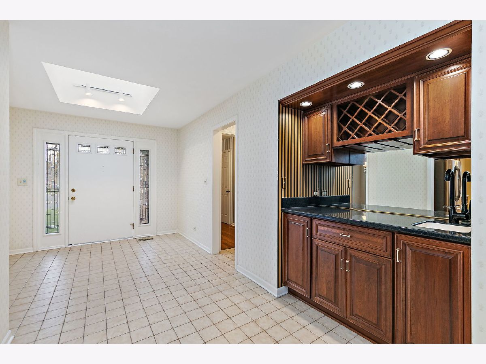
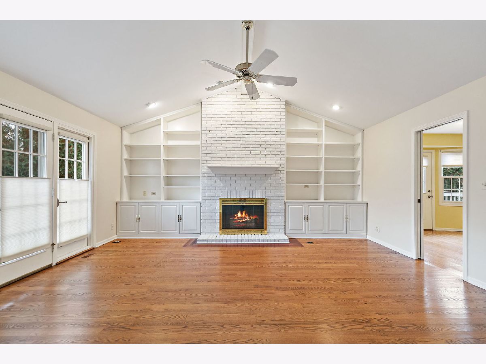
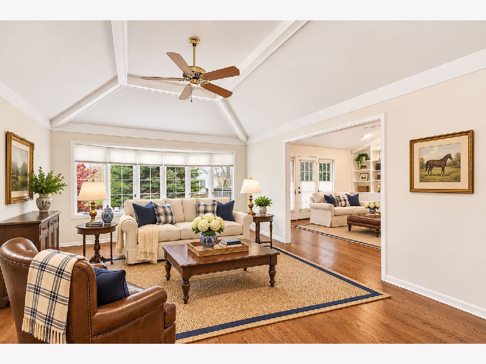
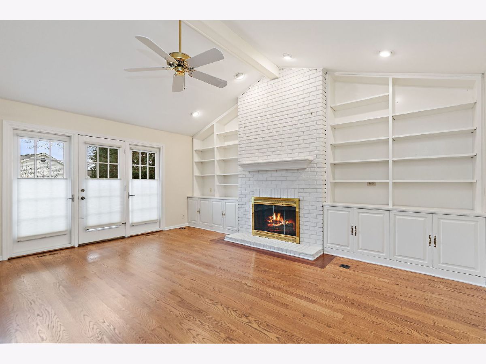
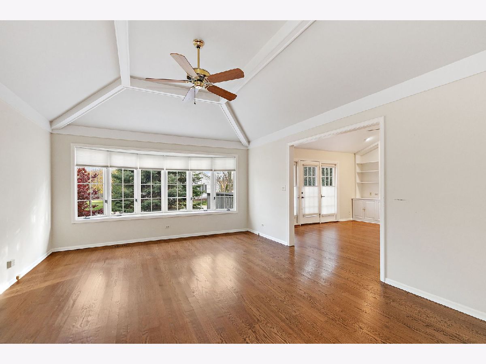
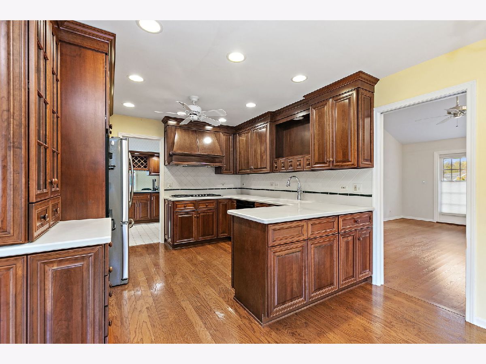
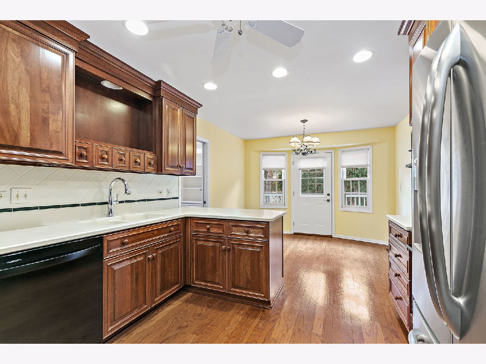
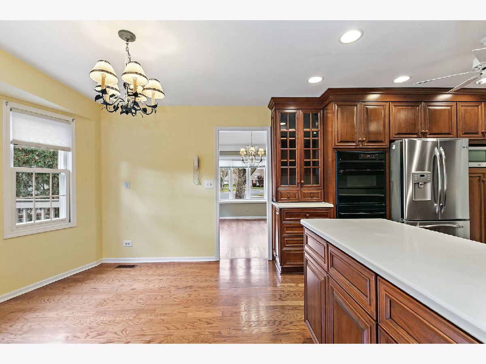
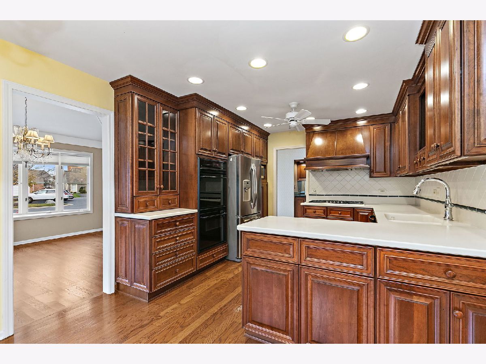
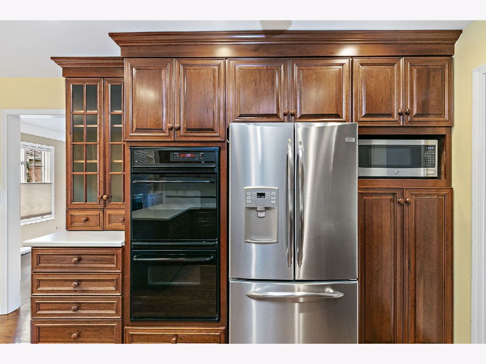
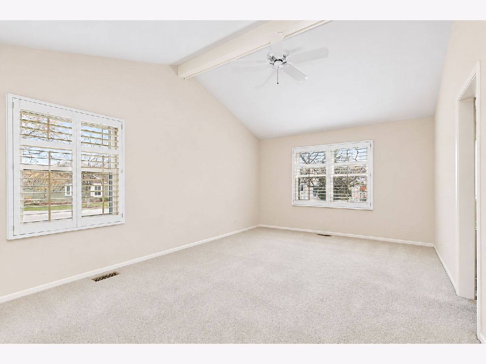
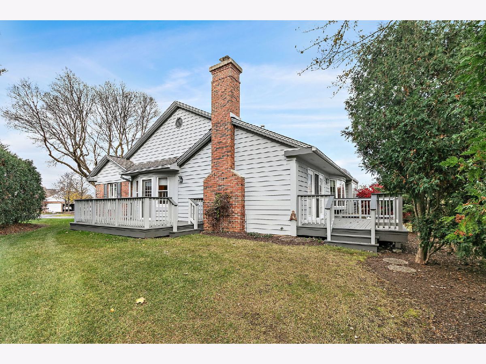
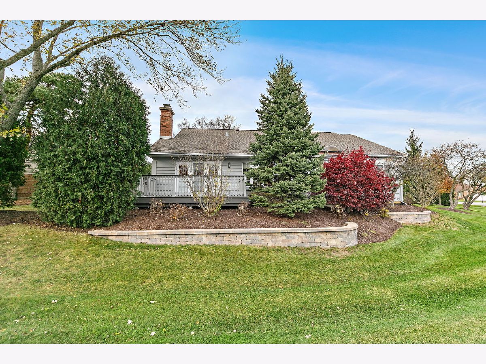
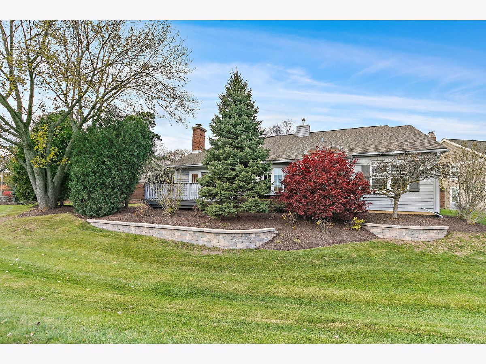
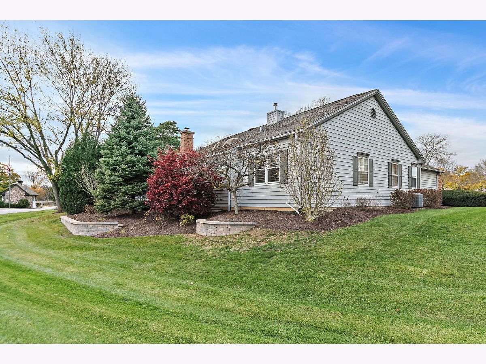
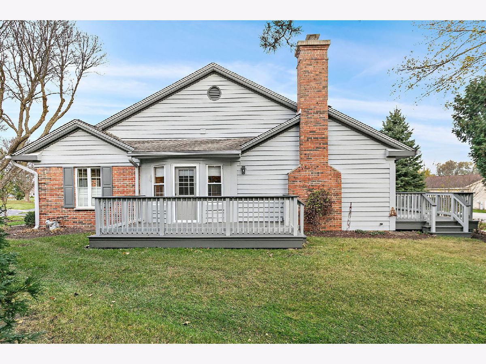
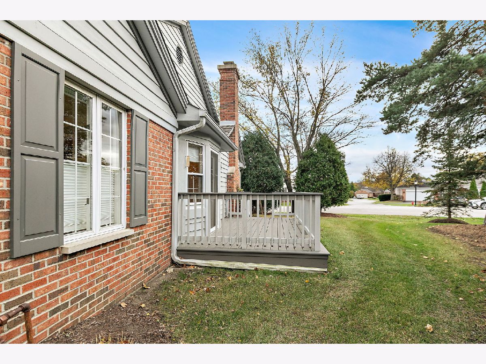
Single story home with a finished basement on a cul-de-sac in beautiful Inverness on the Ponds. This gated community is perfect for the "snow birds" or downsizing buyers. Terrific floor plan with lots of light, volume ceilings, custom built-in's, hardwwod floors and gracious entryway with skylight & wet bar. Long time owner has taken meticulous care of the home and it is now ready for a new owner. Come out and take a look.
Property Specifics
| Single Family | |
| — | |
| Ranch | |
| 1983 | |
| Finished, Partial | |
| Brick, Frame | |
| Asphalt | |
| Ranch | |
| No | |
| — |
| Cook | |
| Inverness On The Ponds | |
| 493 / Monthly | |
| Insurance, Security, Lawn Care, Scavenger, Snow Removal | |
| Public | |
| Public Sewer | |
| Central Air | |
| Gas, Forced Air | |
| 12808369 | |
| 02163030471038 |
Nearby Schools
| NAME: | DISTRICT: | DISTANCE: | |
|---|---|---|---|
|
Grade School
Marion Jordan Elementary School |
15 | — | |
|
Middle School
Thomas Jefferson Middle School |
15 | Not in DB | |
|
High School
Wm Fremd High School |
211 | Not in DB | |
Property History
| DATE: | EVENT: | PRICE: | SOURCE: |
|---|---|---|---|
| 8 Jun, 2012 | Sold | $335,000 | MRED MLS |
| 4 May, 2012 | Under contract | $359,000 | MRED MLS |
| 1 May, 2012 | Listed for sale | $359,000 | MRED MLS |
| 14 Nov, 2026 | Listed for sale | $649,000 | MRED MLS |
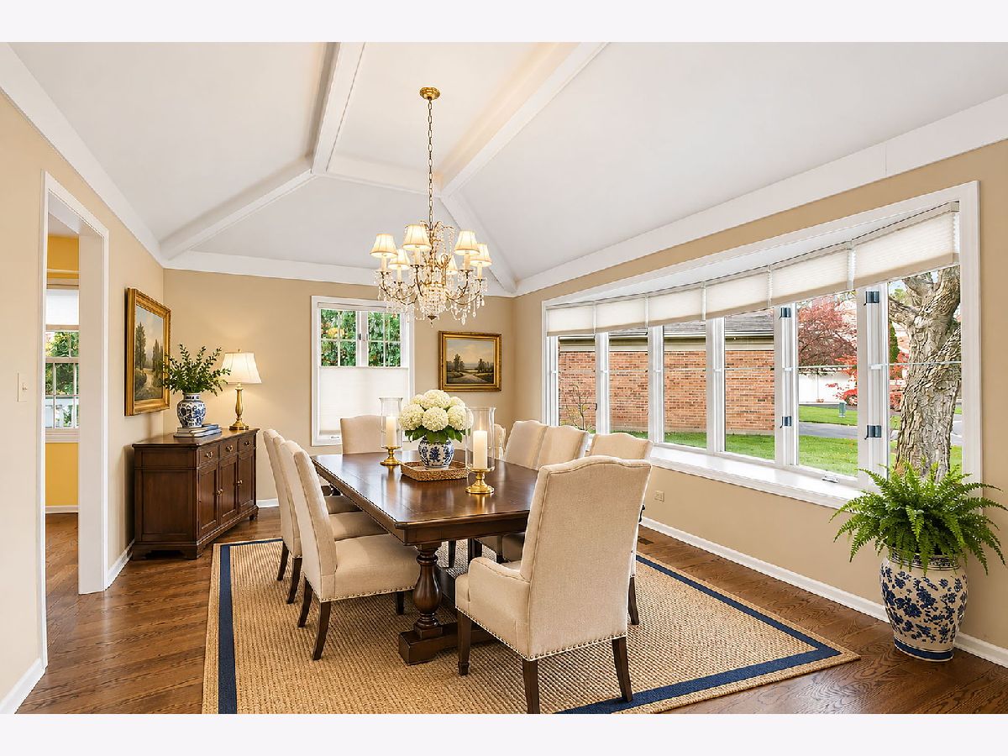
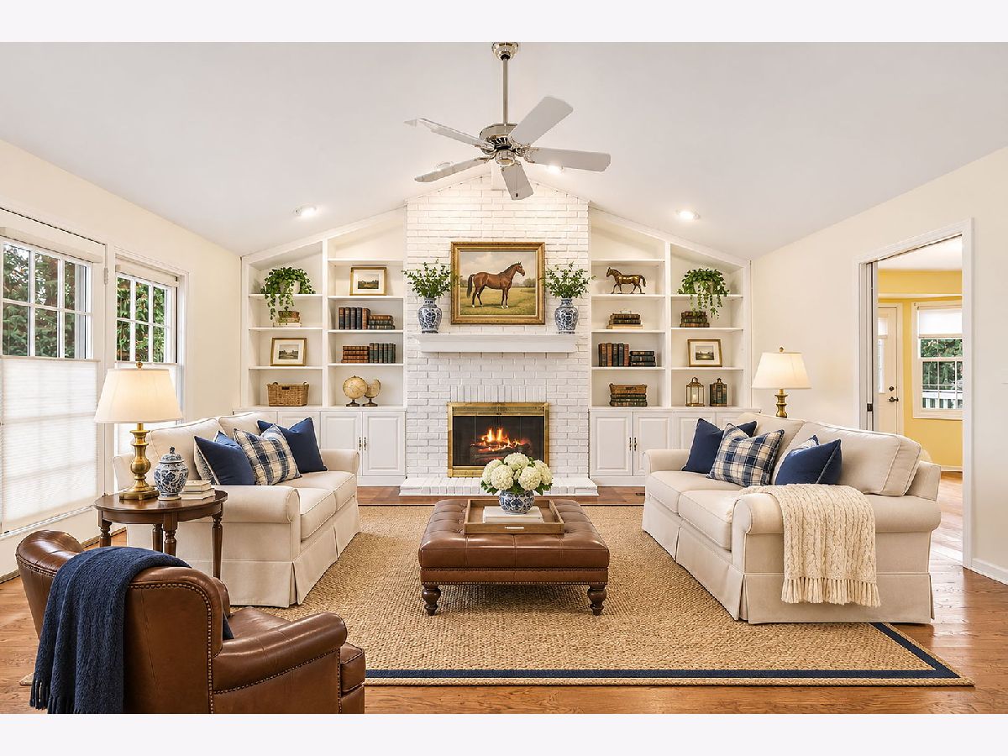
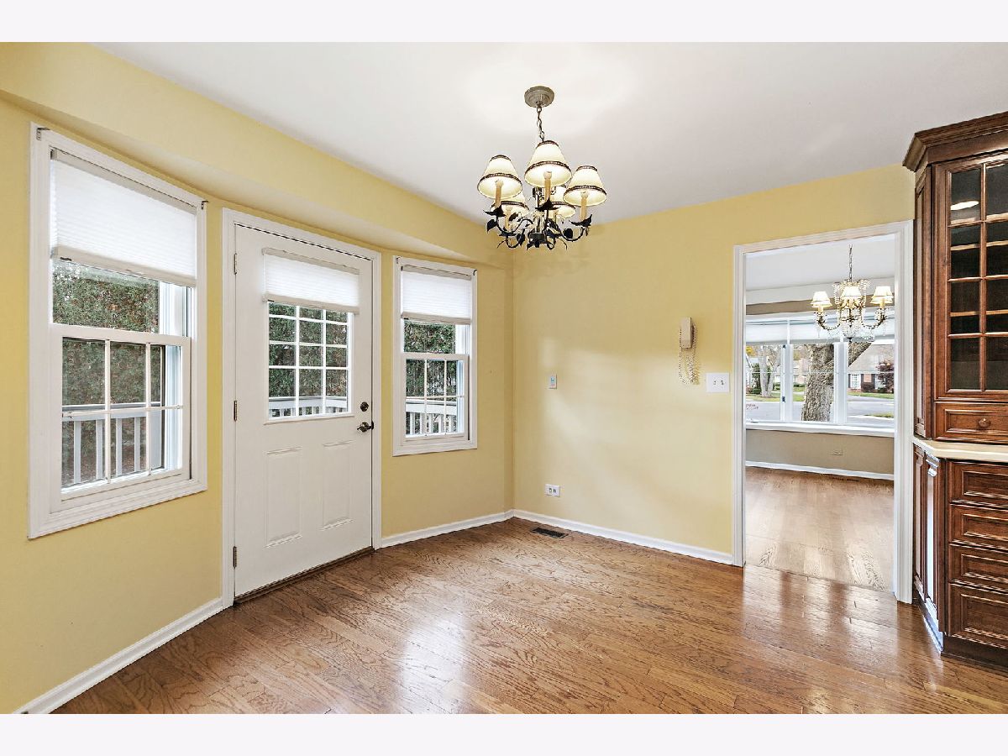
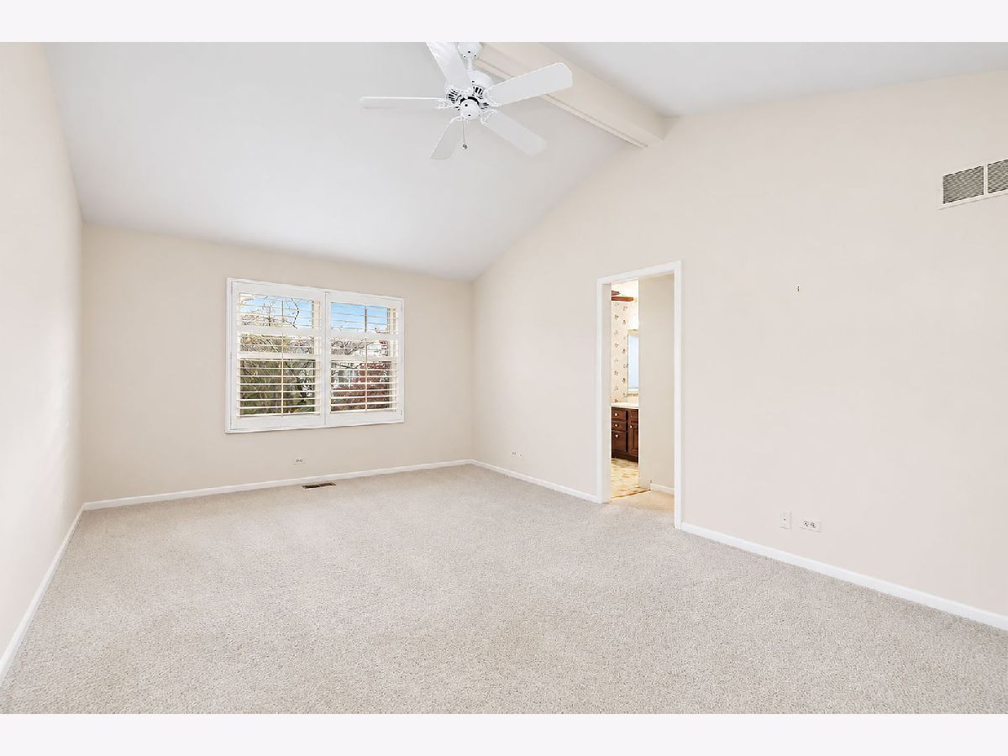
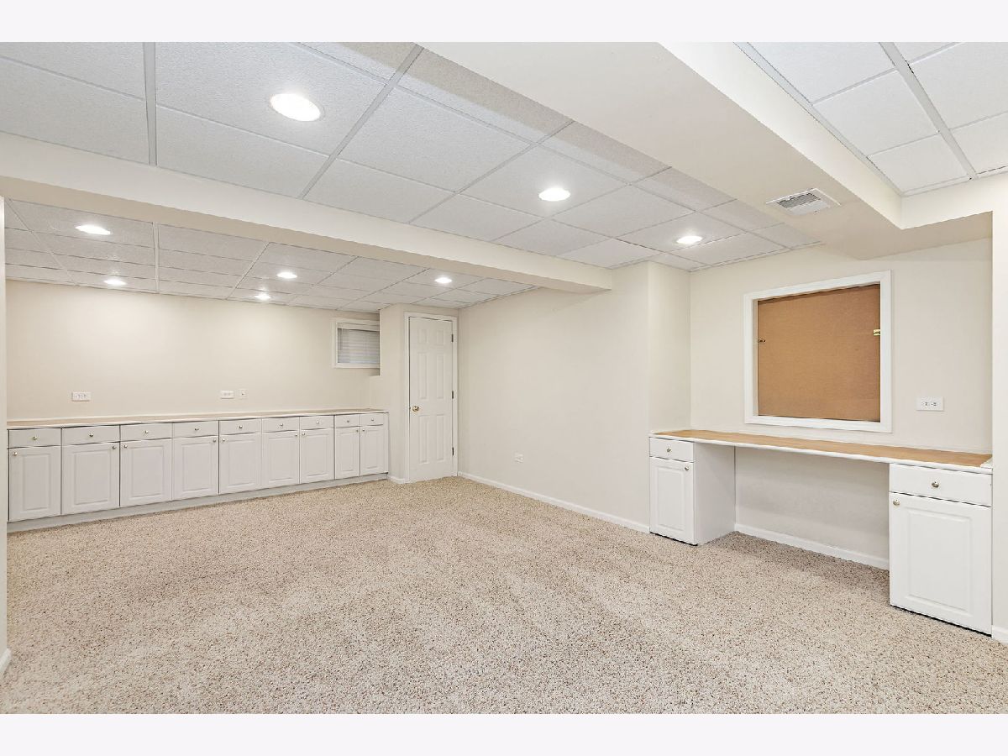
Some photos of this home have been virtually staged.
Room Specifics
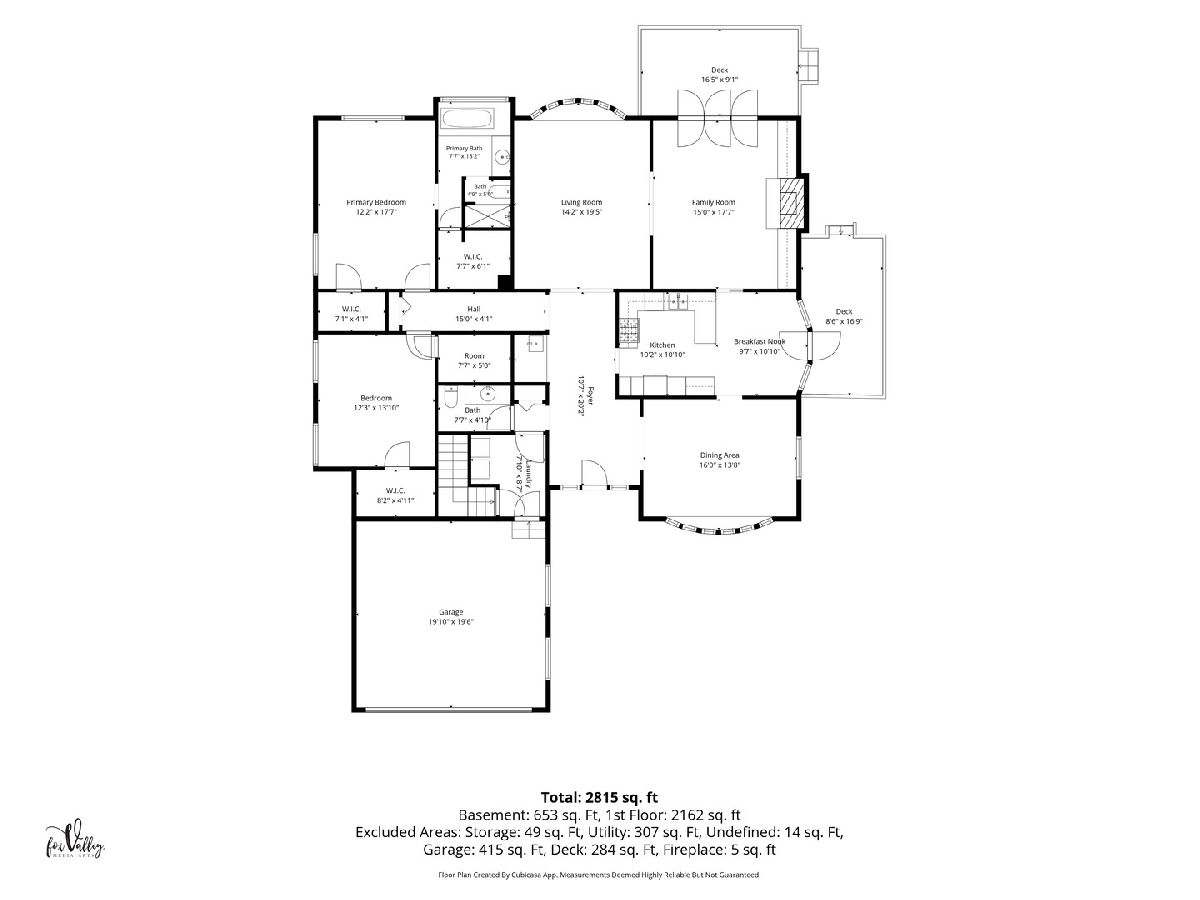
All Bedroom Info:
Total Bedrooms: 2
Bedrooms Above Ground: 2
Bedrooms Below Ground: 0
Total Bedrooms: 2
Bedrooms Above Ground: 2
Bedrooms Below Ground: 0
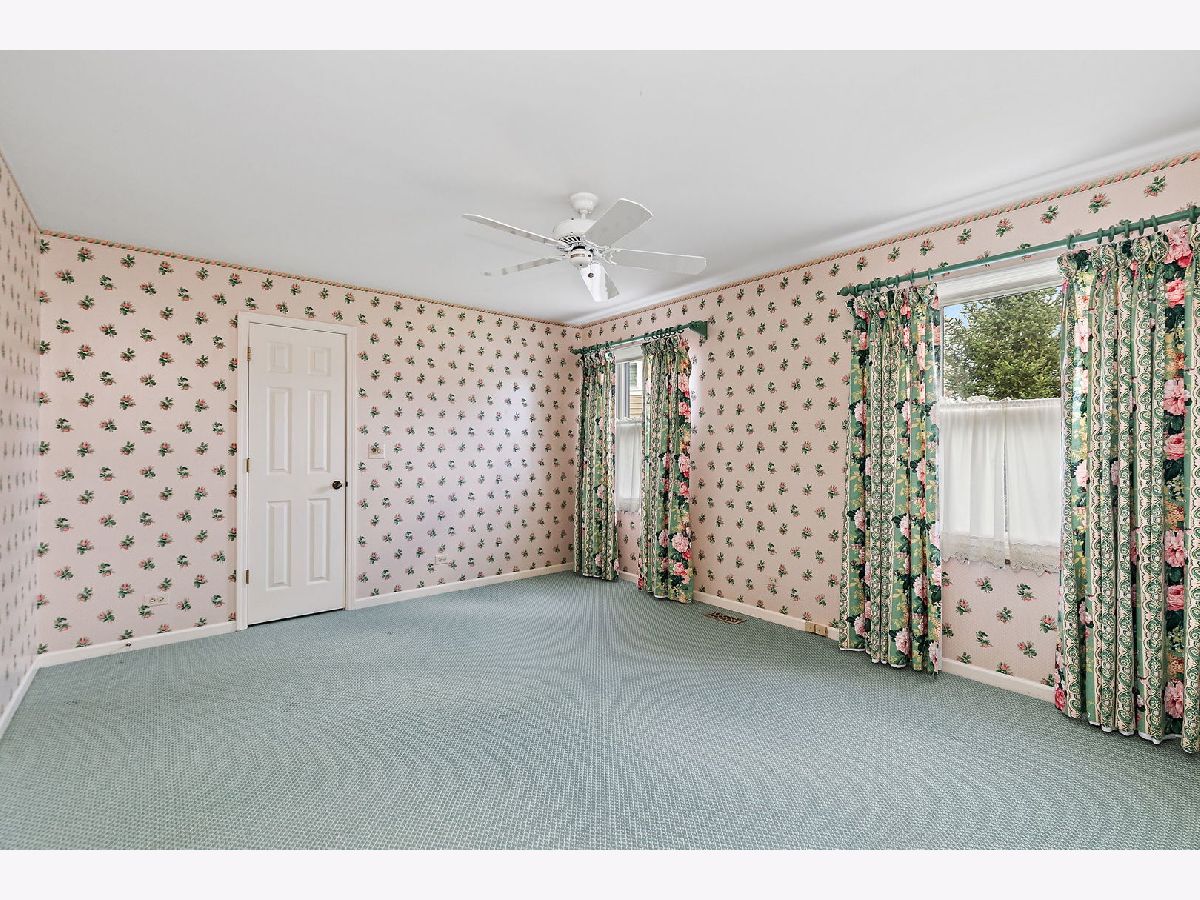
Master Bedroom Info:
Dimensions: 18X12
Location: Main LevelDimensions: 18X12
Floor Type: Carpet
Second Bedroom Info:
Dimensions: 15X12
Location: Main LevelDimensions: 15X12
Floor Type: Carpet
Bathroom Info:
Full Bathrooms: 3
Partial Bathrooms: 1Full Bathrooms: 3
Bathroom Amenities: Whirlpool, Separate Shower
Bathroom in Basement: 0
Dining Room Info:
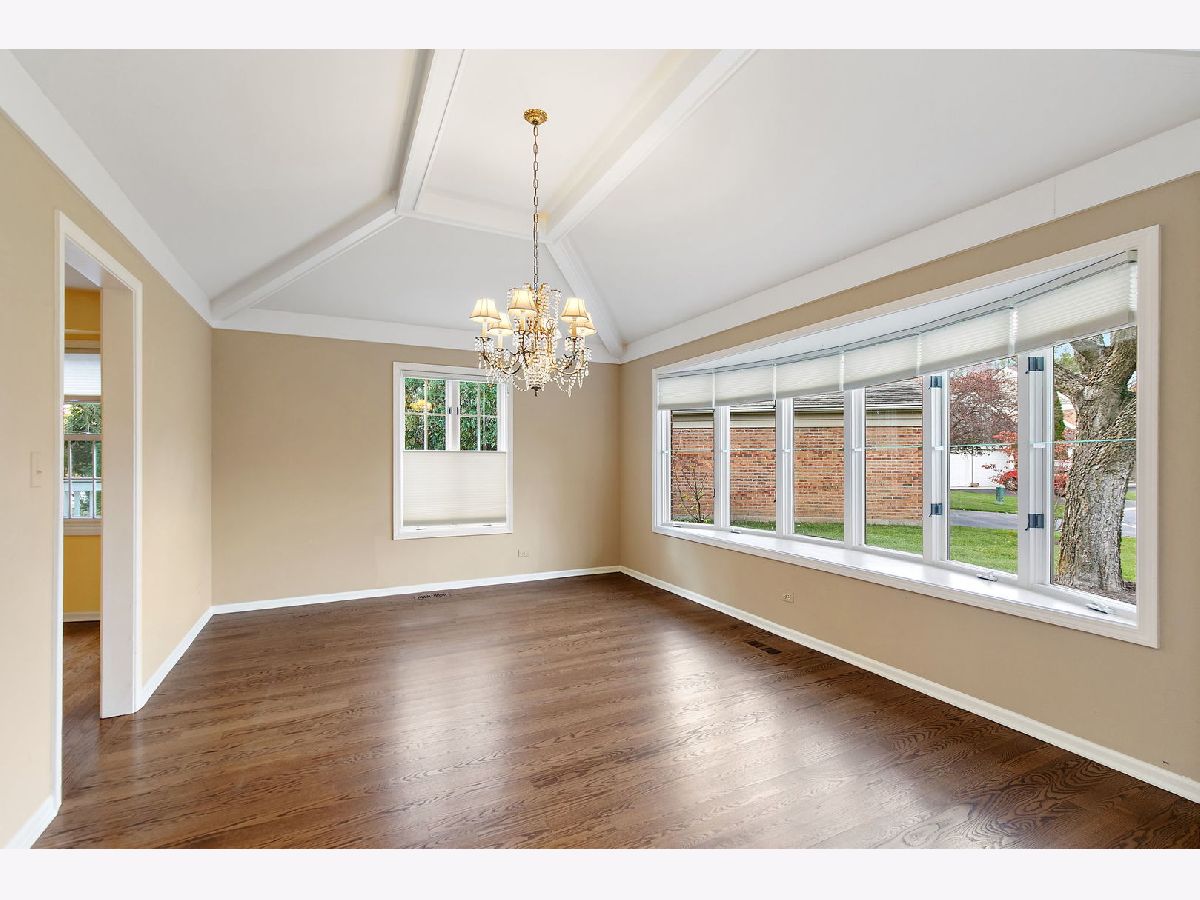
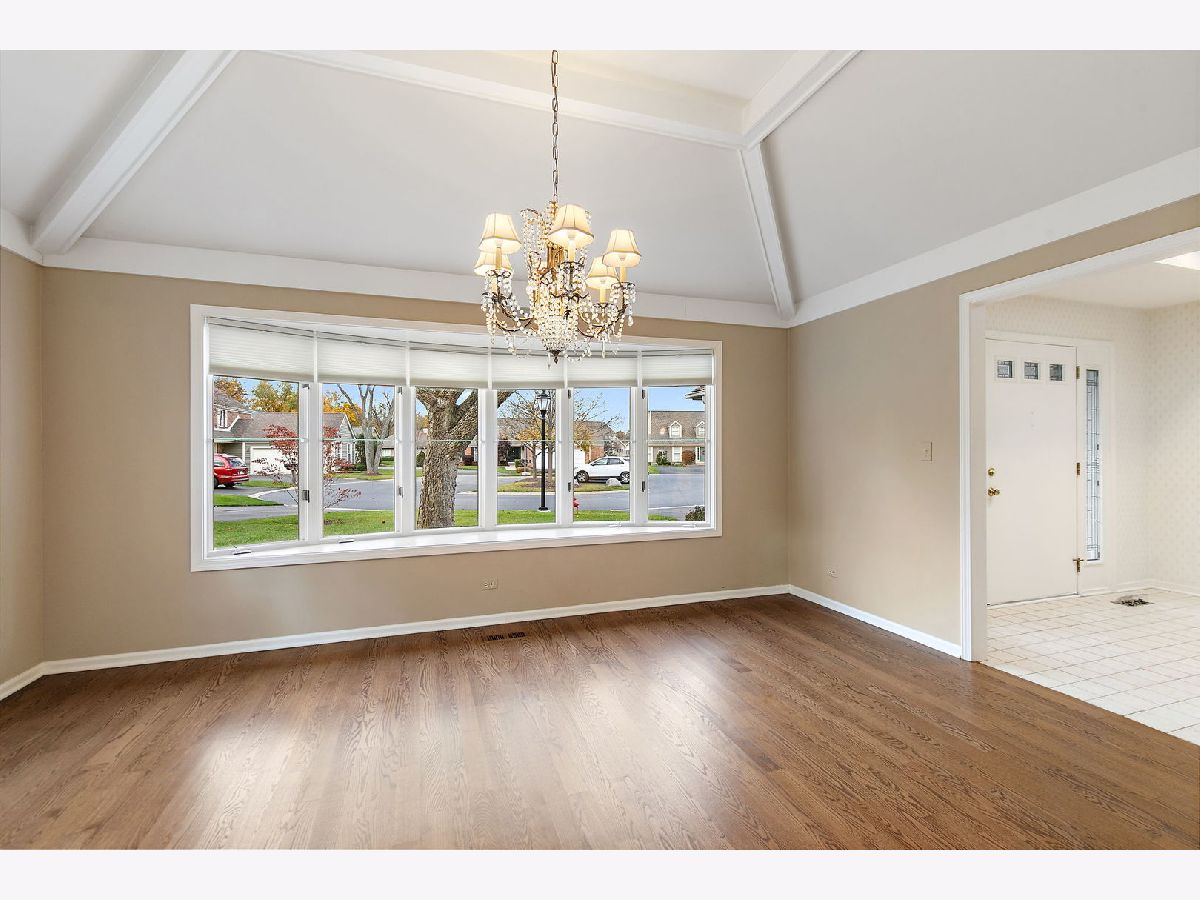
Dimensions: 16X12
Location: Main LevelDimensions: 16X12
Floor Type: Hardwood
Kitchen Info:
Dimensions: 11X10
Location: Main LevelDimensions: 11X10
Floor Type: Hardwood
Features: Eating Area-Table Space, Updated Kitchen
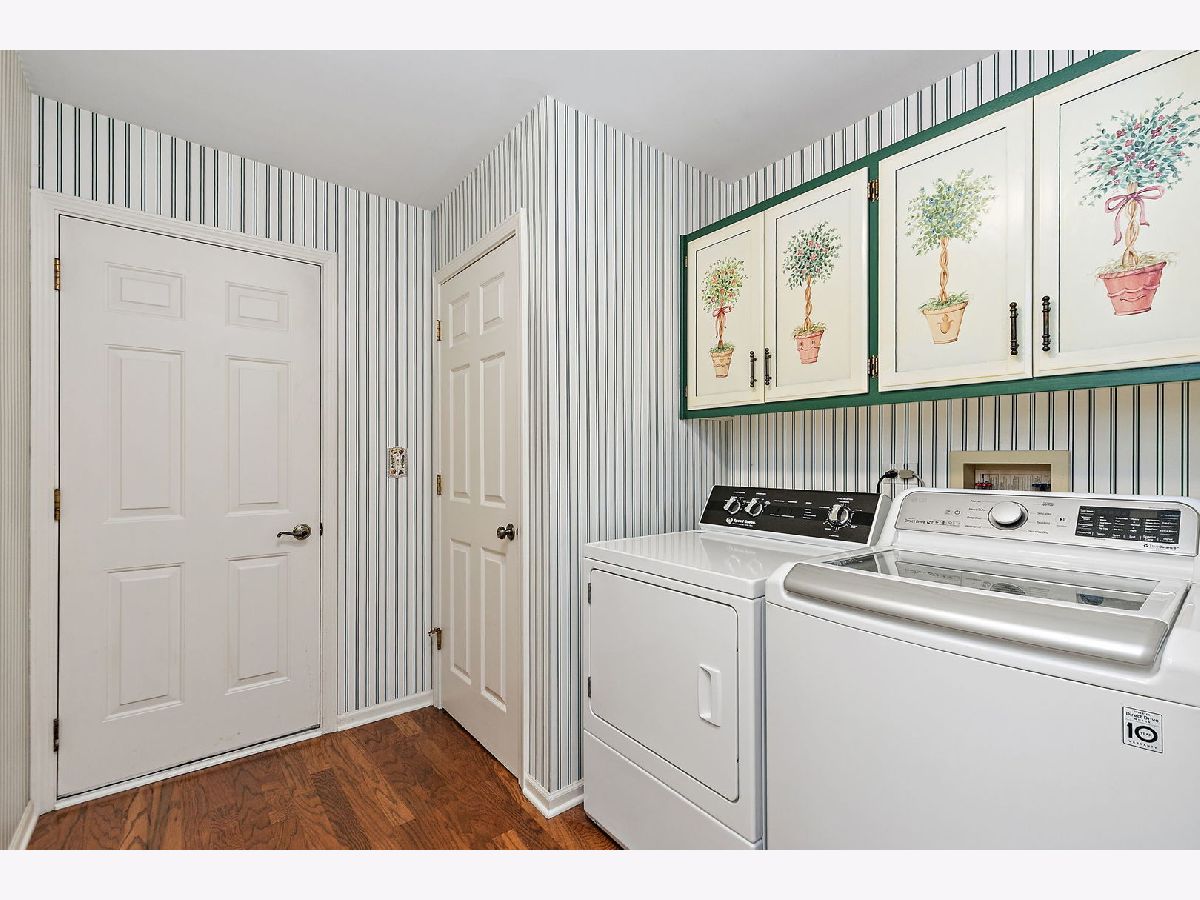
Laundry Room Info:
Dimensions: 10X9
Location: Main LevelDimensions: 10X9
Floor Type: Hardwood
Living Room Info:
Dimensions: 18X14
Location: Main LevelDimensions: 18X14
Floor Type: Hardwood
Family Room Info:
Dimensions: 18X15
Location: Main LevelDimensions: 18X15
Floor Type: Hardwood
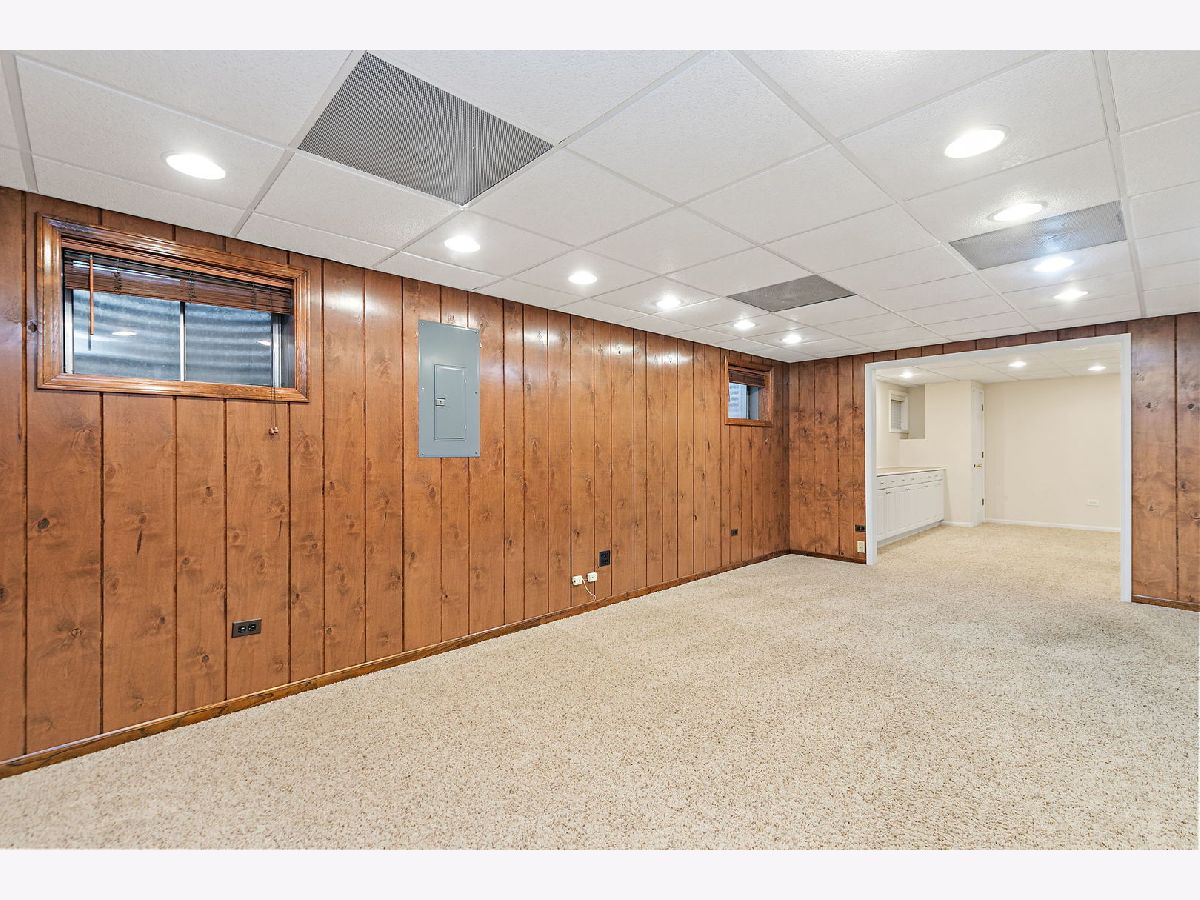
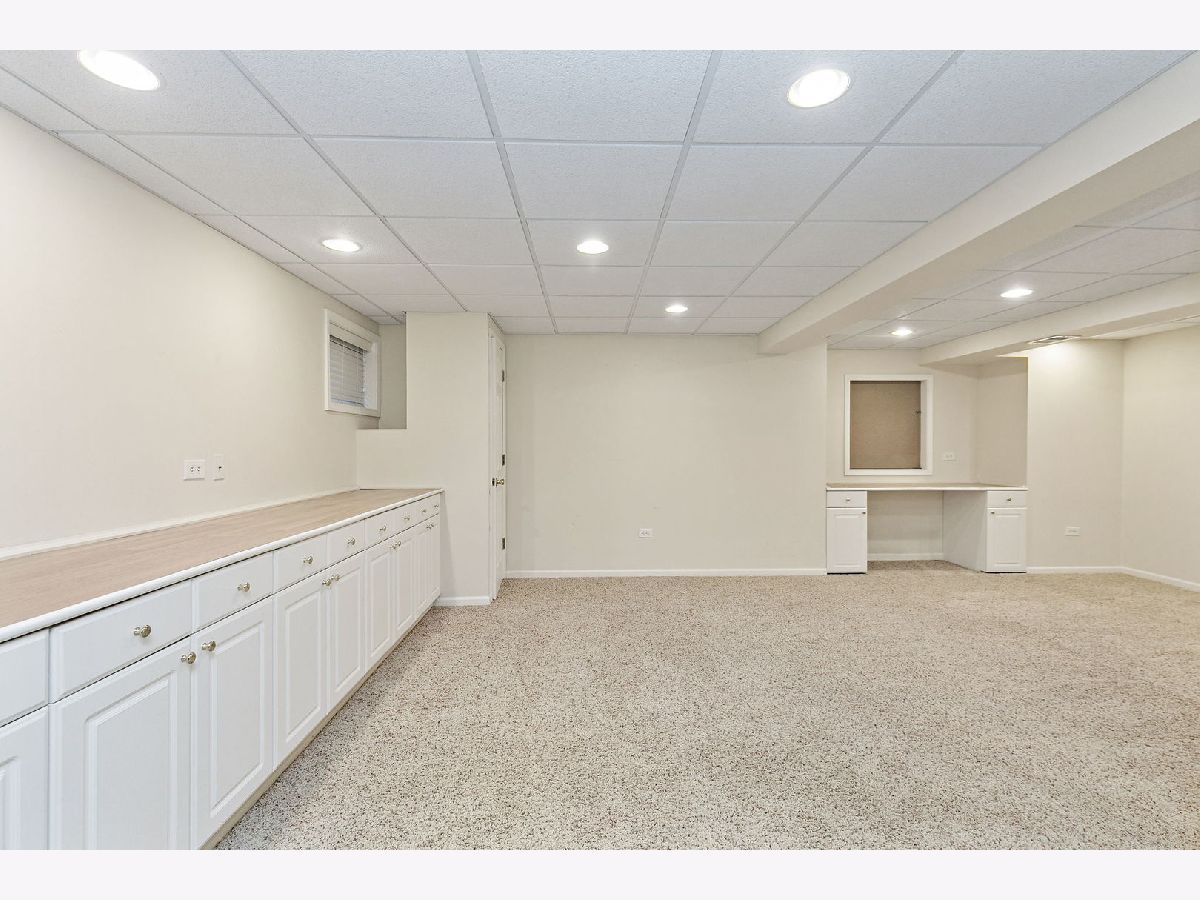
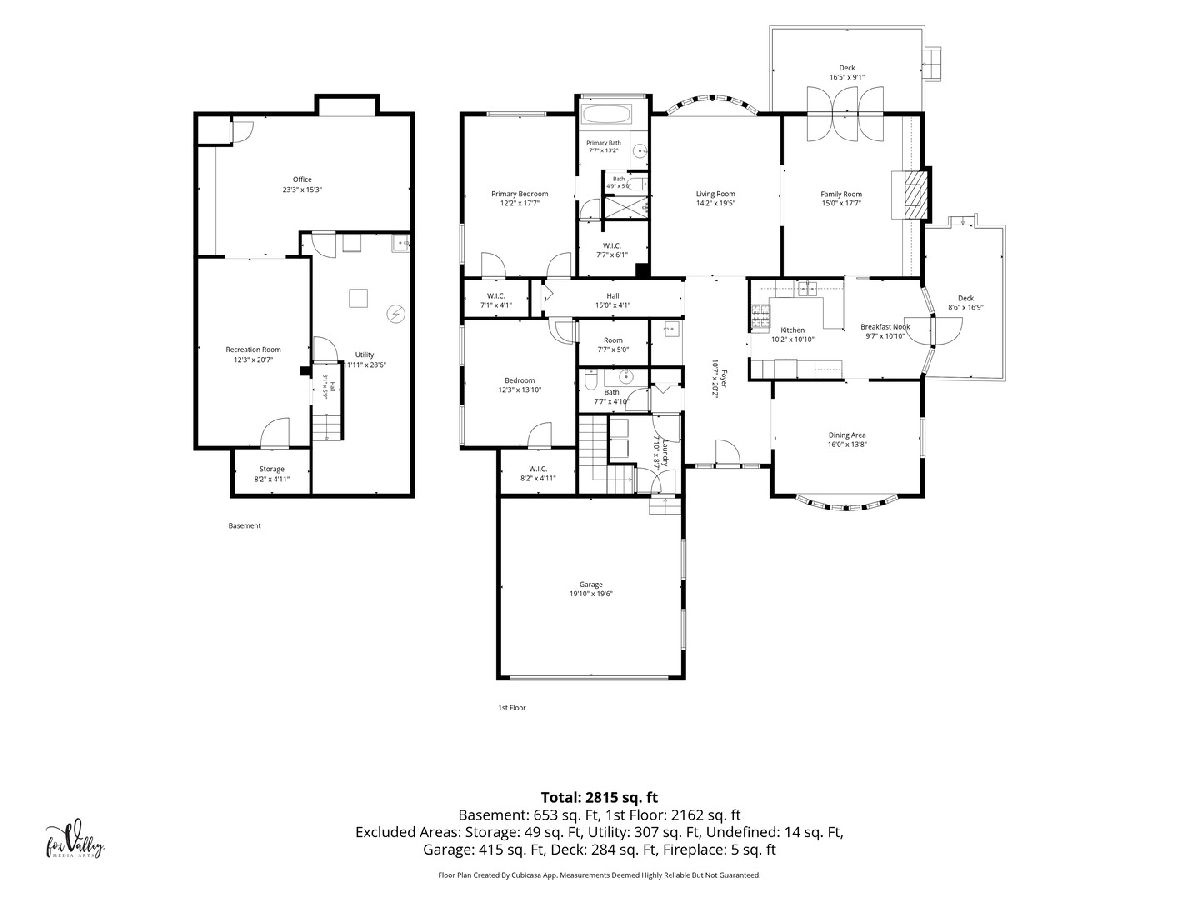
Additional Rooms Info:
Rooms: Eating Area, Office, Recreation Room, Foyer, Storage, Deck
Basement: Finished, PartialRooms: Eating Area, Office, Recreation Room, Foyer, Storage, Deck
First Additional Room Info:
Name: Eating Area
Dimensions: 11X10
Location: Main LevelName: Eating Area
Dimensions: 11X10
Floor Type: Hardwood
Second Additional Room Info:
Name: Office
Dimensions: 24X14
Location: BasementName: Office
Dimensions: 24X14
Floor Type: Carpet
Third Additional Room Info:
Name: Recreation Room
Dimensions: 24X14
Location: BasementName: Recreation Room
Dimensions: 24X14
Floor Type: Carpet
Fourth Additional Room Info:
Name: Foyer
Dimensions: 20X7
Location: Main LevelName: Foyer
Dimensions: 20X7
Floor Type: Ceramic Tile
Fifth Additional Room Info:
Name: Storage
Dimensions: 34X12
Location: BasementName: Storage
Dimensions: 34X12
Floor Type: Other
Sixth Additional Room Info:
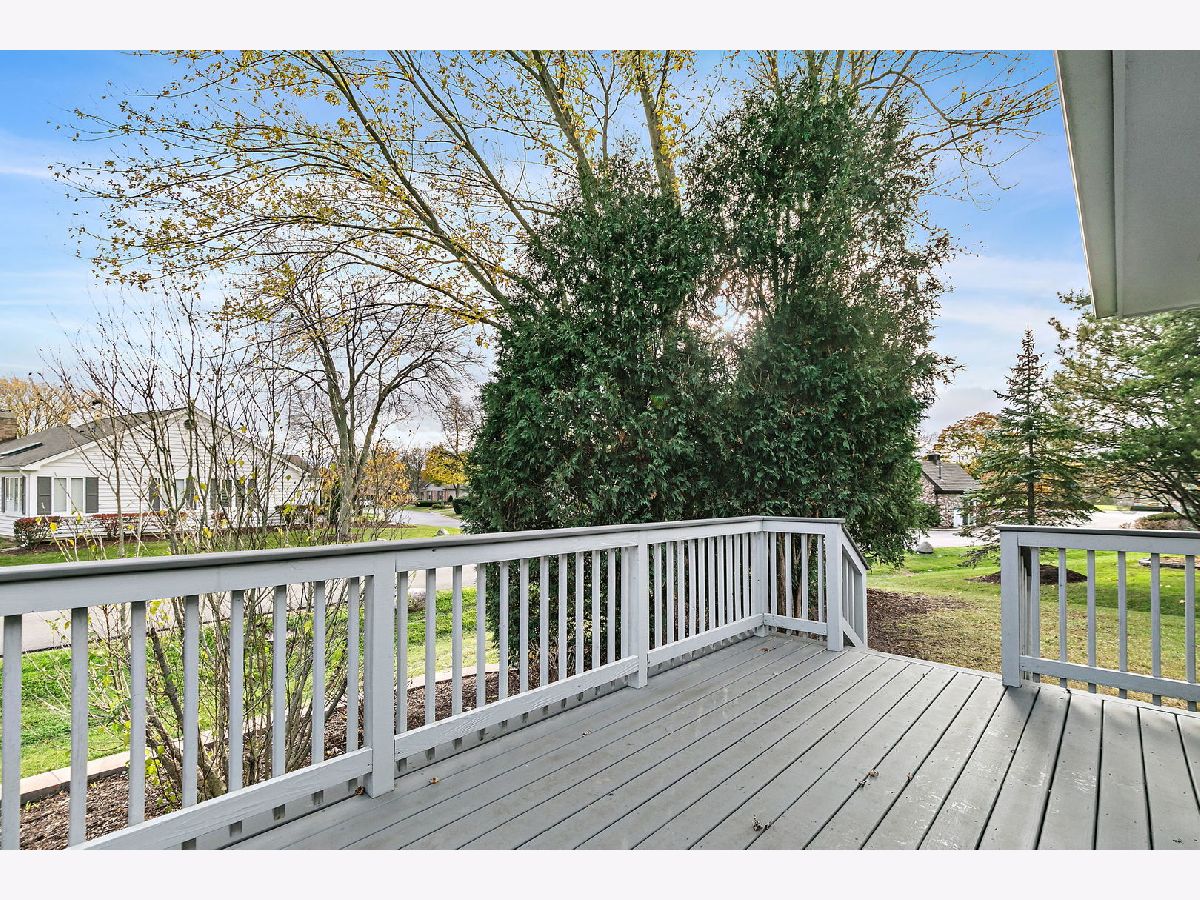
Name: Deck
Dimensions: 18X11
Location: Main LevelName: Deck
Dimensions: 18X11
Floor Type: —
Other Specifics
| 2 | |
| Concrete Perimeter | |
| Asphalt, Garage Door Opener, Attached, Garage | |
| Main Level, Gas Dryer Hookup, In Unit | |
| Hardwood | |
| Deck | |
| — | |
| — | |
| 0 x 0 | |
| — | |
| Full | |
| Vaulted Ceiling(s), Wet Bar, 1st Floor Full Bath, Built-in Features, Walk-In Closet(s), Bookcases, High Ceilings, Beamed Ceilings | |
| Double Oven, Microwave, Dishwasher, Refrigerator, Washer, Dryer, Disposal, Cooktop, Range Hood, Gas Cooktop, Electric Oven, Humidifier | |
| Not in DB | |
| — | |
| — | |
| Gas Log, Gas Starter |
Tax History
| Year | Property Taxes |
|---|---|
| 2012 | $8,078 |
| 2026 | $9,760 |
Contact Agent
Nearby Similar Homes
119 Craigie Lane, Inverness, Illinois 60067

For Sale
$639,900
3 beds / 2.1 baths / 2,500 ft2
Single Family / Built: 1984
37
1120 Wood Street, Palatine, Illinois 60067

For Sale
$499,000
1 beds / 1.0 baths / 775 ft2
Single Family / Built: 1926
96
1055 Palatine Road, Palatine, Illinois 60067

Foreclosure
$359,900
4 beds / 3.1 baths / 2,592 ft2
Single Family / Built: 1988
81
Nearby Sold Comparables
84 Dirleton Lane, Inverness, Illinois 60067

Sold
$359,000
2 beds / 2.1 baths / 2,200 ft2
Single Family / Built: 1983
5311
82 Dirleton Lane, Inverness, Illinois 60067
Sold
$509,000
3 beds / 3.1 baths / 2,492 ft2
Single Family / Built: 1984
4619
82 Dirleton Lane, Inverness, Illinois 60067

Sold
$569,900
3 beds / 3.1 baths / 2,492 ft2
Single Family / Built: 1984
1991
86 Dirleton Lane, Inverness, Illinois 60067
Sold
$529,000
3 beds / 2.1 baths / 3,120 ft2
Single Family / Built: 1987
5718
86 Dirleton Lane, Inverness, Illinois 60067

Sold
$639,000
2 beds / 2.1 baths / 3,120 ft2
Single Family / Built: 1987
1166
53 Brodick Lane, Inverness, Illinois 60067
Sold
$275,000
2 beds / 2.0 baths / 0 ft2
Single Family / Built: 1987
5367
Contact Agent
Listing Provided By
RE/MAX Properties Northwest
