

86 Dirleton Lane, Inverness, Illinois 60067
Subdivision > Inverness On The Pond
Sorry, we are updating photos, please update this page in 15 minutes
$495,000
|
Sold
|
|
| Status: | Closed |
| Sqft: | 3,120 |
| Cost/Sqft: | $170 |
| Beds: | 3 |
| Baths: | 3 |
| Year Built: | 1987 |
| Property Taxes: | $11,315 |
| Days On Market: | 5718 |
| Lot Size: | 0,00 |
Description
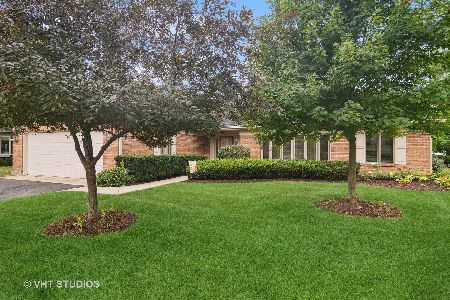
HAMILTON Ranch! Spectacular entrance, all brick from new sidewalk to detailed leaded glass front door. Travertine floors, vaulted and tray ceilings! Updated cooks "dream kitchen" with Sub-Zero fridge, Brand new Dacor cooktop and microwave, Granite and Glazed 42" cabs! Updated baths with all the best! 2 Gas fireplaces! Cherry built-ins. Newer furnace, air, hotwtr, roof, bay windows, deck & additional landscape. 10++
Property Specifics
| Single Family | |
| — | |
| Ranch | |
| 1987 | |
| Partial | |
| Brick, Cedar | |
| Asphalt | |
| HAMILTON | |
| No | |
| — |
| Cook | |
| Inverness On The Pond | |
| 338 / Monthly | |
| Insurance, Security, Doorman, Lawn Care, Scavenger, Snow Removal | |
| Lake Michigan | |
| Public Sewer | |
| Central Air | |
| Natural Gas, Forced Air | |
| 07759775 | |
| 02163030471039 |
Nearby Schools
| NAME: | DISTRICT: | DISTANCE: | |
|---|---|---|---|
|
Grade School
Marion Jordan Elementary School |
15 | — | |
|
Middle School
Walter R Sundling Junior High Sc |
15 | Not in DB | |
|
High School
Wm Fremd High School |
211 | Not in DB | |
Property History
| DATE: | EVENT: | PRICE: | SOURCE: |
|---|---|---|---|
| 15 Jun, 2011 | Sold | $495,000 | MRED MLS |
| 17 Apr, 2011 | Under contract | $529,000 | MRED MLS |
| 21 Mar, 2011 | Listed for sale | $529,000 | MRED MLS |
| 22 Sep, 2023 | Sold | $645,000 | MRED MLS |
| 8 Sep, 2023 | Under contract | $639,000 | MRED MLS |
| 6 Sep, 2023 | Listed for sale | $639,000 | MRED MLS |
Sorry, we are updating photos, please update this page in 15 minutes
Room Specifics
All Bedroom Info:
Total Bedrooms: 3
Bedrooms Above Ground: 3
Bedrooms Below Ground: 0
Total Bedrooms: 3
Bedrooms Above Ground: 3
Bedrooms Below Ground: 0
Second Bedroom Info:
Dimensions: —
Location: —Dimensions: —
Floor Type: Carpet
Third Bedroom Info:
Dimensions: —
Location: —Dimensions: —
Floor Type: Carpet
Bathroom Info:
Full Bathrooms: 3
Partial Bathrooms: 1Full Bathrooms: 3
Bathroom Amenities: Whirlpool, Separate Shower
Bathroom in Basement: 0
Dining Room Info:
Dimensions: —
Location: —Dimensions: —
Floor Type: Carpet
Kitchen Info:
Dimensions: —
Location: —Dimensions: —
Floor Type: Travertine
Features: Eating Area-Table Space, Island
Laundry Room Info:
Dimensions: —
Location: —Dimensions: —
Floor Type: Travertine
Living Room Info:
Dimensions: —
Location: —Dimensions: —
Floor Type: Carpet
Family Room Info:
Dimensions: —
Location: —Dimensions: —
Floor Type: Carpet
Additional Rooms Info:
Rooms: Eating Area, Foyer
Basement: PartialRooms: Eating Area, Foyer
Other Specifics
| 2 | |
| — | |
| Garage | |
| — | |
| — | |
| — | |
| Deck, Storms/Screens | |
| Landscaped | |
| COMMON | |
| — | |
| Full | |
| Vaulted/Cathedral Ceilings, Skylight(s), First Floor Bedroom, First Floor Laundry, First Floor Full Bath | |
| Range, Microwave, Dishwasher, High End Refrigerator, Washer, Dryer, Disposal | |
| Not in DB | |
| Street Lights | |
| — | |
| Gas Log, Gas Starter |
Tax History
| Year | Property Taxes |
|---|---|
| 2011 | $11,315 |
| 2023 | $12,421 |
Contact Agent
Nearby Similar Homes
84 Dirleton Lane, Inverness, Illinois 60067
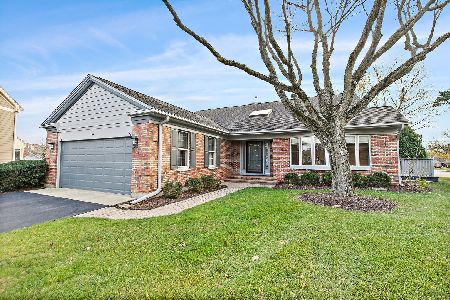
For Sale
$649,000
2 beds / 2.1 baths / 2,815 ft2
Single Family / Built: 1983
1
119 Craigie Lane, Inverness, Illinois 60067
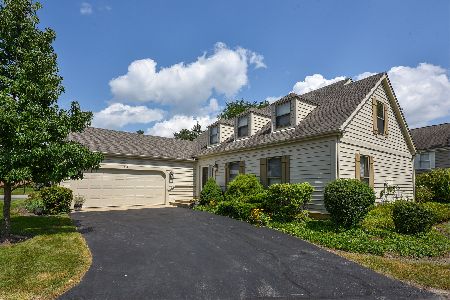
For Sale
$639,900
3 beds / 2.1 baths / 2,500 ft2
Single Family / Built: 1984
37
1120 Wood Street, Palatine, Illinois 60067
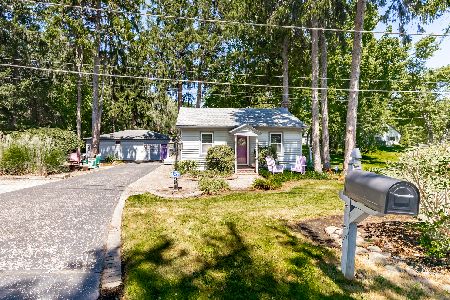
For Sale
$499,000
1 beds / 1.0 baths / 775 ft2
Single Family / Built: 1926
96
1055 Palatine Road, Palatine, Illinois 60067
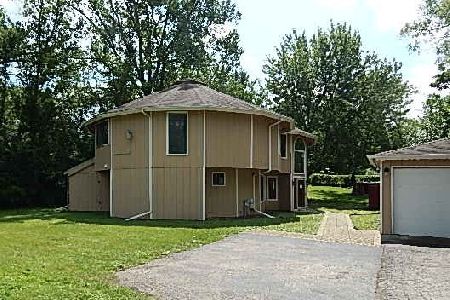
Foreclosure
$359,900
4 beds / 3.1 baths / 2,592 ft2
Single Family / Built: 1988
81
Nearby Sold Comparables
86 Dirleton Lane, Inverness, Illinois 60067
Sold
$639,000
2 beds / 2.1 baths / 3,120 ft2
Single Family / Built: 1987
1166
84 Dirleton Lane, Inverness, Illinois 60067

Sold
$359,000
2 beds / 2.1 baths / 2,200 ft2
Single Family / Built: 1983
5311
82 Dirleton Lane, Inverness, Illinois 60067
Sold
$509,000
3 beds / 3.1 baths / 2,492 ft2
Single Family / Built: 1984
4619
82 Dirleton Lane, Inverness, Illinois 60067
Sold
$569,900
3 beds / 3.1 baths / 2,492 ft2
Single Family / Built: 1984
1991
35 Ravenscraig Lane, Inverness, Illinois 60067
Sold
$419,000
2 beds / 2.1 baths / 2,304 ft2
Single Family / Built: 1985
6278
49 Ravenscraig Lane, Inverness, Illinois 60067
Sold
$349,000
2 beds / 3.1 baths / 2,300 ft2
Single Family / Built: 1987
5695
Contact Agent
Listing Provided By
Century 21 Roberts & Andrews
