

840 Verdi Court, Woodstock, Illinois 60098


$450,000
|
For Sale
|
|
| Status: | Re-activated |
| Sqft: | 2,195 |
| Cost/Sqft: | $205 |
| Beds: | 3 |
| Baths: | 3 |
| Year Built: | 2008 |
| Property Taxes: | $8,758 |
| Lot Size: | 0,34 |
Description
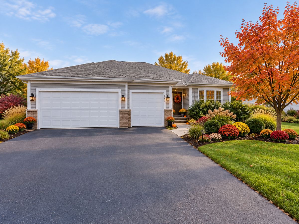
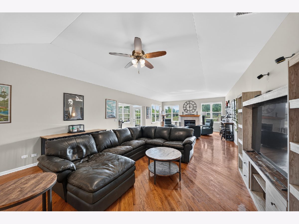
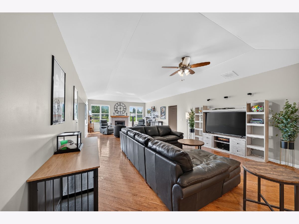
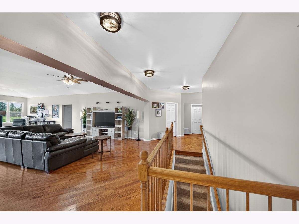
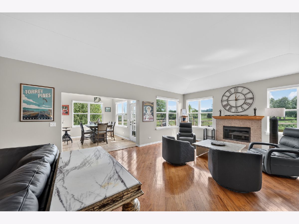
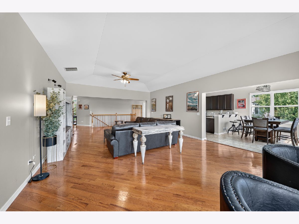
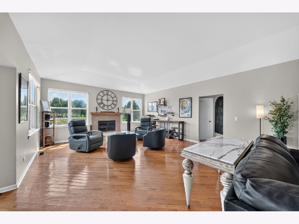
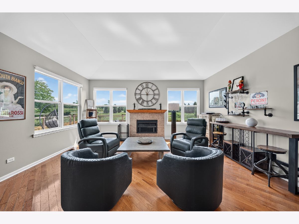
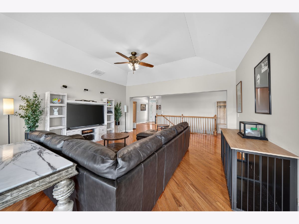
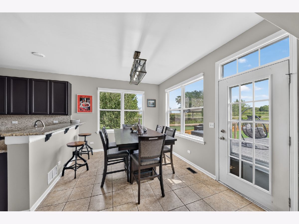
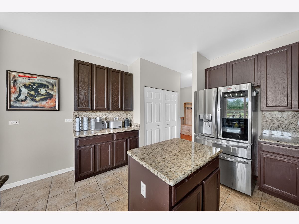
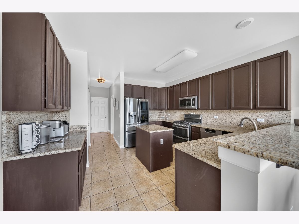
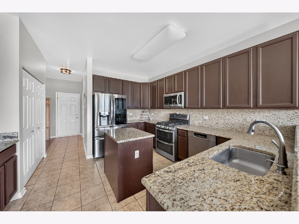
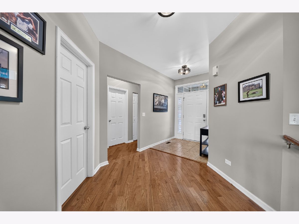
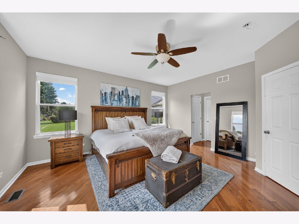
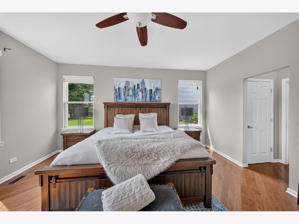
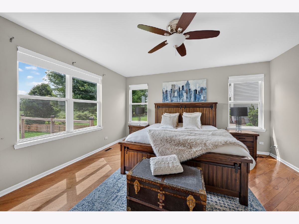
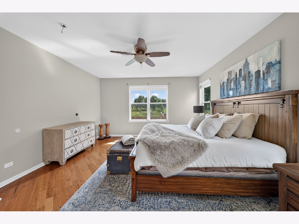
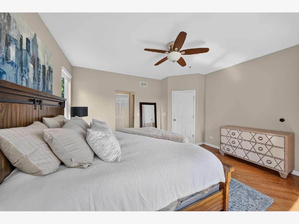
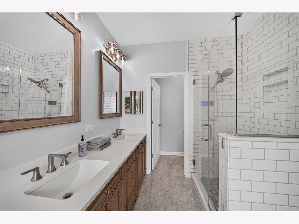
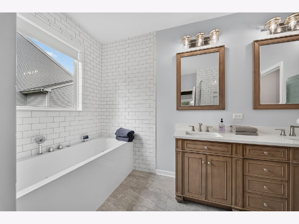
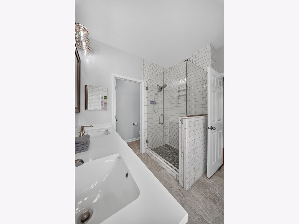
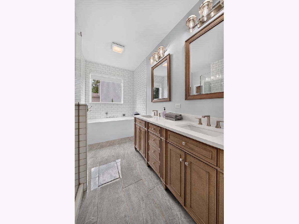
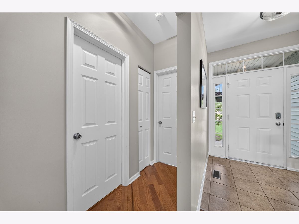
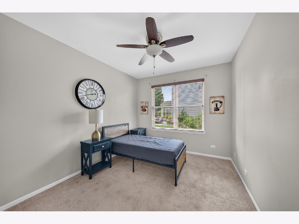
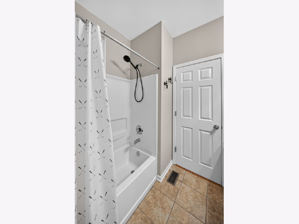
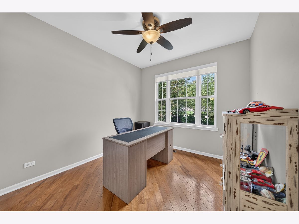
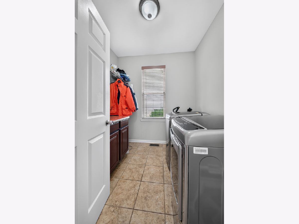
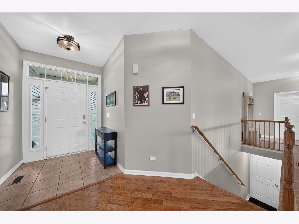
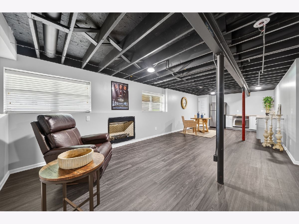
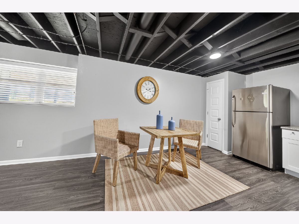
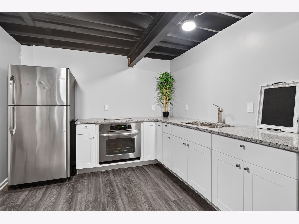
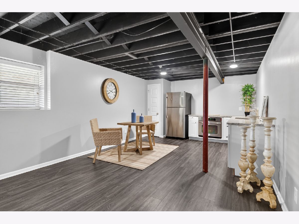
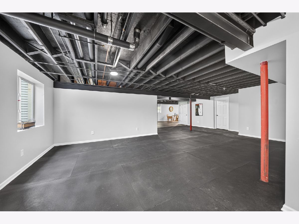
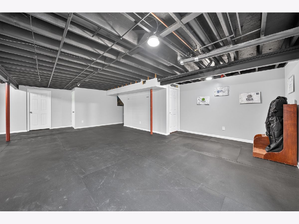
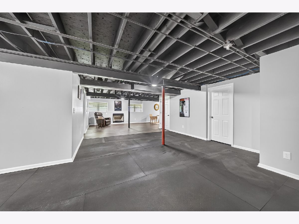
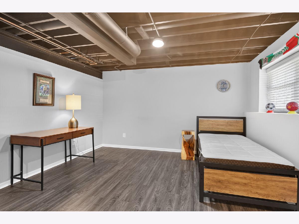
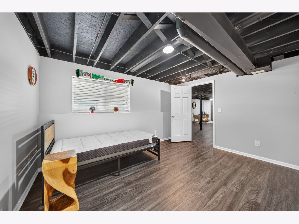
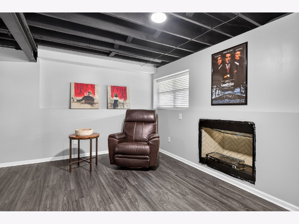
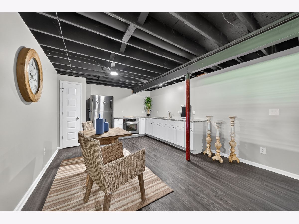
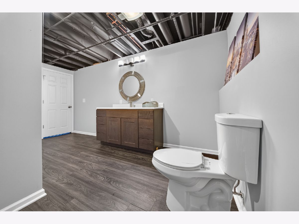
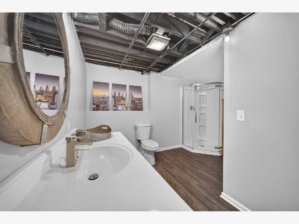
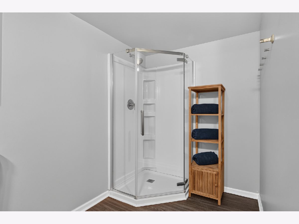
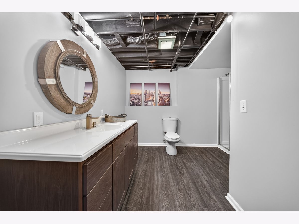
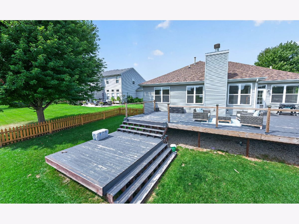
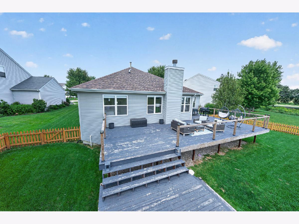
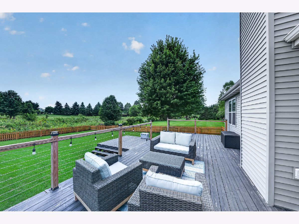
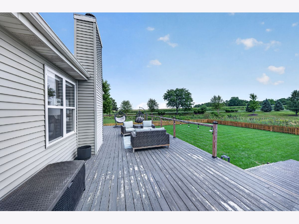
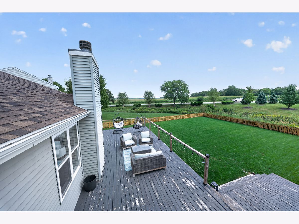
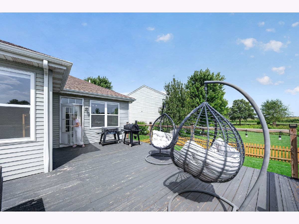
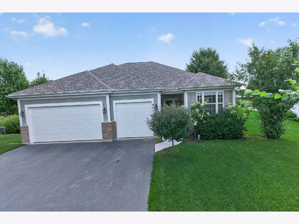
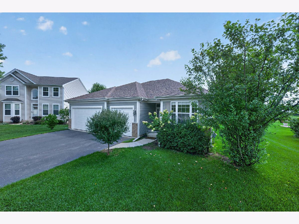
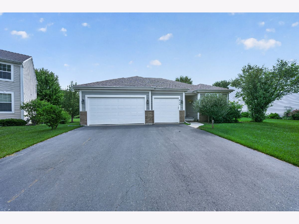
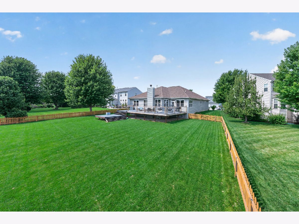
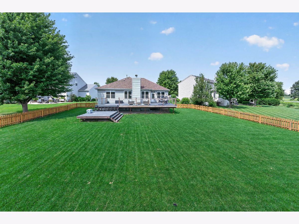
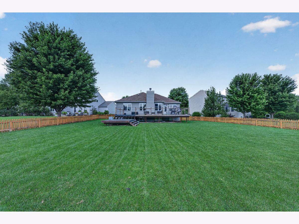
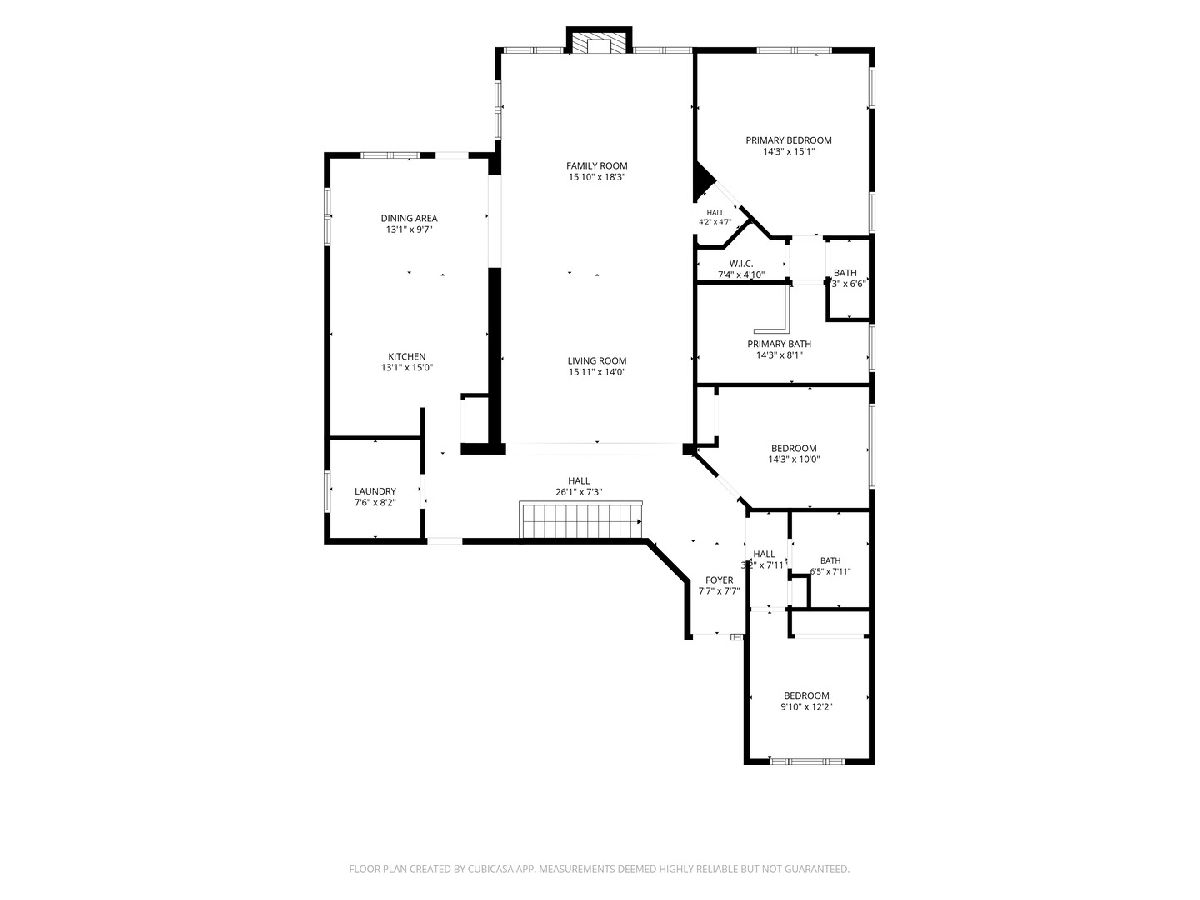
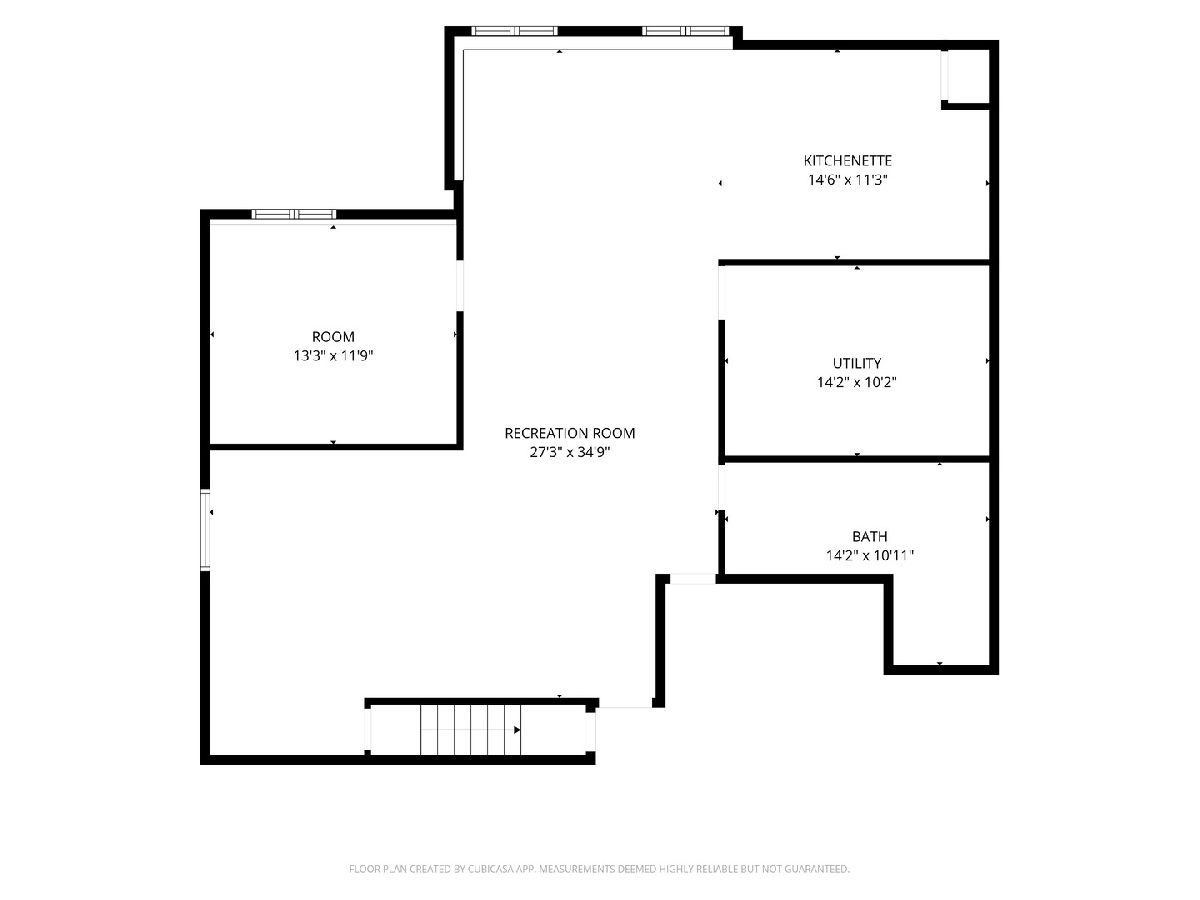
STUNNING UPDATED RANCH ON A QUIET CUL-DE-SAC WITH A FULL ENGLISH BASEMENT! Welcome home to this exceptional ranch offering beautiful updates, generous living space, a heated 3-car garage, and an incredible 0.345-acre private lot backing to open space! Step inside to gleaming hardwood floors, an open-concept layout, and an abundance of natural light. The spacious living and dining rooms flow seamlessly together, creating an ideal setting for entertaining family and friends. The huge eat-in kitchen is a chef's delight, featuring granite countertops, stainless steel appliances, abundant cabinet space, and plenty of room for casual dining and gatherings. All bedrooms are generously sized, and the convenient main-floor laundry adds to the home's everyday functionality.The remodeled primary bathroom is a true retreat, featuring a beautiful tile surround,jetted tub, separate shower, and dual vanity. The full finished english basement offers an incredible multigenerational living opportunity! It features an updated living area, full bathroom, bedroom, and a second kitchen equipped with high-end appliances. Perfect for related living, extended family, guests, entertaining, or creating a private living space. There is also plenty of additional room for a home gym, workshop, recreation room, or whatever suits your lifestyle. A crawl space provides excellent additional storage. Step outside onto the massive deck overlooking the beautifully landscaped, flat, fully fenced backyard. With the property backing to open space, you'll enjoy exceptional privacy and a peaceful outdoor setting-perfect for summer entertaining, gardening, relaxing, or letting everyone enjoy the yard.Major updates include: new roof and water heater (2022), new fence (2021), new appliances (2020), and water system with high end filter. The heated 3-car garage provides plenty of room for vehicles, toys, tools, and storage.
Property Specifics
| Single Family | |
| — | |
| Ranch | |
| 2008 | |
| 2022 | |
| Finished, Full, Daylight | |
| Vinyl Siding, Brick | |
| Asphalt | |
| — | |
| No | |
| 0.34 |
| — | |
| Sonatas | |
| 40 / Monthly | |
| Other | |
| Public | |
| Public Sewer | |
| Central Air | |
| Gas, Forced Air | |
| 12784953 | |
| 0828354022 |
Nearby Schools
| NAME: | DISTRICT: | DISTANCE: | |
|---|---|---|---|
|
Grade School
Mary Endres Elementary School |
200 | — | |
|
Middle School
Northwood Middle School |
200 | Not in DB | |
|
High School
Woodstock North High School |
200 | Not in DB | |
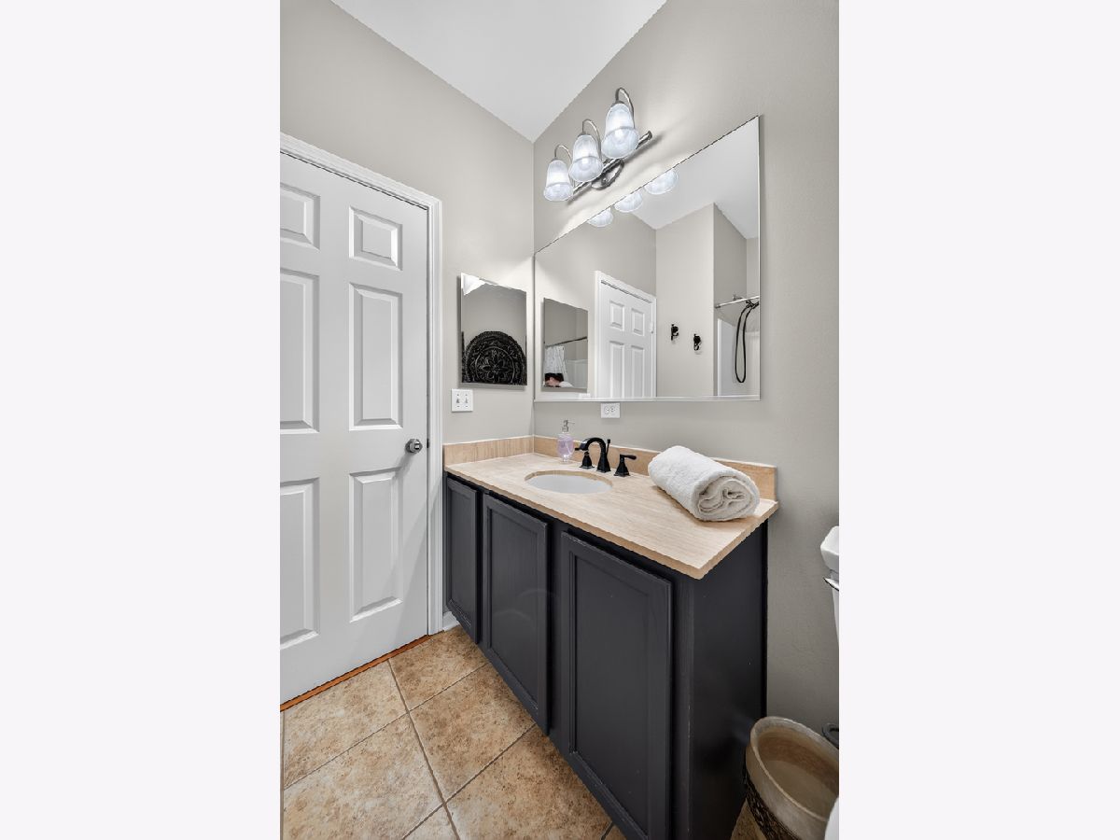
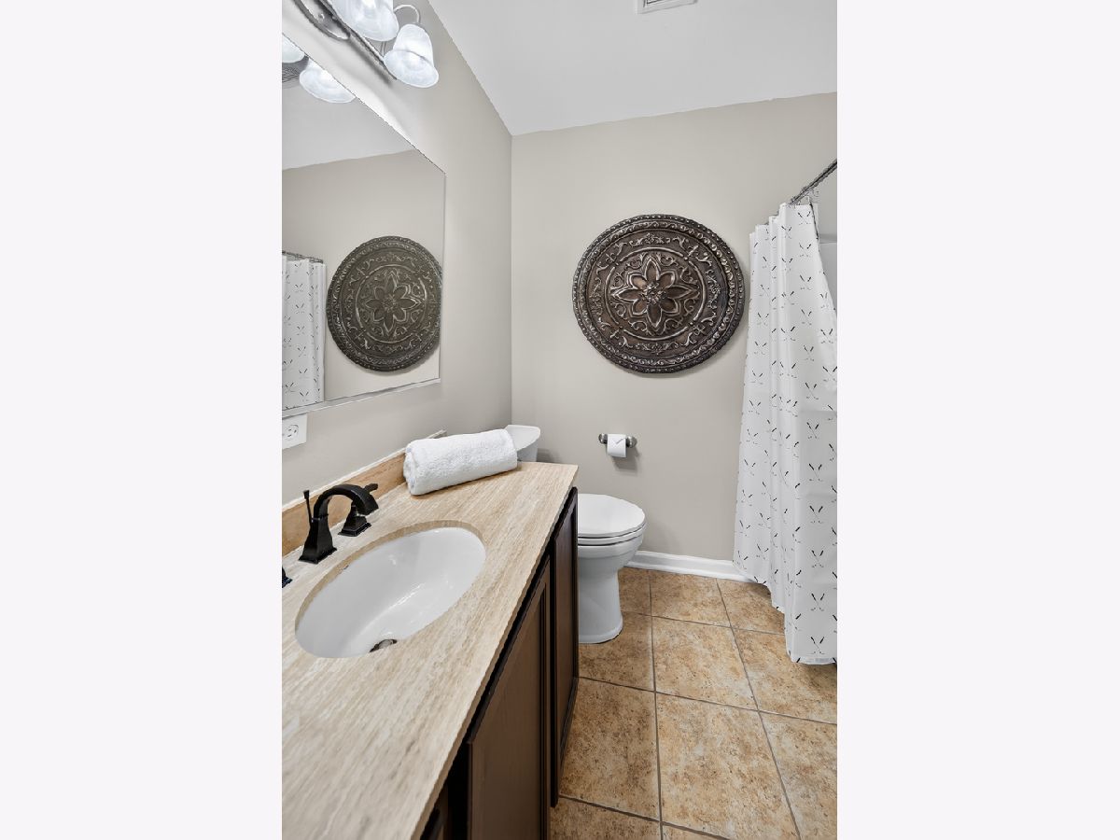
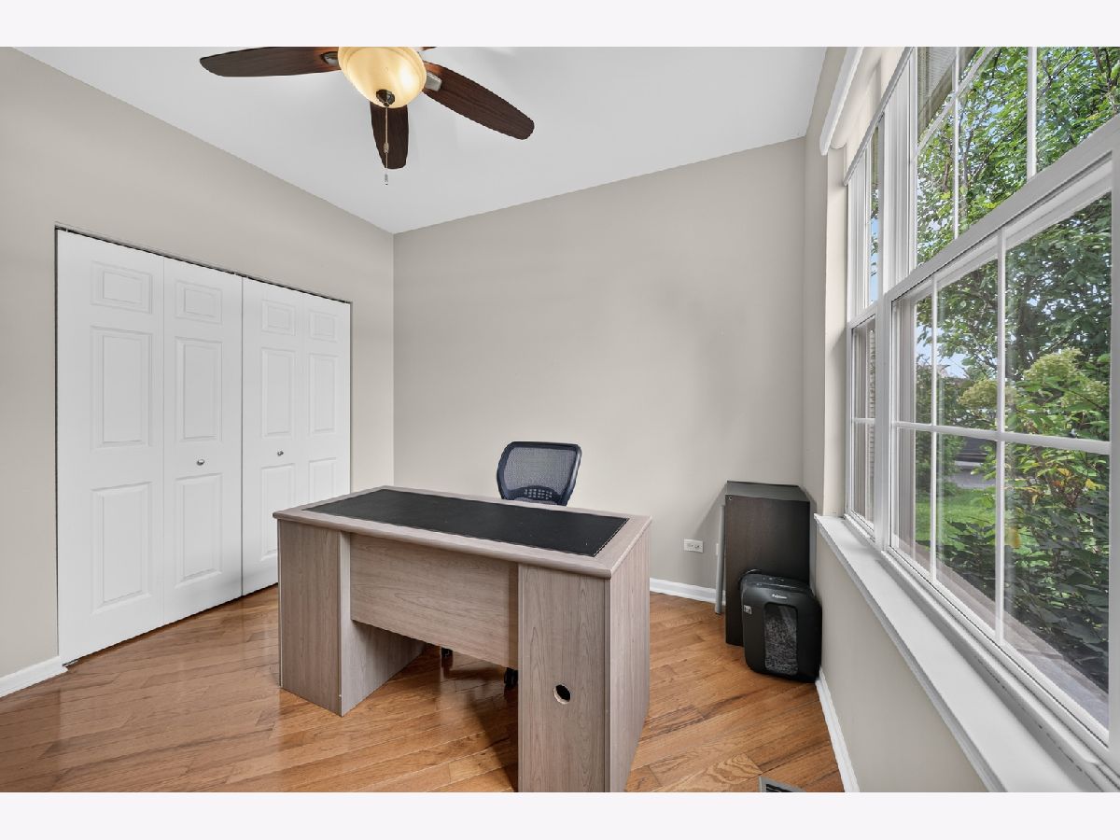
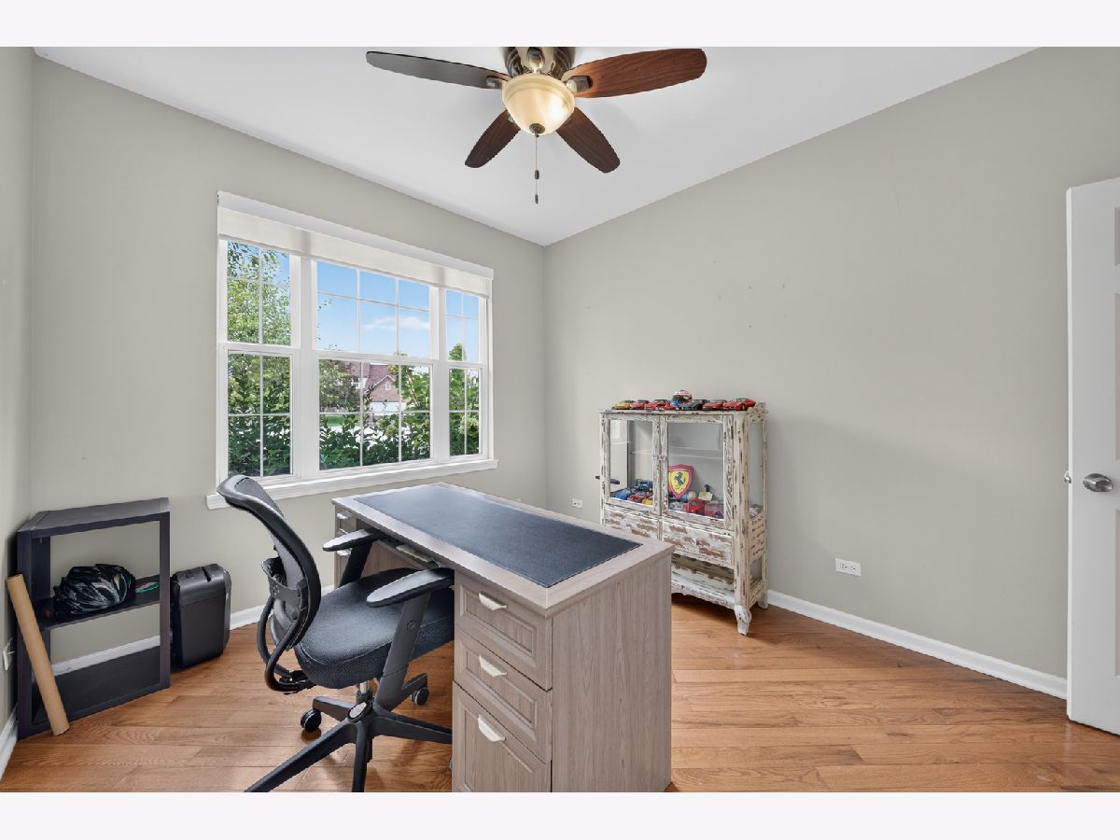
Some photos of this home have been virtually staged.
Room Specifics
Total Bedrooms: 4
Bedrooms Above Ground: 3
Bedrooms Below Ground: 1
Dimensions: 14X15
Floor Type: Hardwood
Dimensions: 14X10
Floor Type: Carpet
Dimensions: 10X12
Floor Type: Wood Laminate
Dimensions: 13X12
Floor Type: Wood Laminate
Full Bathrooms: 3
Bathroom Amenities: Whirlpool
Bathroom in Basement: 1
Dimensions: 13X10
Floor Type: Hardwood
Dimensions: 15X13
Floor Type: Ceramic Tile
Features: Eating Area-Breakfast Bar, Island, Pantry-Closet, Granite Counters
Dimensions: 7X8
Floor Type: Ceramic Tile
Dimensions: 16X14
Floor Type: Hardwood
Dimensions: 16X18
Floor Type: Hardwood
Rooms: Kitchen, Storage, Recreation Room, Foyer
Name: Kitchen- 2nd
Dimensions: 11X11
Floor Type: Wood Laminate
Name: Storage
Dimensions: 15X10
Floor Type: —
Name: Recreation Room
Dimensions: 27X35
Floor Type: —
Name: Foyer
Dimensions: 26X7
Floor Type: Hardwood
Other Specifics
| 3 | |
| Concrete Perimeter | |
| Asphalt, Garage Door Opener, Heated Garage, Garage Owned, Attached, Garage | |
| Main Level, Gas Dryer Hookup | |
| Hardwood | |
| Deck | |
| Fenced | |
| — | |
| Cul-De-Sac, Nature Preserve Adjacent, Landscaped | |
| 199X95X181X45 | |
| Full | |
| Full | |
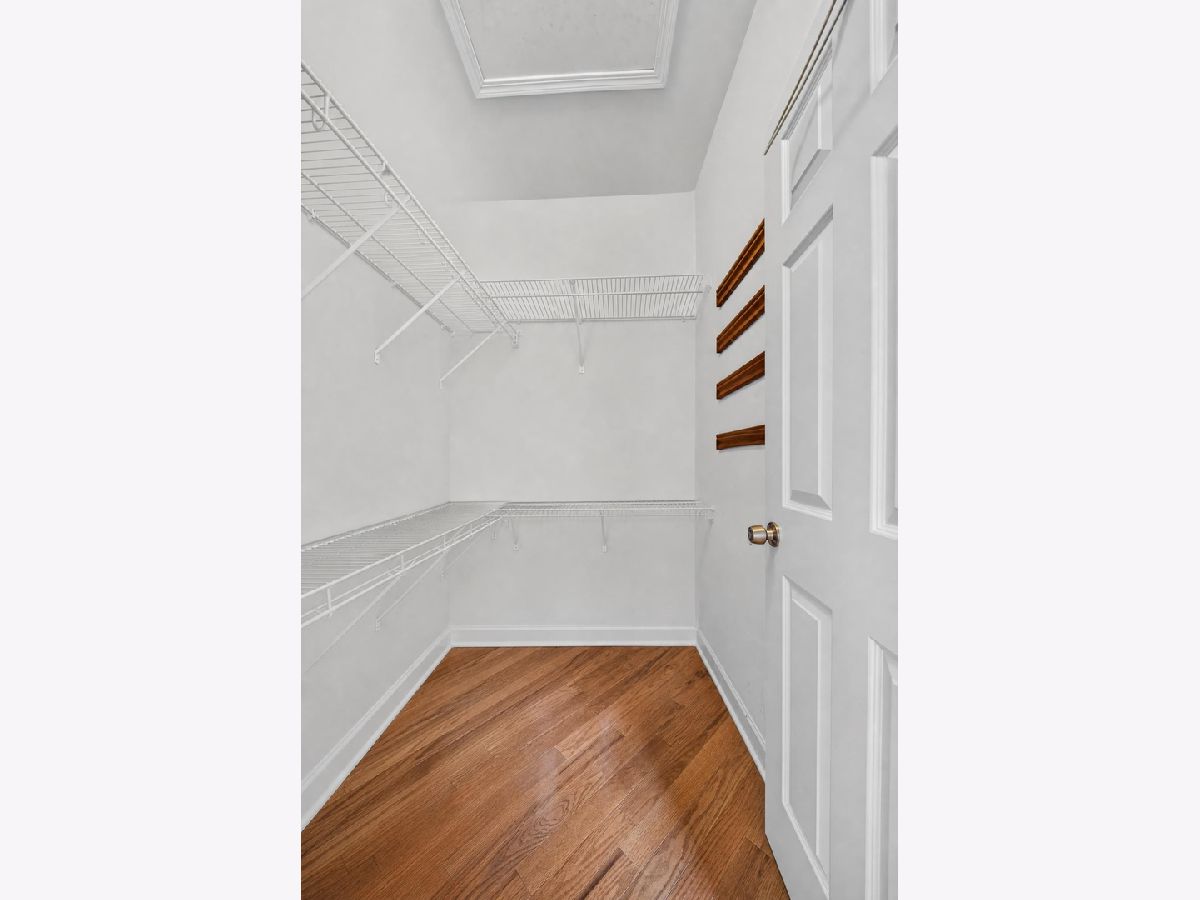
| Vaulted Ceiling(s), Cathedral Ceiling(s), 1st Floor Bedroom, In-Law Floorplan, 1st Floor Full Bath, Walk-In Closet(s), High Ceilings, Open Floorplan, Granite Counters | |
| Range, Microwave, Dishwasher, Refrigerator, High End Refrigerator, Washer, Dryer, Disposal, Stainless Steel Appliance(s), Range Hood, Water Purifier, Water Softener Owned, Humidifier | |
| Not in DB | |
| Curbs, Sidewalks, Street Lights, Street Paved | |
| — | |
| Gas Log, Gas Starter |
Contact Agent
Nearby Similar Homes
Nearby Sold Comparables




Contact Agent
Listing Provided By
HomeSmart Connect LLC
