

250 Sparrow Drive, Woodstock, Illinois 60098


$425,000
|
For Sale
|
|
| Status: | Active |
| Sqft: | 3,235 |
| Cost/Sqft: | $131 |
| Beds: | 4 |
| Baths: | 3 |
| Year Built: | 2004 |
| Property Taxes: | $9,481 |
| Lot Size: | 0,21 |
Description
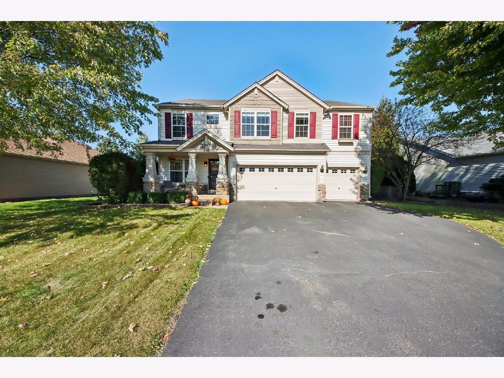
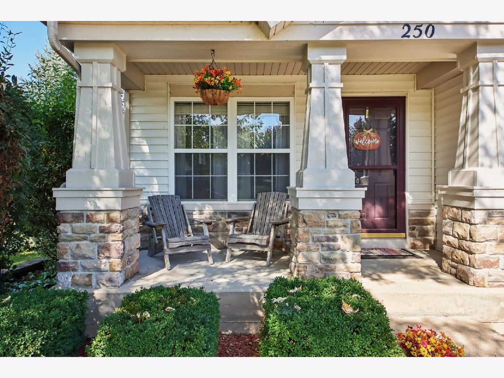
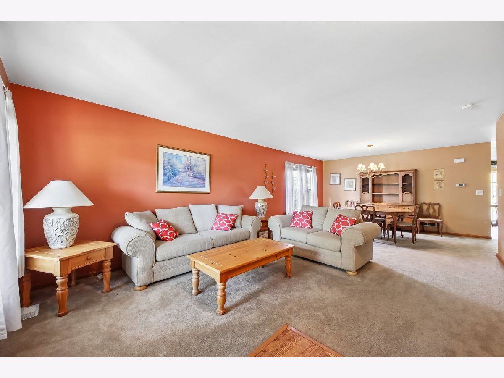
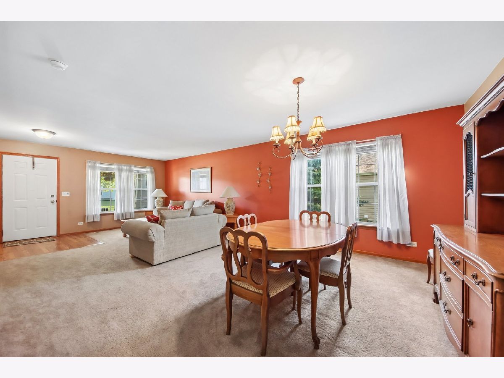
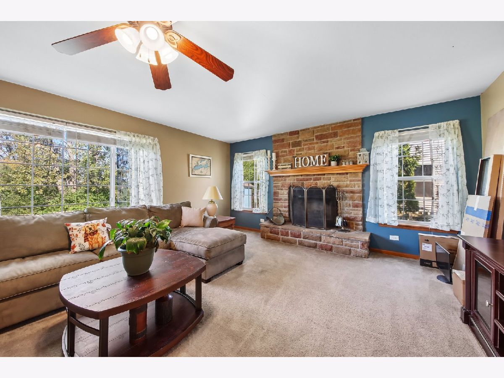
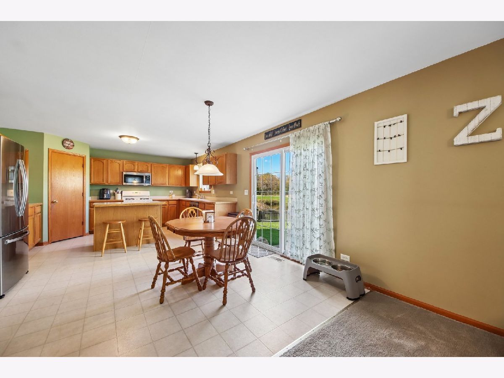
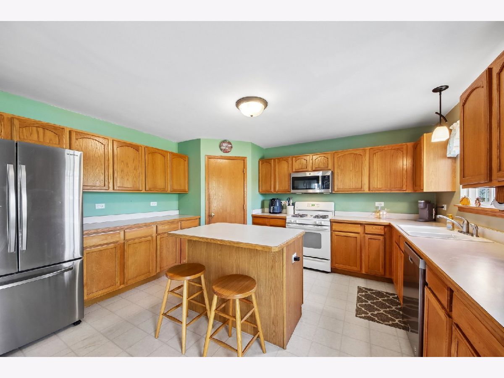
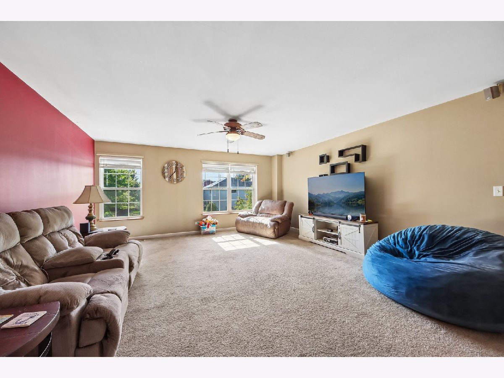
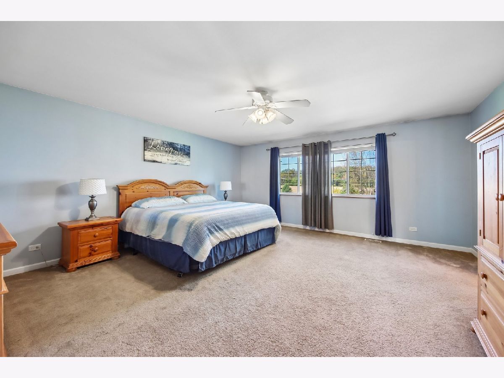
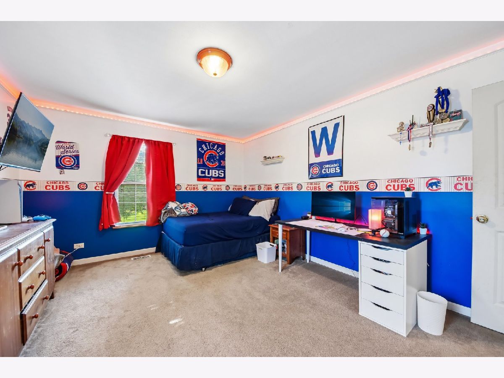
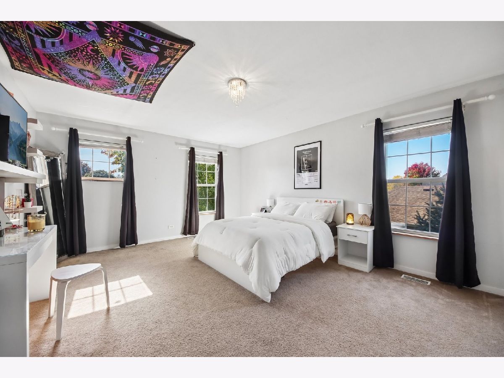
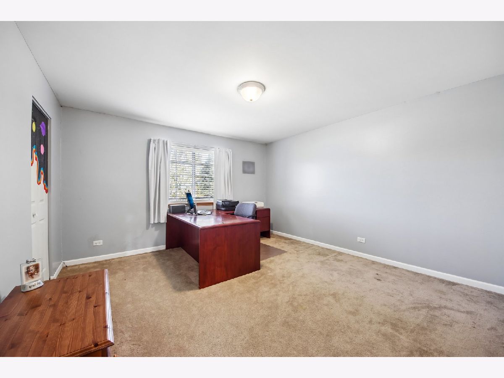
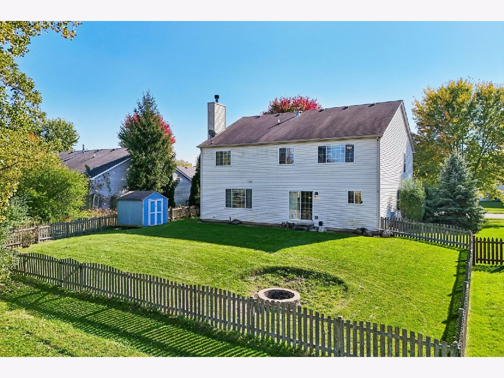
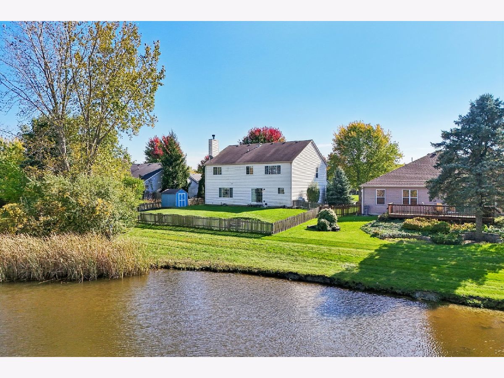
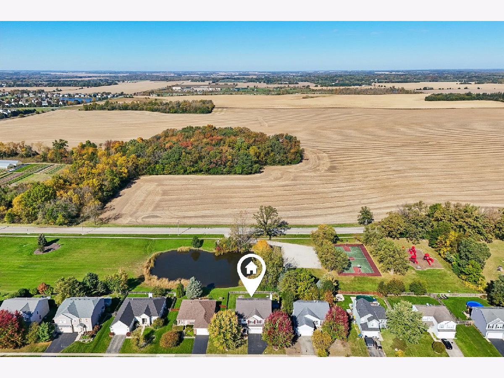
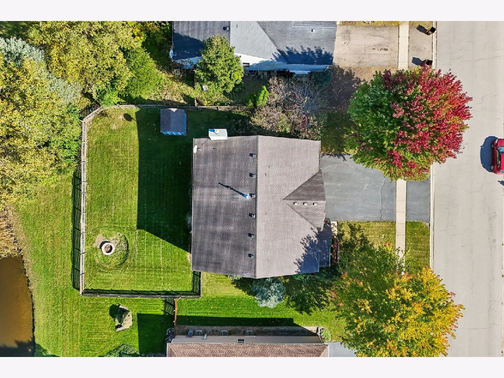
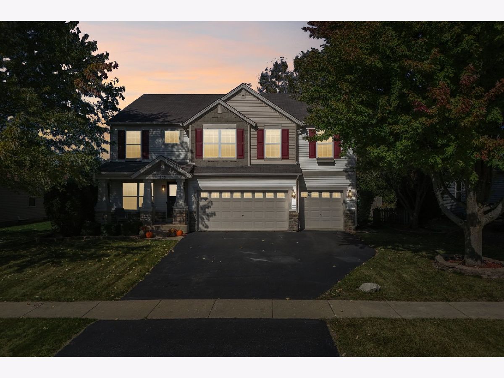
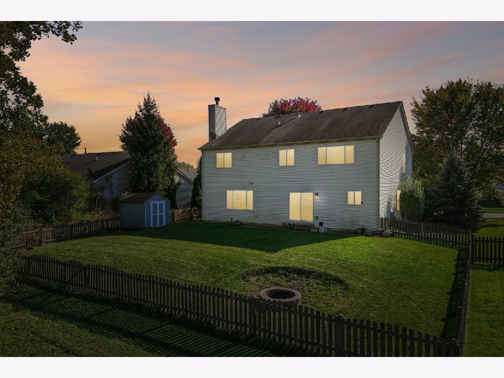
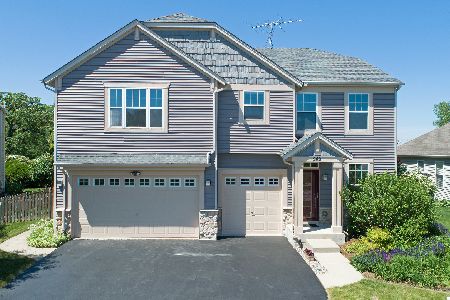
Perfectly situated "on the pond" in the desirable Victorian Country subdivision, this beautifully maintained home features mature landscaping, a charming covered front porch, and an oversized three-car garage. With plenty of space for both everyday living and entertaining, this home offers comfort, functionality, and inviting spaces throughout. Step inside to a warm and welcoming living room highlighted by a cozy fireplace, creating the perfect place to relax. The living room opens to a well-appointed kitchen with ample cabinetry and counter space, ideal for daily living and hosting guests. A sliding glass door provides easy access to the backyard, where you can unwind and take in the serene pond views, perfect for enjoying your morning coffee or gathering with family and friends. Upstairs, a flexible loft offers additional living space that can easily serve as a family room, home office, or play area. Four generously sized bedrooms provide plenty of room, including a spacious primary suite designed with comfort and privacy in mind. Enjoy a fantastic location just a short distance from the neighborhood park, walking trails, METRA commuter train, and Woodstock North High School.
Property Specifics
| Single Family | |
| — | |
| Traditional | |
| 2004 | |
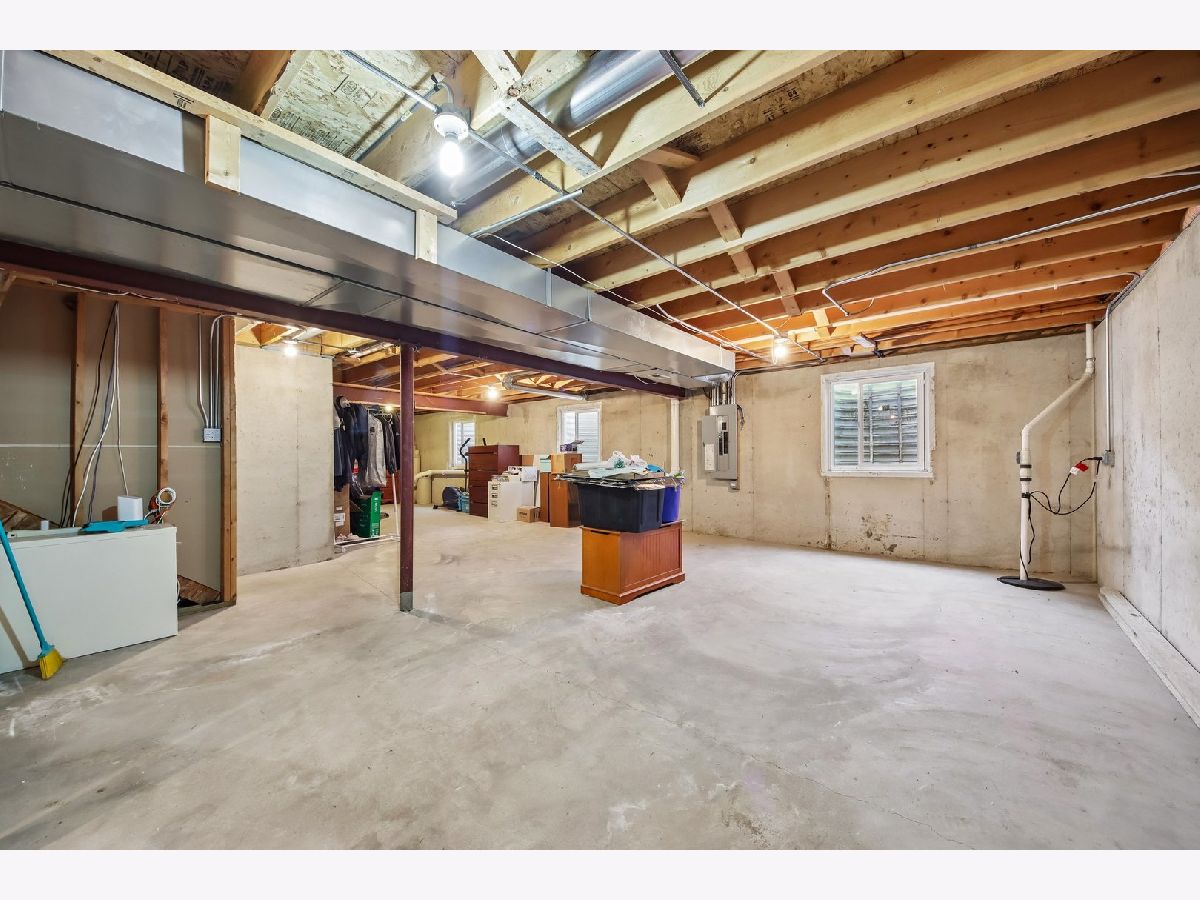
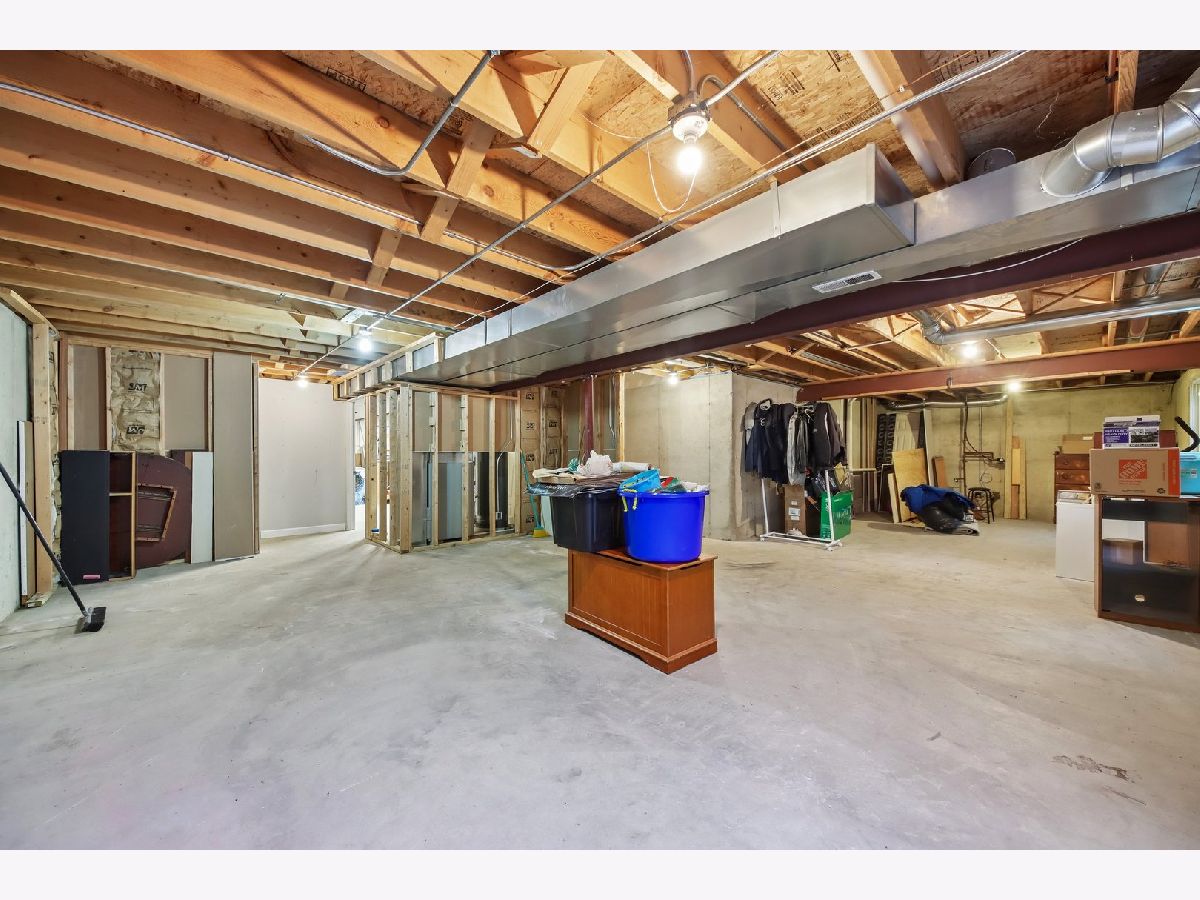
| Unfinished, Egress Window, Storage Space, Full | |
| 1,939 | |
| Vinyl Siding, Shake Siding, Stone | |
| Asphalt | |
| 2 STORY | |
| Pond | |
| 0.21 |
| — | |
| Victorian Country | |
| 50 / Annual | |
| Insurance | |
| Public | |
| Public Sewer | |
| Central Air | |
| Gas, Forced Air | |
| No | |
| 12787140 | |
| 0833401006 |
Nearby Schools
| NAME: | DISTRICT: | DISTANCE: | |
|---|---|---|---|
|
Grade School
Olson Elementary School |
200 | — | |
|
Middle School
Northwood Middle School |
200 | Not in DB | |
|
High School
Woodstock North High School |
200 | Not in DB | |
Room Specifics
Total Bedrooms: 4
Bedrooms Above Ground: 4
Bedrooms Below Ground: 0
Dimensions: 18X15
Floor Type: Carpet
Dimensions: 16X16
Floor Type: Carpet
Dimensions: 16X15
Floor Type: Carpet
Dimensions: 15X15
Floor Type: Carpet
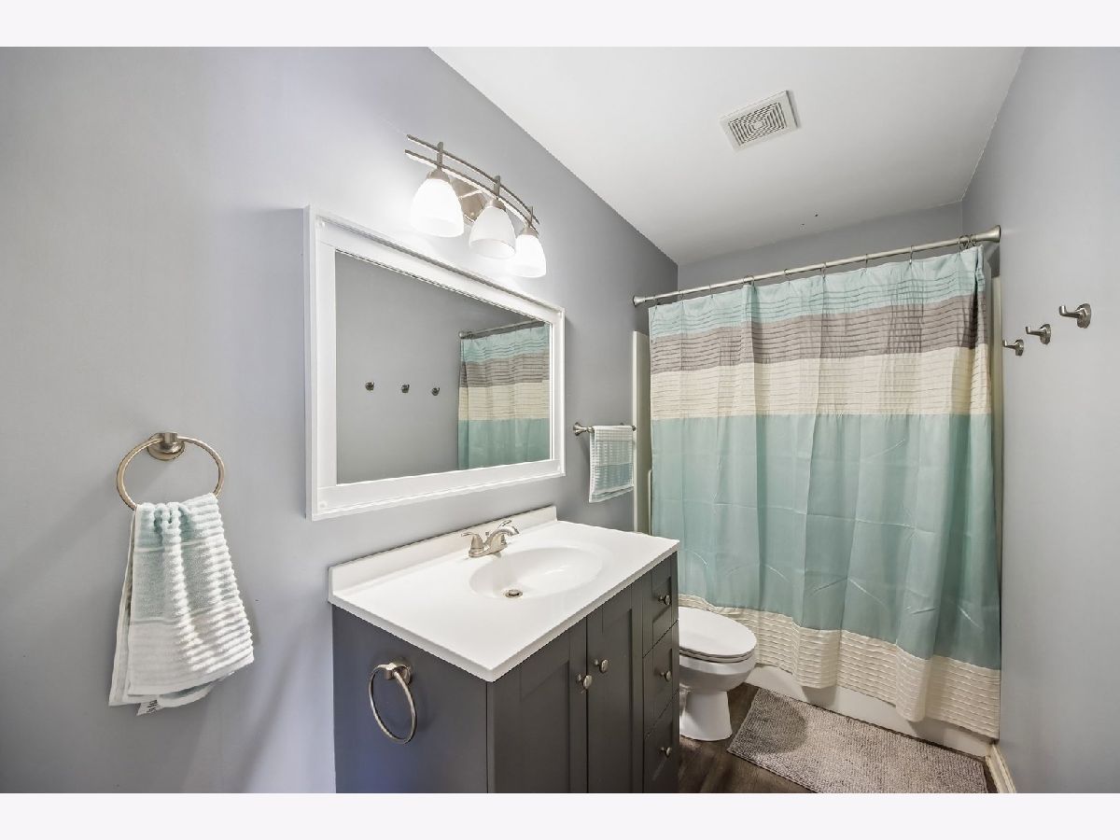
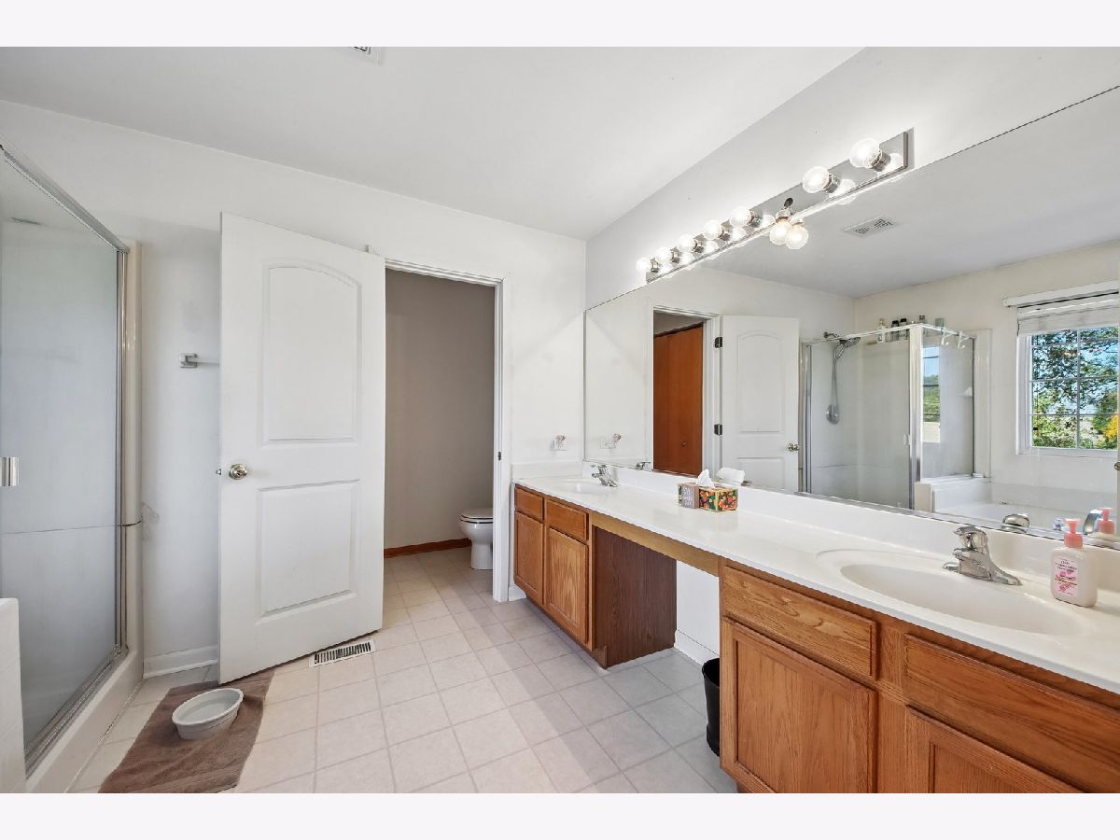
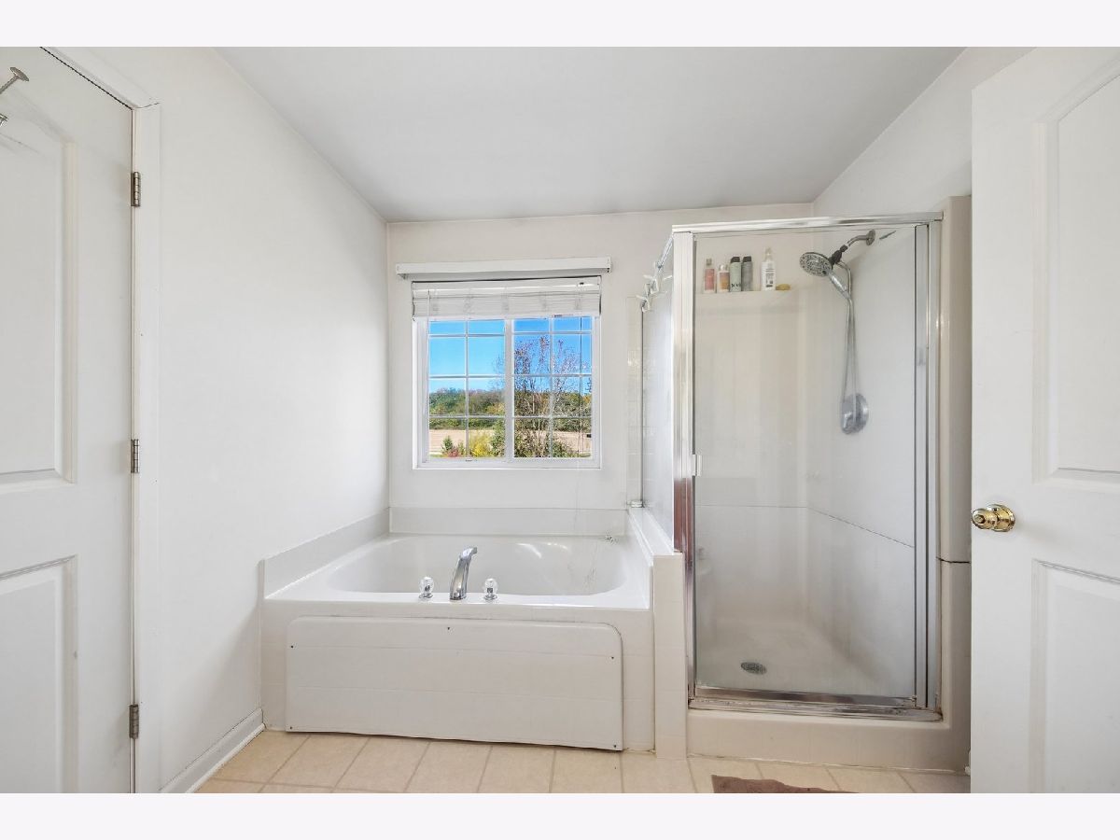
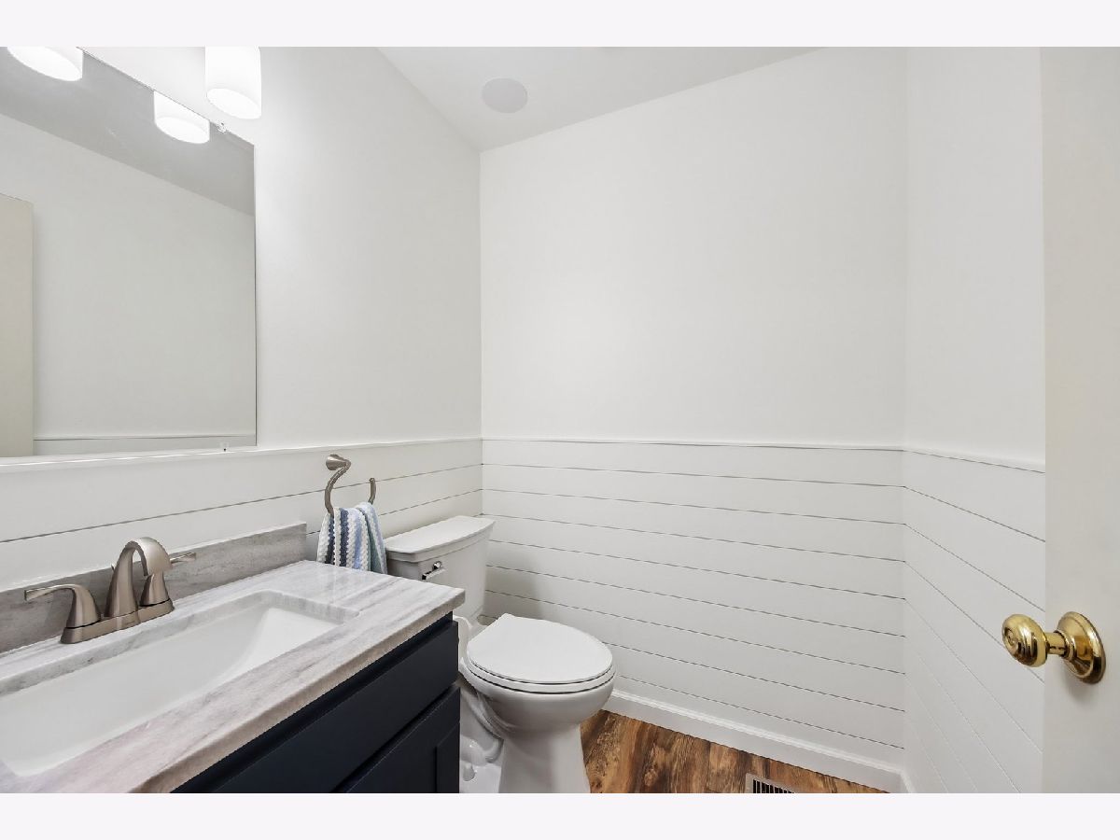
Full Bathrooms: 3
Bathroom Amenities: Separate Shower, Double Sink
Bathroom in Basement: 0
Dimensions: 13X11
Floor Type: Carpet
Dimensions: 13X12
Floor Type: Linoleum
Features: Eating Area-Breakfast Bar, Eating Area-Table Space, Island, Pantry-Closet, Custom Cabinetry
Dimensions: 9X8
Floor Type: Laminate
Dimensions: 16X14
Floor Type: Carpet
Dimensions: 20X16
Floor Type: Carpet
Rooms: Loft
Name: Loft
Dimensions: 14X11
Floor Type: Carpet
Other Specifics
| 3 | |
| Concrete Perimeter | |
| Asphalt, Garage Door Opener, Garage Owned, Attached, Garage | |
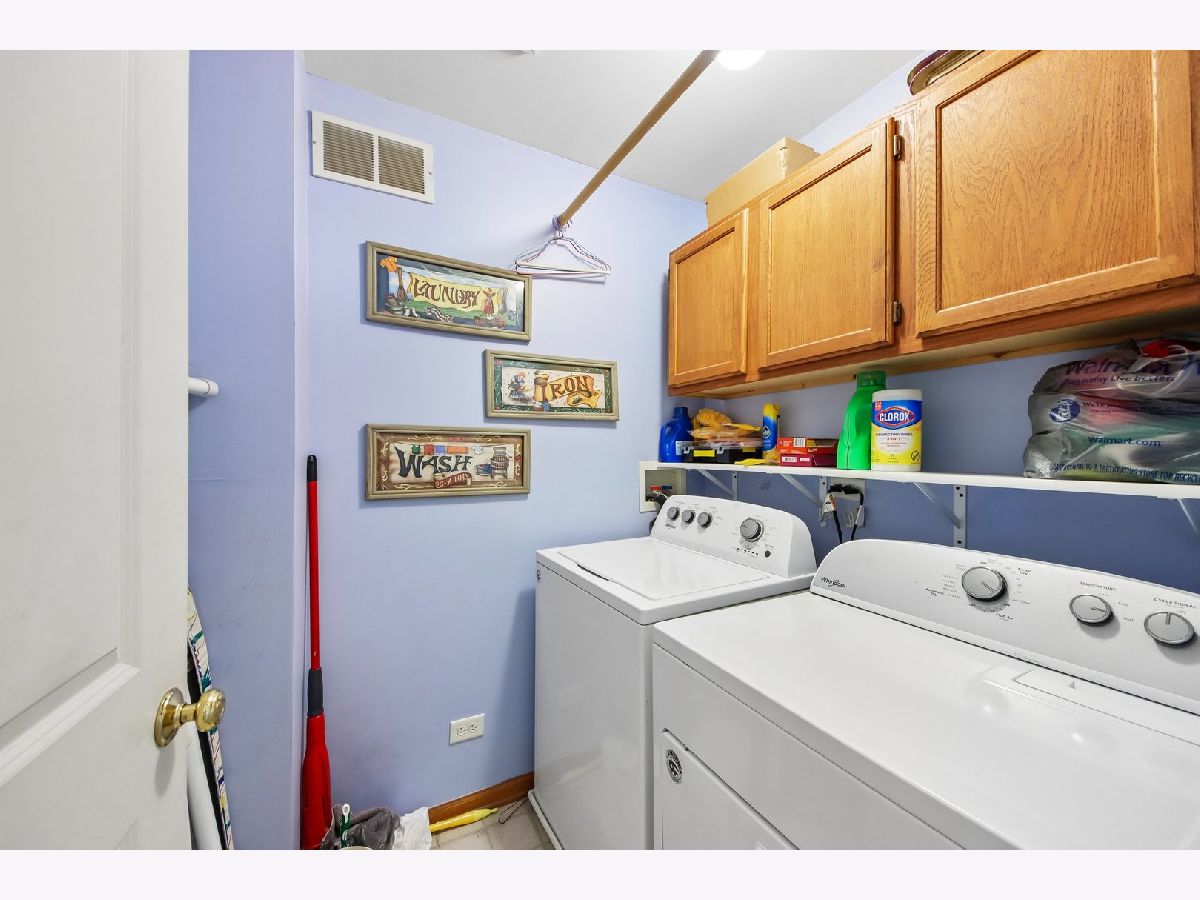
| Upper Level, Gas Dryer Hookup, In Unit | |
| — | |
| — | |
| Fenced | |
| Shed(s) | |
| Fire Pit | |
| Landscaped, Mature Trees, Backs to Public GRND, Level | |
| 120 x 75 | |
| — | |
| Full, Double Sink, Tub & Separate Shwr | |
| Built-in Features, Walk-In Closet(s), Open Floorplan, Separate Dining Room, Pantry | |
| Range, Microwave, Dishwasher, Refrigerator, Washer, Dryer, Disposal, Water Softener | |
| Not in DB | |
| Park, Lake, Curbs, Sidewalks, Street Lights, Street Paved | |
| — | |
| Wood Burning, Gas Starter |
Contact Agent
Nearby Similar Homes
Nearby Sold Comparables

Contact Agent
Listing Provided By
Compass
