

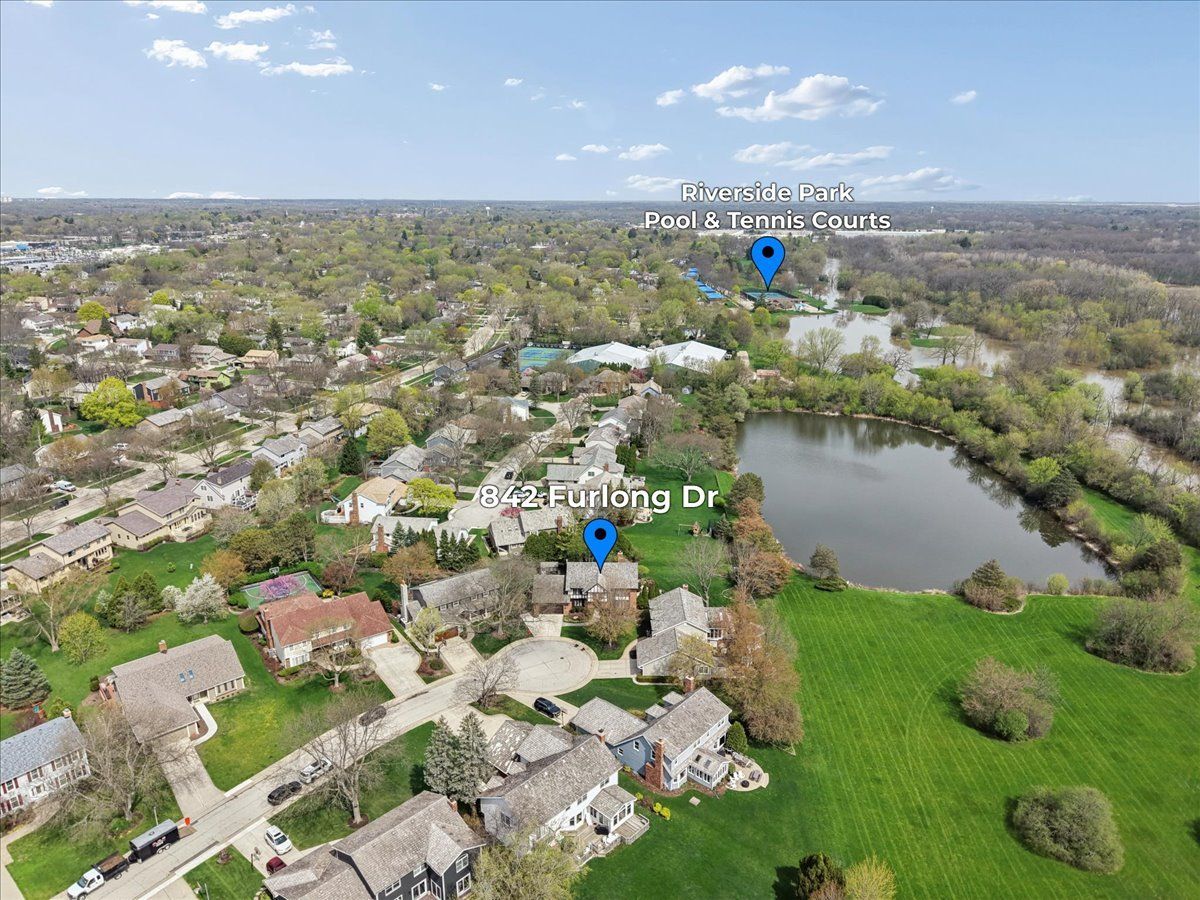
842 Furlong Drive, Libertyville, Illinois 60048


$895,000
|
For Sale
|
|
| Status: | Pending |
| Sqft: | 0 |
| Cost/Sqft: | — |
| Beds: | 5 |
| Baths: | 4 |
| Year Built: | 1979 |
| Property Taxes: | $19,462 |
| Lot Size: | 0,28 |
Description
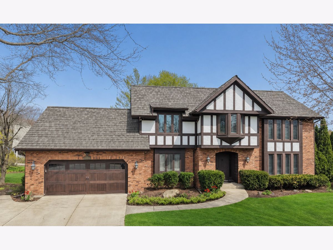
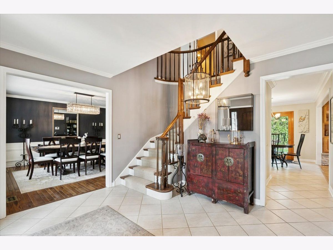
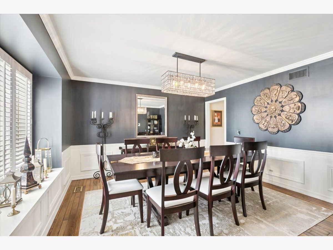
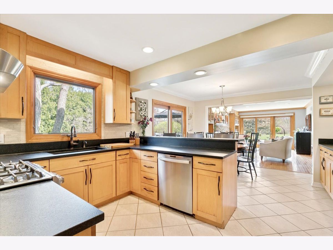
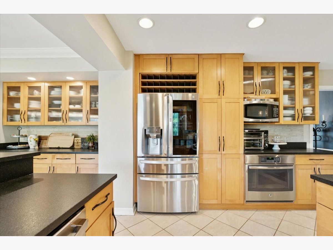
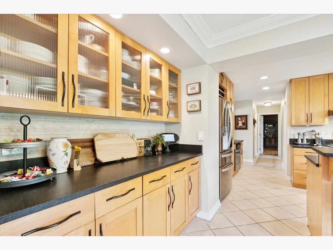
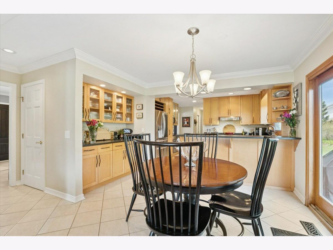
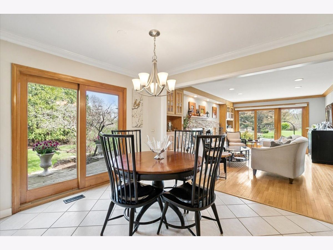
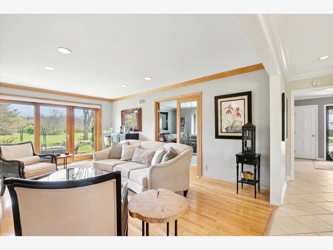
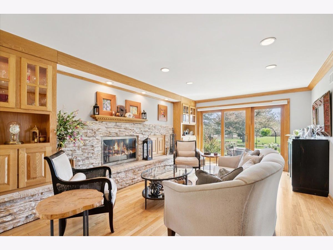
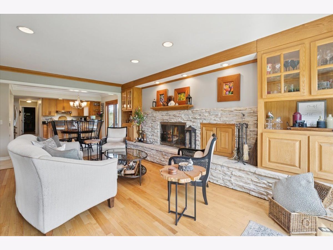
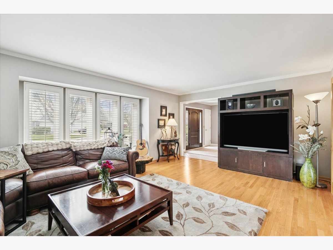
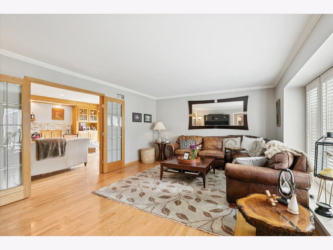
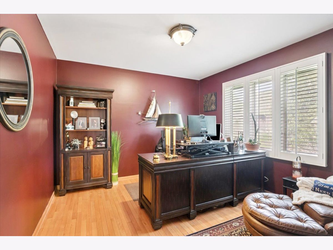
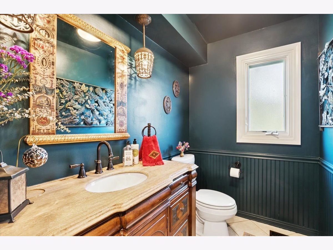
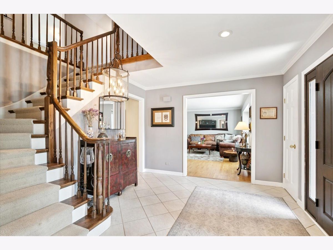
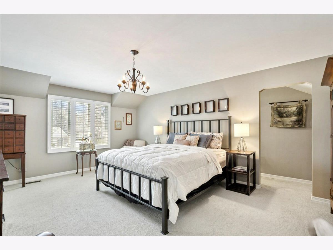
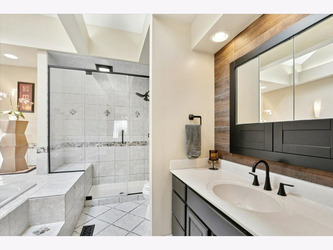
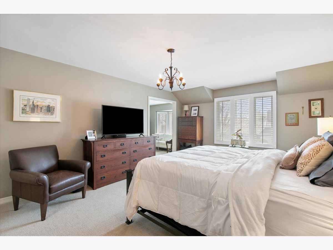
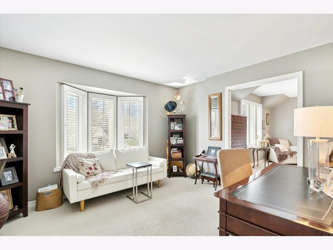
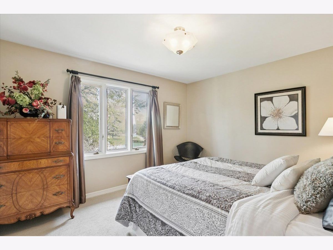
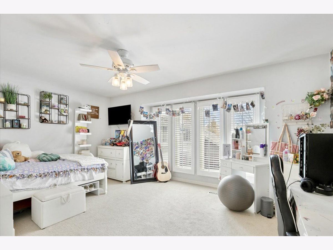
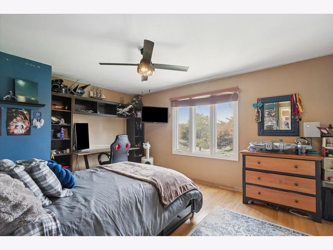
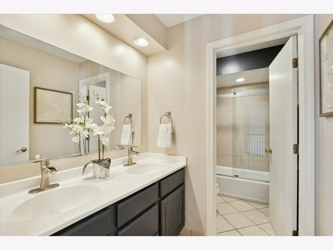
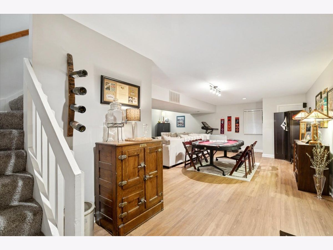
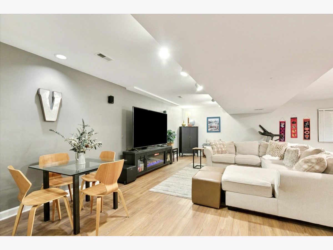
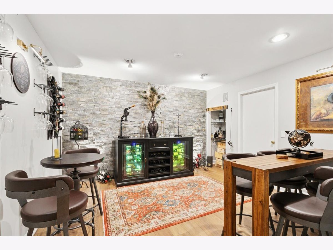
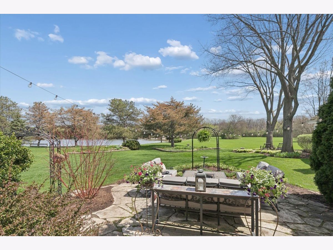
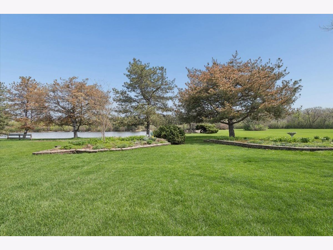
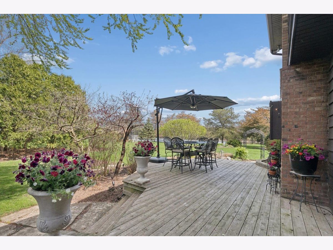
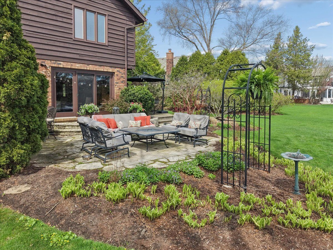
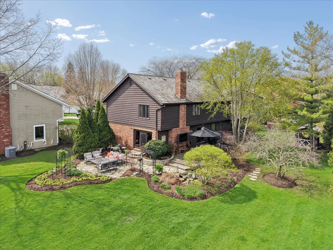
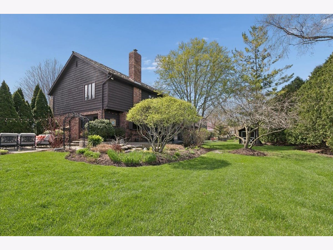
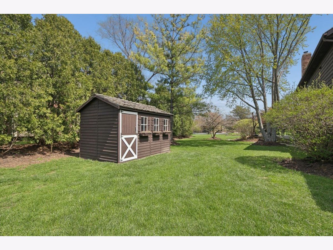
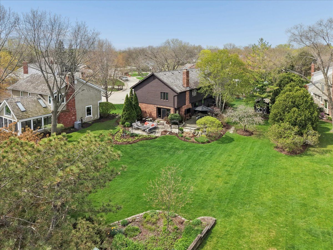
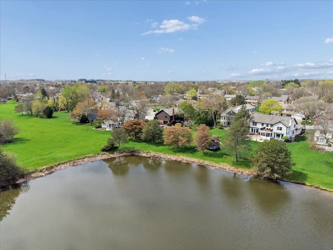
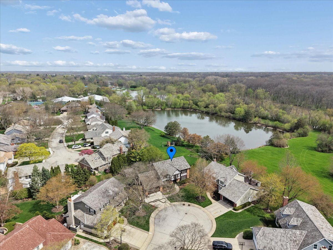
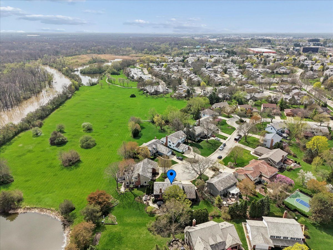
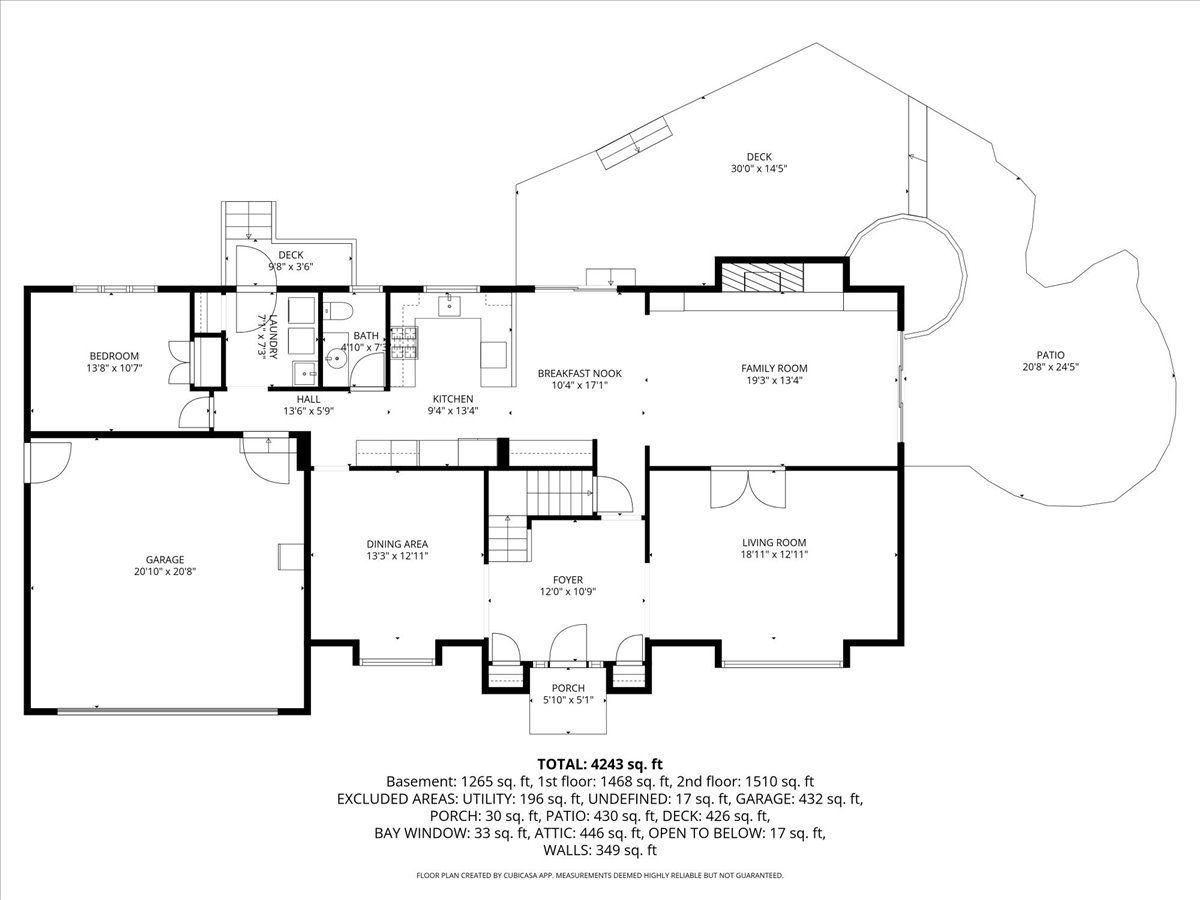
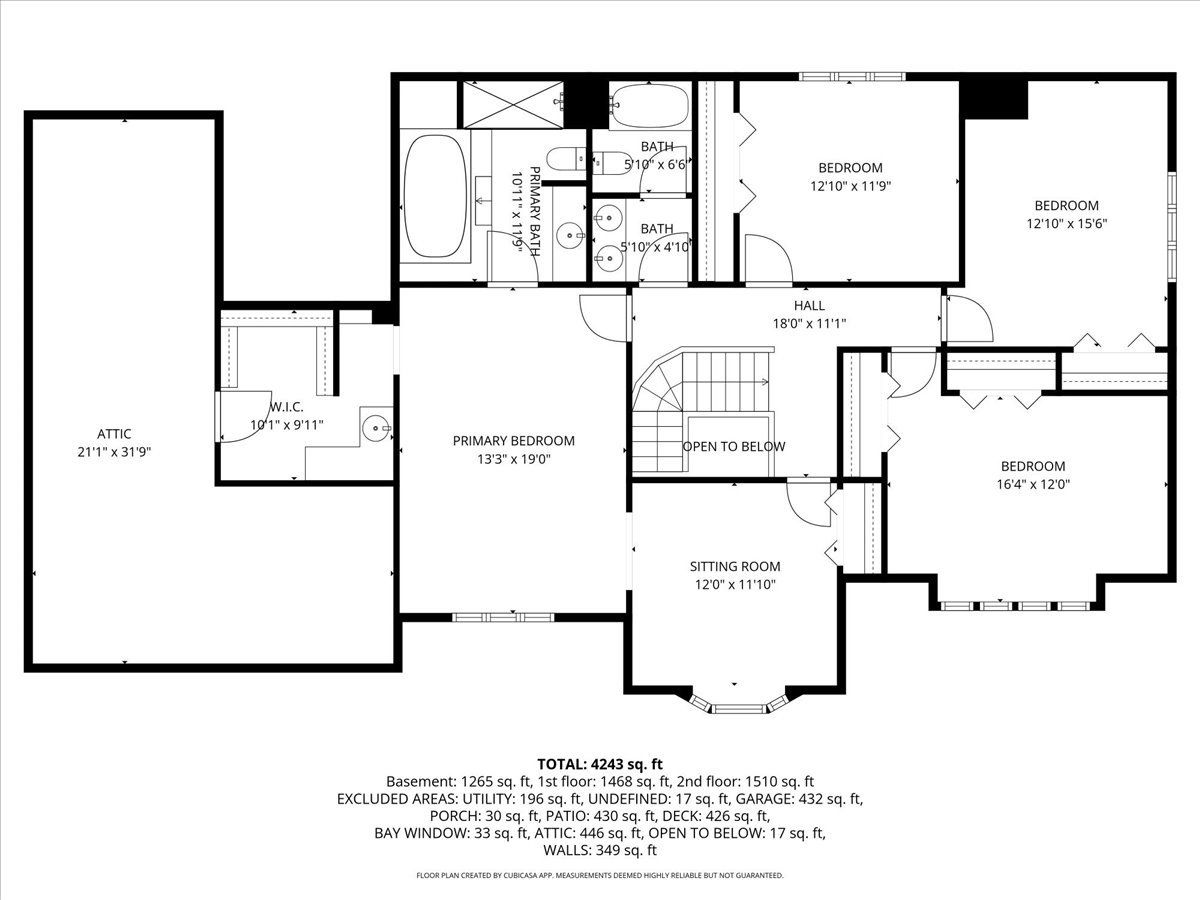
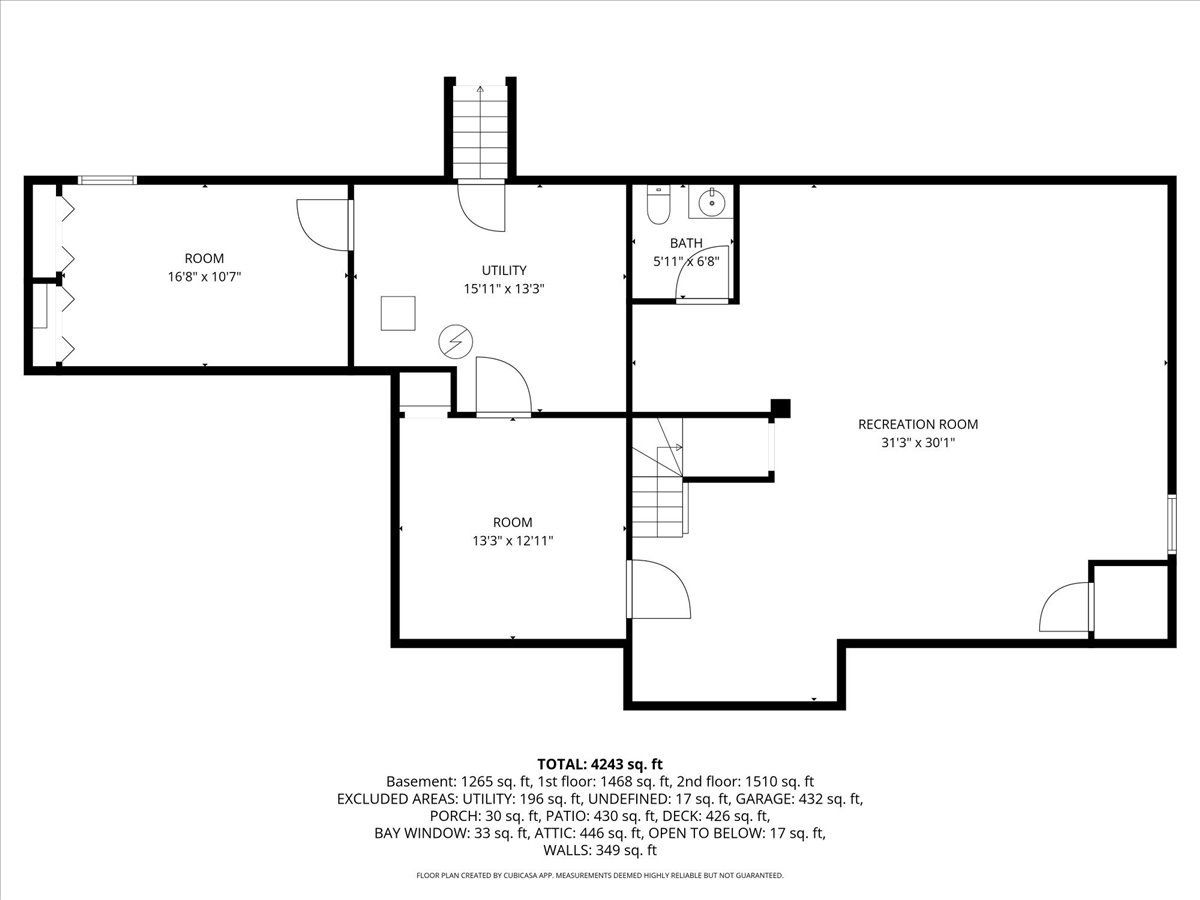
BRAND NEW ROOF!! Set at the end of a quiet cul de sac, this stunning tudor backs to an open greenbelt with scenic pond views & enhanced privacy. Thoughtfully renovated over time, this 5 bed 2.2 bath home blends bold design with timeless craftsmanship. Rich finishes include custom cabinetry, plantation shutters, crown moldings, hardwood floors, and stacked stone fireplace. Gourmet kitchen features coffee bar, 2 ovens, custom cabinetry, breakfast bar, stainless steel appliances, and leathered quartzite surfaces. The principal suite offers a spa bath, dressing room, and adjoining office/nursery/sitting room. 3 additional bedrooms upstairs share an updated bath. Main level office is quiet and tucked away from the action. Finished basement has enough space for media, games and speakeasy wine bar! Outdoor living features deck, hardscaping, water feature, outdoor media, and lush perennial gardens. This home is designed for everyday living and exceptional entertaining. A rare combination of thoughtful design, lasting finishes, and a setting that feels as good as it looks. Perfectly situated between downtown Libertyville and Mellody Farm open-air shopping and dining destination. Close to award-winning schools, parks, train, and the vibrant downtown Libertyville restaurant, shopping and social scene. Enjoy casual concerts at Independence Grove Forest Preserve this summer! ** Choice high school zone, District 128.
Property Specifics
| Single Family | |
| — | |
| — | |
| 1979 | |
| — | |
| — | |
| No | |
| 0.28 |
| Lake | |
| Red Top | |
| 0 / Not Applicable | |
| — | |
| — | |
| — | |
| 12655937 | |
| 11271080120000 |
Nearby Schools
| NAME: | DISTRICT: | DISTANCE: | |
|---|---|---|---|
|
Grade School
Townline Elementary School |
73 | — | |
|
Middle School
Hawthorn Middle School North |
73 | Not in DB | |
|
High School
Libertyville High School |
128 | Not in DB | |
|
Alternate High School
Vernon Hills High School |
— | Not in DB | |
Room Specifics
Total Bedrooms: 5
Bedrooms Above Ground: 5
Bedrooms Below Ground: 0
Dimensions: —
Floor Type: —
Dimensions: —
Floor Type: —
Dimensions: —
Floor Type: —
Dimensions: —
Floor Type: —
Full Bathrooms: 4
Bathroom Amenities: Whirlpool,Separate Shower,Double Sink,Soaking Tub
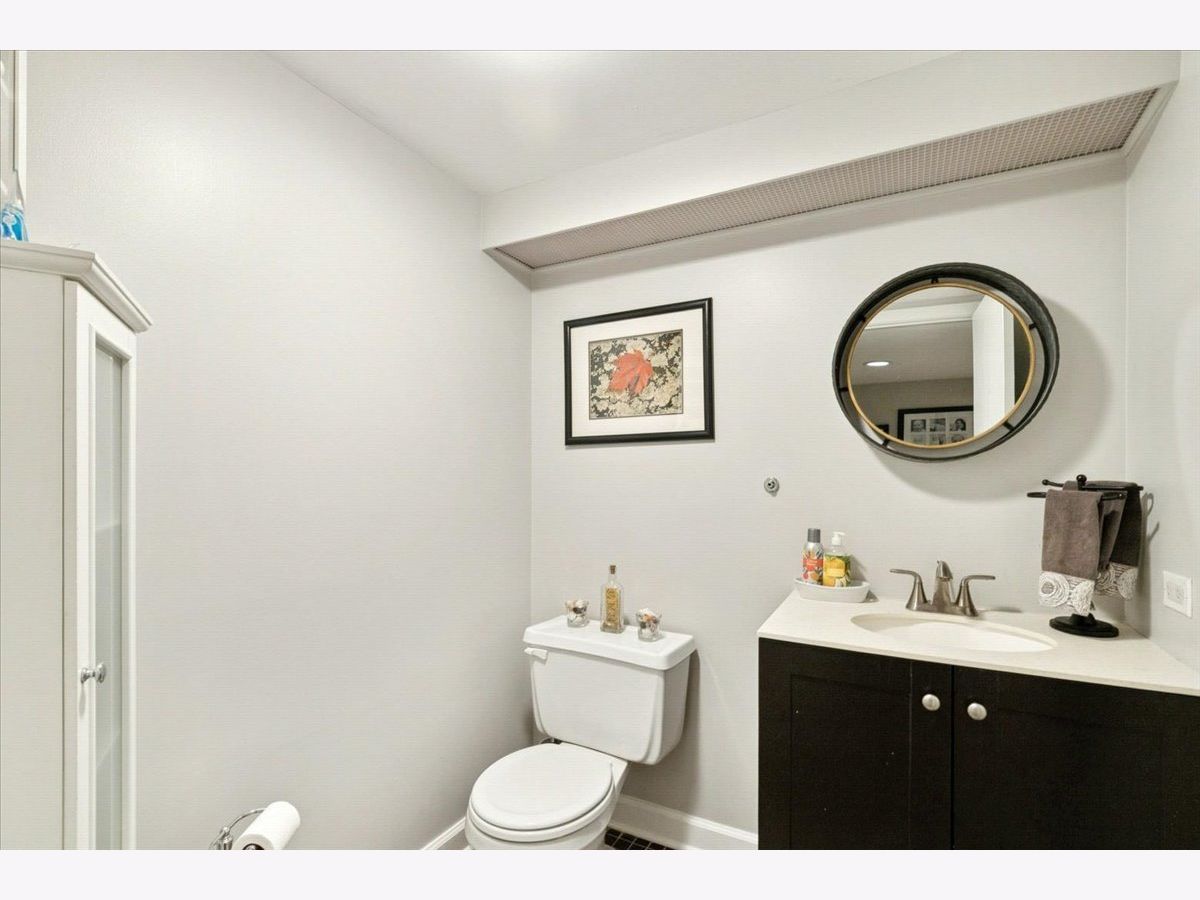
Bathroom in Basement: 1
Rooms: —
Basement Description: —
Other Specifics
| 2.5 | |
| — | |
| — | |
| — | |
| — | |
| 12110 | |
| Pull Down Stair | |
| — | |
| — | |
| — | |
| Not in DB | |
| — | |
| — | |
| — | |
| — |
Contact Agent
Nearby Similar Homes
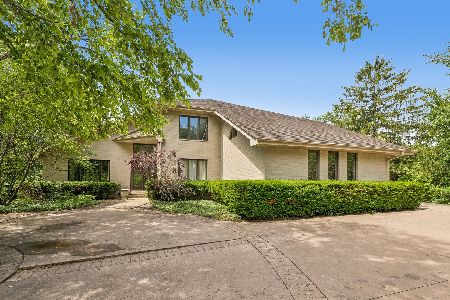
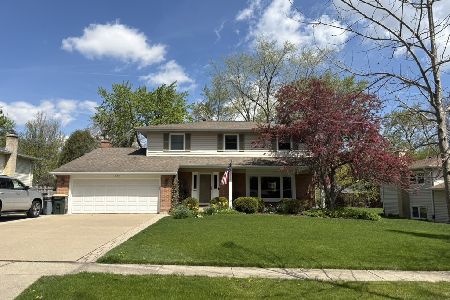
Nearby Sold Comparables

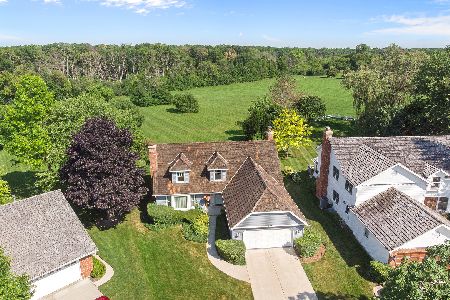
Contact Agent
Listing Provided By
@properties Christie's International Real Estate
