

1191 Hunters Lane, Libertyville, Illinois 60048


$650,000
|
For Sale
|
|
| Status: | Active |
| Sqft: | 3,260 |
| Cost/Sqft: | $199 |
| Beds: | 5 |
| Baths: | 3 |
| Year Built: | 1980 |
| Property Taxes: | $18,274 |
| Lot Size: | 1,41 |
Description
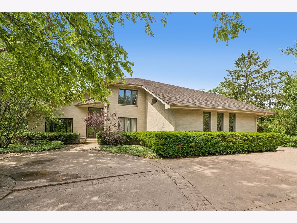
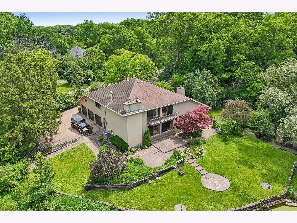
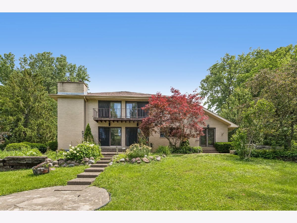
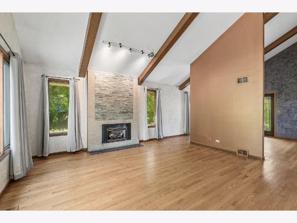
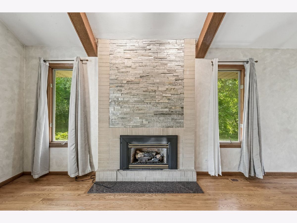
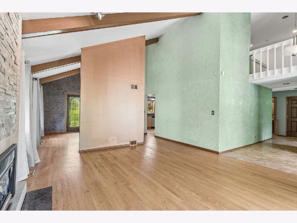
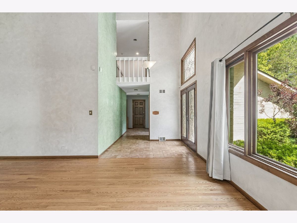
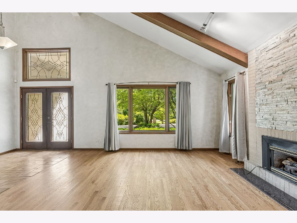
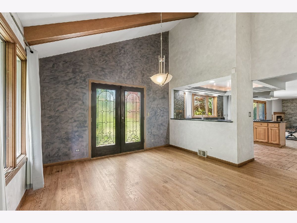
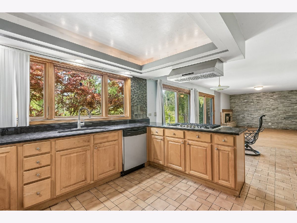
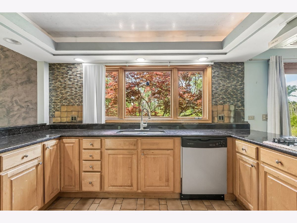
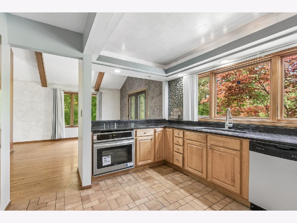
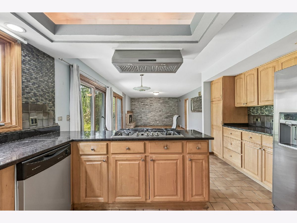
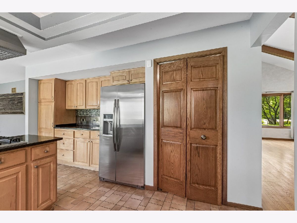
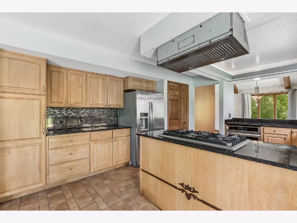
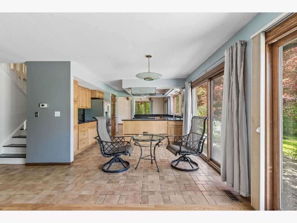
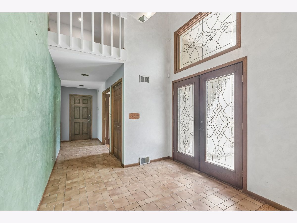
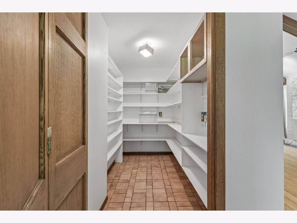
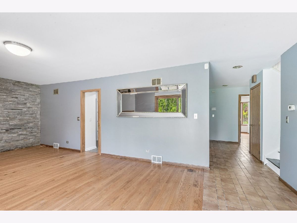
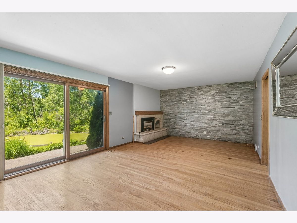
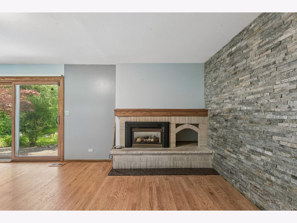
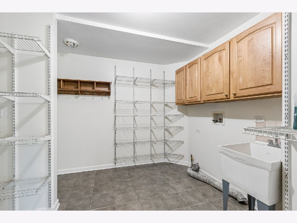
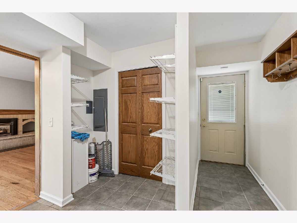
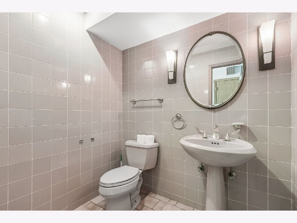
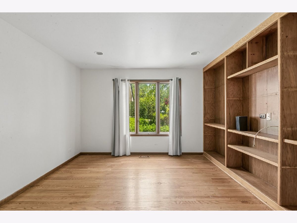
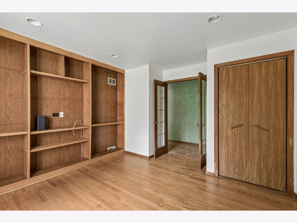
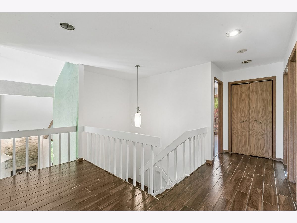
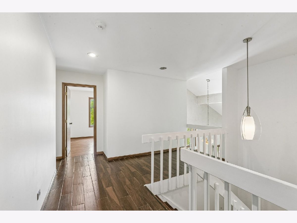
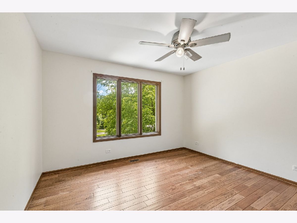
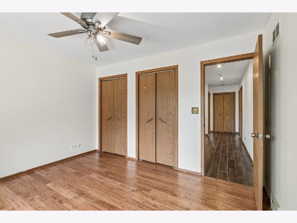
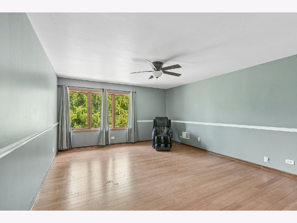
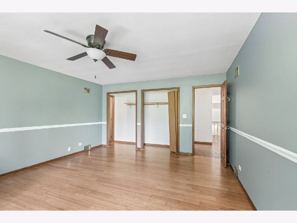
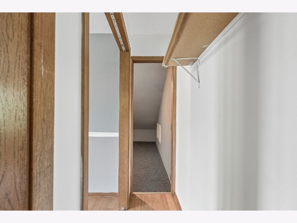
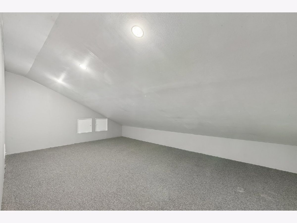
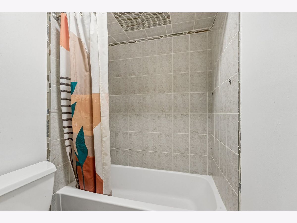
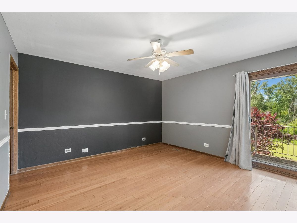
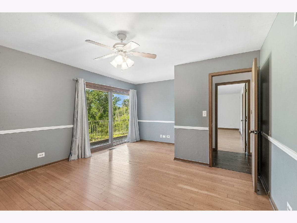
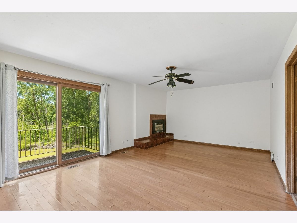
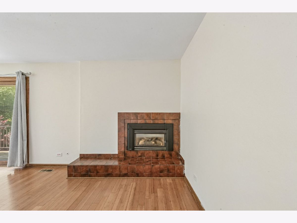
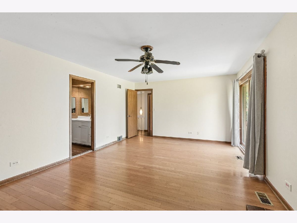
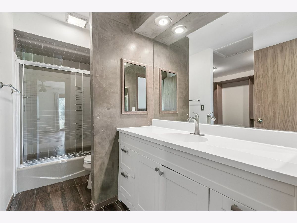
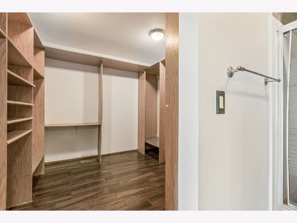
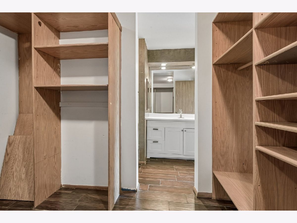
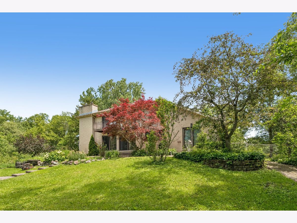
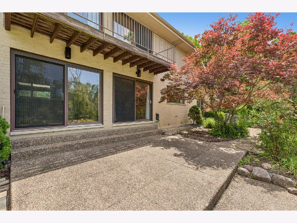
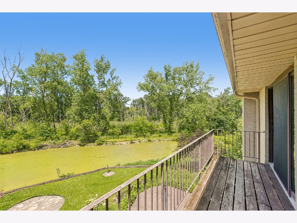
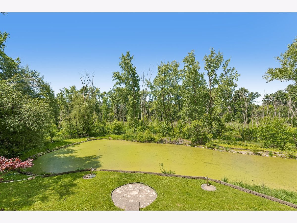
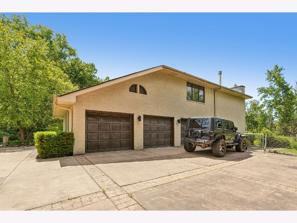
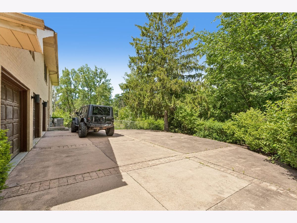
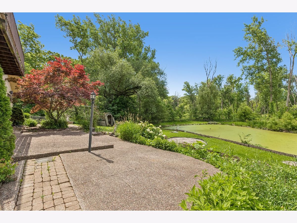
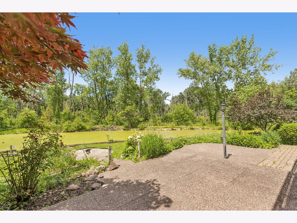
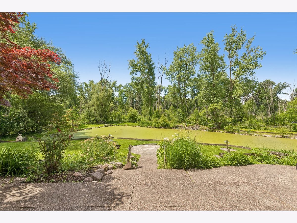
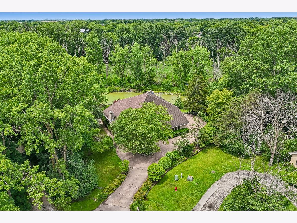
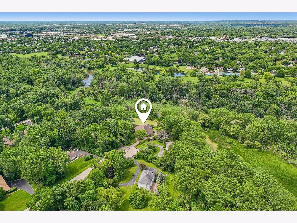
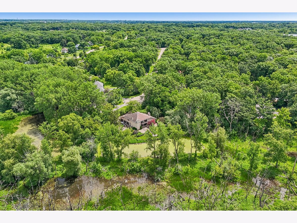
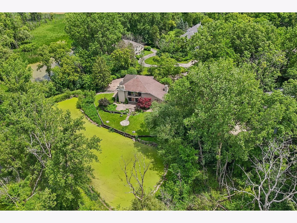
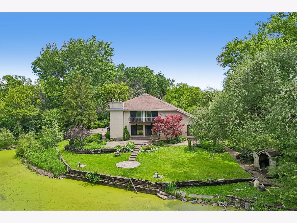
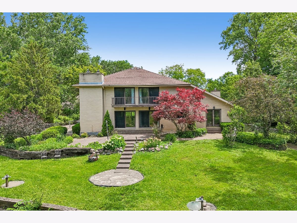
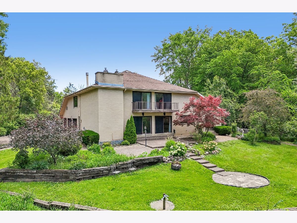
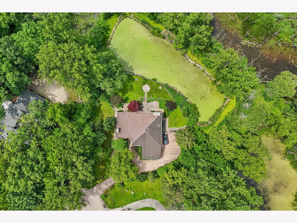
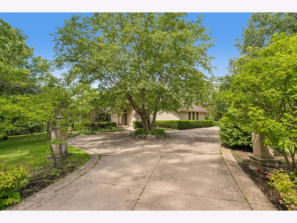
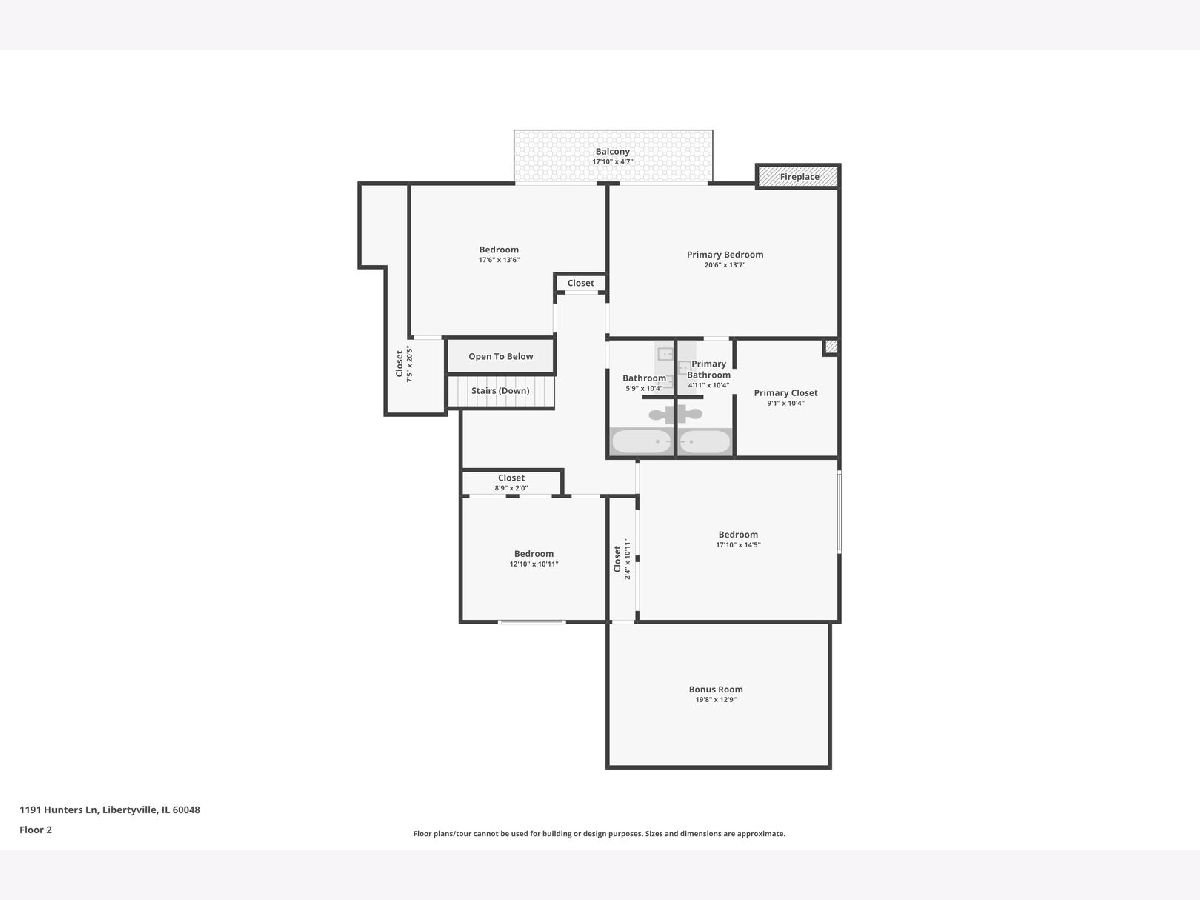
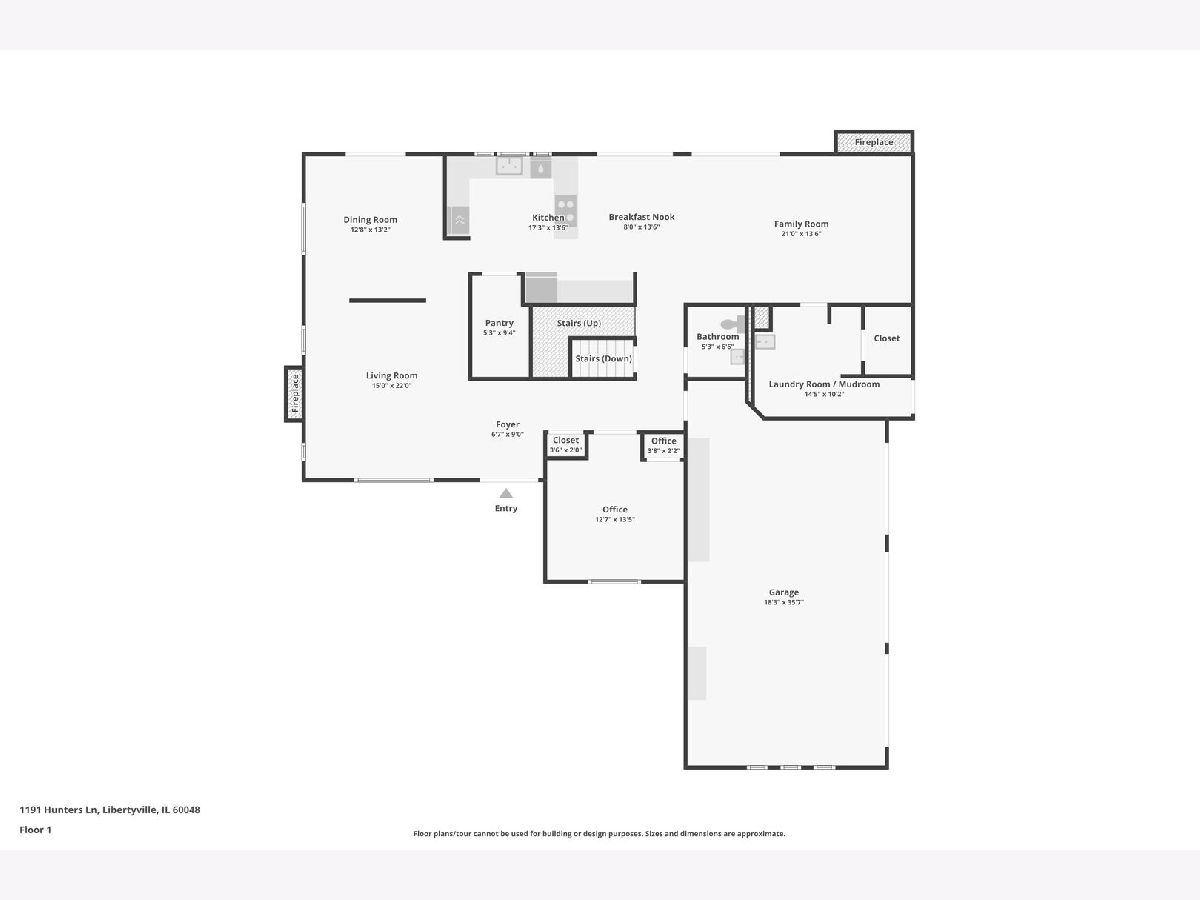
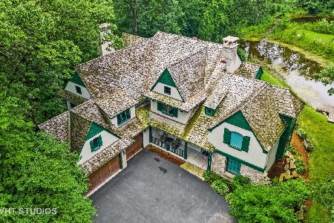
This contemporary 5-bedroom, 2.5-bath home sits on 1.4 wooded acres with a scenic backyard pond, offering a functional layout and mid-century modern design influences. Vaulted ceilings with exposed beams, hardwood floors, abundant windows overlooking the surrounding landscape, and a fireplace that serves as the focal point of the main living area create a bright, open interior. The spacious kitchen offers ample cabinetry, a walk-in pantry, and an efficient layout that connects to the living and dining spaces. A first-floor bedroom and laundry room add flexibility and convenience, while generously sized additional bedrooms easily accommodate family, guests, or a home office. Outside, mature trees, open green space, and peaceful pond views provide privacy and room to enjoy the outdoors. A 3-car garage, wide driveway, and location near award-winning schools, parks, and downtown Libertyville dining and shopping complete a property that offers distinctive design, functional living, and long-term value.
Property Specifics
| Single Family | |
| — | |
| — | |
| 1980 | |
| — | |
| — | |
| No | |
| 1.41 |
| Lake | |
| The Oaks | |
| — / Not Applicable | |
| — | |
| — | |
| — | |
| 12684921 | |
| 11223140030000 |
Nearby Schools
| NAME: | DISTRICT: | DISTANCE: | |
|---|---|---|---|
|
Grade School
Copeland Manor Elementary School |
70 | — | |
|
Middle School
Copeland Manor Elementary School |
70 | Not in DB | |
|
High School
Libertyville High School |
128 | Not in DB | |
Room Specifics
Total Bedrooms: 5
Bedrooms Above Ground: 5
Bedrooms Below Ground: 0
Dimensions: —
Floor Type: —
Dimensions: —
Floor Type: —
Dimensions: —
Floor Type: —
Dimensions: —
Floor Type: —
Full Bathrooms: 3
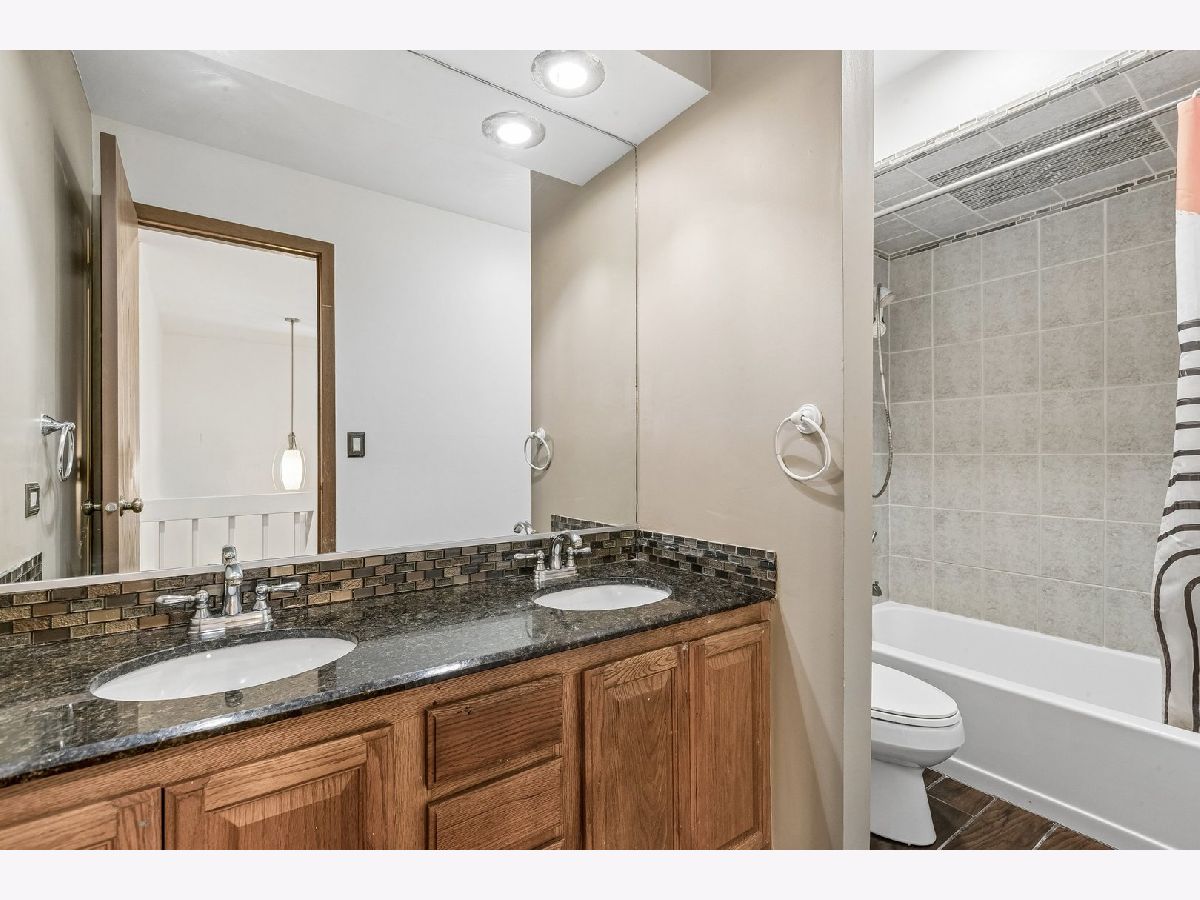
Bathroom Amenities: Double Sink
Bathroom in Basement: 0
Rooms: —
Basement Description: —
Other Specifics
| 3 | |
| — | |
| — | |
| — | |
| — | |
| 61420 | |
| — | |
| — | |
| — | |
| — | |
| Not in DB | |
| — | |
| — | |
| — | |
| — |
Contact Agent
Nearby Similar Homes

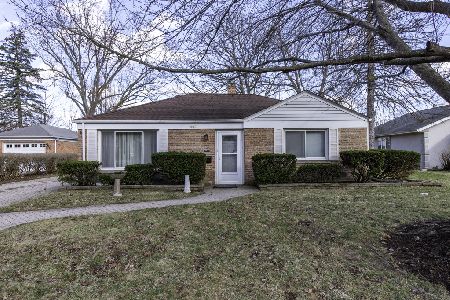
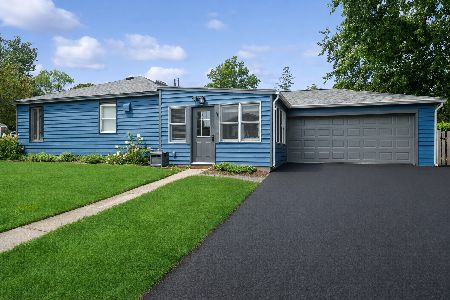
Nearby Sold Comparables

Contact Agent
Listing Provided By
Better Homes and Garden Real Estate Star Homes
