

842 Memorial Drive, Chicago Heights, Illinois 60411


$225,000
|
For Sale
|
|
| Status: | Contingent |
| Sqft: | 1,500 |
| Cost/Sqft: | $150 |
| Beds: | 4 |
| Baths: | 3 |
| Year Built: | 1948 |
| Property Taxes: | $0 |
| Days On Market: | 53 |
| Lot Size: | 0,00 |
Description
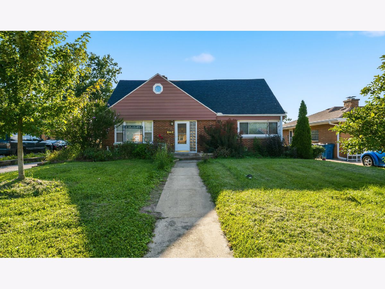
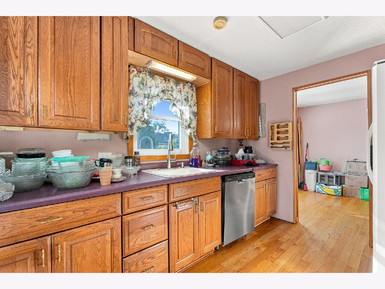
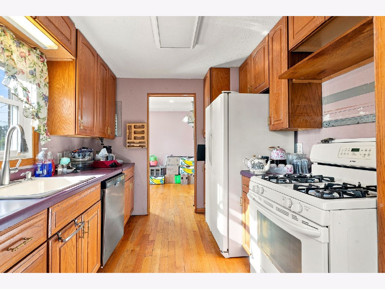
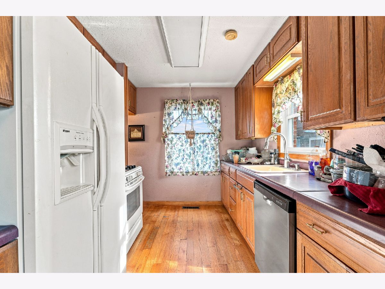
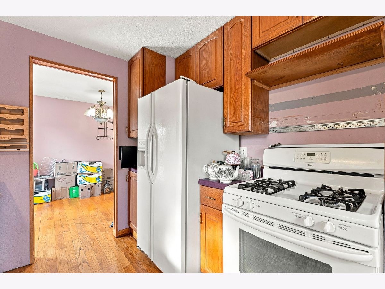
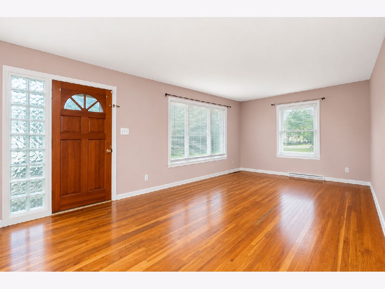
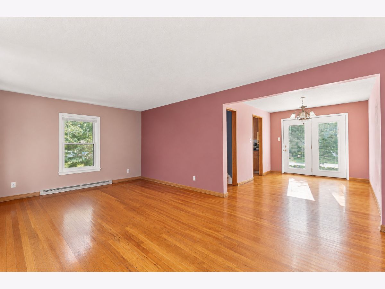
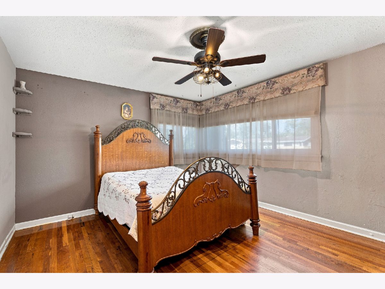
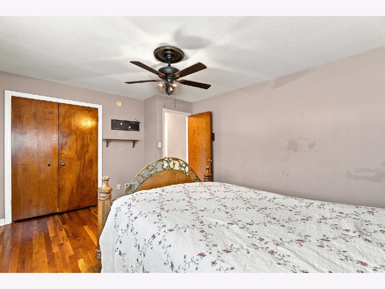
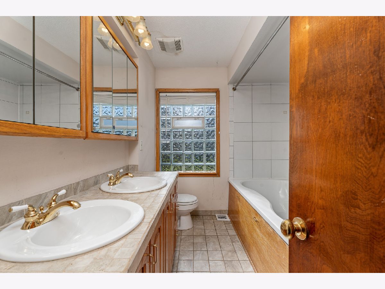
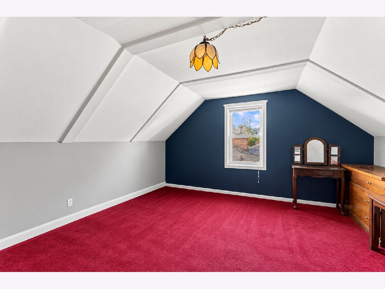
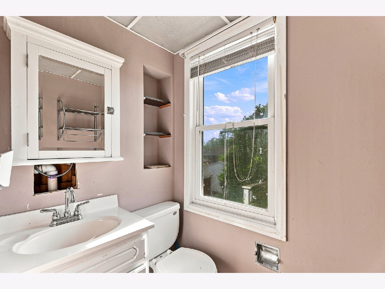
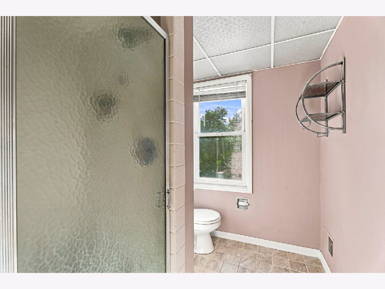
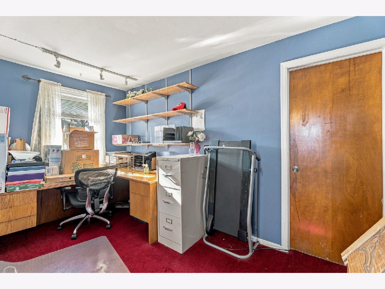
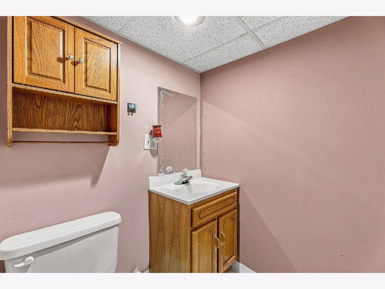
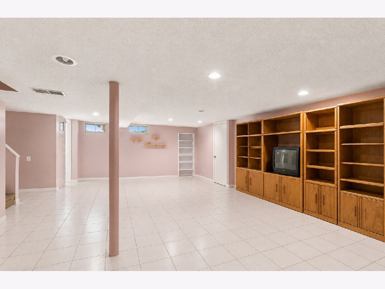
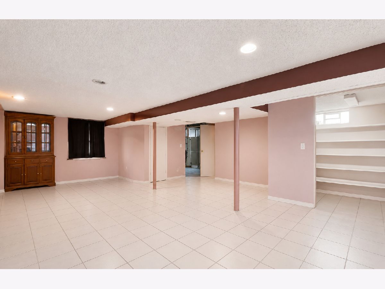
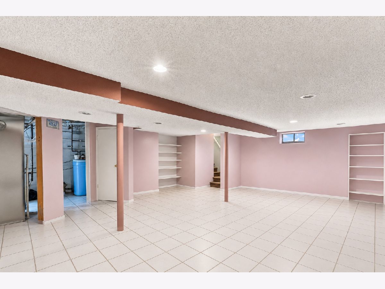
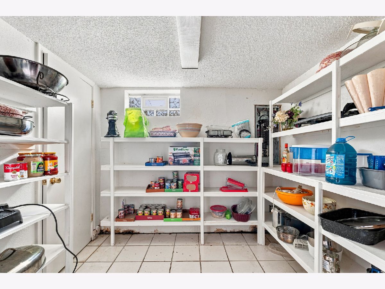
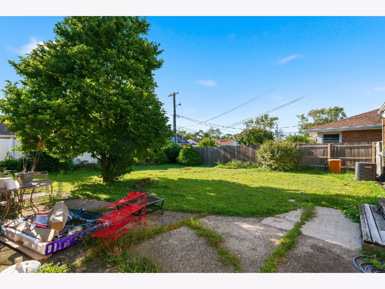
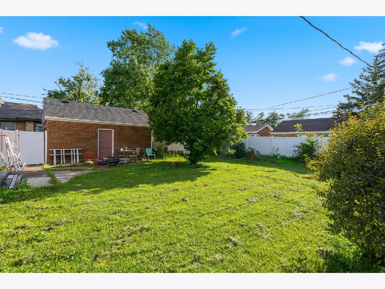
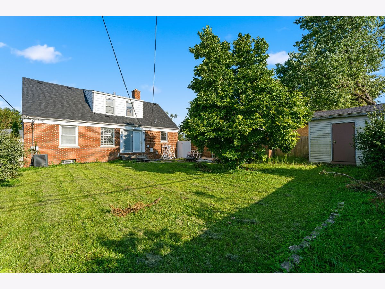
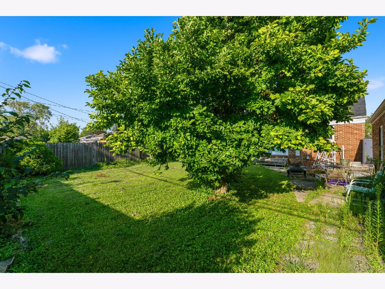
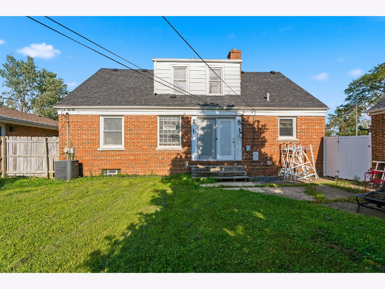
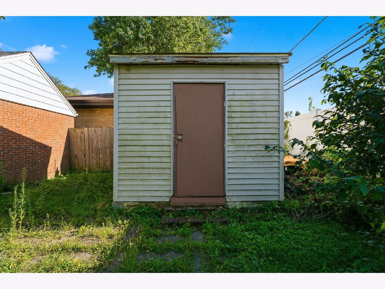
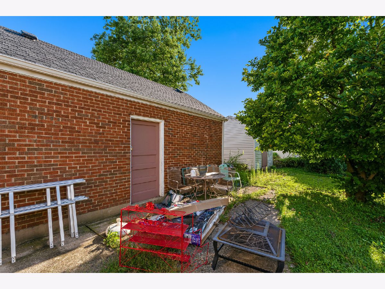
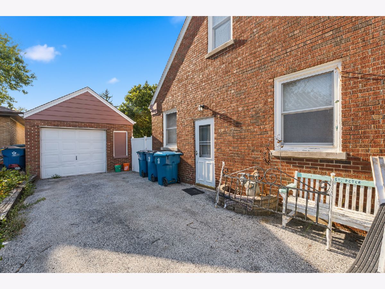
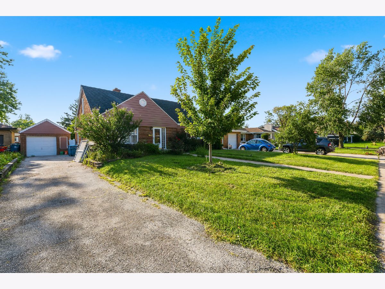
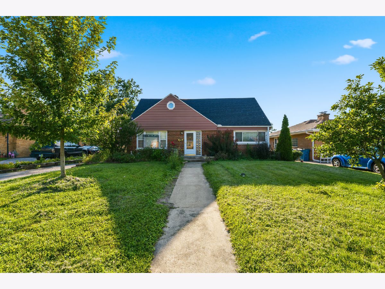
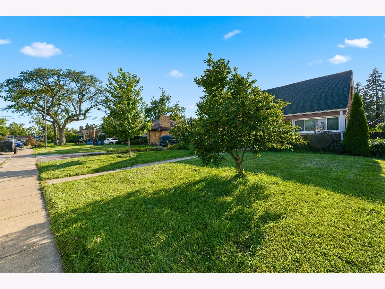
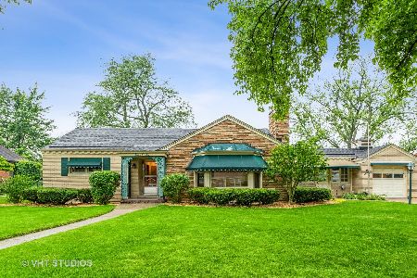
Welcome home to this charming and spacious brick Cape Cod, offering timeless character, generous living space, and numerous updates throughout. A sun-filled living room welcomes you with beautiful hardwood floors, creating a warm and inviting atmosphere. The formal dining room also features hardwood flooring and provides direct access to the fenced backyard, complete with a storage shed-perfect for entertaining, gardening, or everyday outdoor enjoyment. The well-appointed kitchen offers classic oak cabinetry, ample counter space, and includes all appliances, making meal preparation a breeze. Two comfortable main-level bedrooms and a full bathroom featuring a relaxing whirlpool tub provide convenient one-level living. Upstairs, you'll find a spacious loft that offers endless possibilities as a sitting area, playroom, or additional workspace, along with the third and fourth bedrooms and a second full bathroom. The finished basement expands the living space with a large recreation room, private office, convenient half bath, laundry area, and abundant storage. Enjoy peace of mind with many major updates, including a furnace and central air conditioner (approximately 2 years old), roof (approximately 3 years old), hot water heater (approximately 3 years old), and updated plumbing and electrical completed in 2004. Offering a wonderful combination of space, functionality, and classic charm, this home is ready for its next owners to enjoy!
Property Specifics
| Single Family | |
| — | |
| — | |
| 1948 | |
| — | |
| — | |
| No | |
| — |
| Cook | |
| — | |
| 0 / Not Applicable | |
| — | |
| — | |
| — | |
| 12740508 | |
| 32173010250000 |
Property History
| DATE: | EVENT: | PRICE: | SOURCE: |
|---|---|---|---|
| 4 Sep, 2026 | Under contract | $225,000 | MRED MLS |
| 23 Aug, 2026 | Listed for sale | $225,000 | MRED MLS |
Room Specifics
Total Bedrooms: 4
Bedrooms Above Ground: 4
Bedrooms Below Ground: 0
Dimensions: —
Floor Type: —
Dimensions: —
Floor Type: —
Dimensions: —
Floor Type: —
Full Bathrooms: 3
Bathroom Amenities: Whirlpool
Bathroom in Basement: 1
Rooms: —
Basement Description: —
Other Specifics
| 1.5 | |
| — | |
| — | |
| — | |
| — | |
| 120x62 | |
| — | |
| — | |
| — | |
| — | |
| Not in DB | |
| — | |
| — | |
| — | |
| — |
Tax History
| Year | Property Taxes |
|---|
Contact Agent
Nearby Similar Homes
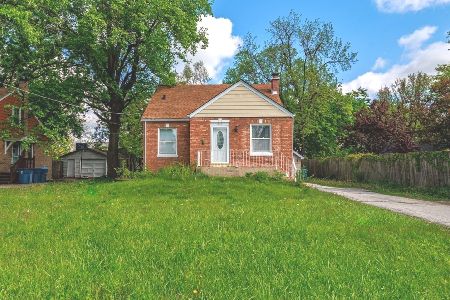
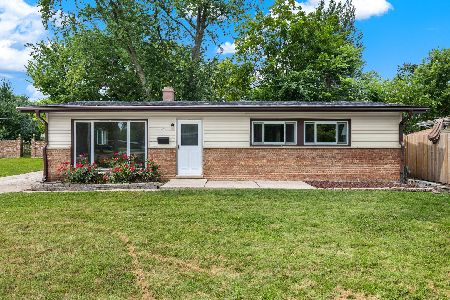
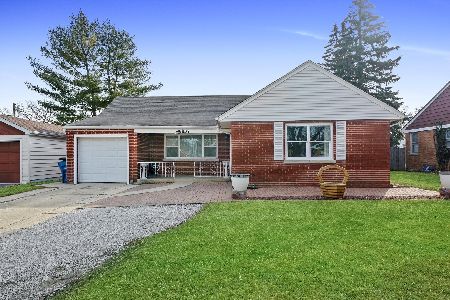
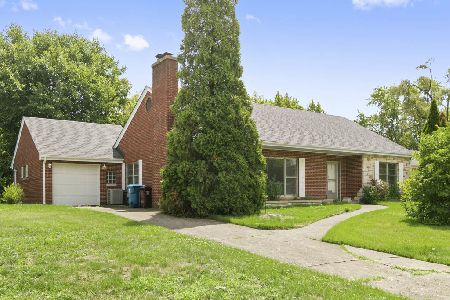
Nearby Sold Comparables

Contact Agent
Listing Provided By
Wirtz Real Estate Group Inc.
