

842 Racine Avenue, West Town, Chicago, Illinois 60642


$450,000
|
For Sale
|
|
| Status: | Active |
| Sqft: | 1,350 |
| Cost/Sqft: | $333 |
| Beds: | 2 |
| Baths: | 3 |
| Year Built: | 2001 |
| Property Taxes: | $6,937 |
| Days On Market: | 52 |
| Lot Size: | 0,00 |
Description
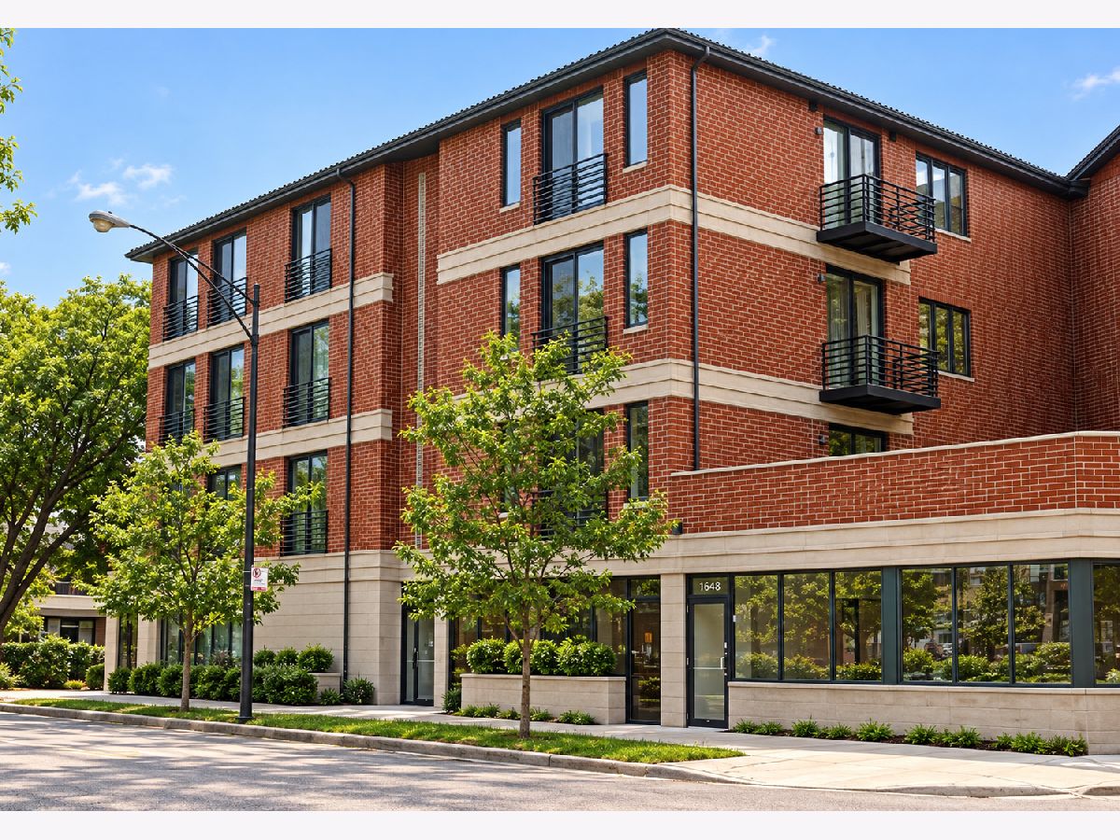
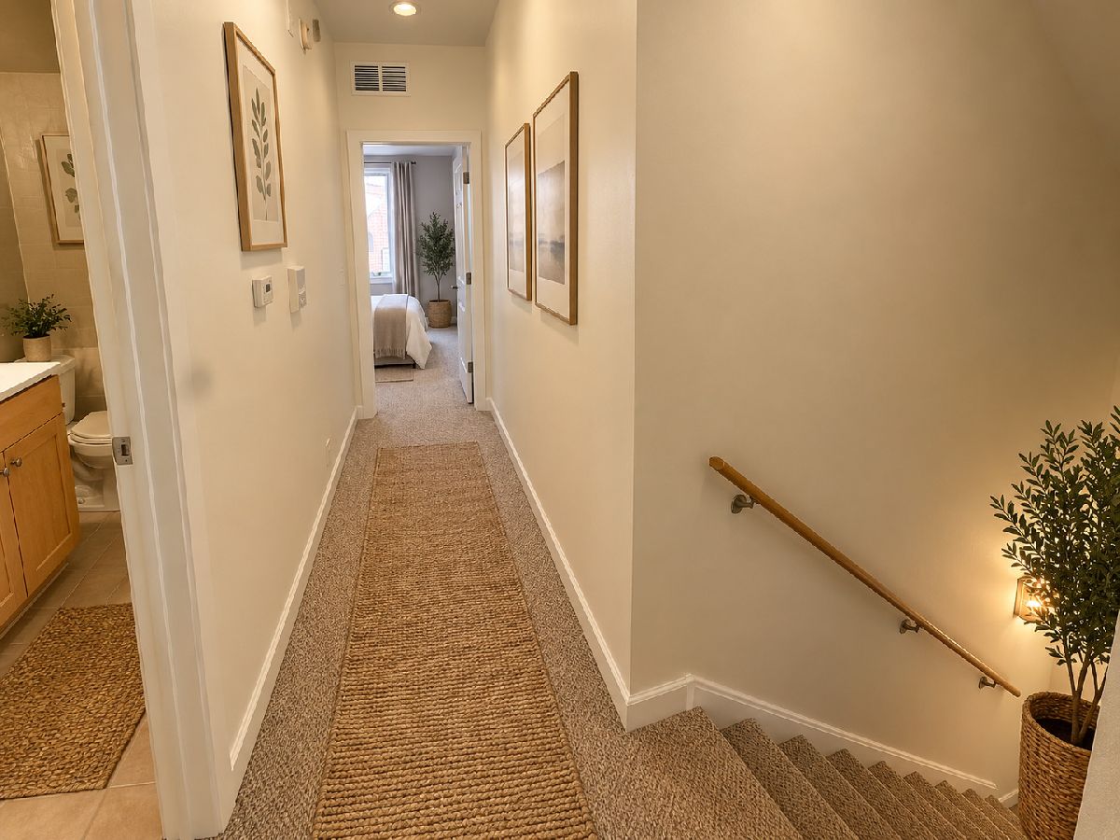
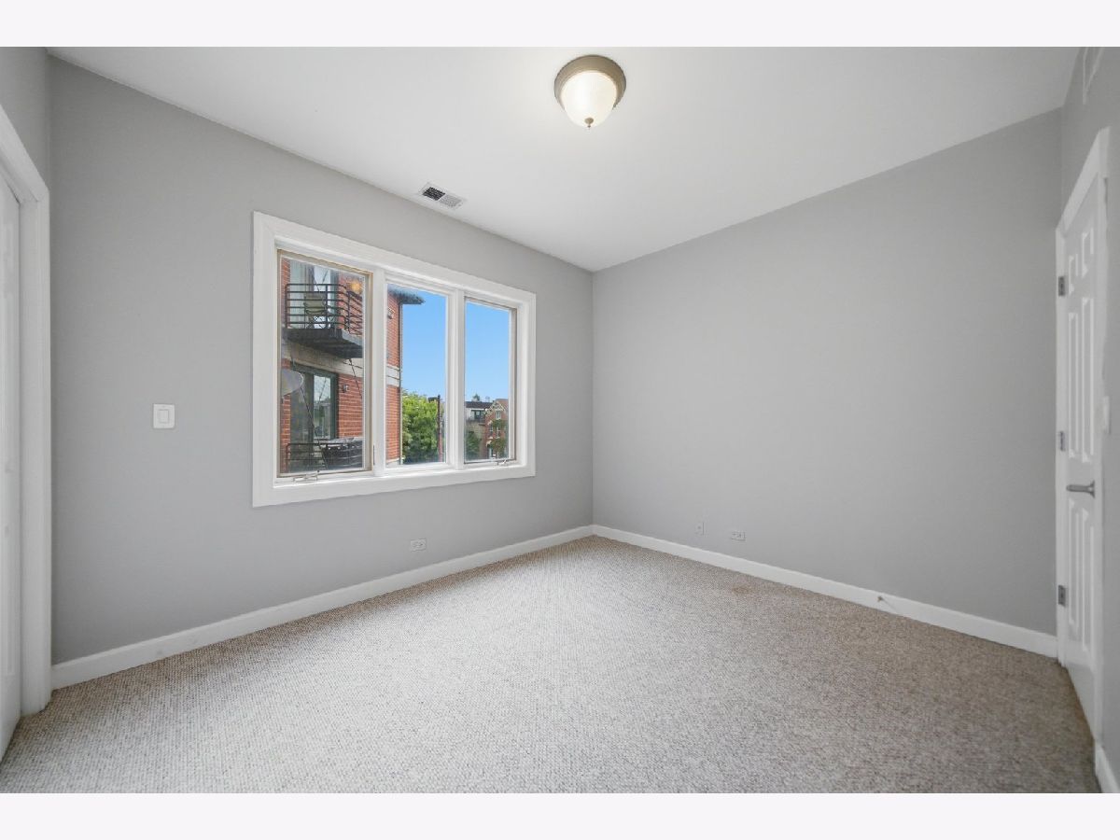
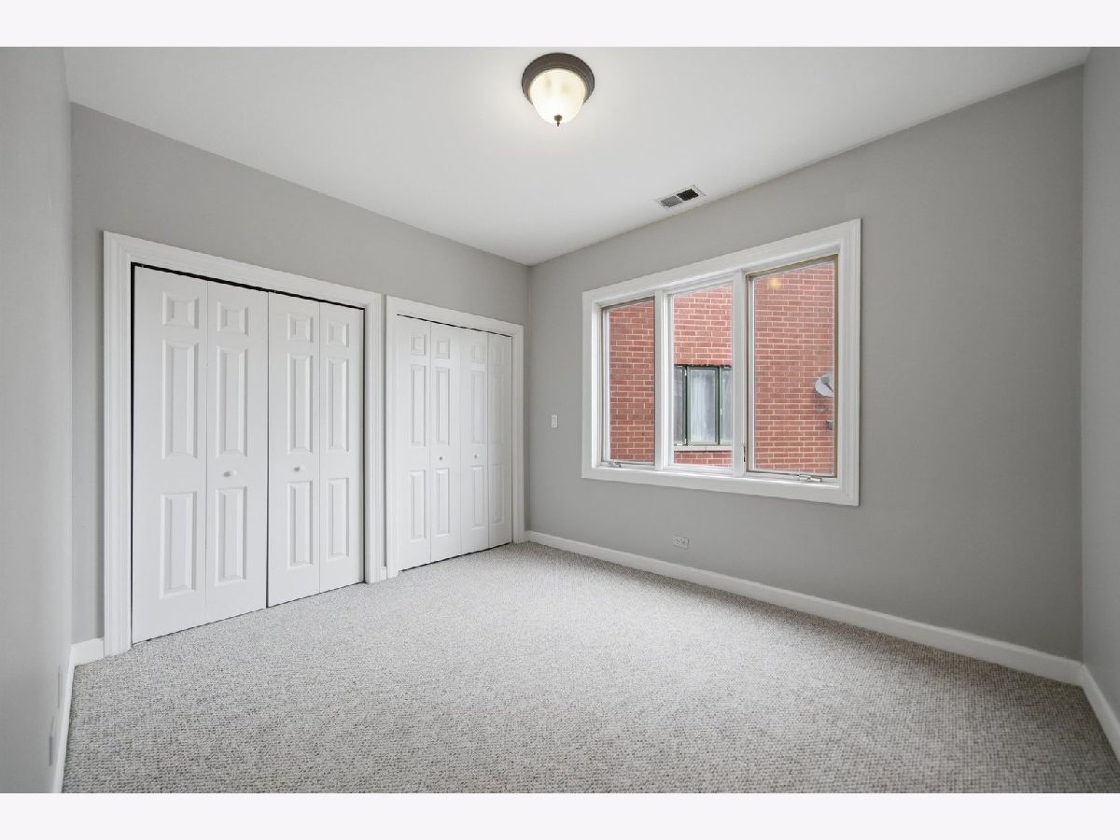
Located in the highly desirable River West neighborhood, this spacious and sun-filled 2-bedroom, 2.5-bath duplex offers the perfect combination of comfort, style, and convenience. Unit 202 features a functional duplex layout with generous living space across two levels, ideal for both everyday living and entertaining. Large windows throughout the home fill the space with abundant natural light, creating a bright and inviting atmosphere. Additional highlights include in-unit washer and dryer, hardwood flooring, central heating and cooling, stainless steel appliances, ample cabinet storage, and plenty of counter space, seamlessly flowing into the main living and dining areas and pet-friendly living. A fantastic opportunity to own a move-in-ready home in an unbeatable location.
Property Specifics
| Condos/Townhomes | |
| 4 | |
| — | |
| 2001 | |
| None | |
| Brick | |
| — | |
| — | |
| No | |
| — |
| Cook | |
| — | |
| 228 / Monthly | |
| Water, Insurance, Exterior Maintenance, Scavenger, Snow Removal | |
| Lake Michigan | |
| Public Sewer | |
| Central Air | |
| Natural Gas | |
| 12751792 | |
| 17053280581002 |
Property History
| DATE: | EVENT: | PRICE: | SOURCE: |
|---|---|---|---|
| 22 Jul, 2025 | Listed for sale | $0 | MRED MLS |
| 4 Sep, 2026 | Listed for sale | $450,000 | MRED MLS |
Some photos of this home have been virtually staged.




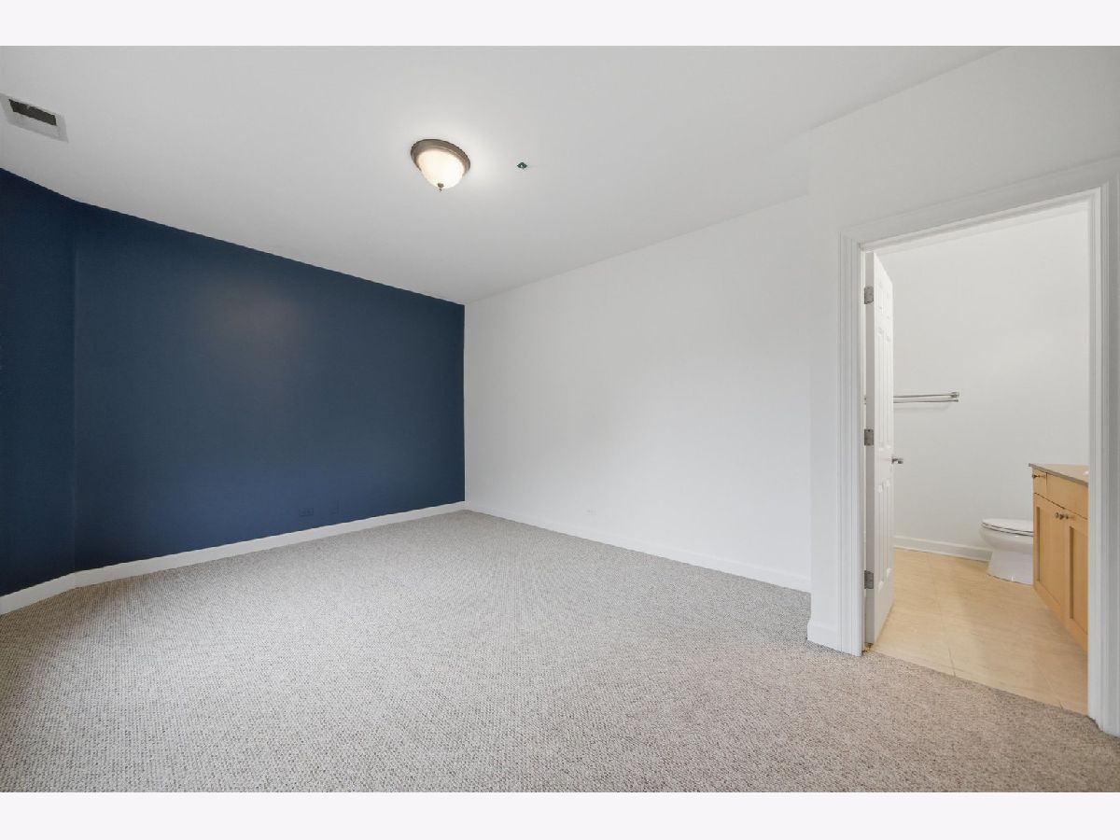
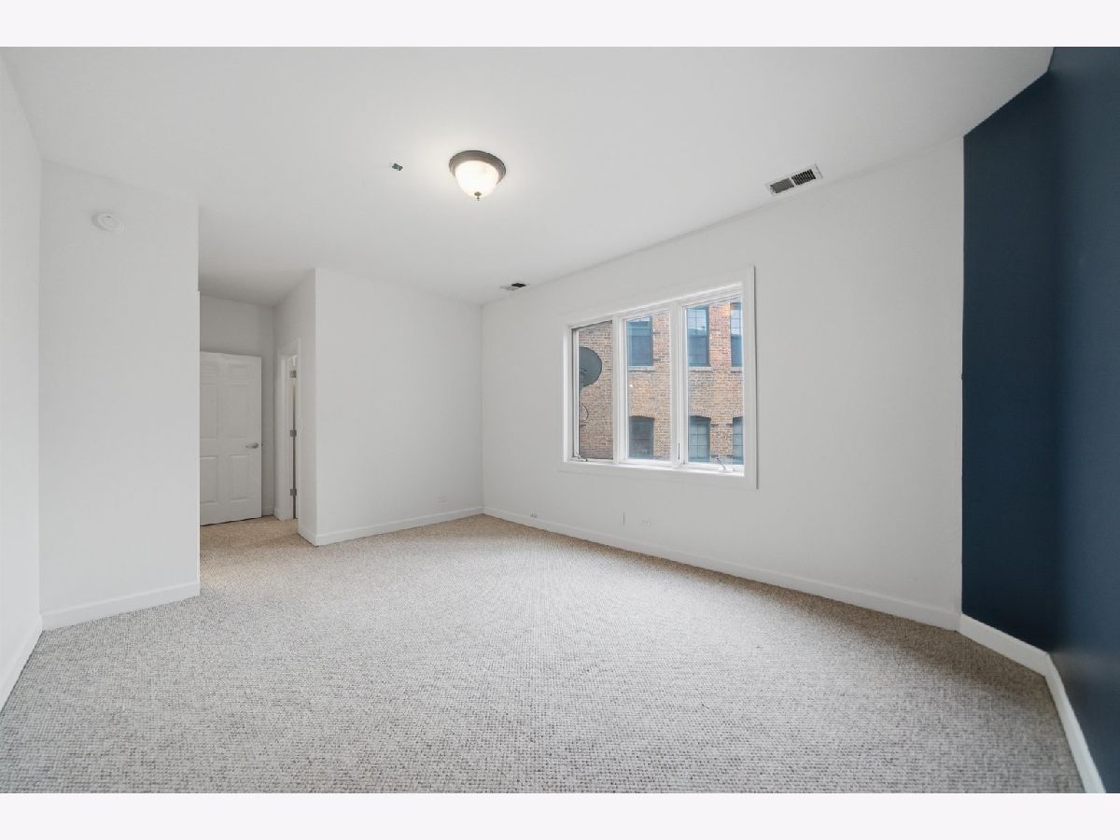
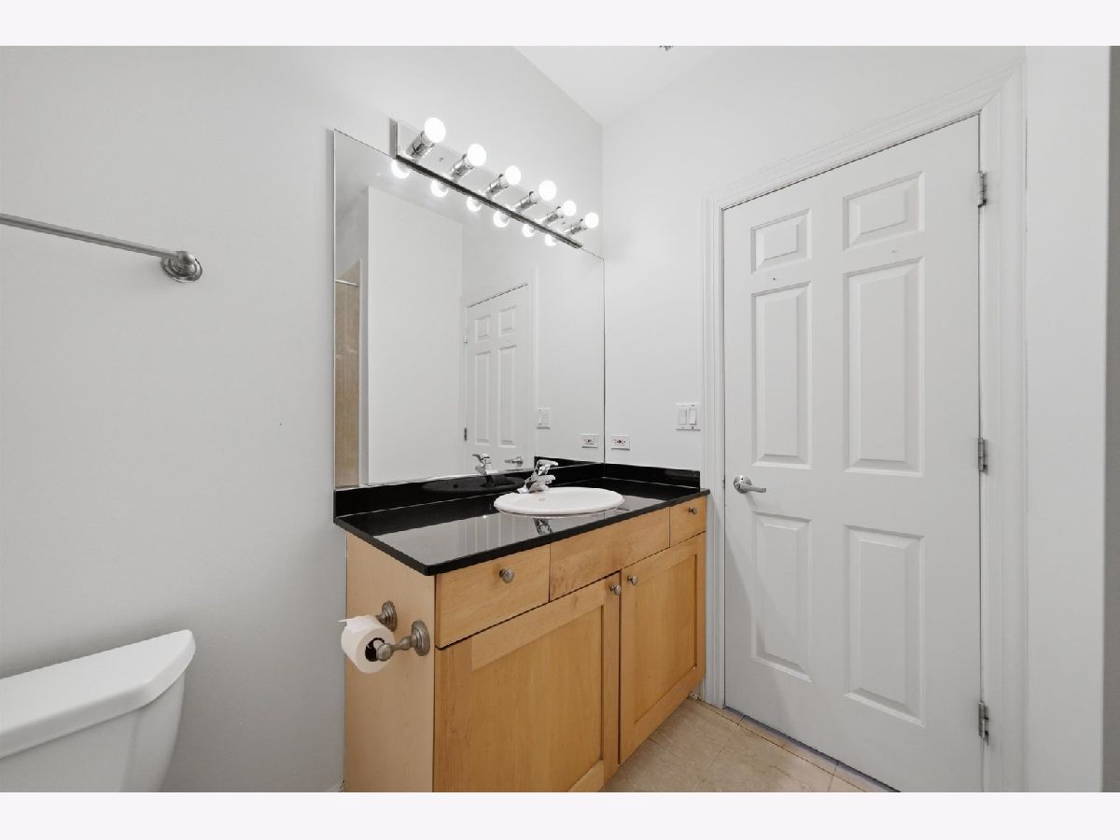
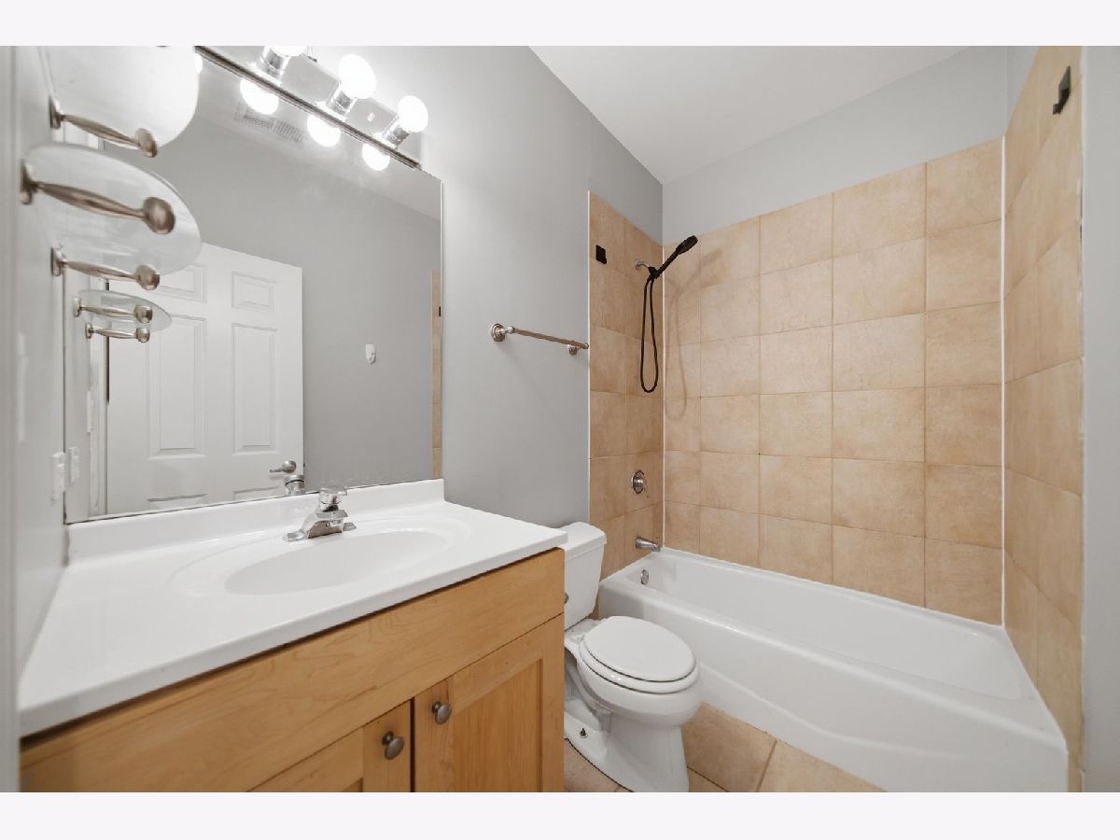
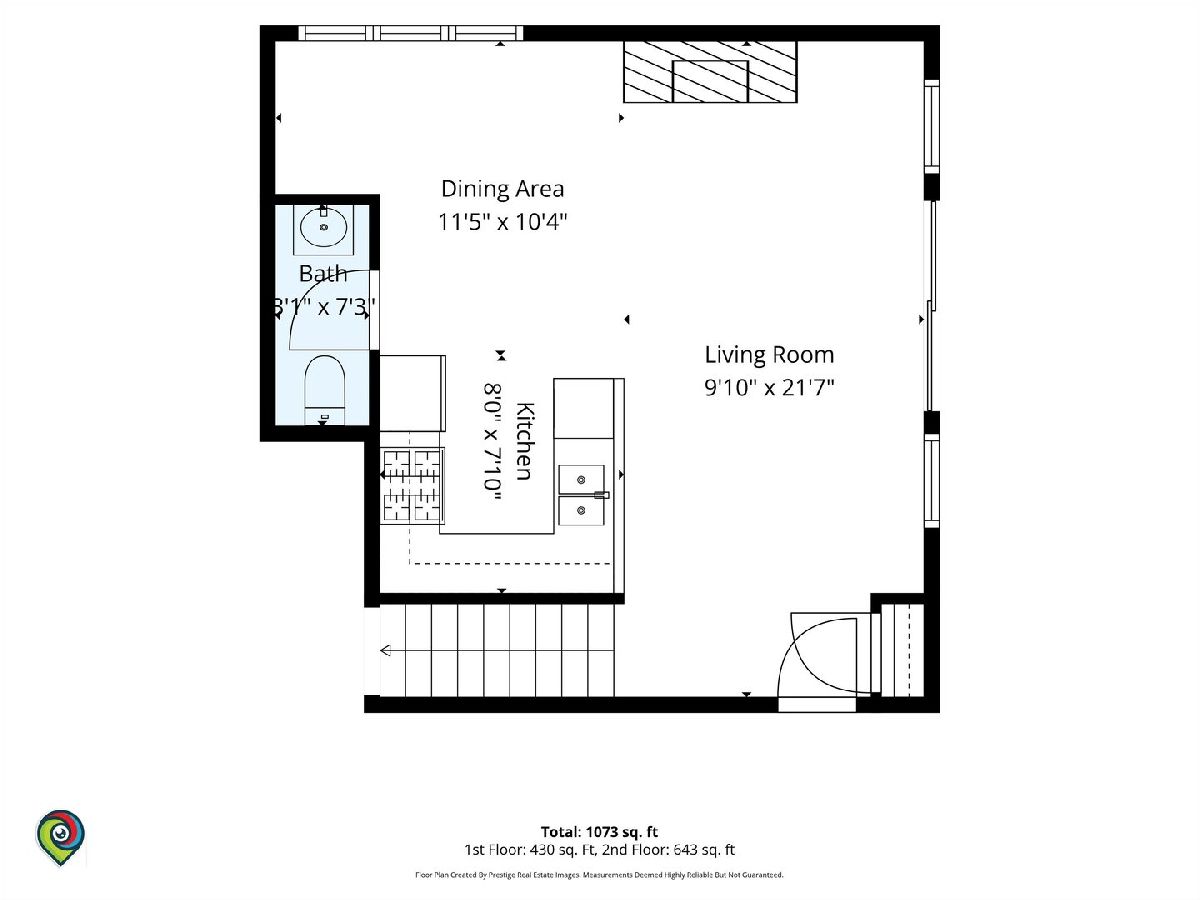
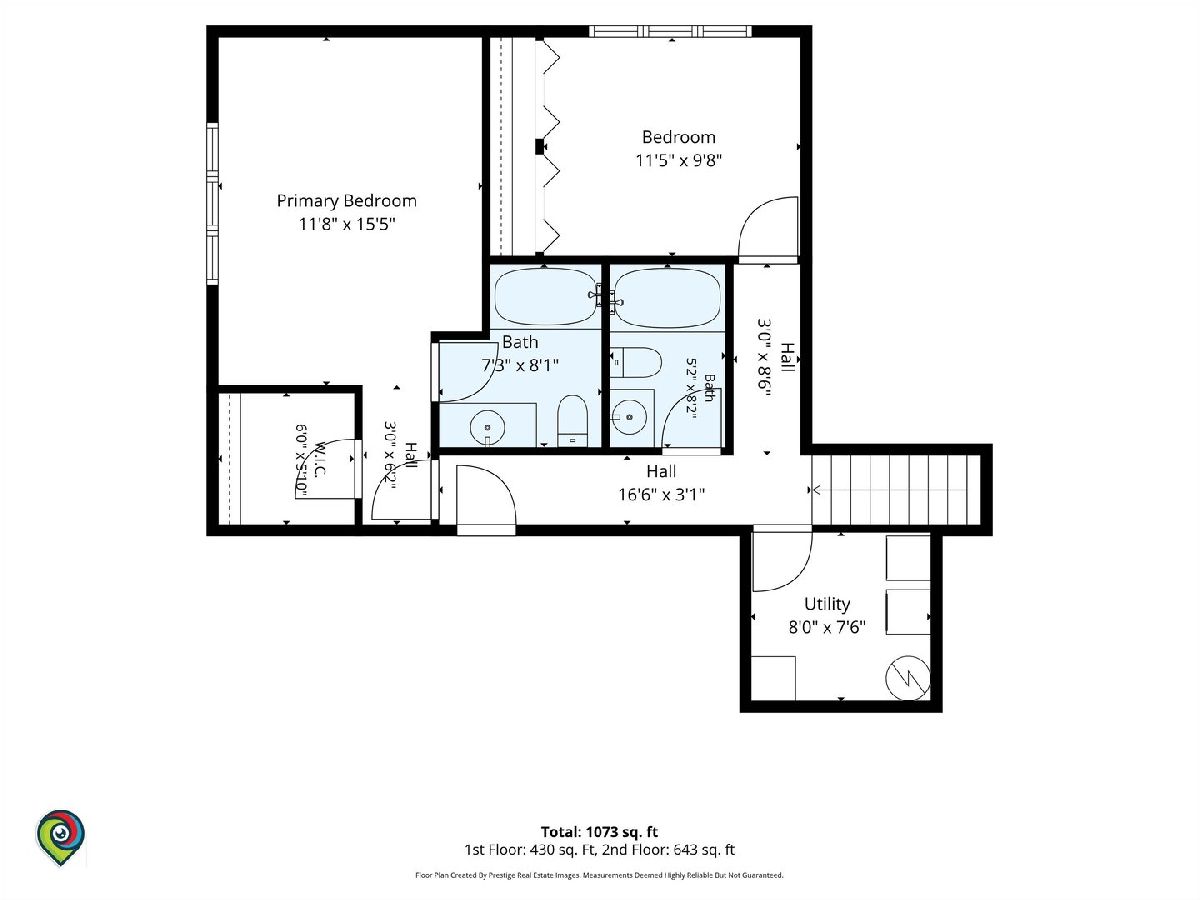
Room Specifics
Total Bedrooms: 2
Bedrooms Above Ground: 2
Bedrooms Below Ground: 0
Dimensions: 12X15
Floor Type: Carpet
Dimensions: 10X11
Floor Type: Carpet
Full Bathrooms: 3
Bathroom Amenities: —
Bathroom in Basement: 0
Dimensions: 18X10
Floor Type: Hardwood
Dimensions: 12X10
Floor Type: Hardwood
Dimensions: 8X7
Floor Type: Ceramic Tile
Dimensions: 10X17
Floor Type: Hardwood
Dimensions: —
Floor Type: Hardwood
Rooms: No additional rooms
Other Specifics
| — | |
| — | |
| — | |
| Washer Hookup, In Unit | |
| Hardwood | |
| — | |
| Balcony | |
| — | |
| COMMON | |
| — | |
| Full | |
| Walk-In Closet(s) | |
| — | |
| Not in DB | |
| — | |
| — | |
| Gas Starter |
Tax History
| Year | Property Taxes |
|---|---|
| 2026 | $6,937 |
Contact Agent
Nearby Similar Homes
Nearby Sold Comparables

Contact Agent
Listing Provided By
Open Path Realty
