

855 May Street, West Town, Chicago, Illinois 60642


$915,000
|
For Sale
|
|
| Status: | Contingent |
| Sqft: | 2,520 |
| Cost/Sqft: | $363 |
| Beds: | 3 |
| Baths: | 3 |
| Year Built: | 2001 |
| Property Taxes: | $13,058 |
| Days On Market: | 33 |
| Lot Size: | 0,00 |
Description
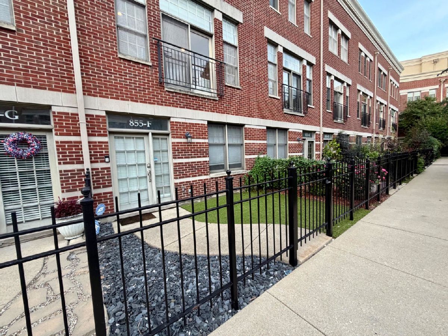
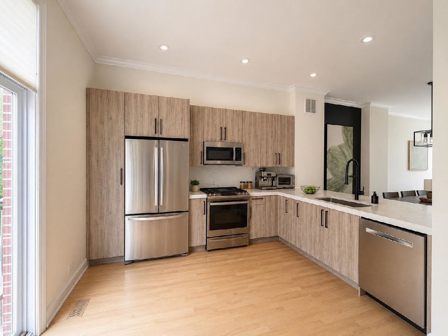
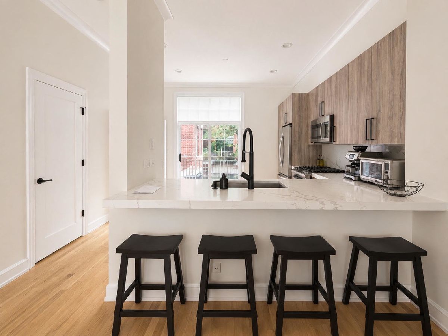
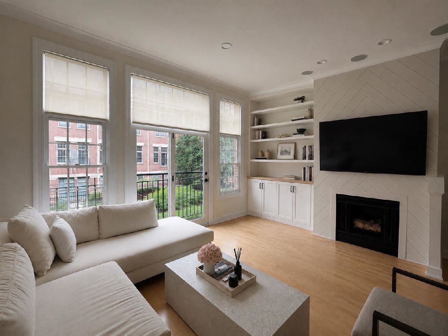
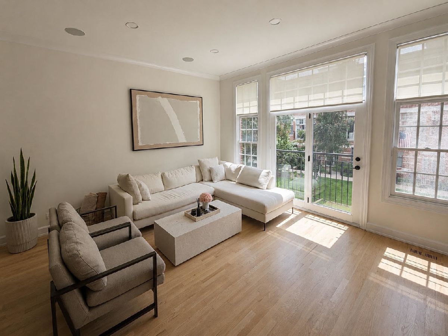
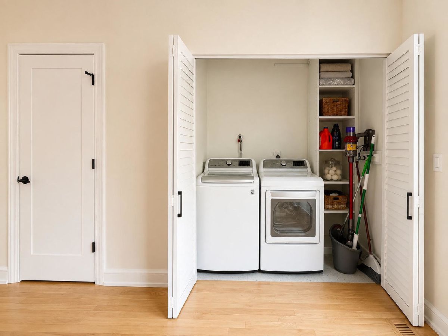
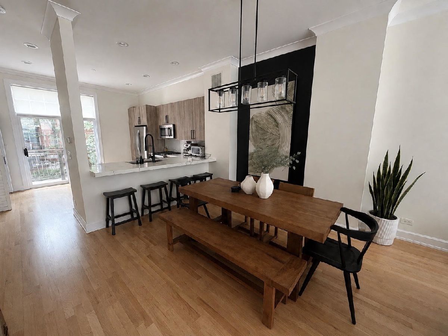
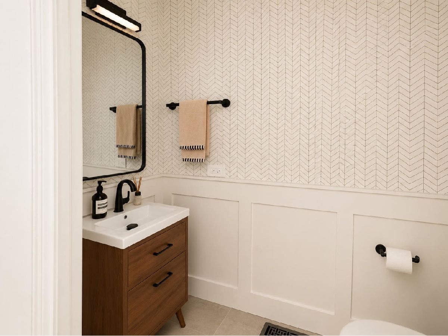
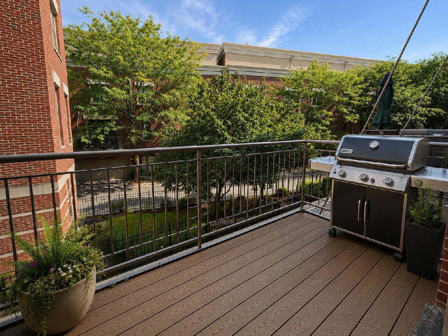
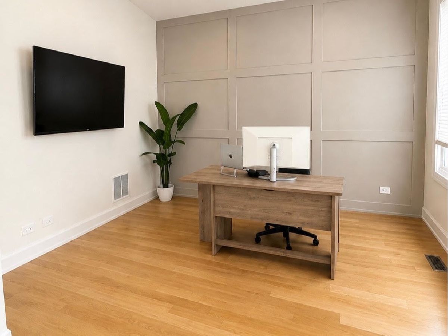
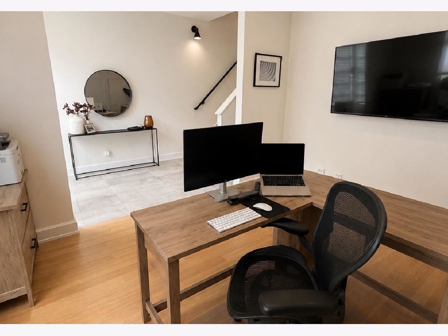
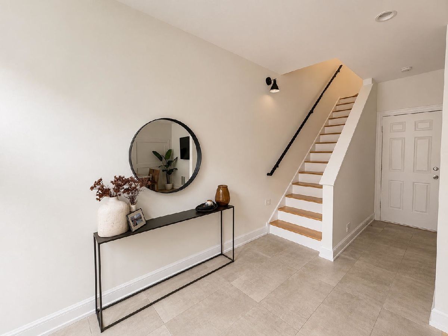
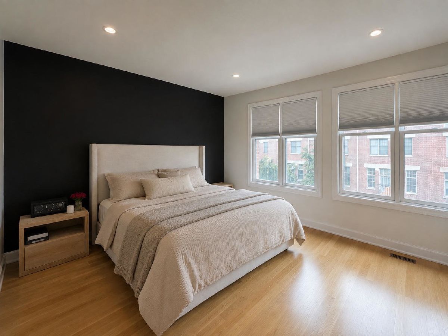
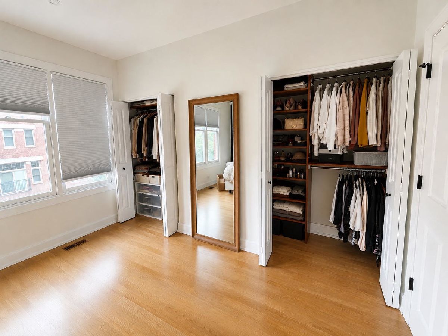
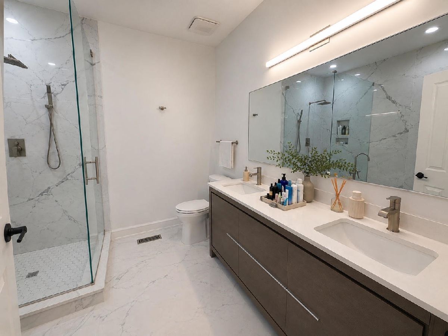
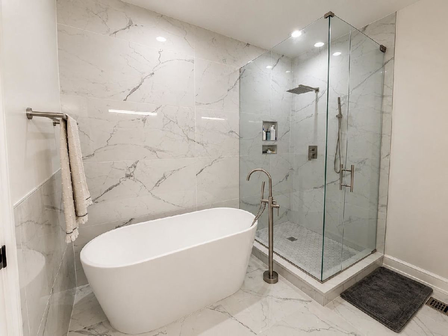
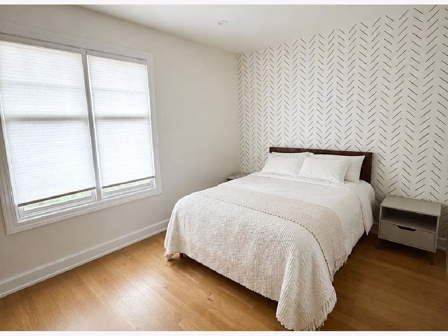
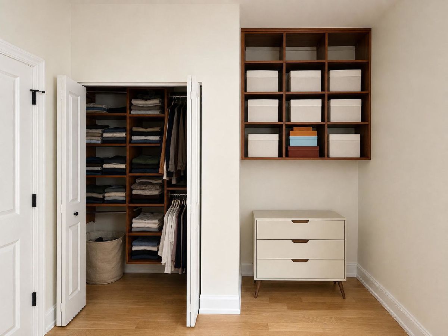
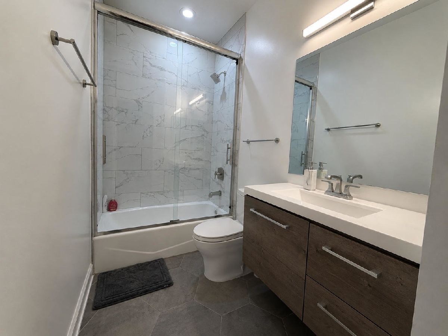
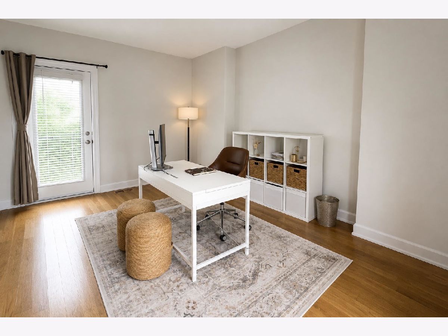
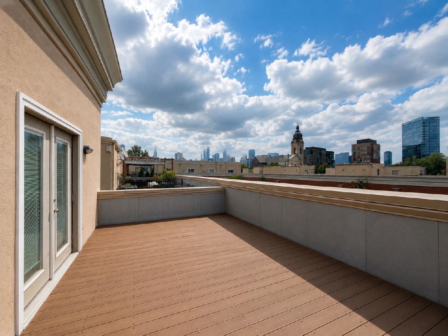
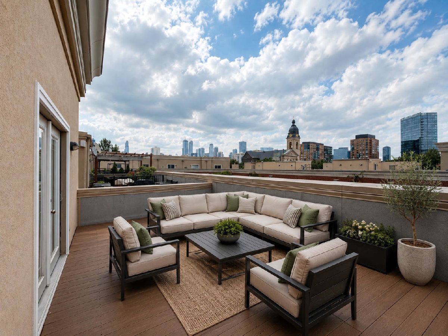
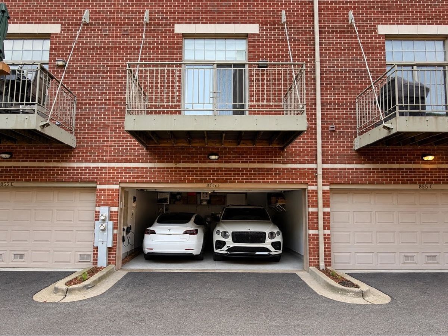
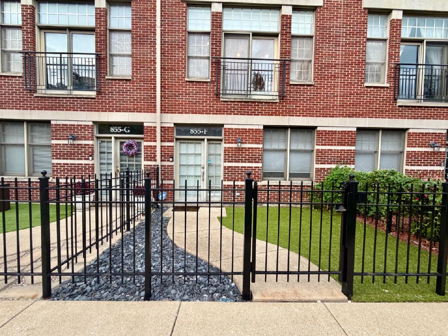
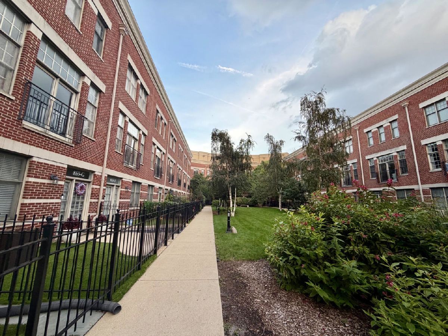
A stunning, fully renovated 4-level townhome in the highly sought-after St. John's Park community, where extensively renovated units rarely become available. Located in the preferred interior courtyard, this sun-filled 3-bedroom, 2.5-bath residence offers approximately 2,520 square feet, an attached 2-car garage, and multiple private outdoor spaces, including a rooftop deck with Chicago skyline views. The spacious main living level features 10' ceilings, hardwood floors, oversized windows overlooking the courtyard, a gas fireplace, and built-in 5.1 surround-sound ceiling speakers in the living room. The open living and dining areas flow seamlessly into the beautifully renovated kitchen featuring quartz countertops, contemporary cabinetry, stainless steel appliances, a large breakfast bar, abundant storage, and access to a private balcony with a gas grill hookup. Upstairs, the spacious primary suite features extensive custom built-in closet storage and a spa-like en-suite bath with dual vanities, soaking tub, and a large glass-enclosed shower. An additional bedroom offers generous closet space with a second full bath nearby. The top level features a versatile third bedroom/office with direct access to the private rooftop deck and skyline views. The first-floor flex space is ideal for a home office, family room, or guest space and provides direct access to the attached 2-car garage with additional storage. Tucked within the quiet, beautifully landscaped St. John's Park courtyard and located in a very safe neighborhood, this home offers a rare combination of space, privacy, and city convenience. Just blocks from the Blue Line and minutes from Fulton Market, the West Loop, the Loop, Wicker Park, Eckhart Park, Gangnam Market, The Salt Shed, dining, shopping, and expressways. For buyers seeking a seamless, turnkey experience, the seller is open to offering the home mostly furnished. Fully renovated St. John's Park townhomes rarely come to market, this is a truly move-in-ready opportunity in one of River West's most desirable communities.
Property Specifics
| Condos/Townhomes | |
| 4 | |
| — | |
| 2001 | |
| — | |
| — | |
| No | |
| — |
| Cook | |
| — | |
| 369 / Monthly | |
| — | |
| — | |
| — | |
| 12760899 | |
| 17054130920000 |
Nearby Schools
| NAME: | DISTRICT: | DISTANCE: | |
|---|---|---|---|
|
Grade School
Ogden Elementary |
299 | — | |
|
High School
Wells Community Academy Senior H |
299 | Not in DB | |
Property History
| DATE: | EVENT: | PRICE: | SOURCE: |
|---|---|---|---|
| 31 May, 2018 | Sold | $665,500 | MRED MLS |
| 9 May, 2018 | Under contract | $659,000 | MRED MLS |
| 19 Apr, 2018 | Listed for sale | $659,000 | MRED MLS |
| 7 May, 2021 | Sold | $635,000 | MRED MLS |
| 22 Mar, 2021 | Under contract | $649,900 | MRED MLS |
| 12 Mar, 2021 | Listed for sale | $649,900 | MRED MLS |
| 23 Sep, 2026 | Under contract | $915,000 | MRED MLS |
| 16 Sep, 2026 | Listed for sale | $915,000 | MRED MLS |
Room Specifics
Total Bedrooms: 3
Bedrooms Above Ground: 3
Bedrooms Below Ground: 0
Dimensions: —
Floor Type: —
Dimensions: —
Floor Type: —
Full Bathrooms: 3
Bathroom Amenities: Double Sink,Full Body Spray Shower,Double Shower,Soaking Tub
Bathroom in Basement: 0
Rooms: —
Basement Description: —
Other Specifics
| 2 | |
| — | |
| — | |
| — | |
| — | |
| 16x62 | |
| — | |
| — | |
| — | |
| — | |
| Not in DB | |
| — | |
| — | |
| — | |
| — |
Tax History
| Year | Property Taxes |
|---|---|
| 2018 | $10,634 |
| 2021 | $11,725 |
| 2026 | $13,058 |
Contact Agent
Nearby Similar Homes


Nearby Sold Comparables


Contact Agent
Listing Provided By
Circle One Realty
