

8421 Hickory Nut Grove Road, Cary, Illinois 60013


$355,000
|
For Sale
|
|
| Status: | Contingent |
| Sqft: | 1,441 |
| Cost/Sqft: | $246 |
| Beds: | 4 |
| Baths: | 2 |
| Year Built: | 1979 |
| Property Taxes: | $2,942 |
| Days On Market: | 46 |
| Lot Size: | 0,68 |
Description
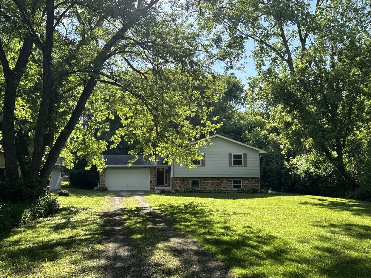
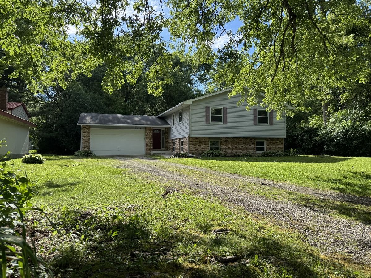
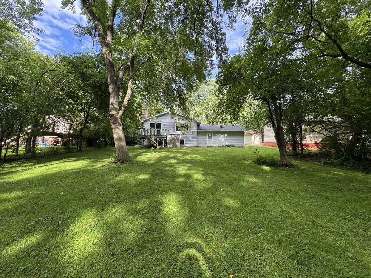
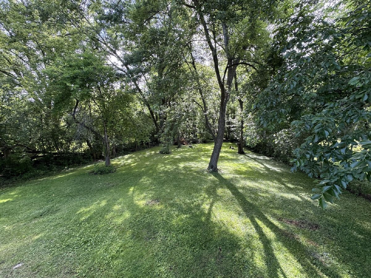
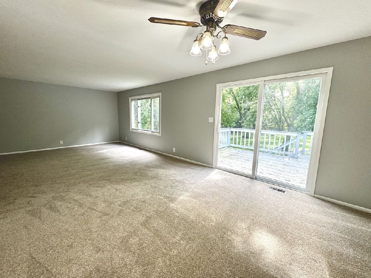
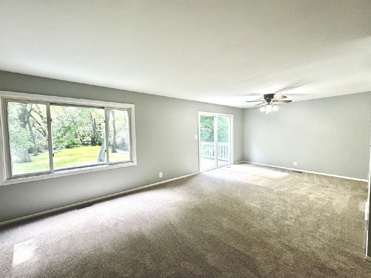
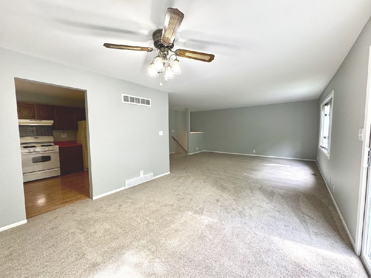
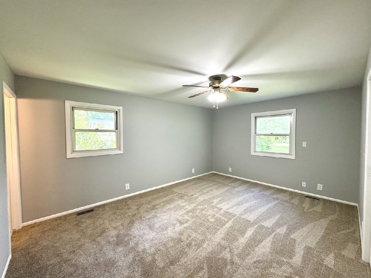
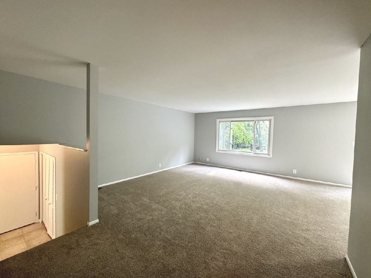
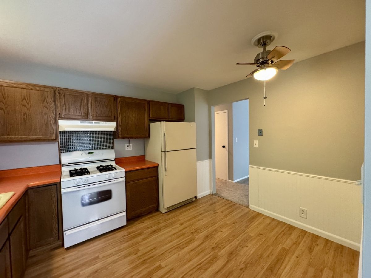
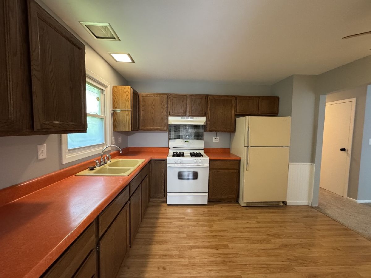
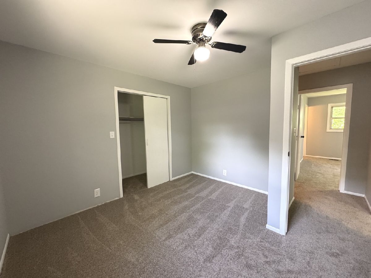
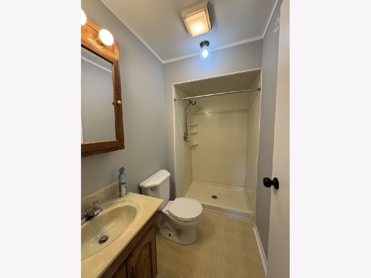
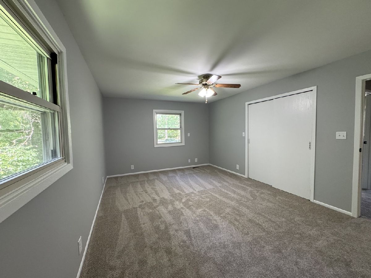
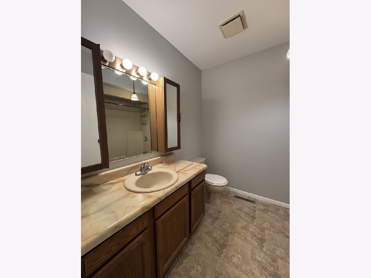
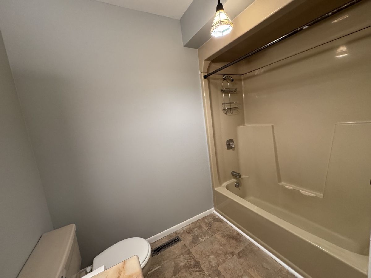
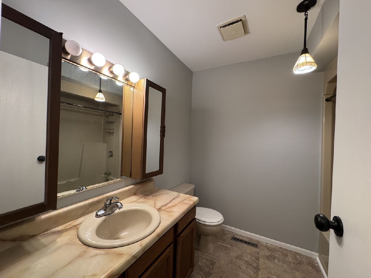
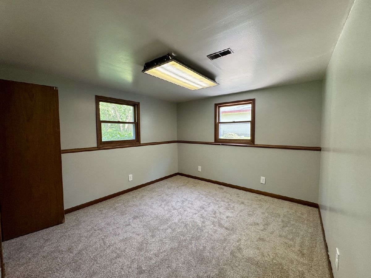
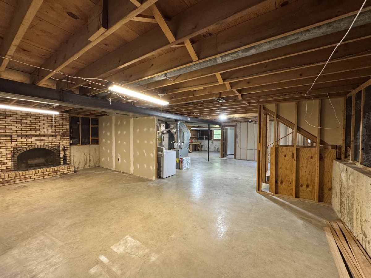
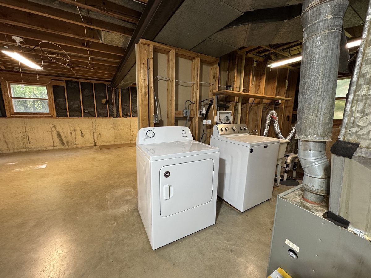
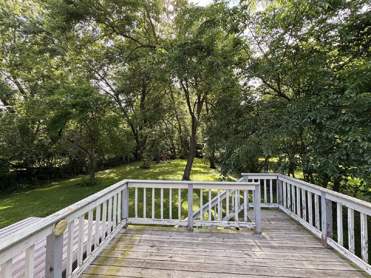
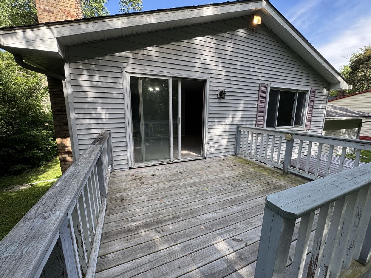
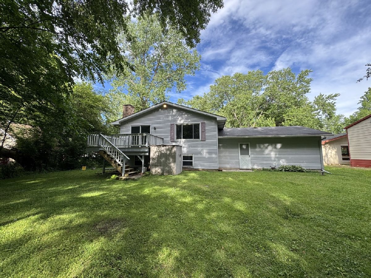
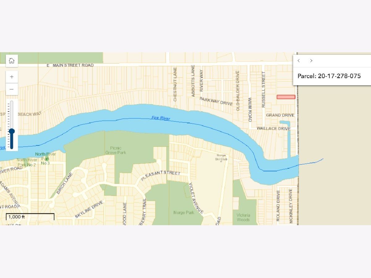
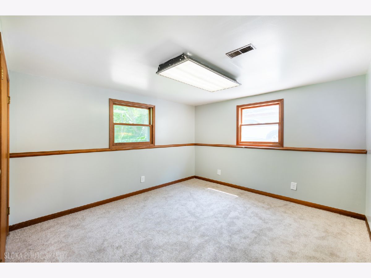
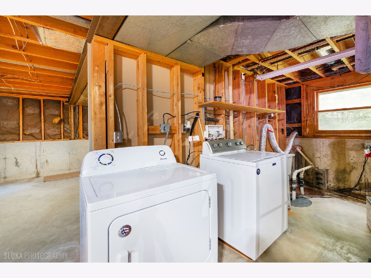
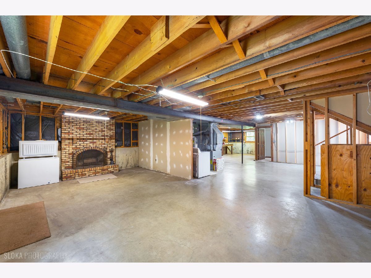
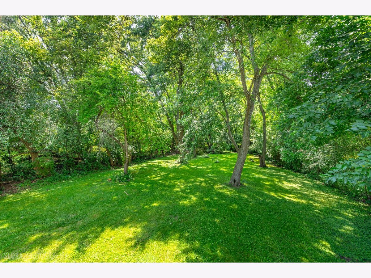
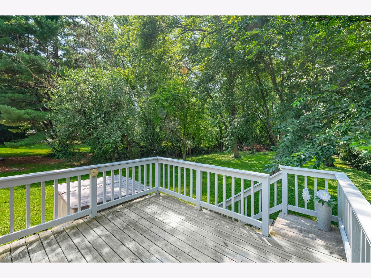
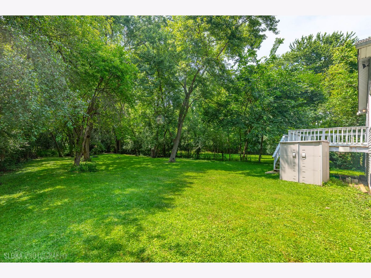
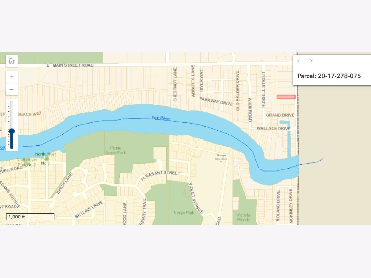
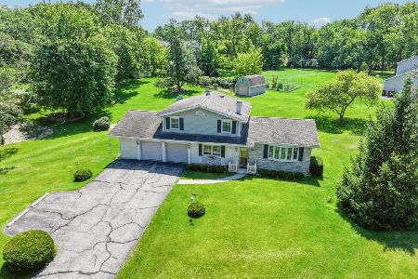
Nearly three-quarters of an acre on the edge of Cary - no HOA, no water or sewer bill, and the Fox River is just a short walk away. This 4-bedroom, 2-bath split-level sits on a deep, tree-lined 80' x 368' lot with room for boats, trailers, gardens, pets, and outdoor living. Inside, fresh paint in soft greige tones and brand-new carpet create a clean, neutral feel, while large windows overlook the wooded backyard. The main level features a bright living room, separate dining room, eat-in kitchen, three bedrooms, a full hall bath, and a private bath attached to the primary bedroom. The lower level adds a fourth bedroom and nearly 1,000 sq ft of ready-to-finish space with a wood-burning fireplace, bonus room, and workshop - a great opportunity to finish the space your way and build instant equity. Additional features include an attached 2-car garage, wide driveway with parking for multiple vehicles, low taxes, Cary District 26 schools, Cary-Grove High School, and convenient access to Metra, marinas, Chain O' Lakes, shopping, and dining. Estate sale and being sold "AS IS". Country feel, town convenience, and room to make it your own.
Property Specifics
| Single Family | |
| — | |
| — | |
| 1979 | |
| — | |
| — | |
| No | |
| 0.68 |
| — | |
| — | |
| — / Not Applicable | |
| — | |
| — | |
| — | |
| 12669468 | |
| 2017278075 |
Property History
| DATE: | EVENT: | PRICE: | SOURCE: |
|---|---|---|---|
| 22 Jul, 2026 | Under contract | $355,000 | MRED MLS |
| — | Last price change | $367,900 | MRED MLS |
| 12 Jun, 2026 | Listed for sale | $369,900 | MRED MLS |
Room Specifics
Total Bedrooms: 4
Bedrooms Above Ground: 4
Bedrooms Below Ground: 0
Dimensions: —
Floor Type: —
Dimensions: —
Floor Type: —
Dimensions: —
Floor Type: —
Full Bathrooms: 2
Bathroom Amenities: —
Bathroom in Basement: —
Rooms: —
Basement Description: —
Other Specifics
| 2 | |
| — | |
| — | |
| — | |
| — | |
| 80 x 368 | |
| — | |
| — | |
| — | |
| — | |
| Not in DB | |
| — | |
| — | |
| — | |
| — |
Tax History
| Year | Property Taxes |
|---|---|
| 2026 | $2,942 |
Contact Agent
Nearby Similar Homes
Nearby Sold Comparables

Contact Agent
Listing Provided By
Home Solutions Real Estate
