

8425 Sunnyside Avenue, O'Hare, Chicago, Illinois 60656


$659,000
|
For Sale
|
|
| Status: | New |
| Sqft: | 1,600 |
| Cost/Sqft: | $412 |
| Beds: | 3 |
| Baths: | 3 |
| Year Built: | 1958 |
| Property Taxes: | $8,438 |
| Days On Market: | 2 |
| Lot Size: | 0,00 |
Description
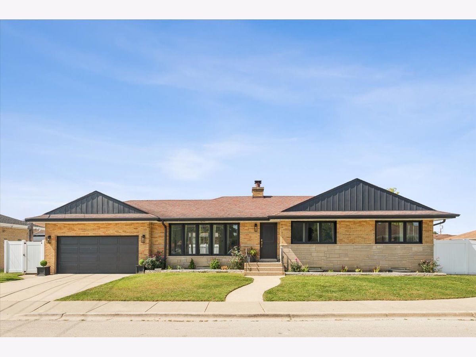
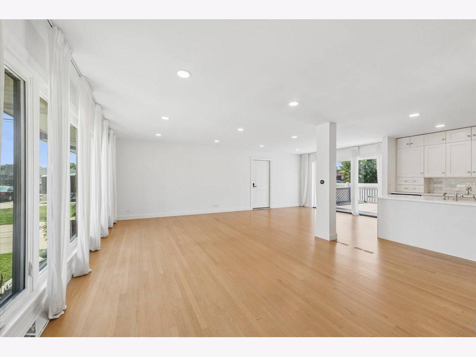
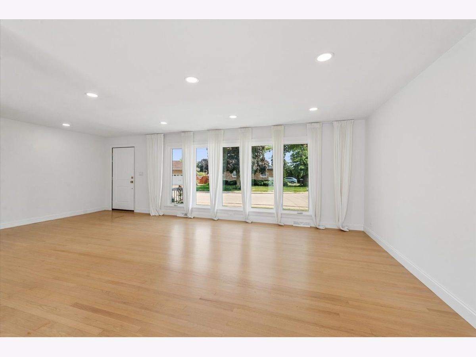
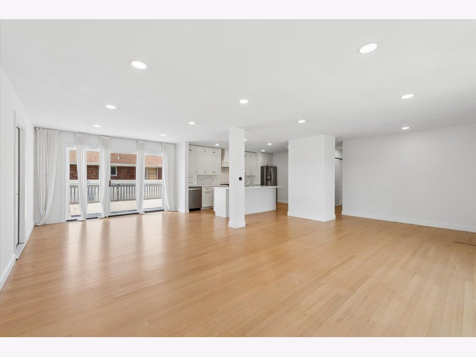
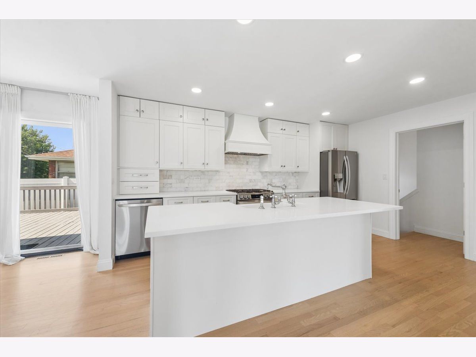
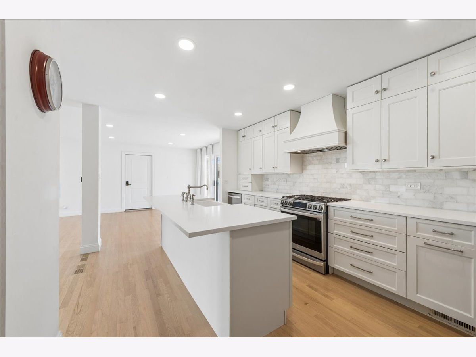
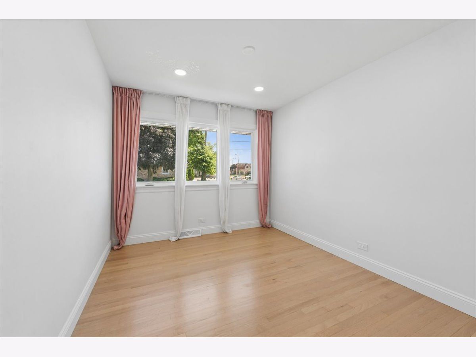
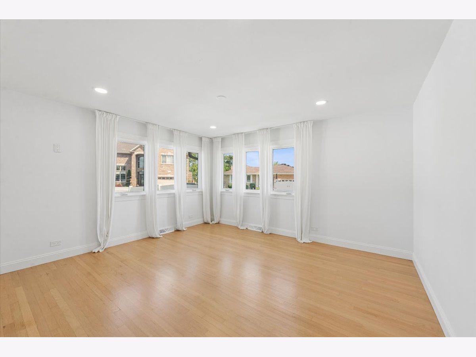
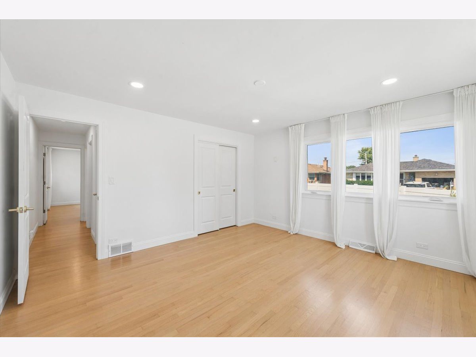
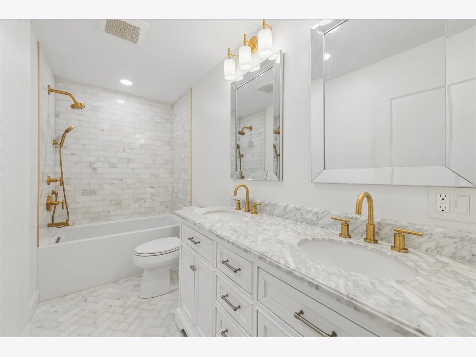
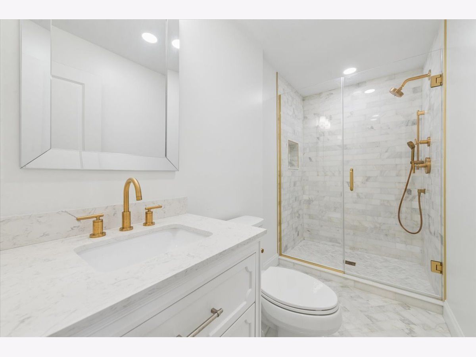
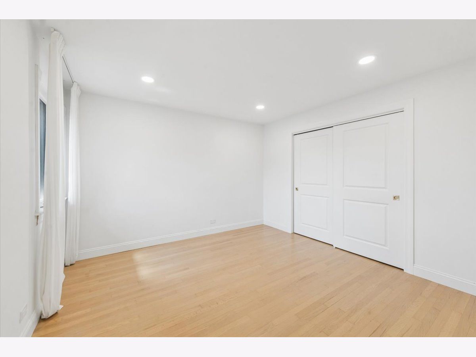
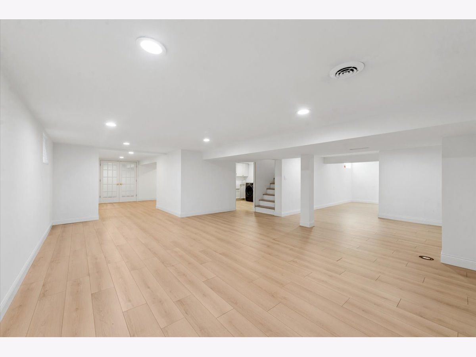
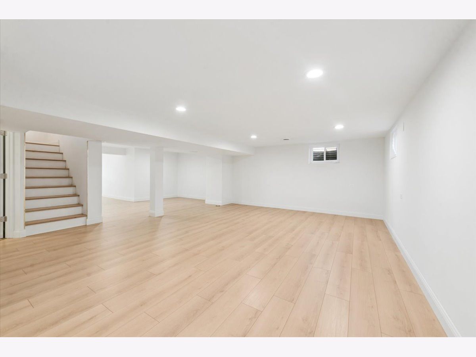
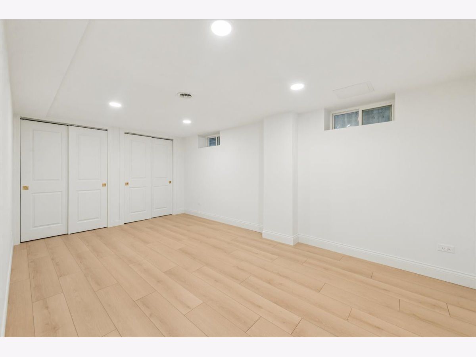
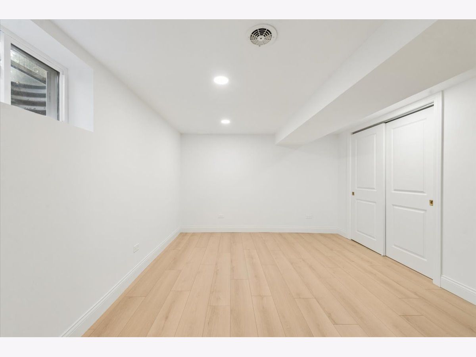
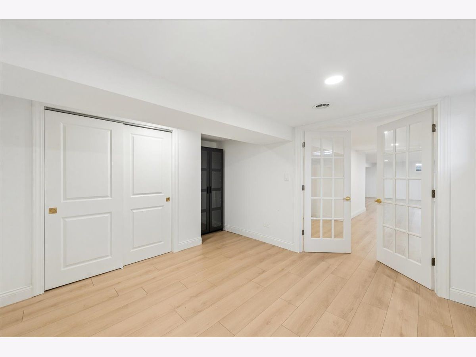
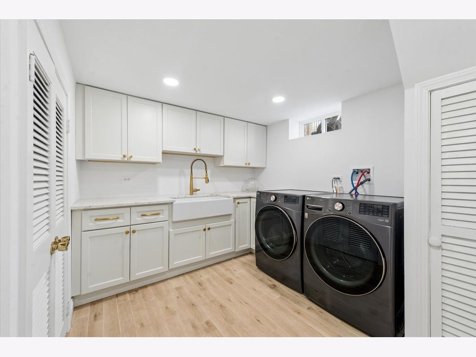
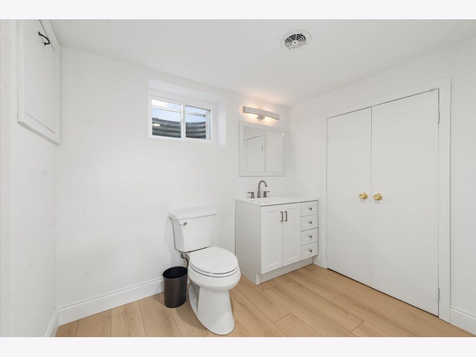
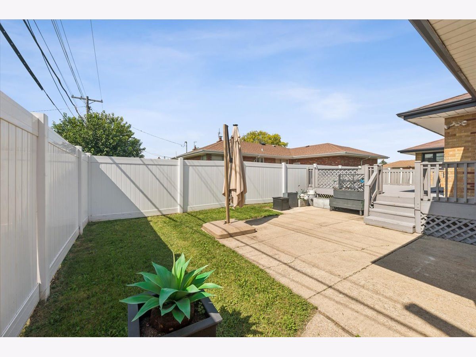
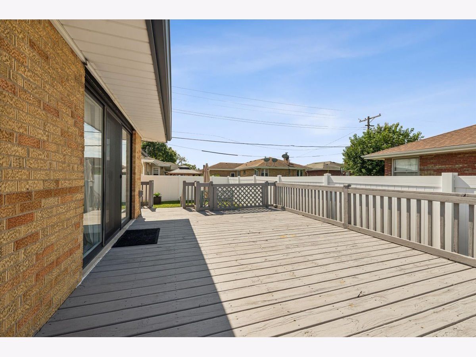
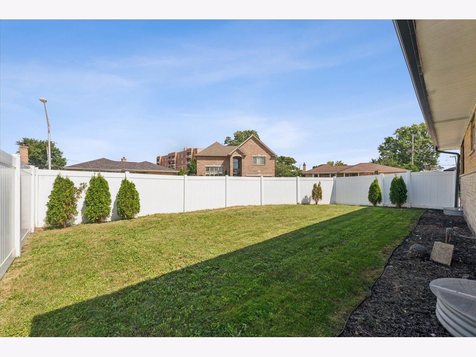
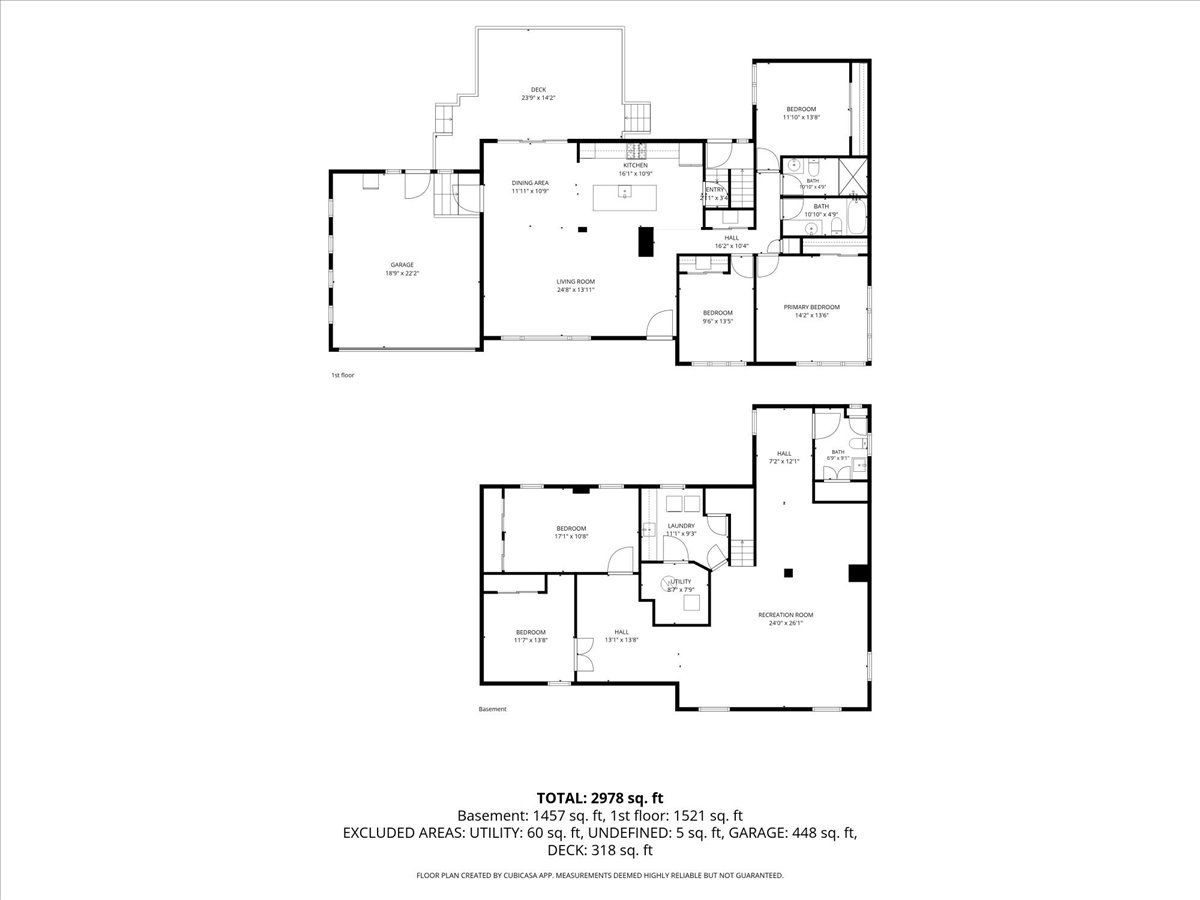
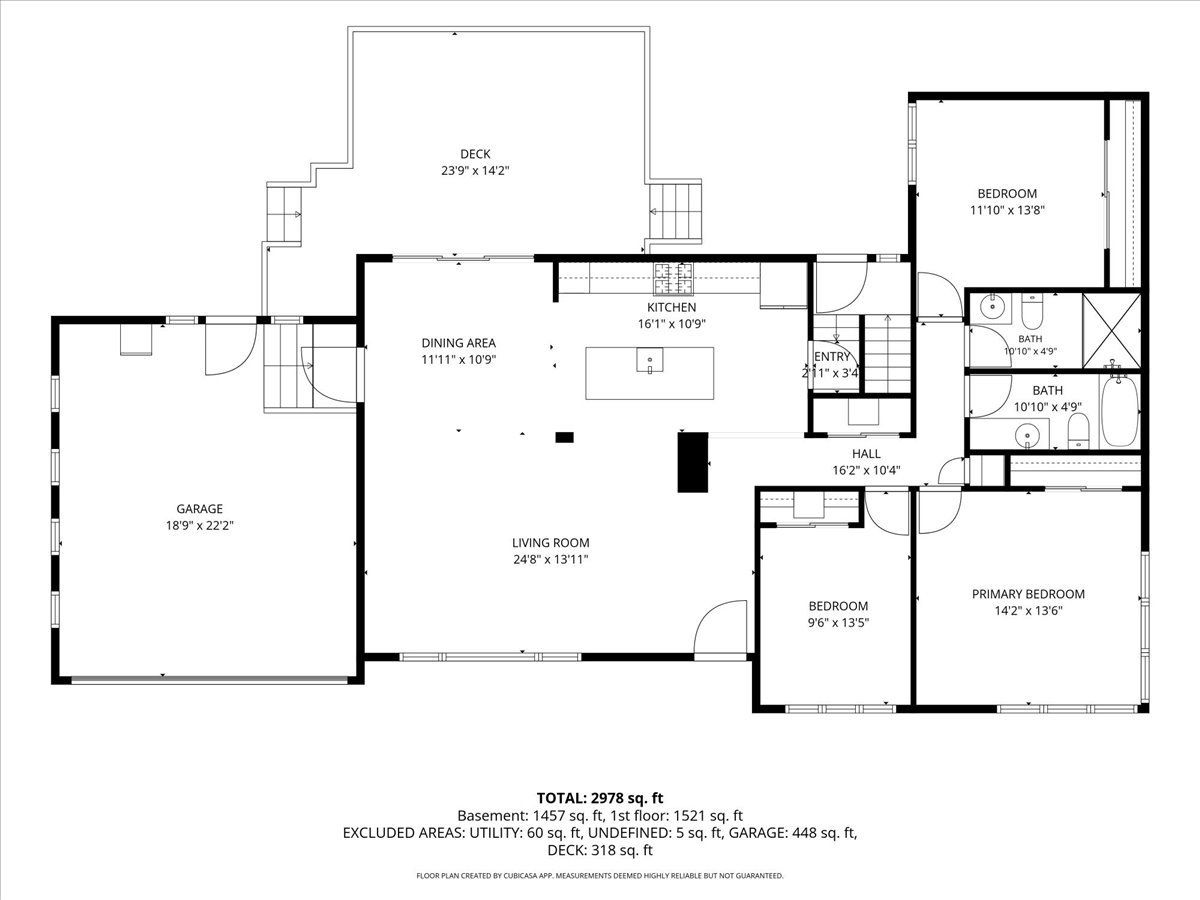
Welcome to this move-in-ready ranch home featuring five bedrooms, two full bathrooms, and one half bathroom, located in the highly sought-after Schorsch Forest View neighborhood of Chicago. Renovated in 2024 with quality materials and craftsmanship, this home features recessed lighting throughout, updated doors, baseboards, and windows, along with recently refinished hardwood floors that enhance its modern appeal. This exceptional home offers an inviting open-concept layout on the main level, featuring a spacious living room, dining area, and a beautifully updated custom kitchen complete with quartz countertops and newer stainless steel appliances. Sliding glass doors from the dining area lead to a spacious deck, creating the perfect setting for outdoor entertaining and relaxation. The fully fenced backyard provides both privacy and ample space for outdoor enjoyment. The main level also includes three generously sized bedrooms, all featuring hardwood floors and recessed lighting. The fully finished lower level expands the living space with a large family room, playroom, two additional bedrooms, and a half bathroom. Meticulously maintained and truly move-in ready, this property presents an excellent opportunity for its next owner. Conveniently located just minutes from O'Hare International Airport, the Kennedy Expressway (I-90), I-294, shopping centers, restaurants, and other local amenities, this Schorsch Forest View gem combines comfort, convenience, and value.
Property Specifics
| Single Family | |
| — | |
| — | |
| 1958 | |
| — | |
| — | |
| No | |
| — |
| Cook | |
| — | |
| — / Not Applicable | |
| — | |
| — | |
| — | |
| 12770651 | |
| 12141050200000 |
Nearby Schools
| NAME: | DISTRICT: | DISTANCE: | |
|---|---|---|---|
|
High School
Taft High School |
299 | Not in DB | |
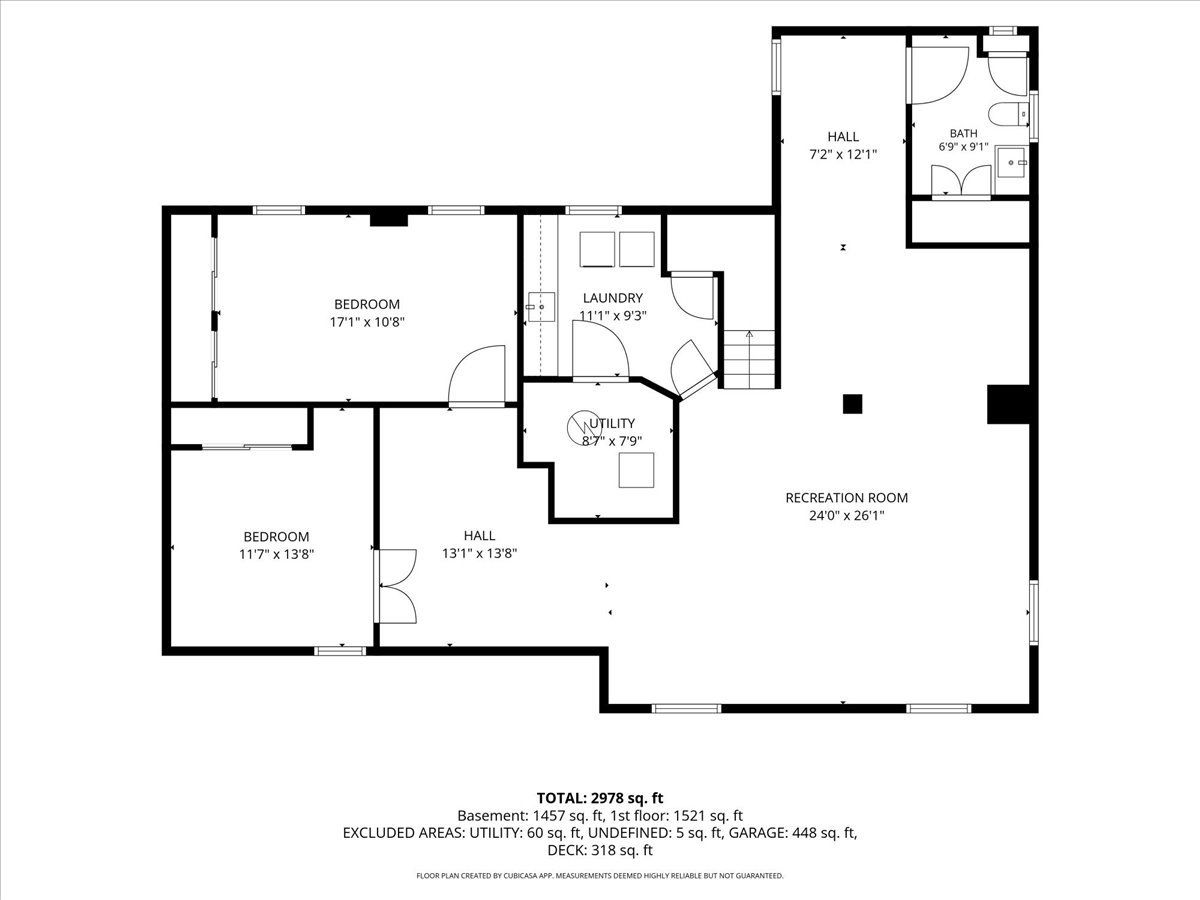
Room Specifics
Total Bedrooms: 5
Bedrooms Above Ground: 3
Bedrooms Below Ground: 2
Dimensions: —
Floor Type: —
Dimensions: —
Floor Type: —
Dimensions: —
Floor Type: —
Dimensions: —
Floor Type: —
Full Bathrooms: 3
Bathroom Amenities: —
Bathroom in Basement: 1
Rooms: —
Basement Description: —
Other Specifics
| 2 | |
| — | |
| — | |
| — | |
| — | |
| 25X105 | |
| — | |
| — | |
| — | |
| — | |
| Not in DB | |
| — | |
| — | |
| — | |
| — |
Contact Agent
Nearby Similar Homes


Nearby Sold Comparables

Contact Agent
Listing Provided By
Realty Champions, Inc.
